

3448 Highlands Bridge Rd
Sarasota, FL 34235
About this home
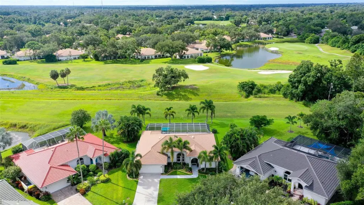
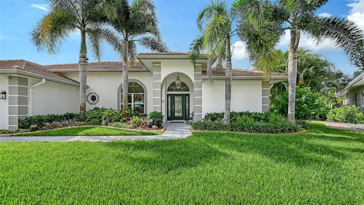
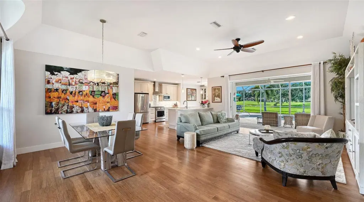
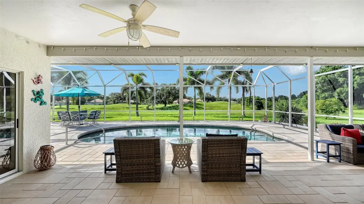
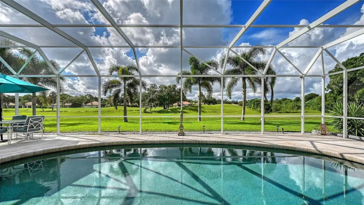
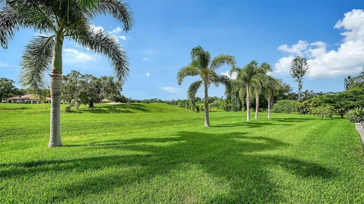
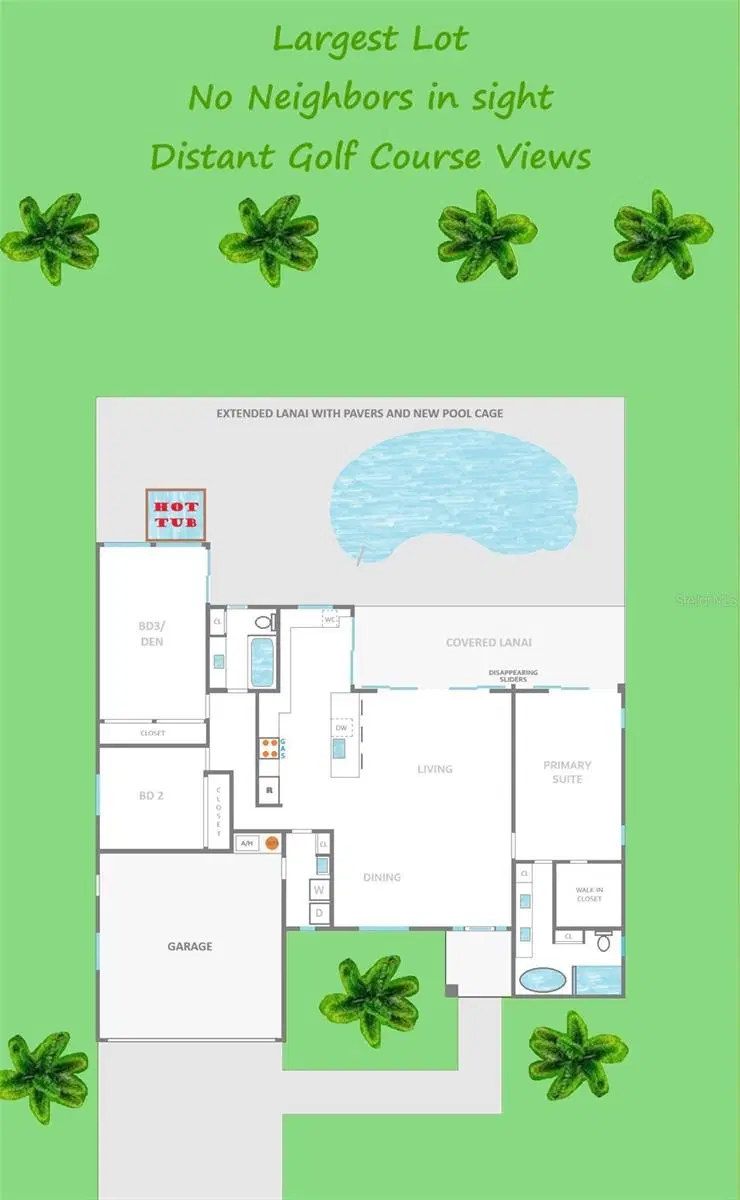
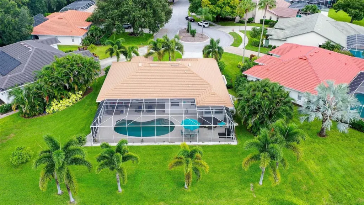
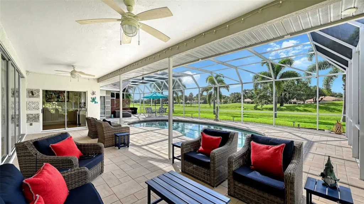
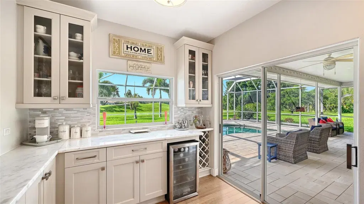
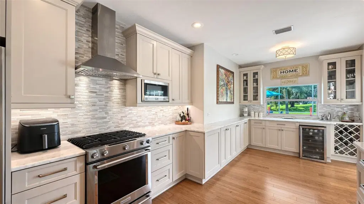
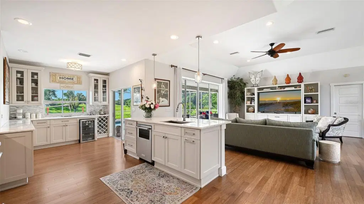
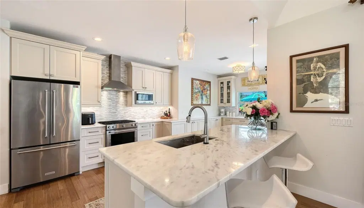
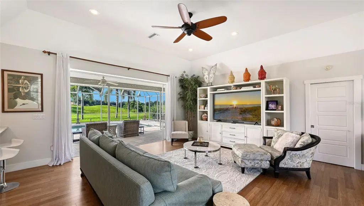
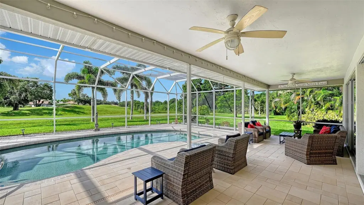
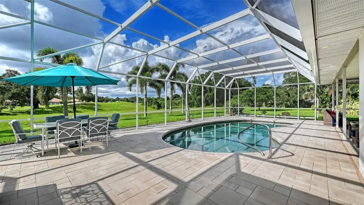
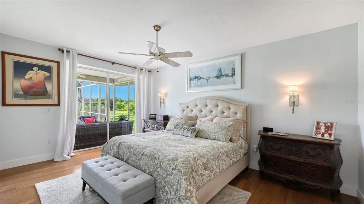
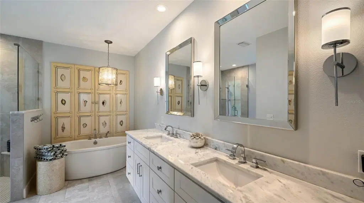
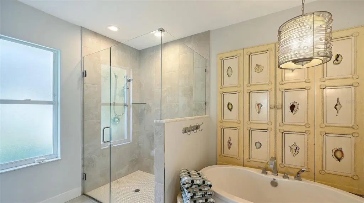
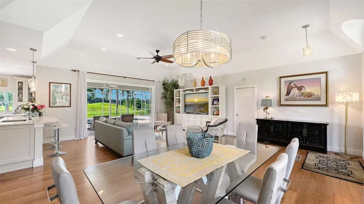
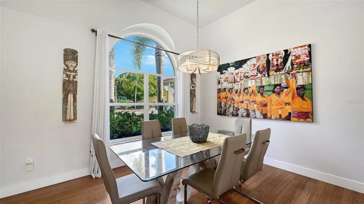
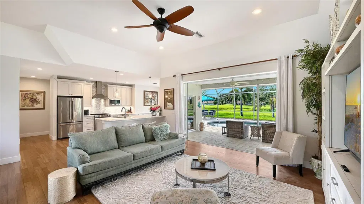
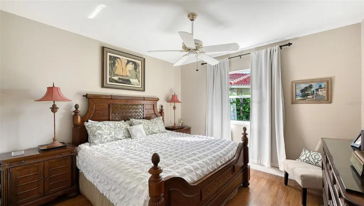
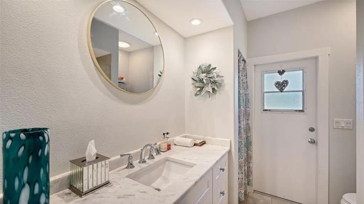
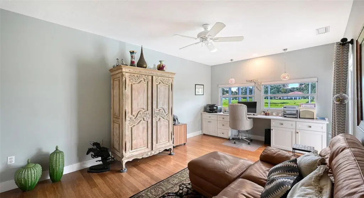
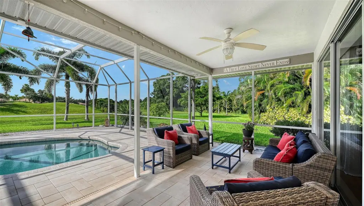
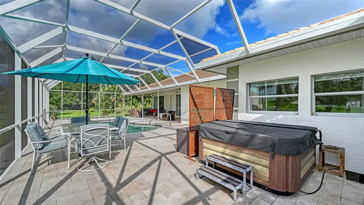
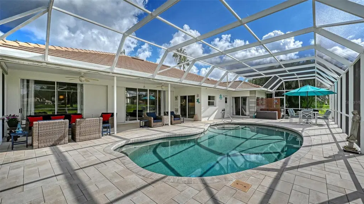
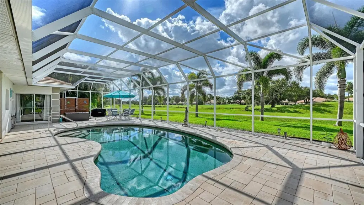
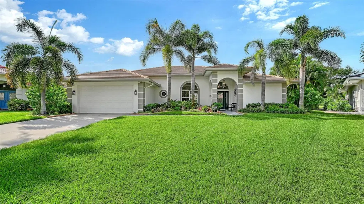
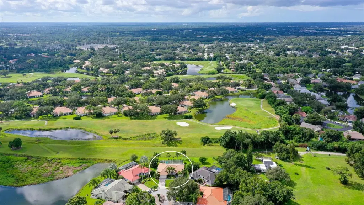
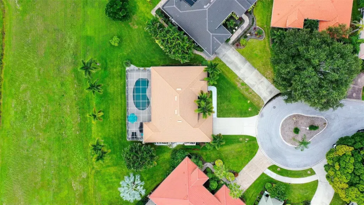
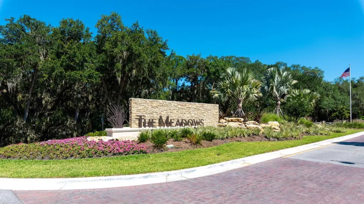
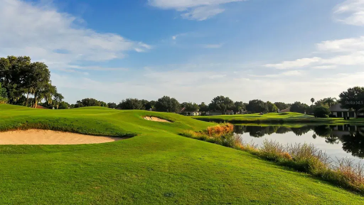
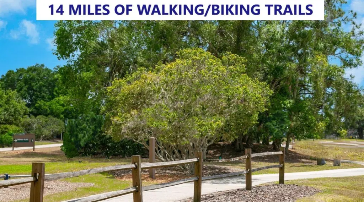
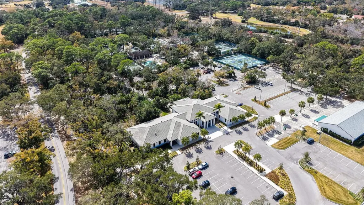
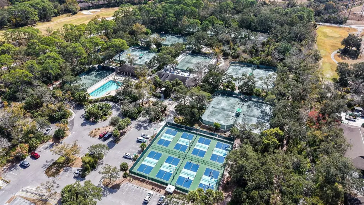
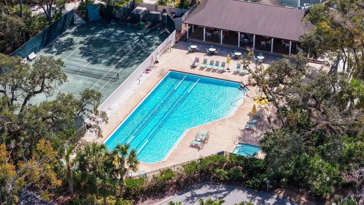
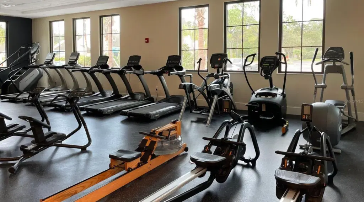
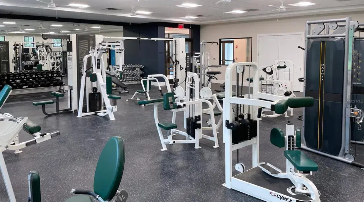
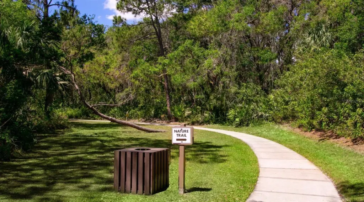
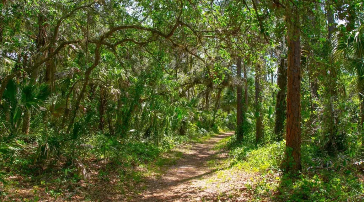
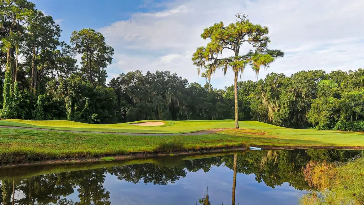
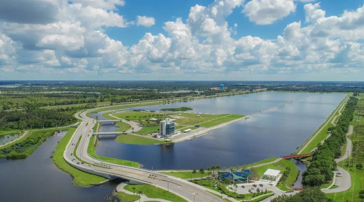
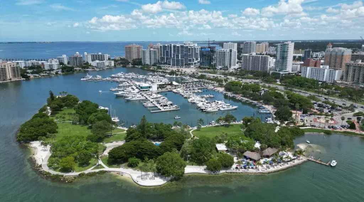
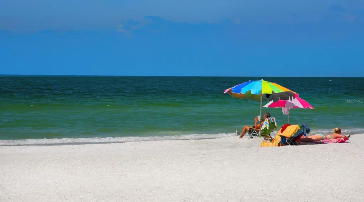
A rare combination of privacy, luxury and convenience! Set on the largest lot and tucked away on a quiet cul-de-sac in the most desirable Highlands section of The Meadows, this beautifully updated home offers exceptional privacy, sweeping open views and not a neighbor in sight. With distant golf course vistas and lush surroundings, it feels like living on an acreage, yet you’re just five minutes from 90+ restaurants and everything you love about Sarasota. Inside, high ceilings, abundant natural light and beautiful stranded bamboo flooring create a warm, airy feel throughout the perfectly updated open plan. The stunning kitchen features a large island, white shaker cabinetry, a gas range and Sea Pearl quartzite flowing effortlessly into the living and entertaining spaces. Tall pocketing sliders disappear to bring the outdoors in, opening to an expansive paver lanai and creating the quintessential Florida indoor-outdoor lifestyle. Ideal southern exposure fills the home with natural light and makes the outdoor spaces enjoyable throughout the year. All just a short drive to all the fun The Meadows has to offer and five minutes to the UTC Mall, a world-class destination for shopping, dining and entertainment. Set on 1,600 lush acres just 15 minutes from downtown Sarasota, The Meadows combines resort living with the beauty of untouched nature. Enjoy 14 miles of scenic trails, an active social calendar, a new fitness center, a Junior Olympic pool, 10 pickleball courts, two 18-hole golf courses and 15 Har-Tru tennis courts. Ideally located near award-winning beaches, cultural attractions, Nathan Benderson Park, Mote SEA Aquarium, Whole Foods, Trader Joe’s and the upcoming Sarasota Orchestra and Legacy Bike Trail. A fabulous Florida lifestyle awaits. Updates include 2025 lanai pavers and pool cage, 2020 tile roof, 2020 water heater, 2020 PebbleTec pool surface, 2018 A/C and renovation, and it is above floodplain in zone X.
Details
- Property type
- Single Family Residence
- Subdivision
- The Highlands - The Meadows
- County
- Sarasota
- MLS #
- A4711990
- Garage spaces
- 2
- Private pool
- Yes
- Waterfront
- No
- View
- Garden
- HOA fee
- $175 annually
- Annual taxes
- $4,587 (2026)
- Cooling
- Central Air
- Heating
- Central
- Flooring
- Bamboo, Tile
- Appliances
- Bar Fridge, Dishwasher, Disposal, Dryer, Electric Water Heater, Gas Cooktop, Microwave, Range, Range Hood, Refrigerator, Washer
- Interior
- Ceiling Fans(s), High Ceilings, Kitchen/Family Room Combo, Living Room/Dining Room Combo, Open Floorplan, Solid Wood Cabinets, Split Bedroom, Stone Counters, Walk-In Closet(s)
- Exterior
- Lighting, Private Mailbox, Private Yard
- Community
- Buyer Approval Required, Deed Restrictions, Dog Park, Fitness Center, Golf Carts OK, No Truck/RV/Motorcycle Parking, Park, Playground, Pool, Sidewalks, Tennis Court(s)
- Pets
- Yes
- Furnished
- Negotiable
Listing courtesy of Premier Sotheby's International Realty.

Listing information is provided by Participants of the Stellar MLS. IDX information is provided exclusively for personal, non-commercial use, and may not be used for any purpose other than to identify prospective properties consumers may be interested in purchasing. Information is deemed reliable but not guaranteed. Properties displayed may be listed or sold by various participants in the MLS. Copyright 2026, Stellar MLS.