10003 Batchelder Ter
Palmetto, FL 34221
About this home
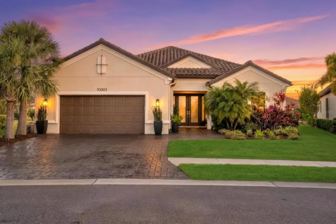
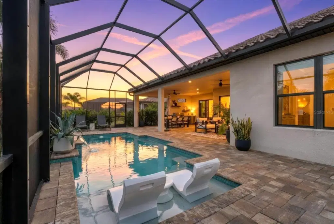
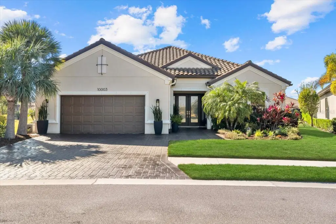
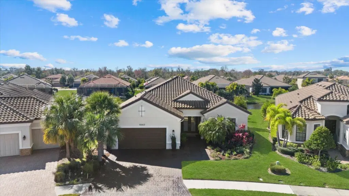
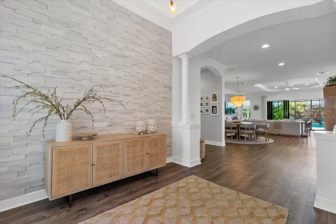
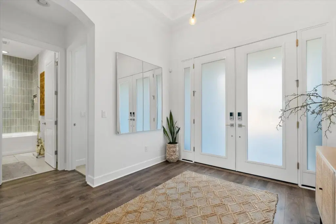
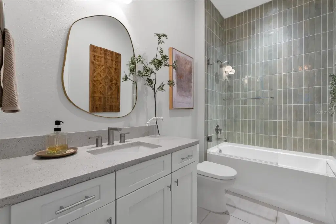
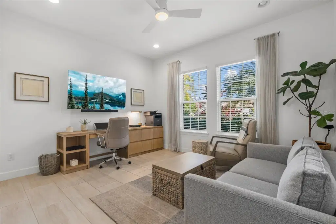
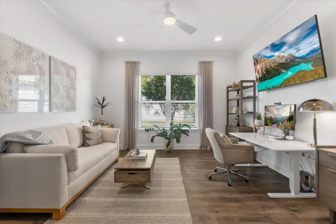
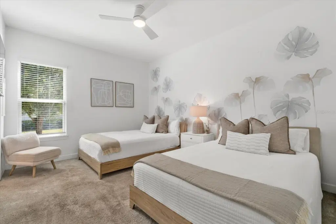
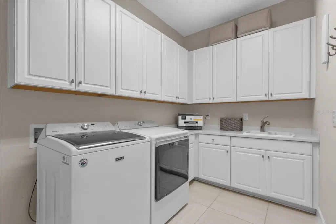
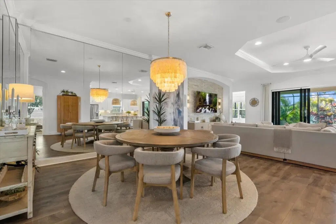
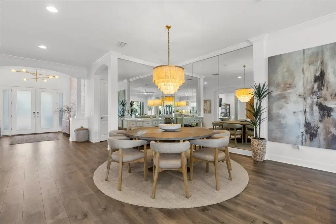
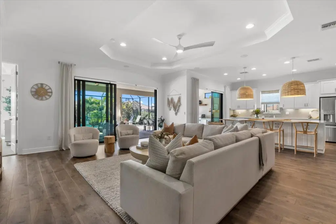
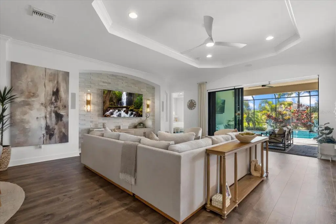
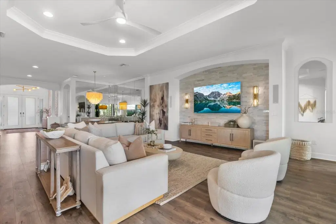
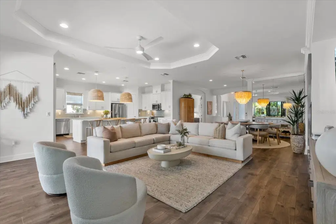
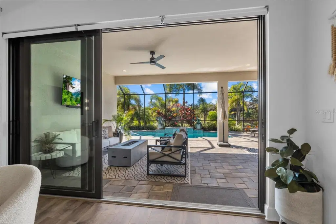
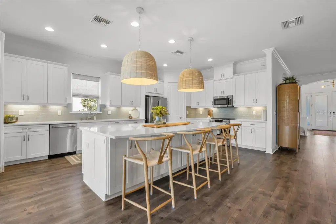
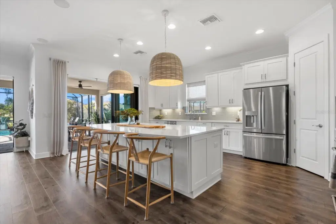
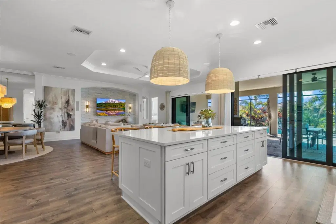
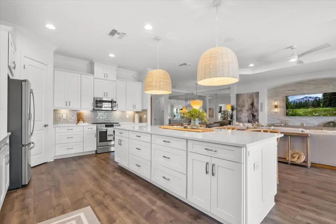
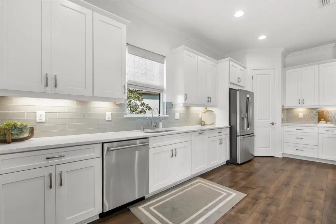
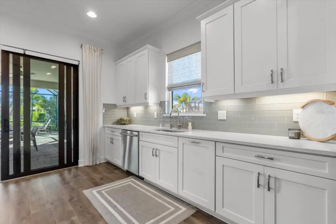
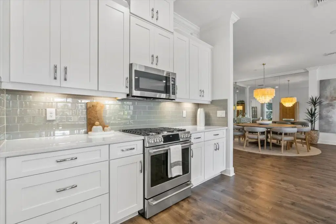
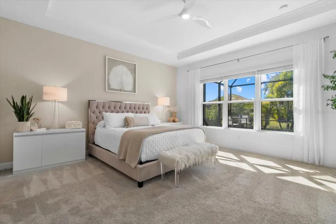
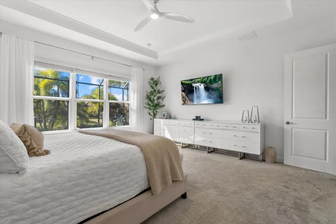
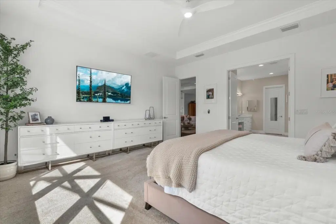
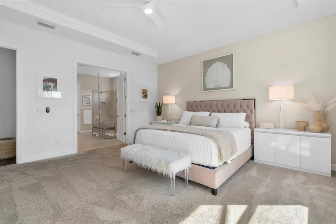
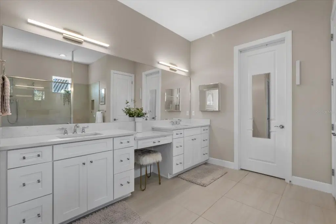
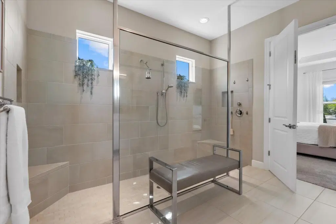
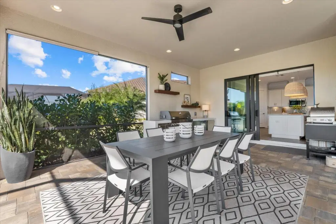
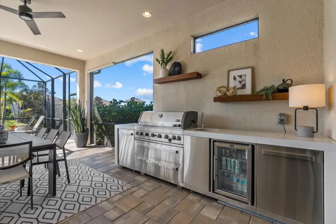
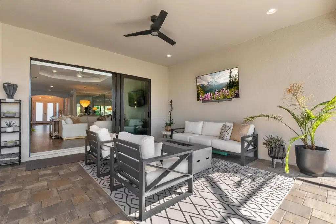
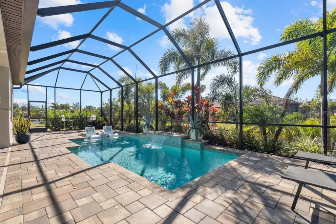
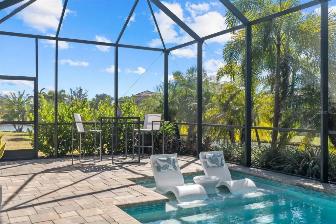
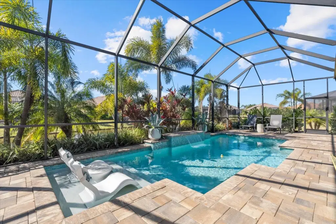
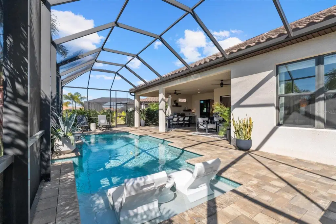
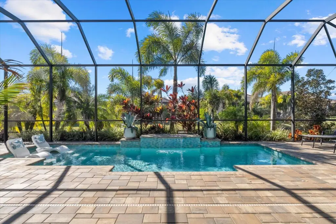
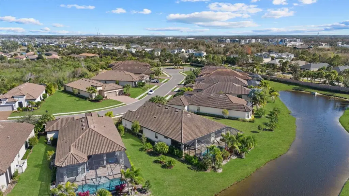
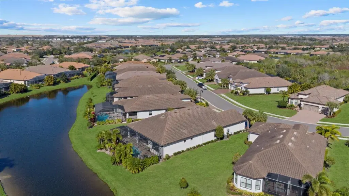
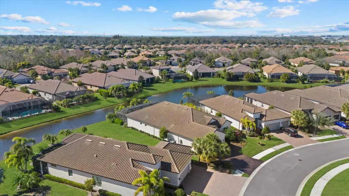
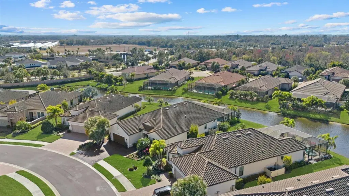
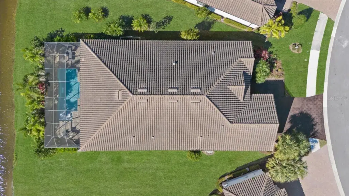
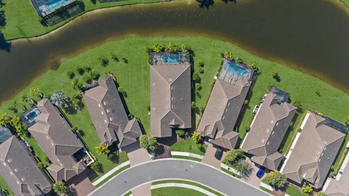
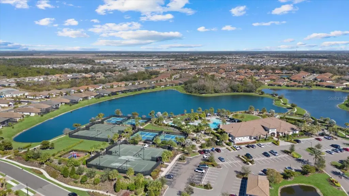
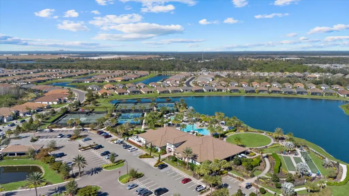
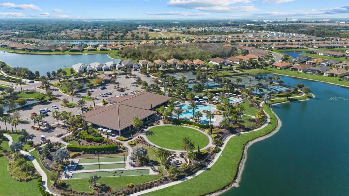
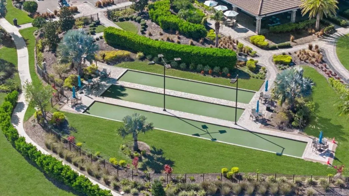
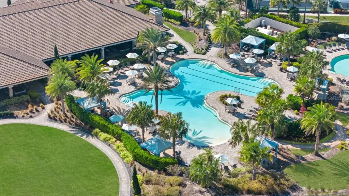
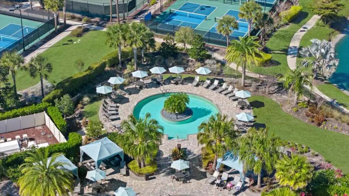
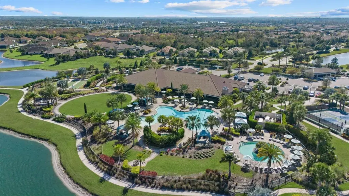
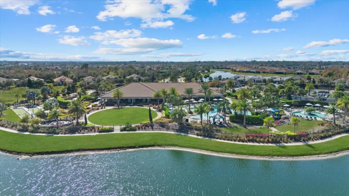
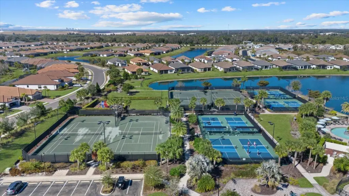
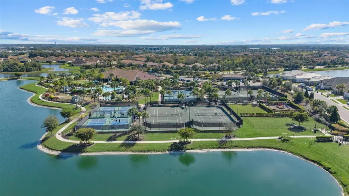
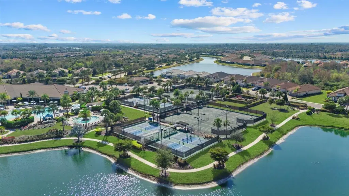
ASSUMABLE 2.25% LOAN with thousands of potential savings. This is not your average builder home. A whole lot of upgrades and model-worthy finishes await you. From the moment you arrive, the expanded paver driveway, professional landscaping/lighting, and striking glass-insert front door signal that every detail of this Pallazio floor plan has been thoughtfully curated — and the interior delivers on that promise in every room. Set within the sought-after, gated community of Esplanade at Artisan Lakes in the heart of Parrish's rapidly growing corridor, this home sits at an elevation of 33 feet — meaning no flood insurance required — on a generous, private .24-acre pie-shaped lot with tranquil pond views. This street is also less frequented due to the cul-de-sac. Step inside and you're greeted by designer lighting, marble tile accent walls, and custom mirrored dining space. The kitchen is loaded with storage and its extra large island is the centerpiece for entertaining. The main living area is equipped with professional 7.0 surround sound system, motorized shades flow seamlessly across the great room and kitchen, and ceiling fans and TVs are installed throughout — nothing was left as an afterthought. The attention to detail continues throughout the home with an instant hot water system, reverse osmosis water filtration, and full cabinetry in the laundry room. The secondary bathroom has been recently upgraded well beyond standard finishes, and hurricane-impact glass windows and doors throughout provide peace of mind. The primary suite and bathroom provides spacious relaxation along with views of the pool and palm trees. Out back, the space is nothing short of a private retreat. A 625 sq. ft covered lanai extends your living space outdoors, where a heated saltwater pool with autofill system and a fully equipped outdoor kitchen await — all framed by peaceful pond views, lush tropical landscaping and the generous privacy that a pie-shaped lot affords. Whether you're entertaining or simply unwinding, this space was built for both. Even the garage received the upgrade treatment — epoxy-coated floors, extended garage length, two overhead storage racks, and a 50-amp generator plug make it one of the most functional in the neighborhood. A recent Wind Mitigation Report is also available, offering potential savings on homeowner's insurance. Beyond the home itself, Esplanade delivers a true resort lifestyle with maintenance-free living, two amenity centers, three pools, eight pickleball courts, four tennis courts, and a vibrant social calendar. All of this in one of Florida's fastest-growing communities, with new hospitals, expanding dining and retail, and easy access to I-75, I-275, and US-41 — putting St. Petersburg, Tampa, Sarasota, and the Gulf Coast beaches well within reach. Furniture and rugs available separately — potential turnkey opportunity.
Details
- Property type
- Single Family Residence
- Subdivision
- Artisan Lakes Esplanade Ph Iii Sp A-e
- County
- Manatee
- MLS #
- A4711917
- Garage spaces
- 0
- Private pool
- Yes
- Waterfront
- No
- View
- Trees/Woods, Water
- HOA fee
- $520 monthly
- Annual taxes
- $3,183 (2024)
- Cooling
- Central Air
- Heating
- Central
- Flooring
- Carpet, Hardwood, Tile
- Appliances
- Dishwasher, Disposal, Dryer, Other, Water Filtration System
- Interior
- Ceiling Fans(s), Crown Molding, Eat-in Kitchen, High Ceilings, Kitchen/Family Room Combo, Living Room/Dining Room Combo, Open Floorplan, Primary Bedroom Main Floor, Split Bedroom, Tray Ceiling(s), Walk-In Closet(s)
- Exterior
- Lighting, Outdoor Grill, Outdoor Kitchen
- Community
- Clubhouse, Community Mailbox, Fitness Center, Gated Community - No Guard, Golf Carts OK, Playground, Pool, Restaurant, Sidewalks, Tennis Court(s)
- Pets
- Number Limit, Yes
- Furnished
- Negotiable
Listing courtesy of Preferred Shore Llc.

Listing information is provided by Participants of the Stellar MLS. IDX information is provided exclusively for personal, non-commercial use, and may not be used for any purpose other than to identify prospective properties consumers may be interested in purchasing. Information is deemed reliable but not guaranteed. Properties displayed may be listed or sold by various participants in the MLS. Copyright 2026, Stellar MLS.