4324 Callista Ln
Sarasota, FL 34243
About this home
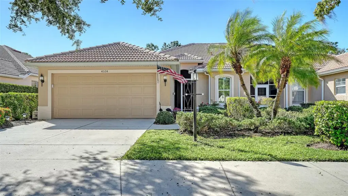
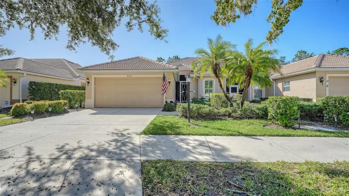
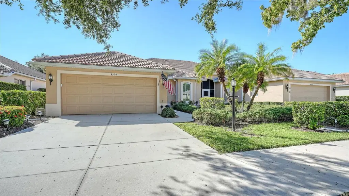
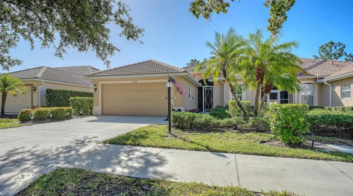
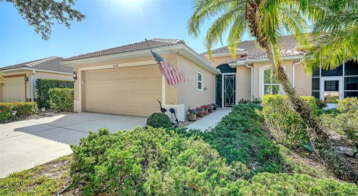
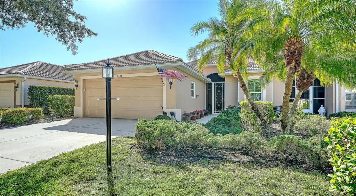
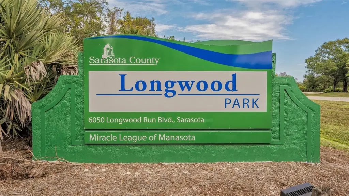
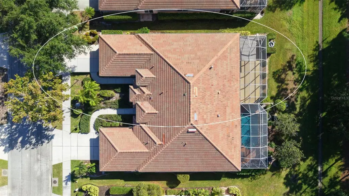
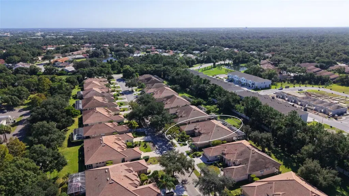
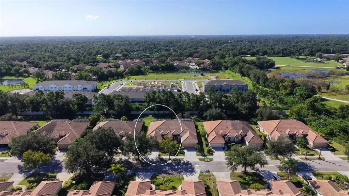
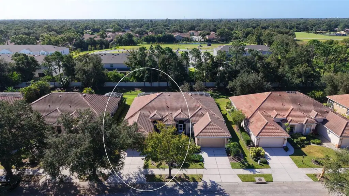
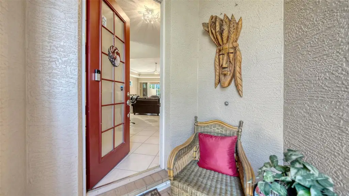
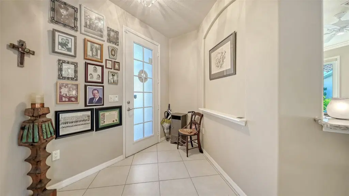
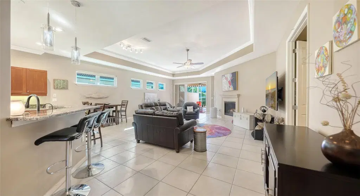
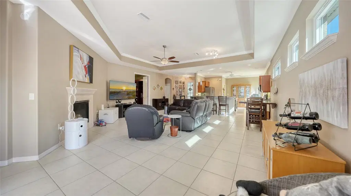
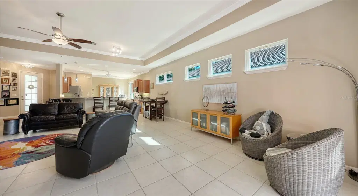
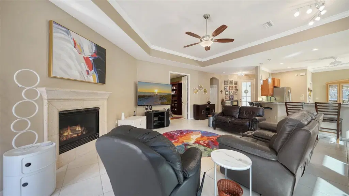
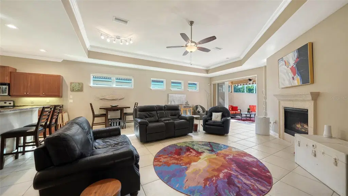
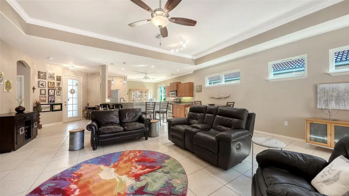
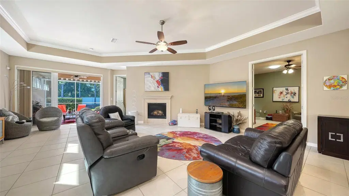
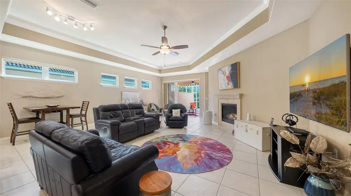
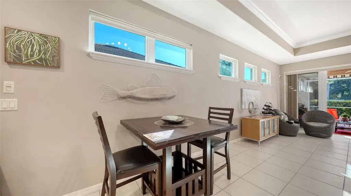
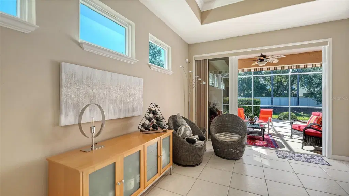
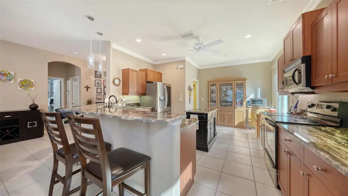
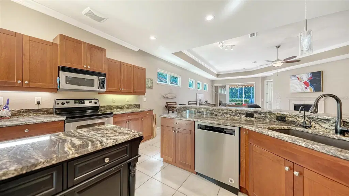
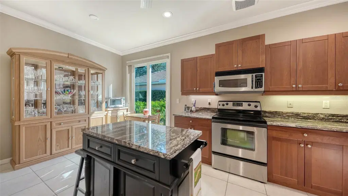
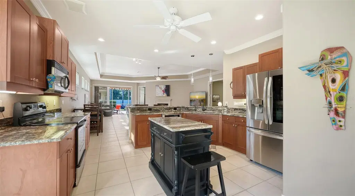
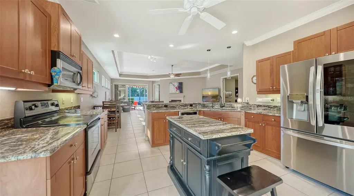
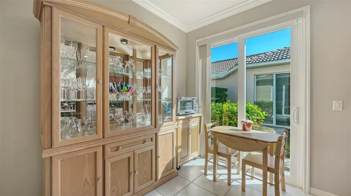
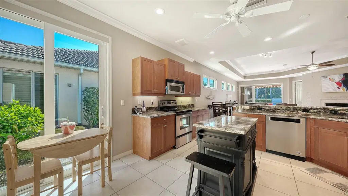
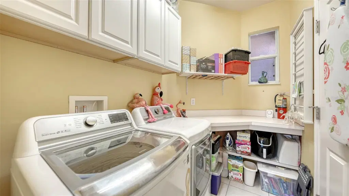
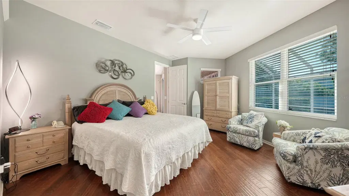
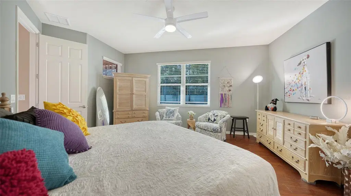
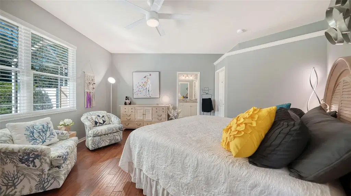
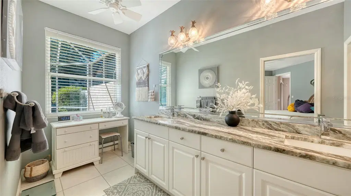
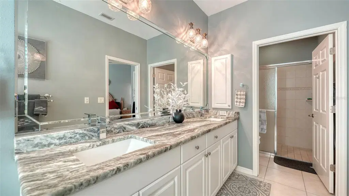
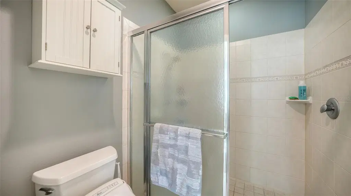
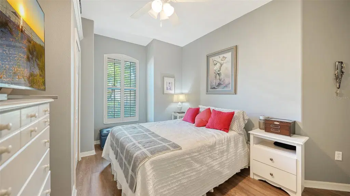
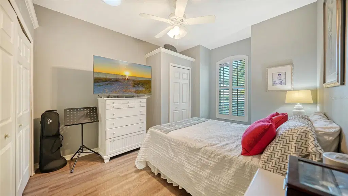
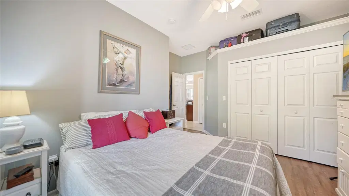
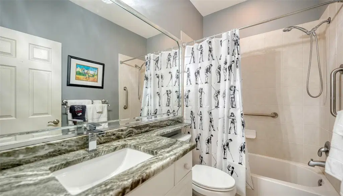
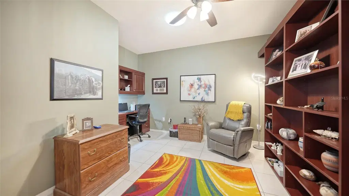
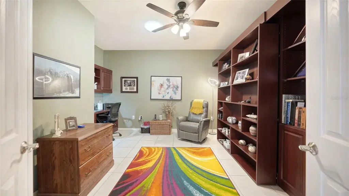
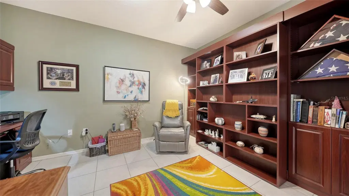
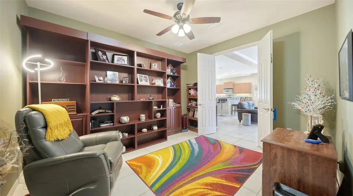
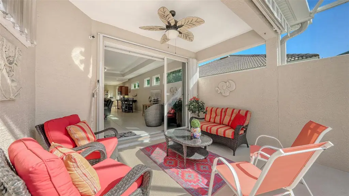
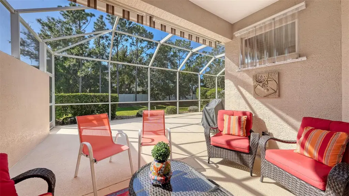
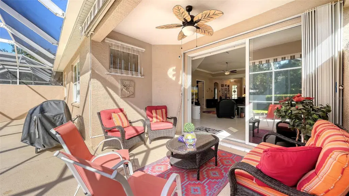
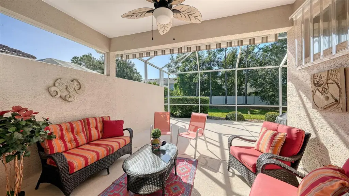
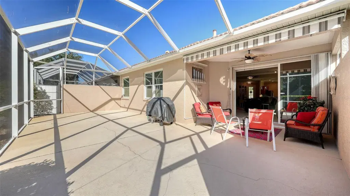
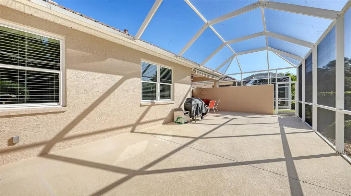
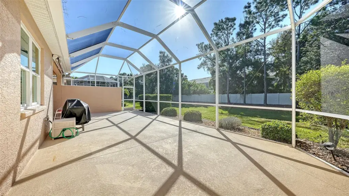
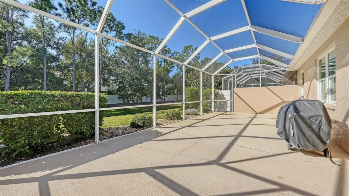
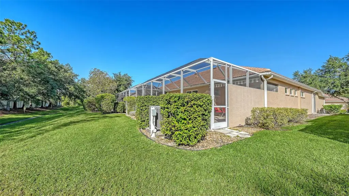
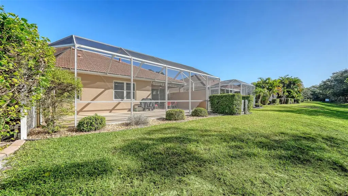
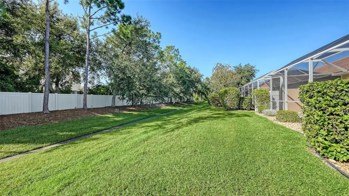
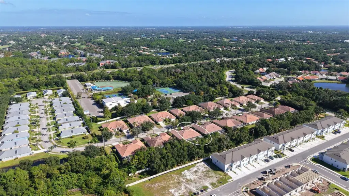
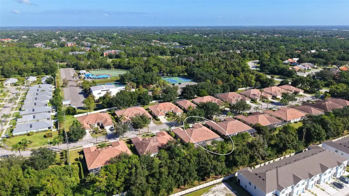
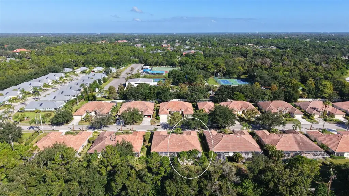
Callista Village is in the Longwood Run community, close to I-75, close to UTC, shopping, dining, and across the street from University Park Country Club, if you are a golfer. A straight shot to the SRQ Airport, Downtown Sarasota, St. Armands Circle, three miles of Lido Beach sand and the Gulf. This enclave has only 35 homes and the HOA monthly fees are only $243, and no CDD fees. Their only amenities of ownership are homeowner's ground's maintenance, association management, private road maintenance and enclave signage. But, the Longwood Run County Park is adjacent has Baseball Field, Basketball Court (Outdoor), Dog-Friendly (Leash Required), Gymnasium, Indoor Rental Space, Pickleball Court (Indoor), Pickleball Court (Outdoor/Dedicated), Picnic Shelter/Pavilion, Playground, Recreation Building, Restrooms, and Tennis Court - all free for your use. This 2005 built, attached villa home two-bedroom, two-bathroom, plus den with a murphy bed, has an inside utility room, and a two-car garage. It also has a 8 x 13 covered and screened lanai with a newer motorized awning, and a 16 x 36 screened lanai both overlooking a spacious rear yard. The upgrades are a hot water heater, a generator and electric generator panel, two refrigerators (kitchen & garage), bathroom grab bars, toilet, garbage disposal, all new impact windows, hurricane garage door, and hurricane panels for the covered/screened front entry with a brick sidewalk. The HVAC system in 2020 with a ten-year parts/labor warranty. a washer/dryer, and a water-filter system in the garage. The Kitchen and both bathrooms have newer granite countertops. There is even a safe secured to the floor. This home is being sold unfurnished, but all the televisions, appliances, and fixtures will convey. The current furniture is negotiable. Once inside the foyer entry, there is a living/room dining room great room with a propane fireplace, that heats. This room opens to the lanai. Facing the front is the guest (2nd) bedroom with vinyl flooring, built-in closet, and its own bathroom with tub/shower combination. In the center is the den/office/study, no closet, but a closet could be easily added, if desired. The primary bedroom (1st) has wood flooring, a walk-in closet, with a 6 x 20 bathroom, with dual sinks, only a shower stall and faces the lanai. The Kitchen opens to the laundry room and then into the garage. There are only two homes for sale in this enclave now and homes seldom come on the market in Callista Village. These homeowner's are interested in a possible leaseback, so that is also on the table. The expenses are also lower than expected - on average FPL is $100 monthly, water/sewer/trash/recycle is $75, propane gas is $25, pest control is $30, and annual termite inspection is $60 a year. The Kitchen water filter is $169 a year for maintenance, and the filter/softener equipment are in the garage. Insurance is inexpensive also, no flood insurance and liability/homeowner's is $1,215 annually and renews at the end of January 2027. Come and see this remarkable property.
Details
- Property type
- Single Family Residence
- Subdivision
- Callista Village
- County
- Sarasota
- MLS #
- A4711820
- Garage spaces
- 0
- Private pool
- No
- Waterfront
- No
- View
- Park/Greenbelt
- HOA fee
- $243 monthly
- Annual taxes
- $2,554 (2025)
- Cooling
- Central Air
- Heating
- Central, Electric, Reverse Cycle
- Flooring
- Brick, Ceramic Tile, Concrete, Luxury Vinyl, Wood
- Appliances
- Dishwasher, Disposal, Dryer, Electric Cooktop, Electric Water Heater, Microwave, Range, Range Hood, Refrigerator, Washer, Water Filtration System, Water Softener
- Interior
- Ceiling Fans(s), Coffered Ceiling(s), Crown Molding, Eat-in Kitchen, Living Room/Dining Room Combo, Other, Primary Bedroom Main Floor, Solid Surface Counters, Solid Wood Cabinets, Stone Counters, Thermostat, Walk-In Closet(s), Window Treatments
- Exterior
- Awning(s), Hurricane Shutters, Lighting, Rain Gutters, Sidewalk
- Community
- Buyer Approval Required, Community Mailbox, Deed Restrictions, Sidewalks
- Pets
- Cats OK, Dogs OK
- Furnished
- Unfurnished
Listing courtesy of Re/max Alliance Group.

Listing information is provided by Participants of the Stellar MLS. IDX information is provided exclusively for personal, non-commercial use, and may not be used for any purpose other than to identify prospective properties consumers may be interested in purchasing. Information is deemed reliable but not guaranteed. Properties displayed may be listed or sold by various participants in the MLS. Copyright 2026, Stellar MLS.