555 Quay Commons #1203
Sarasota, FL 34236
About this home
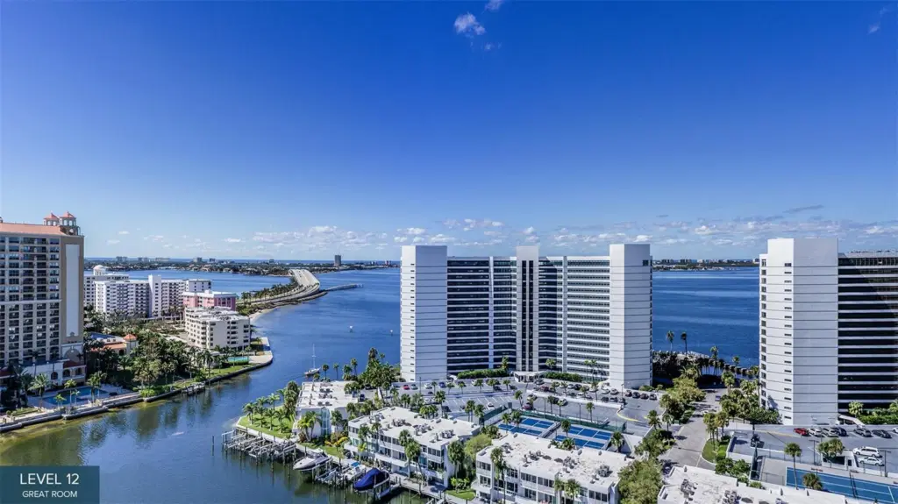
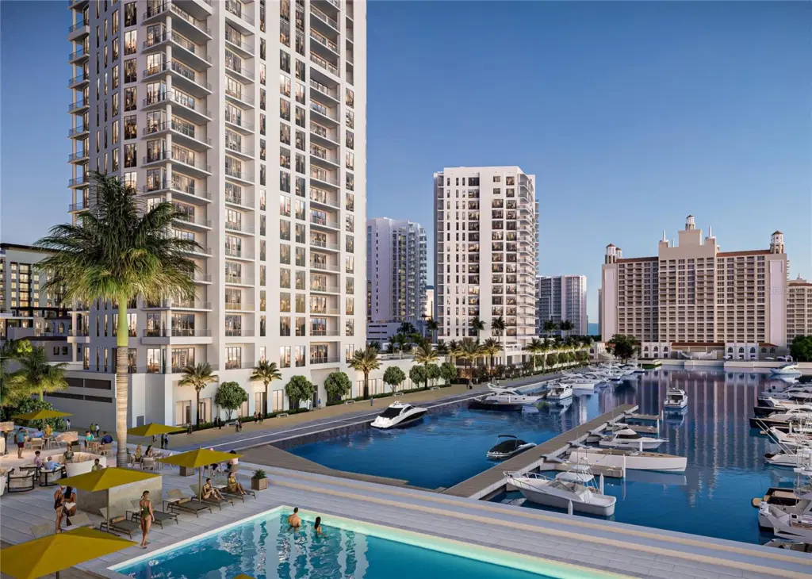
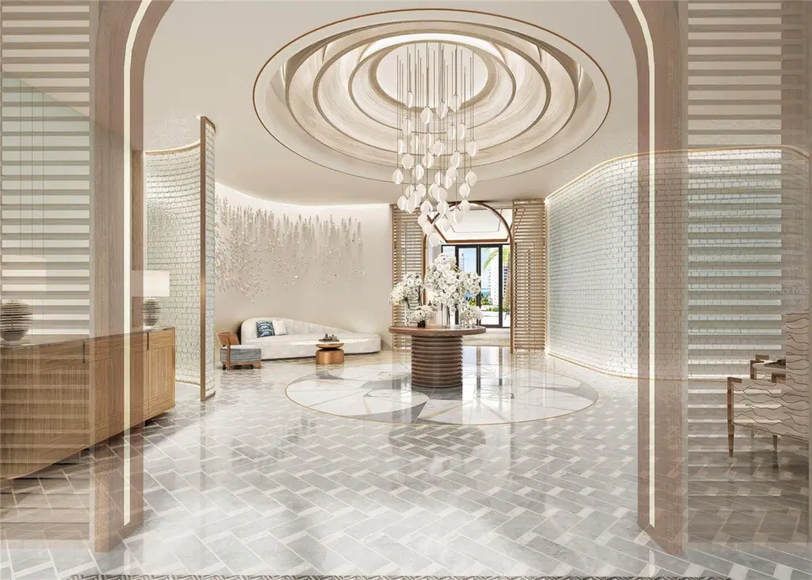
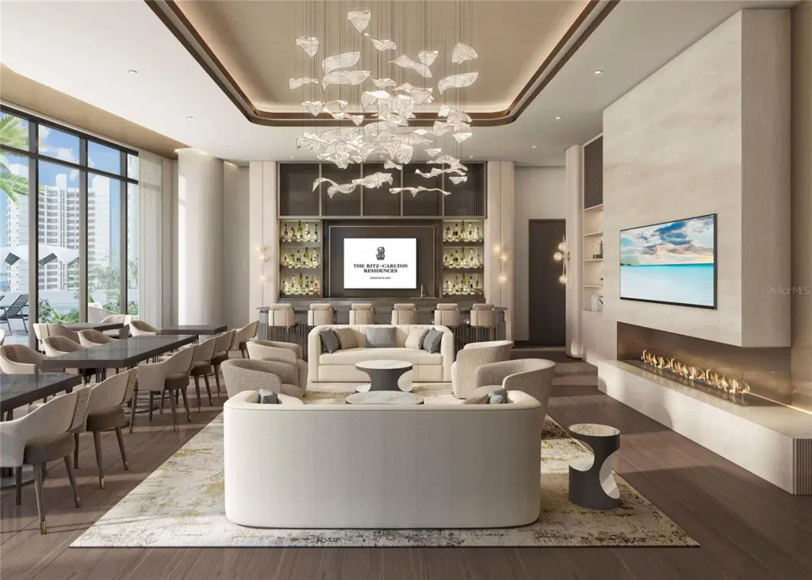
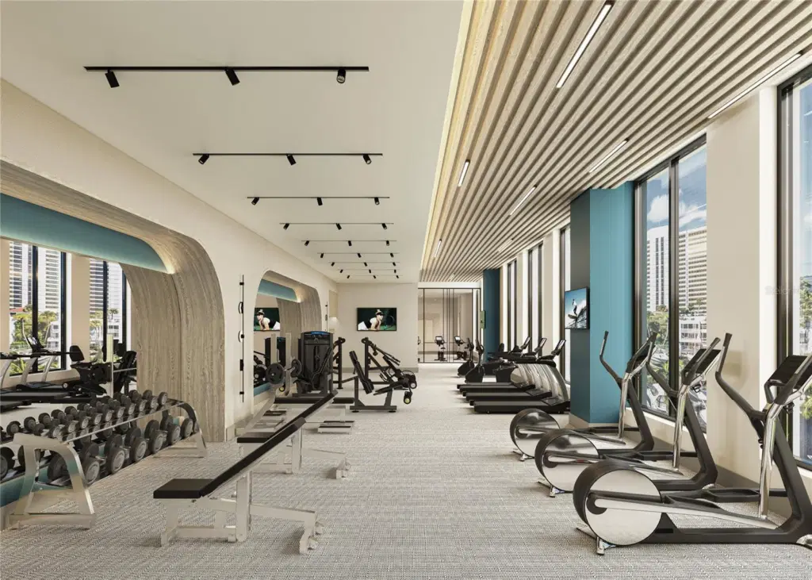
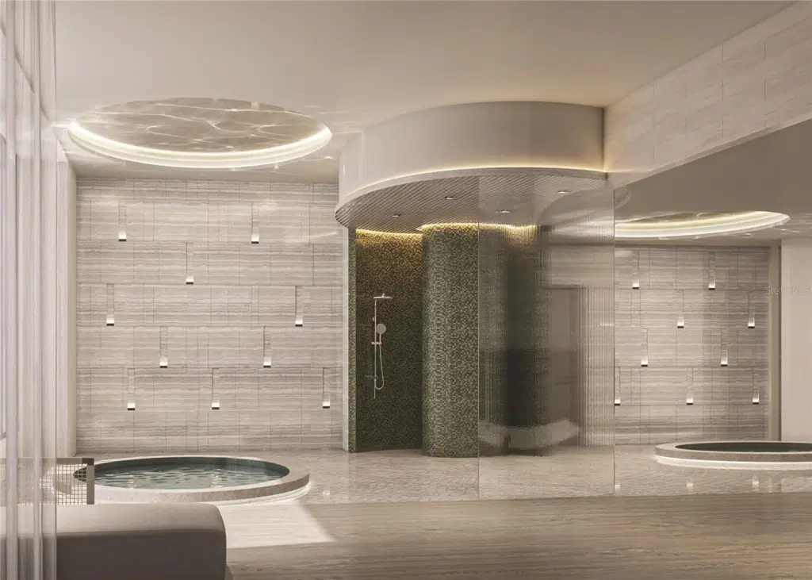
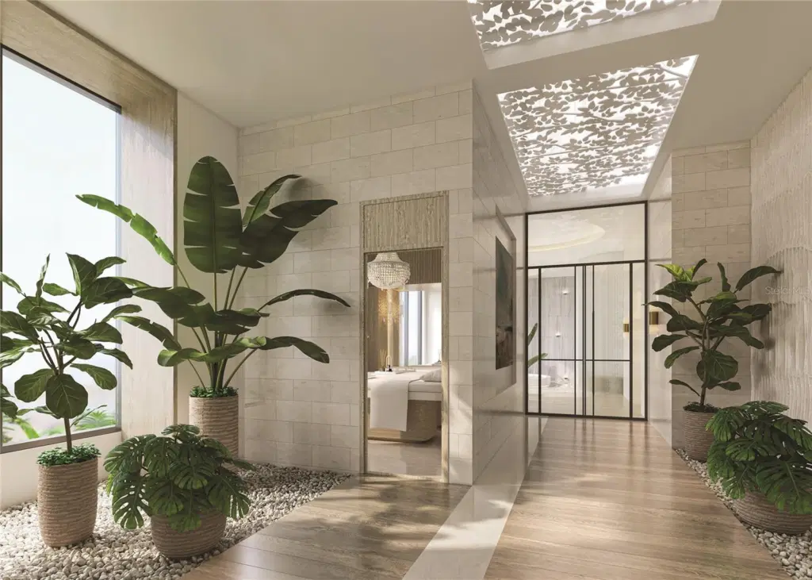
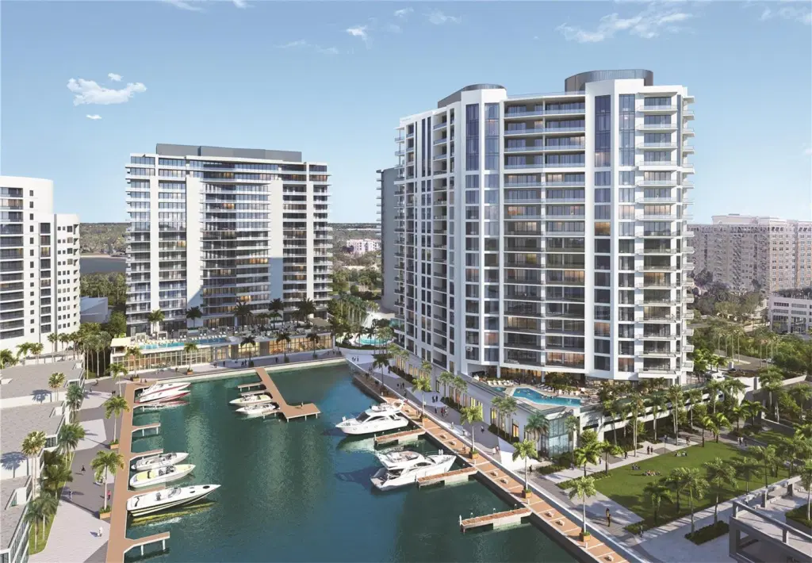
Virtually Staged. Pre-Construction. To be built. Sweeping bay views welcome you the moment you enter Residence #1203 at The Ritz-Carlton Residences, Sarasota Bay. In a striking 20-story waterfront tower in Sarasota's accessible downtown cultural district, this Residence C floor plan blends sophisticated design with effortless coastal living. Designed for entertaining, the expansive great room opens to a large private terrace overlooking Sarasota Bay through floor-to-ceiling glass doors. The open-concept kitchen features an oversized walk-in butler's pantry, while a separate den provides flexible space for work or relaxation. Two guest suites with en-suite baths share a private terrace with sparkling city views, while the primary suite enjoys breathtaking bay vistas, dual walk-in closets and a spa-inspired bath with a soaking tub, double shower and dual vanity. Ownership within a Ritz-Carlton-branded residence offers the rare advantage of legendary service, global brand recognition and a lifestyle curated by one of the world's respected hospitality names. Residents enjoy 24-hour concierge and valet, food and beverage service, and membership to The Harbor Club, featuring nearly 20,000 square feet of social, fitness and wellness amenities, including Sarasota's first indoor pickleball court within a luxury-branded residence. Scheduled for completion in Q4C 2026.
Details
- Property type
- Condominium
- Subdivision
- Ritz-carlton Residences, Sarasota Bay
- County
- Sarasota
- MLS #
- A4711814
- Garage spaces
- 0
- Private pool
- No
- Waterfront
- Yes
- View
- City, Water
- Annual taxes
- $0 (2024)
- Cooling
- Central Air
- Heating
- Central, Electric
- Flooring
- Tile
- Appliances
- Built-In Oven, Convection Oven, Cooktop, Dishwasher, Disposal, Dryer, Exhaust Fan, Freezer, Microwave, Range, Range Hood, Refrigerator, Tankless Water Heater, Washer, Wine Refrigerator
- Interior
- Elevator, High Ceilings, Open Floorplan, Primary Bedroom Main Floor, Solid Surface Counters, Split Bedroom, Thermostat, Walk-In Closet(s)
- Exterior
- Balcony, Outdoor Grill
- Community
- Association Recreation - Owned, Buyer Approval Required, Clubhouse, Deed Restrictions, Fitness Center, Pool, Restaurant
- Pets
- Yes
- Furnished
- Unfurnished
Listing courtesy of Premier Sotheby's International Realty.

Listing information is provided by Participants of the Stellar MLS. IDX information is provided exclusively for personal, non-commercial use, and may not be used for any purpose other than to identify prospective properties consumers may be interested in purchasing. Information is deemed reliable but not guaranteed. Properties displayed may be listed or sold by various participants in the MLS. Copyright 2026, Stellar MLS.