4919 Coral Blvd
Bradenton, FL 34210
Open house
- Sat, Nov 14 · 2:00 pm – 4:00 pm
About this home
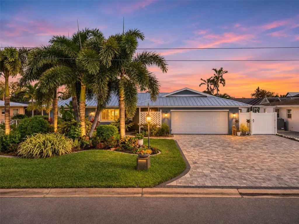
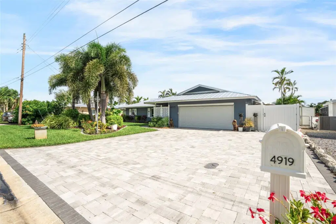
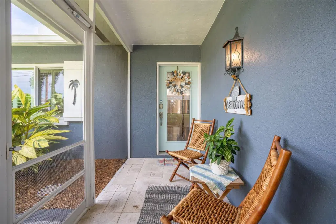
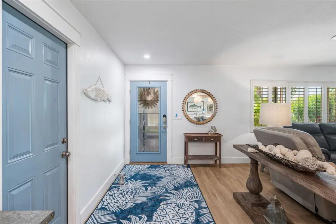
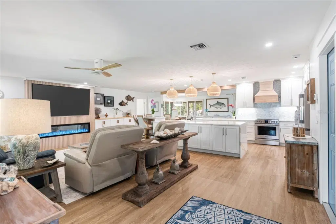
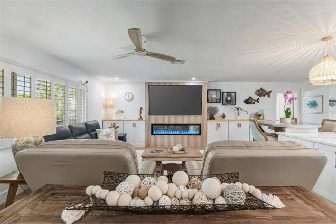
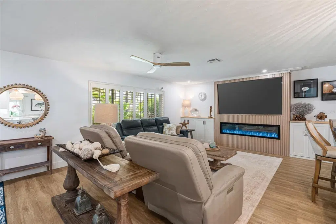
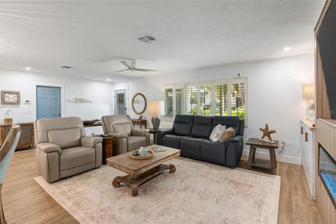
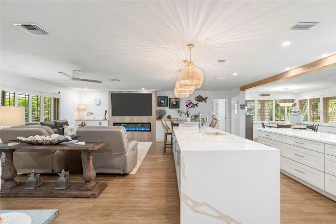
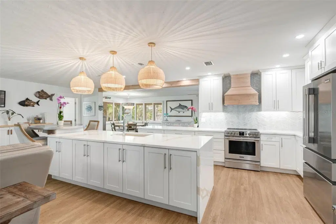
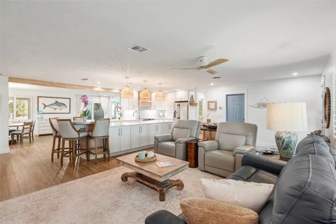
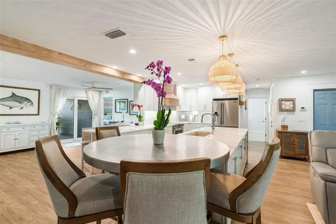
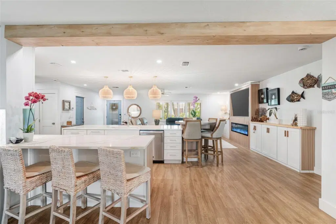
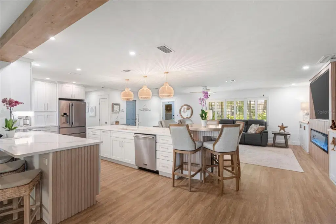
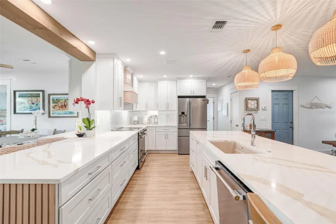
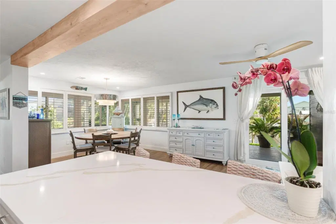
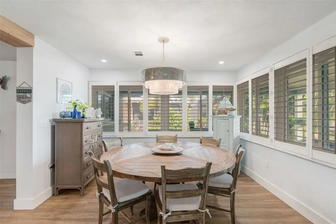
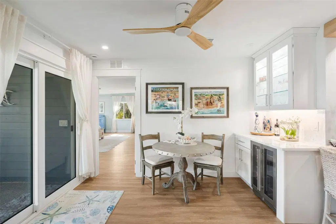
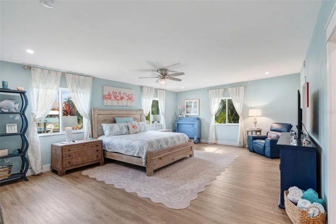
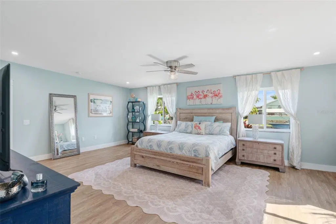
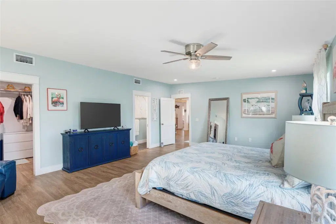
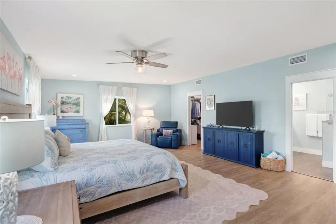
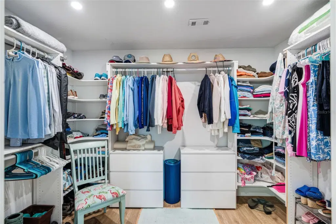
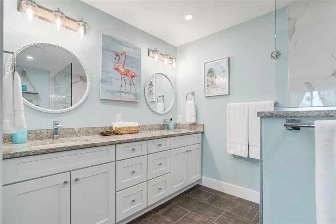
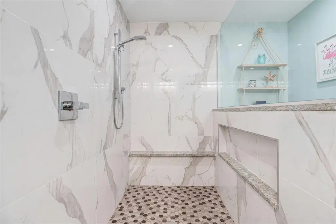
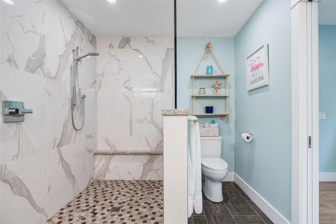
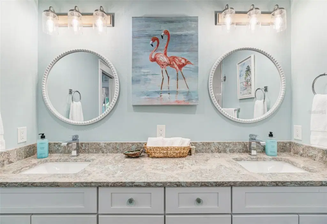
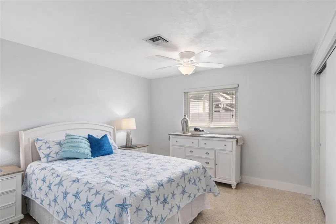
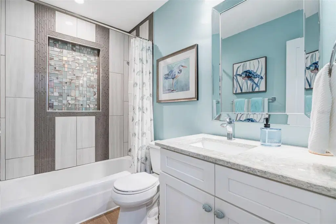
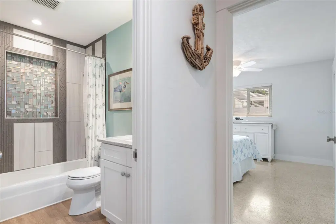
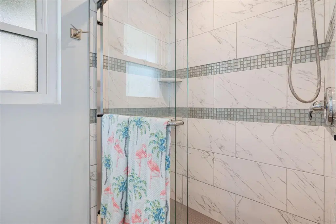
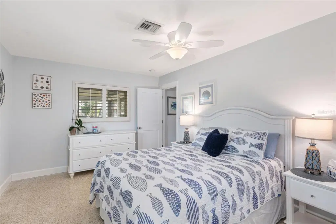
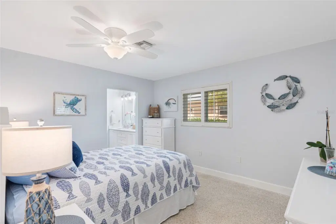
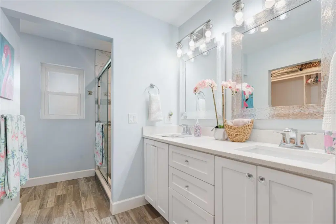
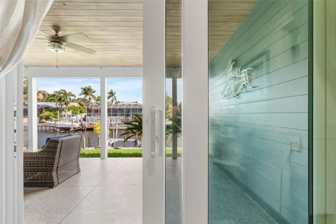
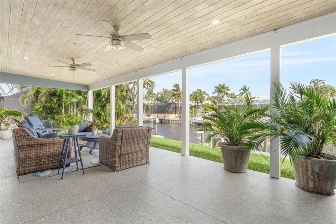
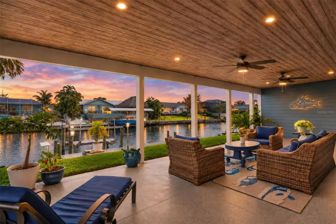
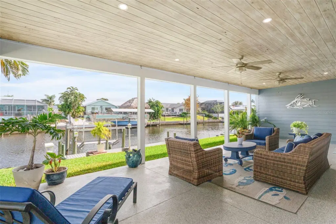
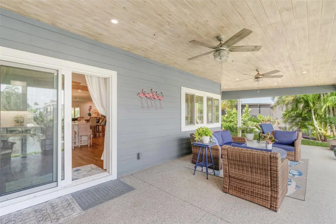
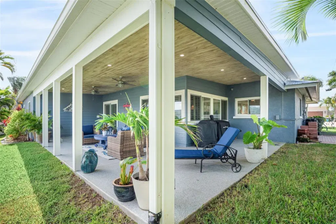
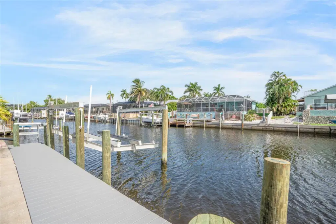
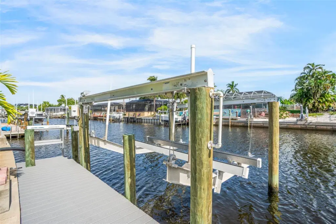
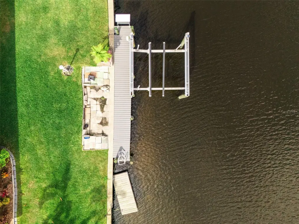
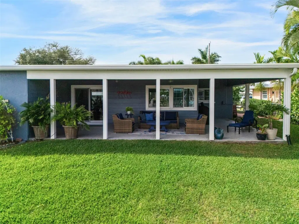
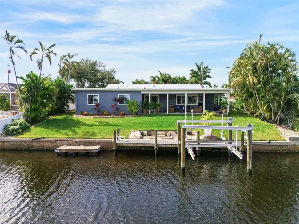
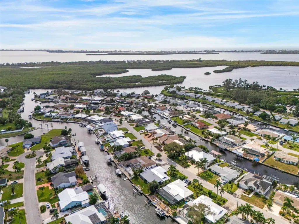
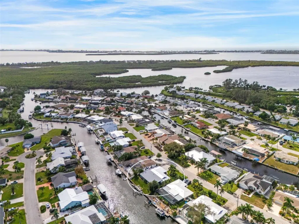
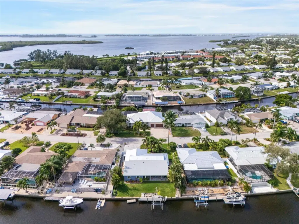
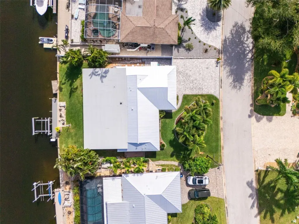
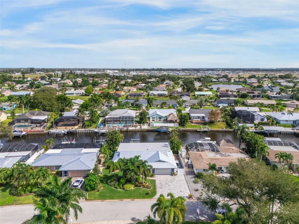
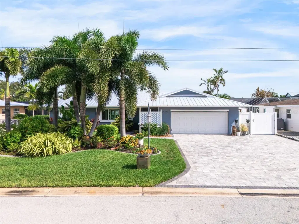
COMPLETELY REIMAGINED through a custom, high-end whole-home remodel, 4919 Coral Boulevard offers thoughtfully designed interiors, substantial improvements and waterfront living in Bradenton’s well established Coral Shores community. This was a comprehensive renovation undertaken with care and intention—not a flip or investor special. Offering three bedrooms and three bathrooms, the residence combines elegant finishes with improvements that extend well beyond its appearance. Luxury vinyl plank flooring, new solid-core interior doors, coordinated trim and hardware, and a custom entertainment wall with a heated electric fireplace create a cohesive interior. A custom wood beam adds architectural character to the main living area, where improvements also include new slab work, framing, drywall and ceilings. The redesigned kitchen and bar feature new cabinetry, Cambria countertops and a tile backsplash, complemented by new cooking and refrigeration appliances, including a bar refrigerator. An expansive primary-suite addition provides a private retreat with a walk-in closet and a beautifully appointed bathroom featuring new cabinetry, Cambria countertops and tile flooring. Both additional bathrooms have also been updated with cabinetry, fixtures, lighting, tile and shower doors. The investment continues throughout the home’s essential systems, including new HVAC and ductwork, new electrical with a 200-amp panel, replaced under-slab drain lines extending to the street drain, and added attic insulation. A new metal roof installed in 2025, new gutters and downspouts, impact windows and doors, and an impact garage door further enhance the extensive renovation. Outdoor living is equally inviting. A wood-ceiling lanai with lighting and ceiling fans provides space to relax or entertain, with backing for a future television and a 50-amp electrical connection for a future hot tub or spa. A screened front porch, MosquitoNix system, new fencing and an extra-wide paver driveway complete the setting. Along the waterfront, a private dock, 10,000-pound boat lift and fish-cleaning table put boating and fishing within easy reach. The Coral Shores canal system connects to Sarasota Bay and the Intracoastal Waterway, with Gulf access through Longboat Pass. With Anna Maria Island and the Gulf beaches nearby, this extensively renovated residence brings together custom finishes, meaningful upgrades and the appeal of life on the water. The home has never sustained storm damage.
Details
- Property type
- Single Family Residence
- Subdivision
- Coral Shores
- County
- Manatee
- MLS #
- A4711776
- Garage spaces
- 0
- Private pool
- No
- Waterfront
- Yes
- HOA fee
- $200 annually
- Annual taxes
- $7,987 (2025)
- Cooling
- Central Air
- Heating
- Electric
- Flooring
- Luxury Vinyl, Terrazzo, Tile
- Appliances
- Convection Oven, Dishwasher, Disposal, Electric Water Heater, Freezer, Ice Maker, Microwave, Range Hood, Refrigerator, Washer, Wine Refrigerator
- Interior
- Beamed Ceilings, Ceiling Fans(s), Dry Bar, Eat-in Kitchen, Kitchen/Family Room Combo, Living Room/Dining Room Combo, Open Floorplan, Primary Bedroom Main Floor, Solid Wood Cabinets, Split Bedroom, Stone Counters, Walk-In Closet(s), Wet Bar
- Exterior
- Garden, Lighting, Misting System, Private Yard, Rain Gutters
- Pets
- Yes
- Furnished
- Negotiable
Listing courtesy of Coldwell Banker Realty.

Listing information is provided by Participants of the Stellar MLS. IDX information is provided exclusively for personal, non-commercial use, and may not be used for any purpose other than to identify prospective properties consumers may be interested in purchasing. Information is deemed reliable but not guaranteed. Properties displayed may be listed or sold by various participants in the MLS. Copyright 2026, Stellar MLS.