8924 Bernini Pl
Sarasota, FL 34240
About this home
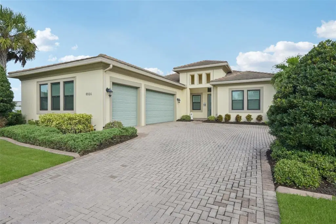
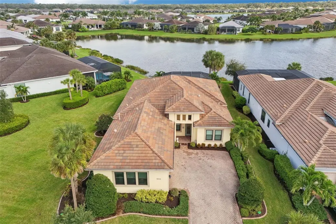
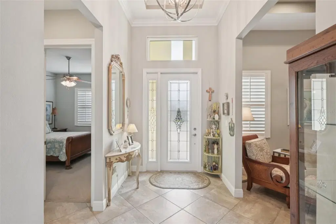
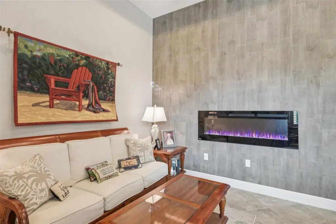
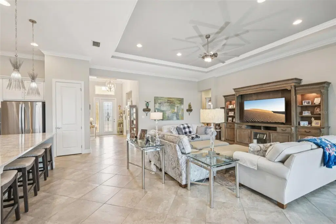
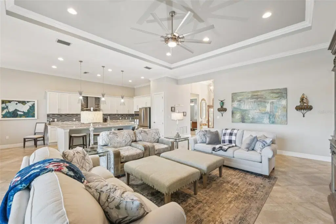
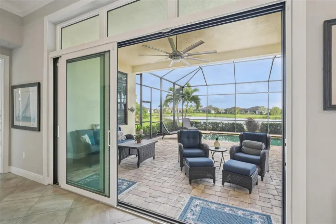
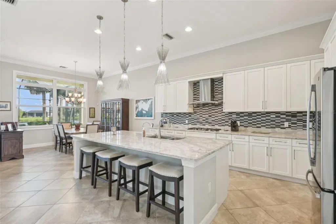
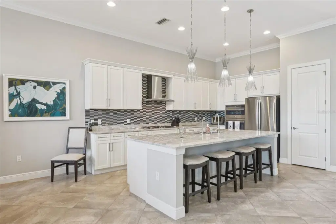
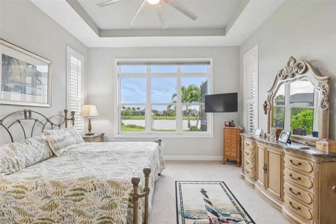
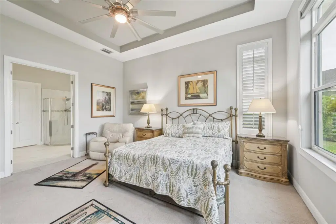
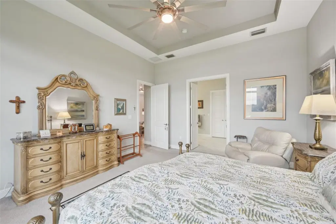
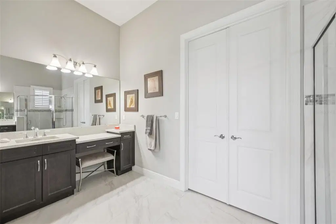
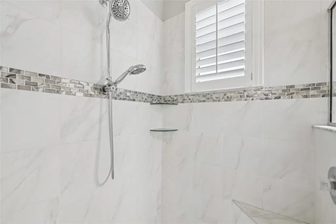
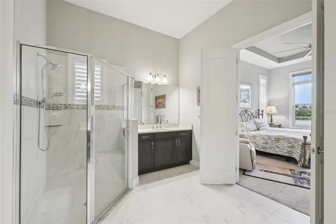
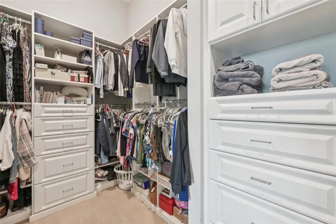
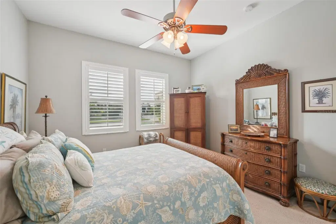
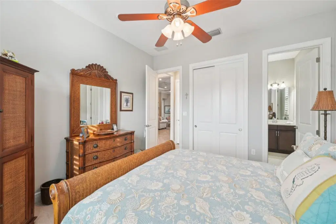
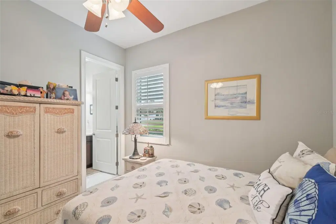
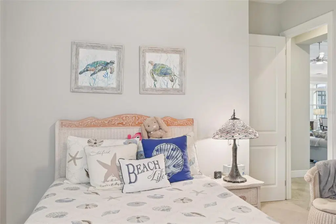
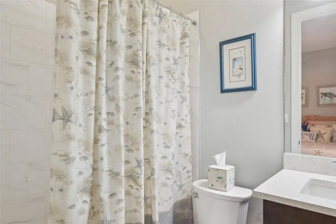
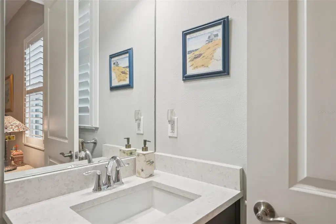
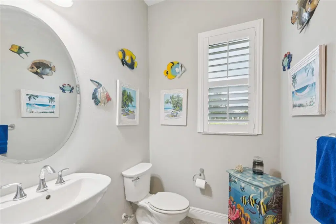
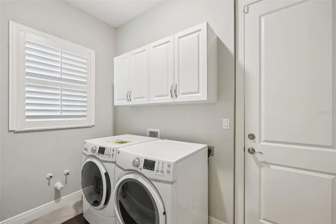
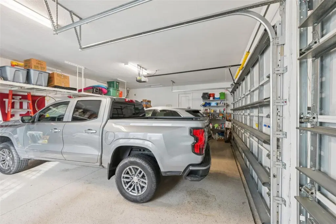
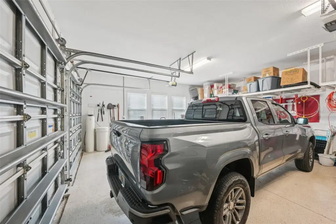
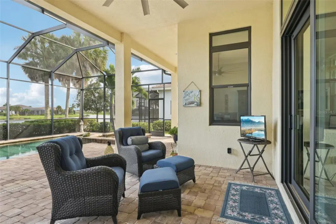
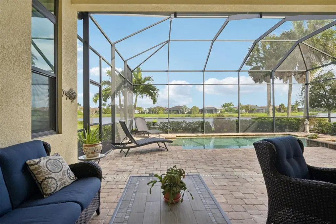
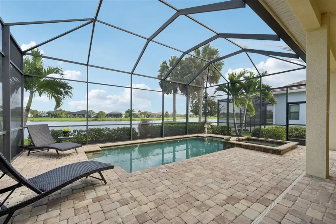
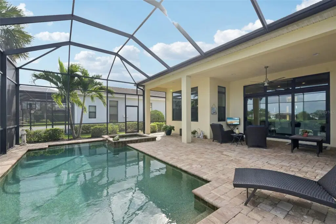
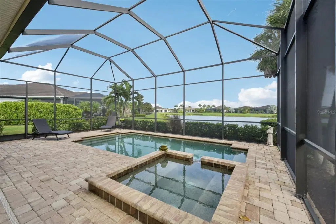
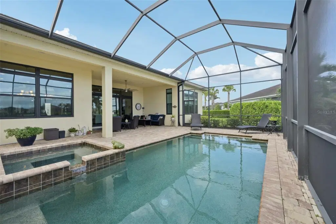
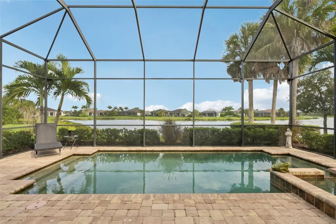
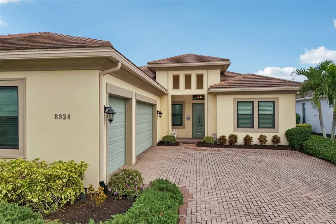
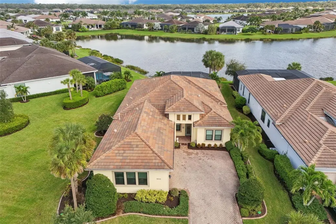
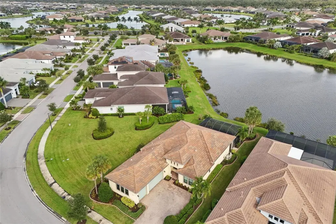
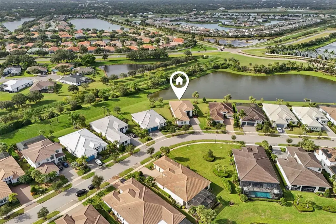
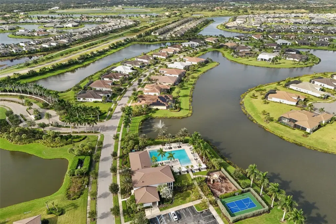
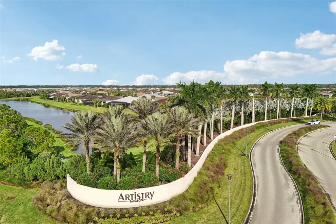
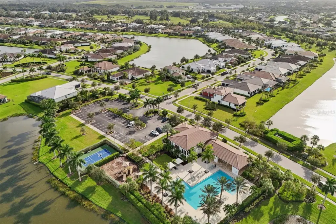
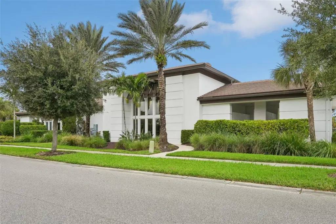
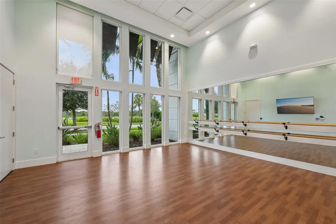
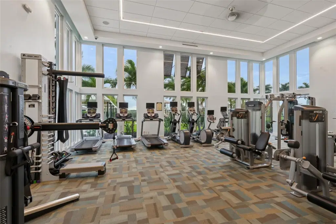
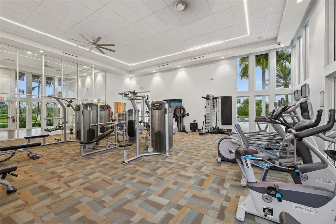
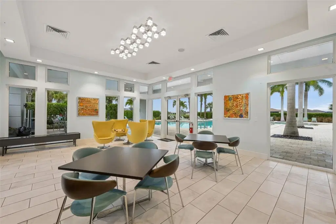
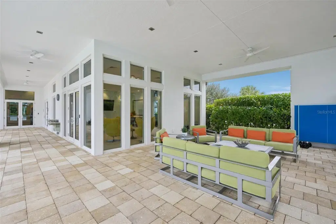
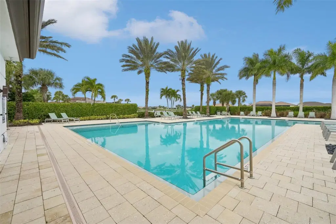
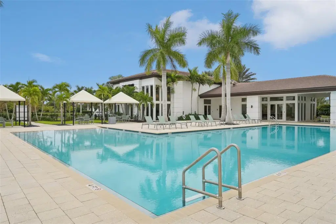
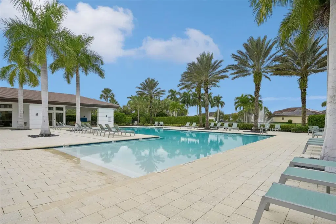
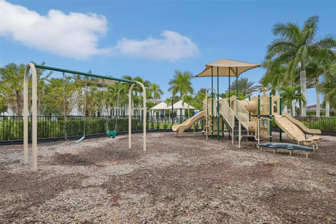
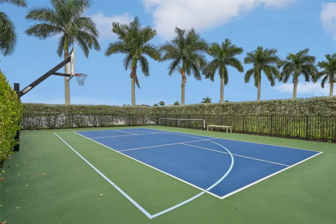
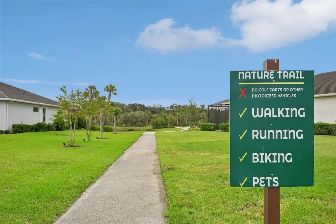
Discover exceptional lakefront living in Artistry Sarasota! Situated on one of the community's larger homesites with desirable south/east rear exposure, this customized Monet model with POOL and SPA, by Kolter Homes offers an impressive combination of architectural elegance, thoughtful design, and Florida's indoor outdoor lifestyle. Featuring three bedrooms, each with a private en-suite bath, a den, powder room, and oversized three-car garage, this residence is beautifully suited for both comfortable living and entertaining. From the welcoming foyer with its decorative glass entry door and transom window, discover refined architectural details including tray and coffered ceilings, crown molding, eight-foot interior doors, 11’ ceilings, and designer lighting. The private den, featuring plantation shutters, a dramatic floor-to-ceiling tiled accent wall, and contemporary linear fireplace, provides an inviting retreat. The expansive great room flows seamlessly into the dining area and gourmet kitchen, where generous windows and oversized sliding glass doors frame tranquil lake views. The beautifully appointed gourmet kitchen features Cambria quartz countertops, an expansive gathering island, five-burner gas cooktop, designer range hood, stainless steel appliances, built-in oven and microwave, pantry, and distinctive tile backsplash. The thoughtfully designed split-bedroom floor plan offers privacy for owners and guests alike. The primary suite features an elegant coffered ceiling, spacious bath with dual vanities, quartz countertops, walk-in shower, and separate walk-in closet. Two additional bedrooms, each with its own en-suite bath, provide comfortable guest accommodations. Step outside to an extended screened lanai overlooking the peaceful lake. A sparkling pool and spa, expansive brick-paver decking, and covered seating area create a beautiful setting for relaxation and entertaining. South-east rear exposure enhances the appeal of this inviting outdoor retreat, which is also pre-plumbed for a future outdoor kitchen. Among the home's valuable enhancements is an approximately $65,000 investment in impact resistant windows, exterior doors, and sliding glass doors, providing an important measure of storm protection. Additional features include ceramic tile flooring throughout the main living areas, plantation shutters, a spacious laundry room, and an oversized three-car garage. Beyond the home, enjoy the exceptional lifestyle offered within gated Artistry Sarasota. The community amenity center features a resort-style swimming pool, fitness center, pickleball court, basketball court, and playground. Scenic walking and biking trails complement the beautifully landscaped surroundings. Conveniently located near Sarasota's shopping, dining, cultural attractions, and renowned Gulf Coast beaches. More than a beautiful home, this is an invitation to embrace the Florida lifestyle you've always envisioned—where elegant living, tranquil lake views, and resort-style amenities come together in one exceptional setting.
Details
- Property type
- Single Family Residence
- Subdivision
- Artistry
- County
- Sarasota
- MLS #
- A4711731
- Garage spaces
- 3
- Private pool
- Yes
- Waterfront
- No
- View
- Water
- HOA fee
- $1,335 quarterly
- Annual taxes
- $5,033 (2026)
- Cooling
- Central Air
- Heating
- Electric, Exhaust Fan, Heat Pump
- Flooring
- Carpet, Ceramic Tile
- Appliances
- Built-In Oven, Cooktop, Dishwasher, Disposal, Dryer, Exhaust Fan, Gas Cooktop, Gas Water Heater, Microwave, Range Hood, Refrigerator, Washer, Water Filtration System
- Interior
- Ceiling Fans(s), Coffered Ceiling(s), Crown Molding, Eat-in Kitchen, High Ceilings, Kitchen/Family Room Combo, Open Floorplan, Primary Bedroom Main Floor, Split Bedroom, Stone Counters, Walk-In Closet(s)
- Exterior
- Rain Gutters
- Community
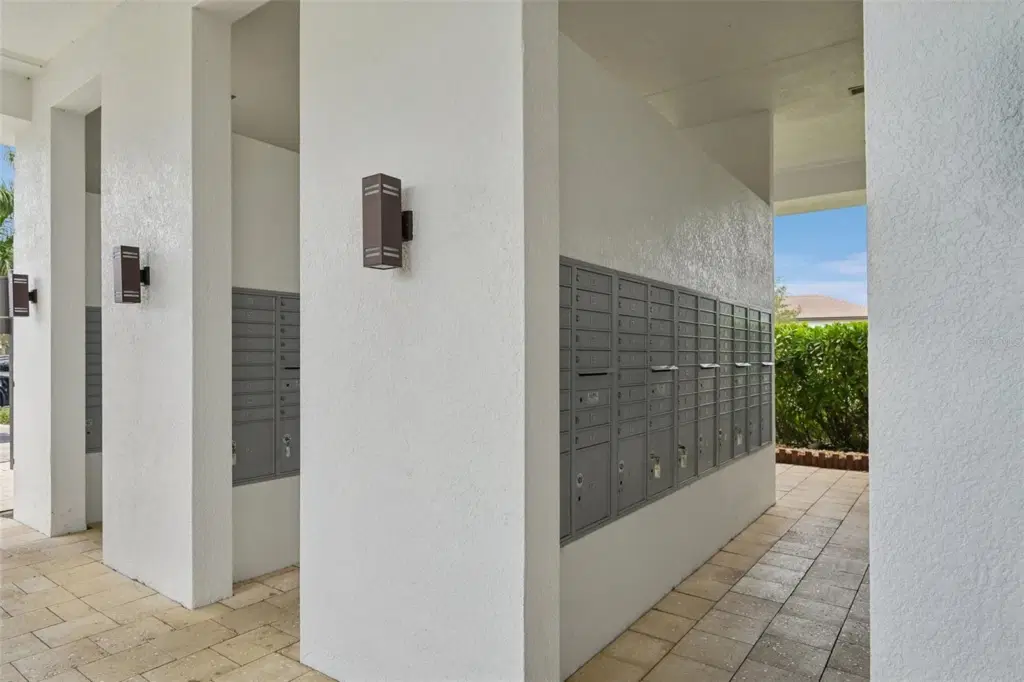
- Clubhouse, Community Mailbox, Deed Restrictions, Fitness Center, Gated Community - No Guard, Irrigation-Reclaimed Water, Playground, Pool, Sidewalks, Special Community Restrictions, Street Lights
- Pets
- Yes
- Furnished
- Unfurnished
Listing courtesy of Re/max Alliance Group.

Listing information is provided by Participants of the Stellar MLS. IDX information is provided exclusively for personal, non-commercial use, and may not be used for any purpose other than to identify prospective properties consumers may be interested in purchasing. Information is deemed reliable but not guaranteed. Properties displayed may be listed or sold by various participants in the MLS. Copyright 2026, Stellar MLS.