851 Molly Cir
Sarasota, FL 34232
About this home
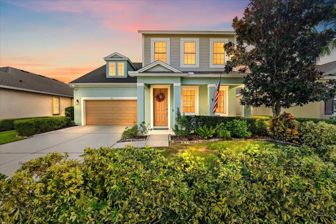
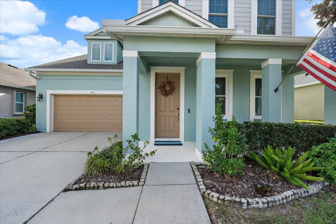
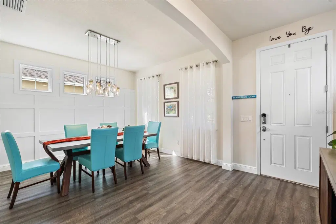
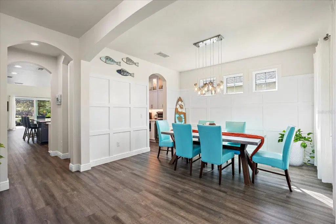
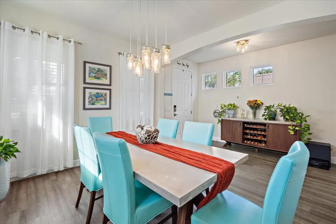
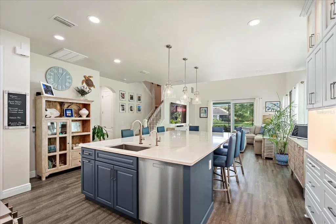
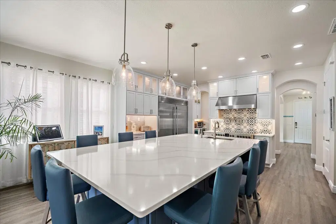
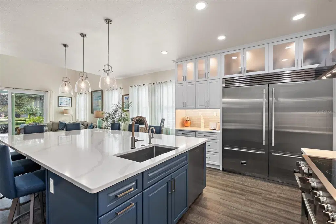
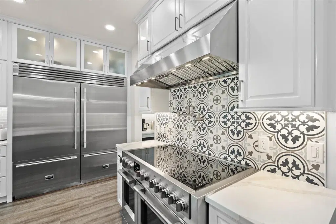
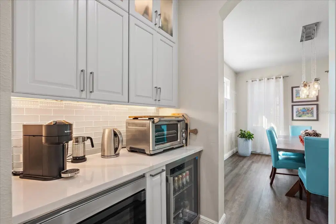
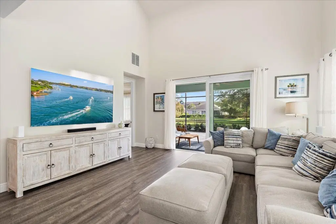
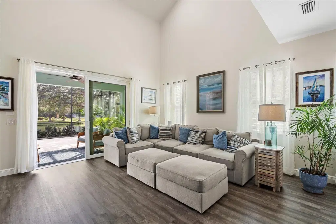
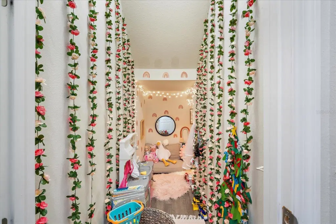
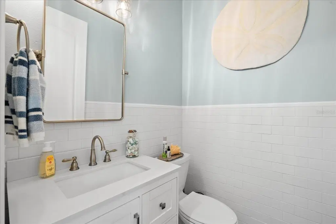
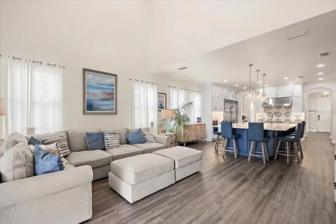
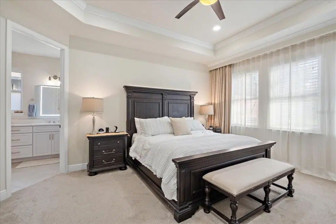
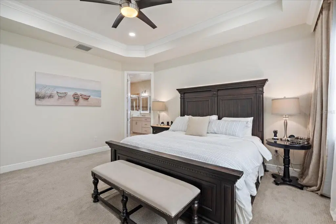
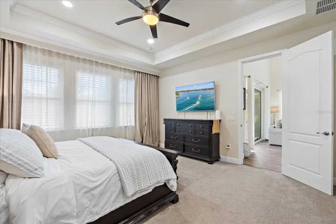
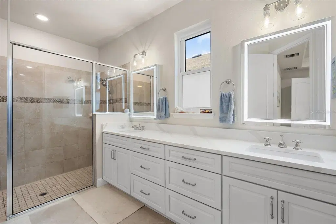
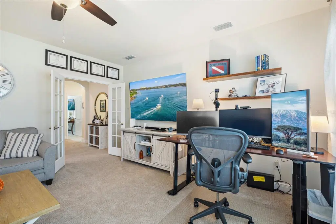
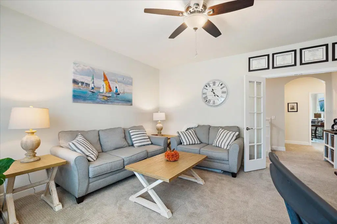
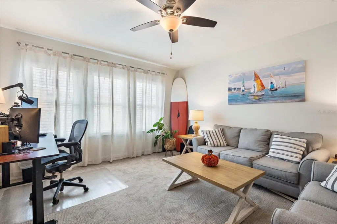
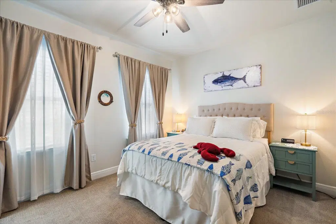
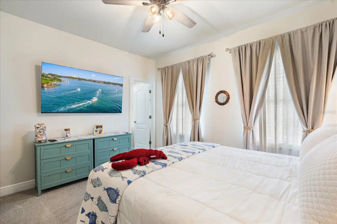
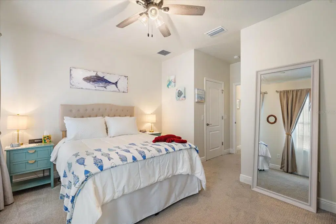
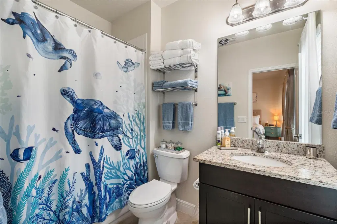
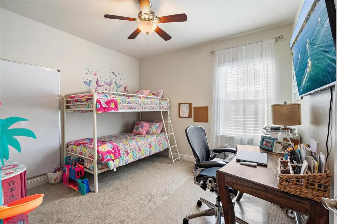
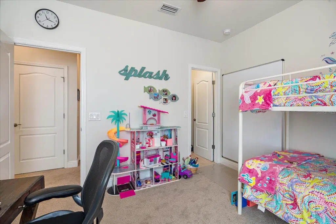
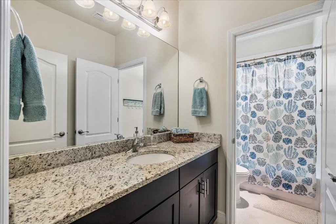
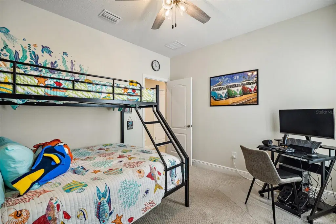
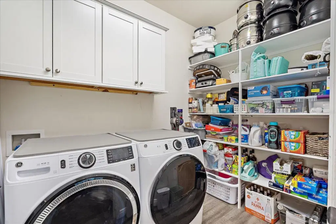
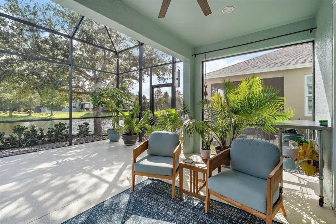
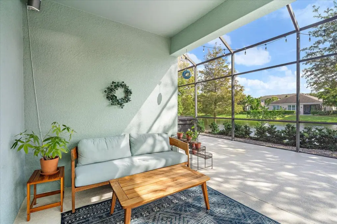
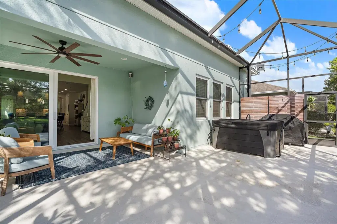
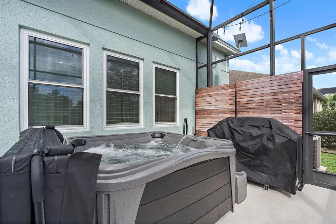
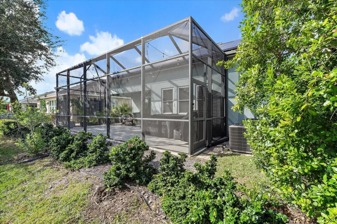
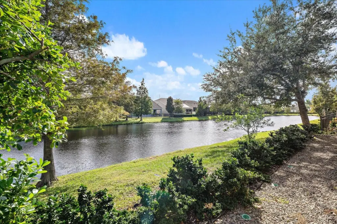
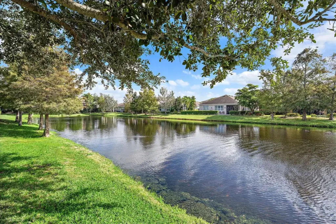
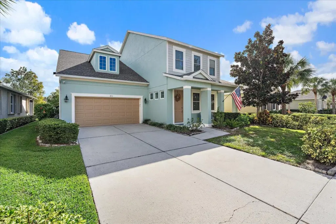
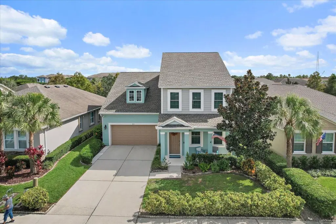
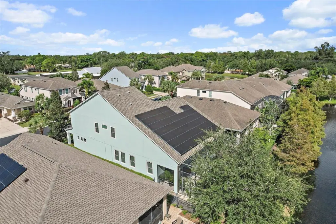
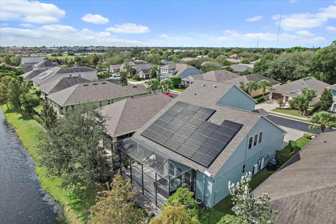
Welcome to a home that truly shows like a model, where thoughtful upgrades, elegant finishes, and cutting-edge energy efficiency come together to offer an exceptional living experience! From the moment you enter, you’ll appreciate the attention to detail, including impressive 8-foot doors, beautiful decorative accent walls, and a thoughtfully designed floor plan that balances style, comfort, and functionality. At the heart of the home is a beautifully appointed kitchen designed for both everyday living and entertaining. An extra-large center island provides generous preparation space and seating, while premium appliances include a Fulgor refrigerator, induction cooktop, and double oven. A convenient butler’s pantry offers additional storage and preparation space, making hosting effortless. The desirable first-floor primary suite provides a private retreat, featuring an elegant tray ceiling with crown molding and a spacious en-suite bathroom complete with wood cabinetry, dual sinks, quartz countertops, and a large walk-in closet. A convenient half bathroom is also located on the first floor. Upstairs, a versatile bonus room offers endless possibilities as a second living area, home office, craft room, or whatever suits your lifestyle! Bedroom carpeting was replaced just two years ago, and the laundry room provides additional storage to keep everything organized. Step outside to the covered and screened lanai, where peaceful pond views create a beautiful backdrop for relaxing or entertaining. Enjoy the above-ground hot tub or envision adding your own swimming pool, with space identified for a potential 8-by-20-foot pool, subject to applicable approvals and site requirements. What truly sets this home apart is its impressive combination of energy efficiency and storm-ready features. Solar panels discreetly positioned on the rear roof are paired with two Tesla battery storage units, providing significant energy savings and backup power capabilities. The current owners report electricity bills averaging approximately $25 per month and more than 24 hours of whole-home battery runtime under their typical usage conditions. With the ability to recharge through solar energy, the system offers the potential for extended backup power during outages, depending on sunlight and energy consumption. Hurricane-rated windows provide additional peace of mind, while a new roof adds to the home’s long list of valuable improvements. Additional upgrades include: 2026 roof, a 2021 air-conditioning system equipped with UV lights, a whole-home water softener, reverse osmosis water filtration, and a dedicated ice filtration system. Meticulously maintained and beautifully finished, this home offers the look and feel of a model residence with the added benefits of premium appliances, flexible living spaces, energy-conscious technology, and a serene waterfront setting. Move right in and enjoy the Florida lifestyle!
Details
- Property type
- Single Family Residence
- Subdivision
- Whitaker Park
- County
- Sarasota
- MLS #
- A4711621
- Garage spaces
- 2
- Private pool
- No
- Waterfront
- No
- View
- Water
- HOA fee
- $219 monthly
- Annual taxes
- $4,399 (2025)
- Cooling
- Central Air
- Heating
- Central, Electric, Heat Pump
- Flooring
- Carpet, Ceramic Tile, Luxury Vinyl
- Appliances
- Dishwasher, Dryer, Microwave, Range, Refrigerator, Washer, Whole House R.O. System, Wine Refrigerator
- Interior
- Ceiling Fans(s), Crown Molding, Eat-in Kitchen, High Ceilings, Kitchen/Family Room Combo, Open Floorplan, Primary Bedroom Main Floor, Solid Wood Cabinets, Stone Counters, Thermostat, Walk-In Closet(s), Window Treatments
- Exterior
- Lighting, Rain Gutters, Sidewalk
- Community
- Sidewalks
- Pets
- Yes
- Furnished
- Negotiable
Listing courtesy of Keller Williams On The Water.

Listing information is provided by Participants of the Stellar MLS. IDX information is provided exclusively for personal, non-commercial use, and may not be used for any purpose other than to identify prospective properties consumers may be interested in purchasing. Information is deemed reliable but not guaranteed. Properties displayed may be listed or sold by various participants in the MLS. Copyright 2026, Stellar MLS.