← All listings

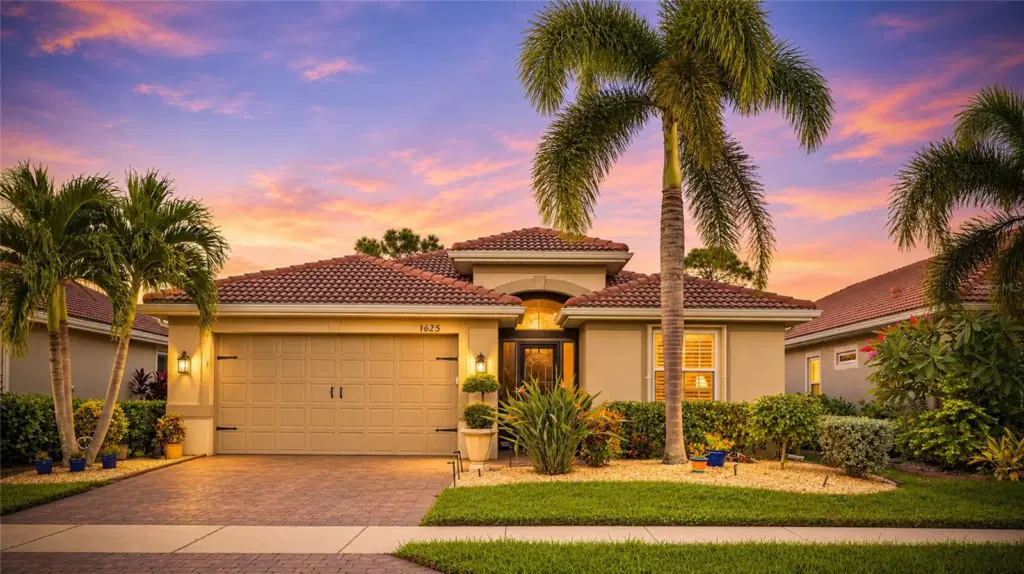
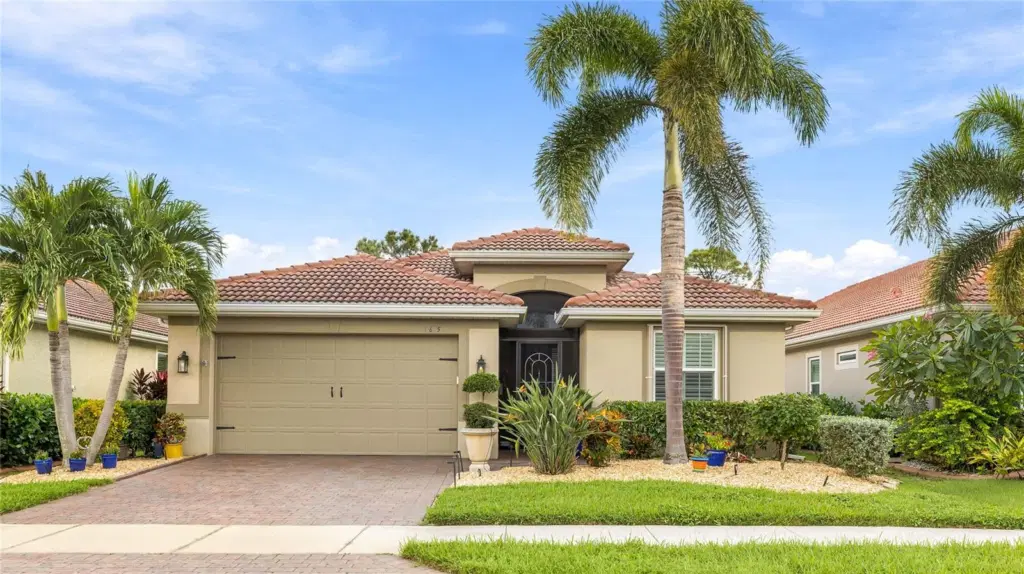
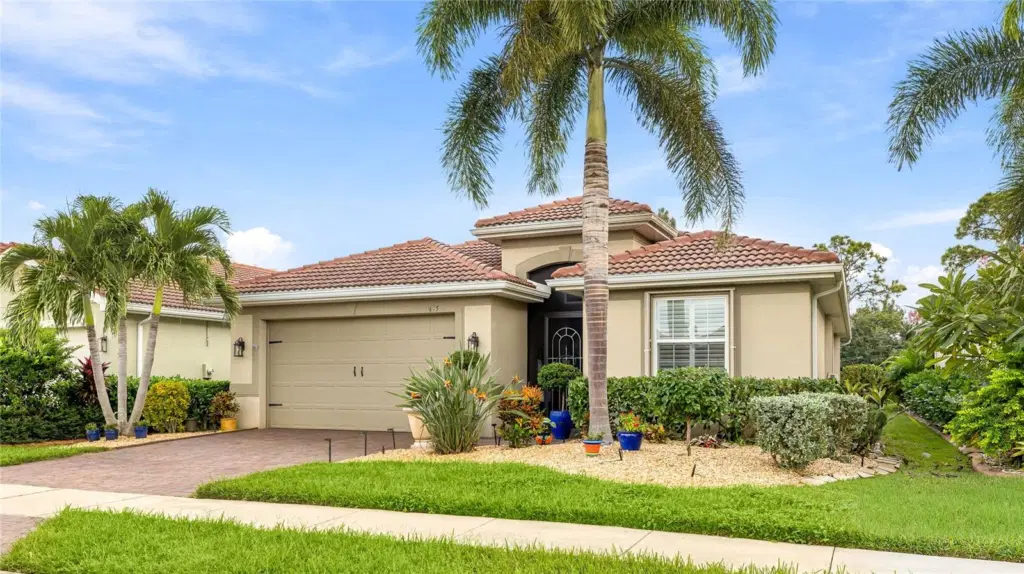
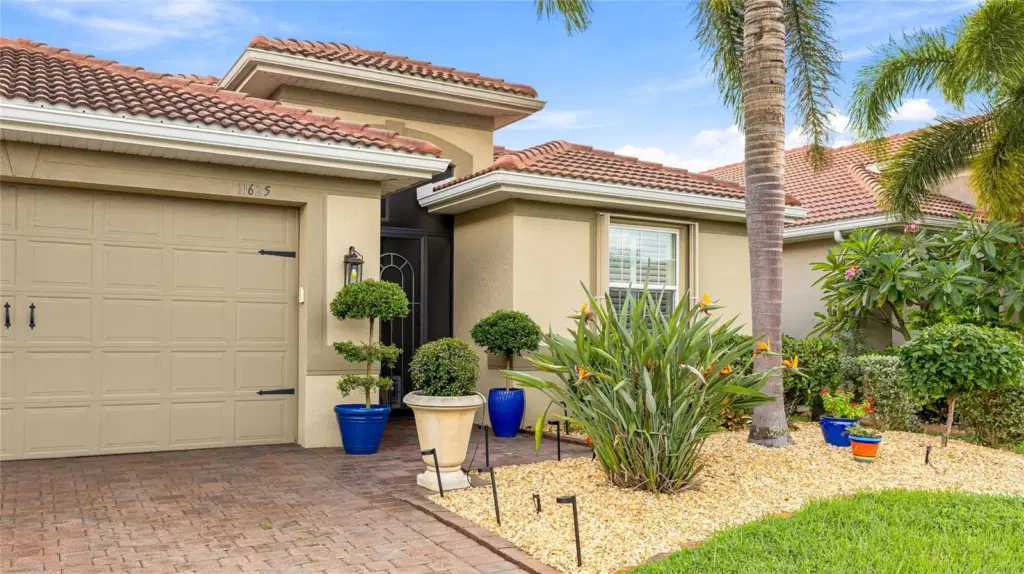
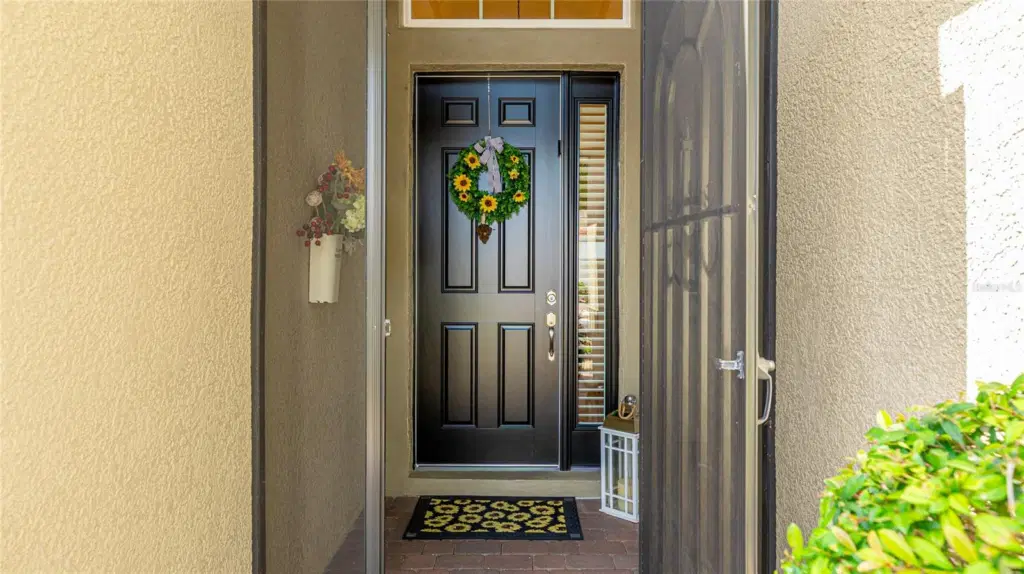
Beautiful curb appeal featuring lush landscaping, a tile roof, a paver driveway, and a welcoming enclosed front porch.
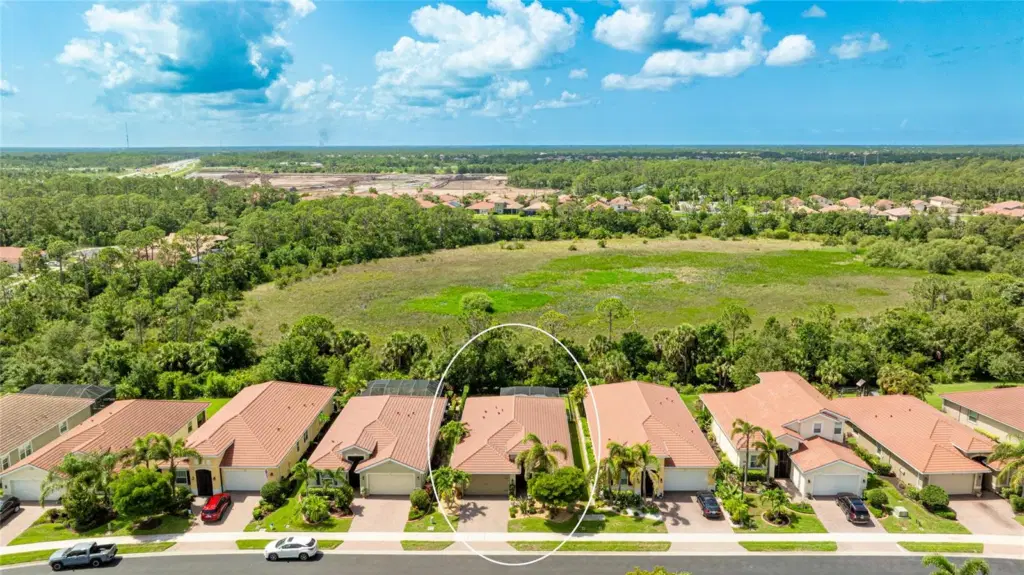
Ariel View of home with Preserve View and open space behind home.
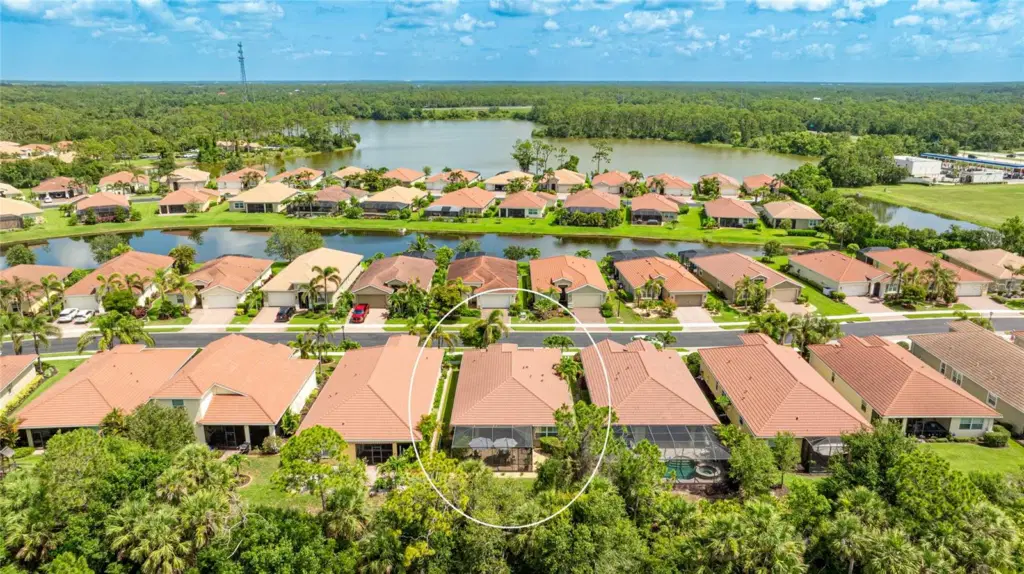
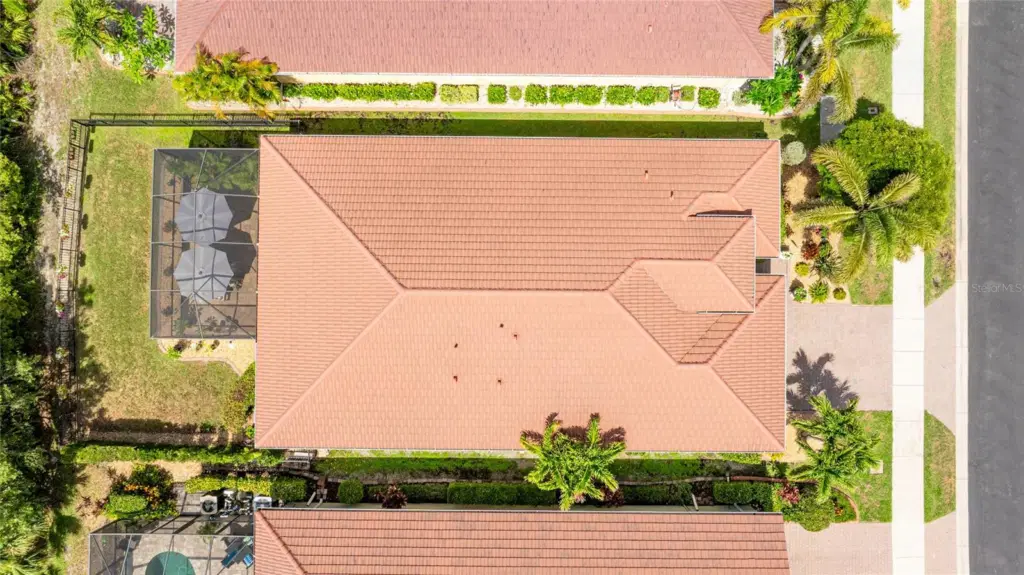
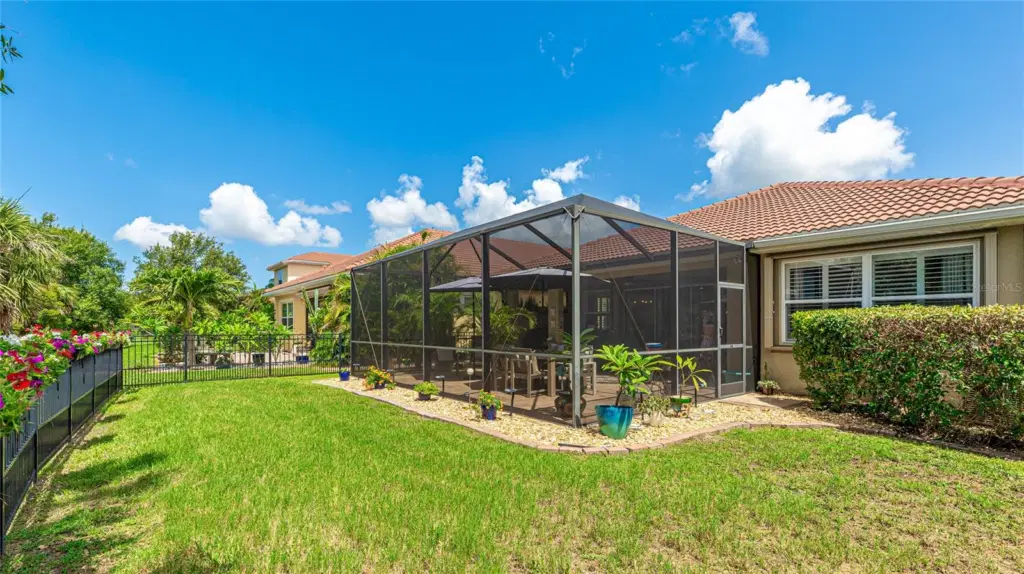
Ariel View of home showcasing enclosed cage and expanded yard with fenced in area.
Front of home with screened front porch.
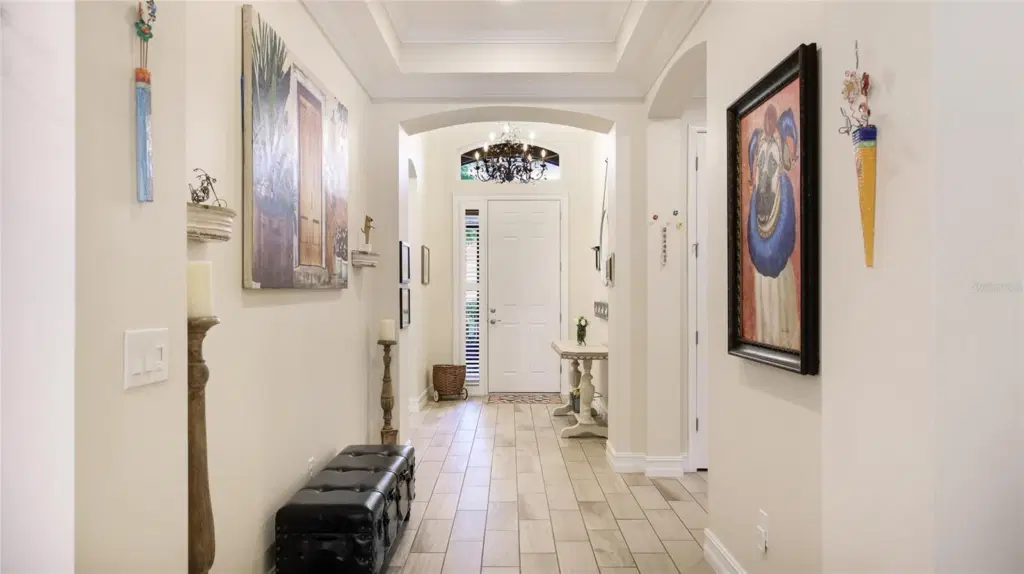
Wide Foyer Hallway with Plank floor tile, Tray Ceilings and Arched Architectural Wall Features.
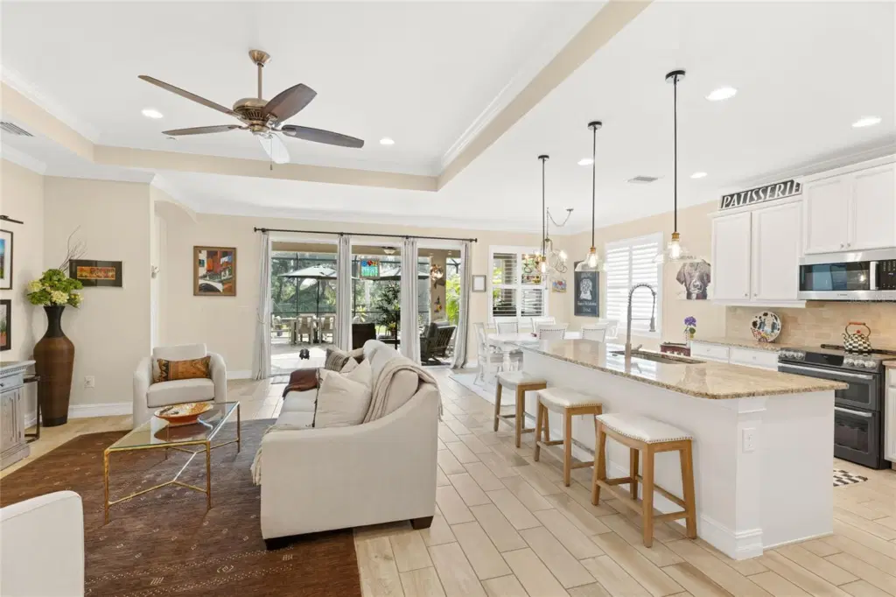
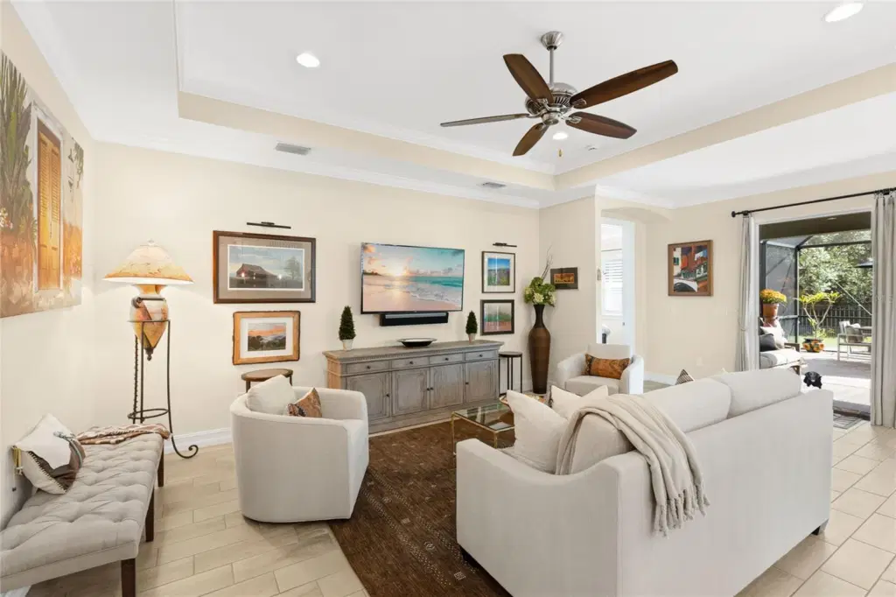
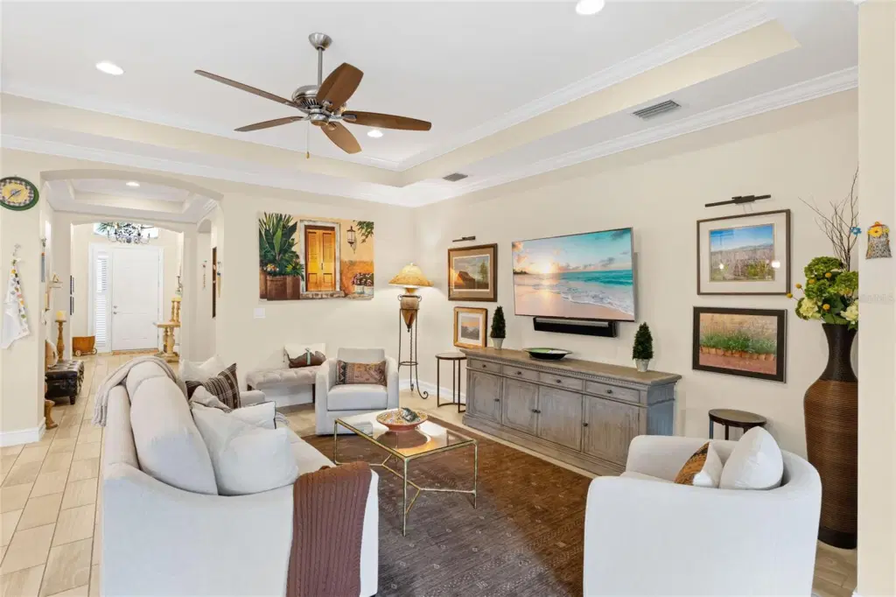
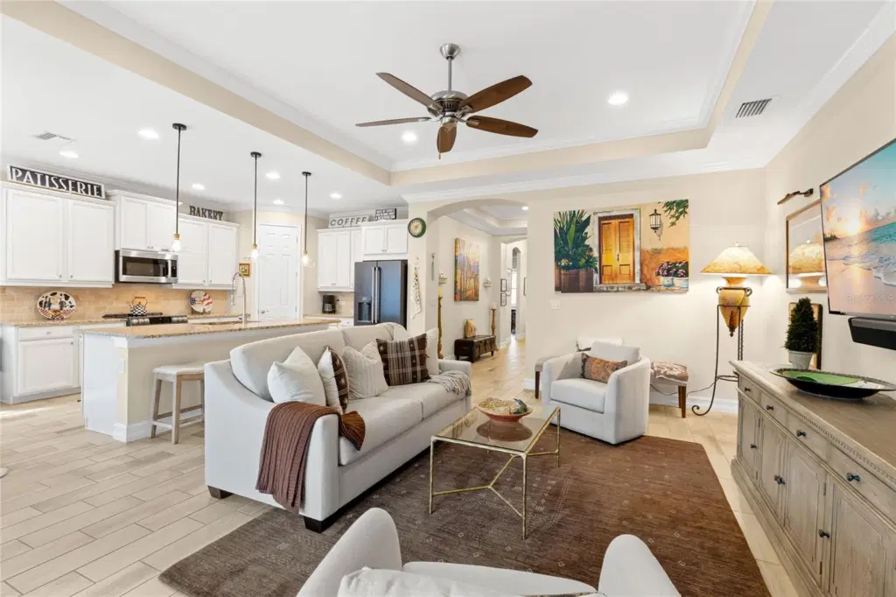
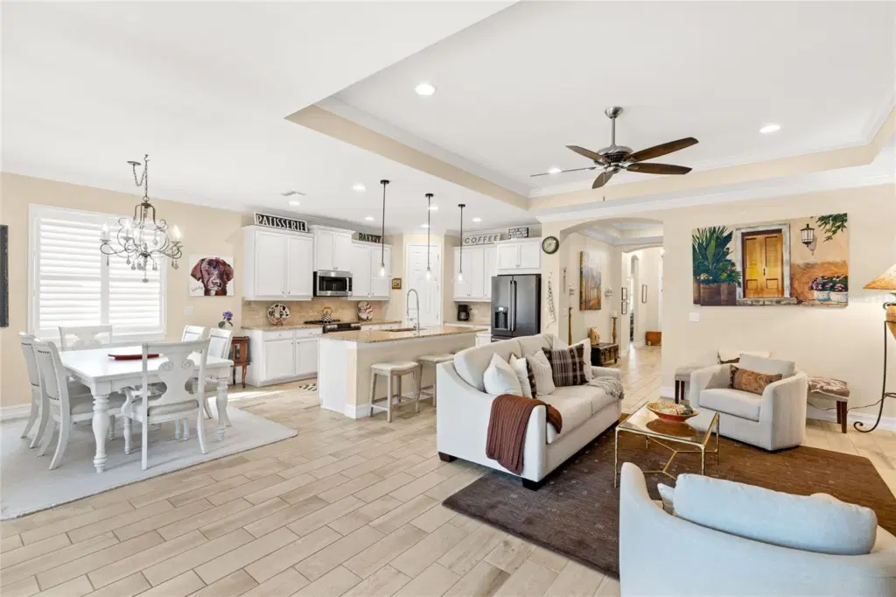
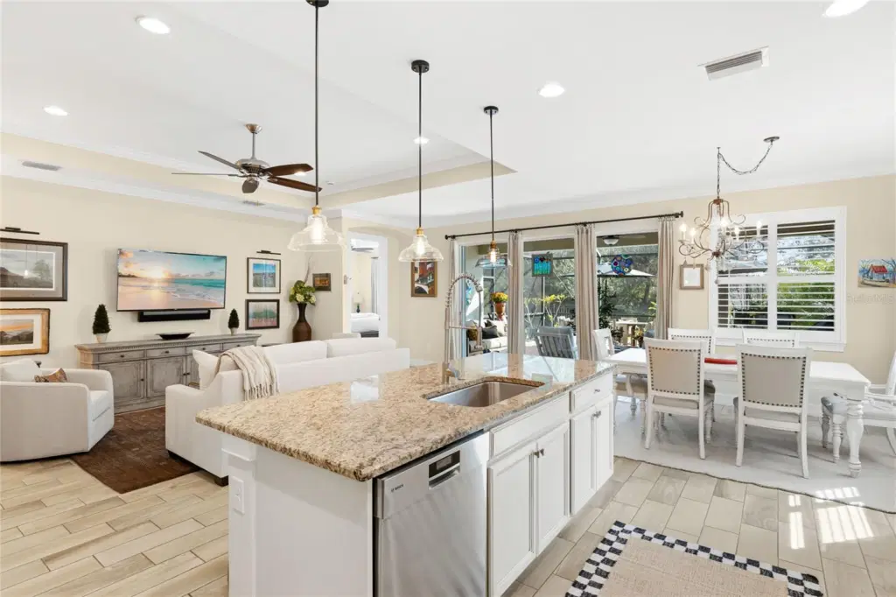
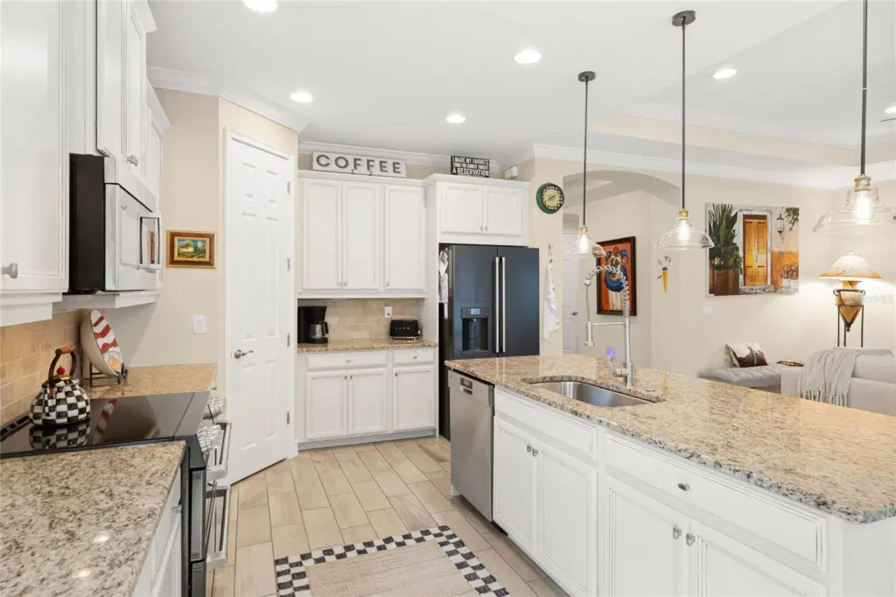
Spacious open-concept kitchen, great room, and dining area featuring elegant tray ceilings, creating a bright and inviting space perfect for everyday living and entertaining.
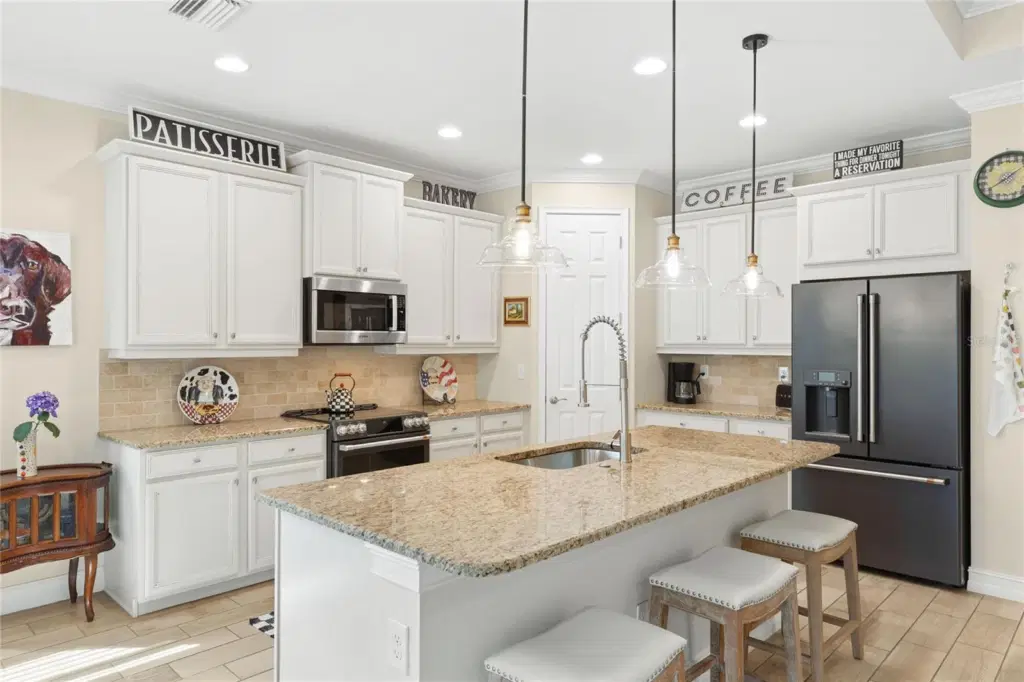
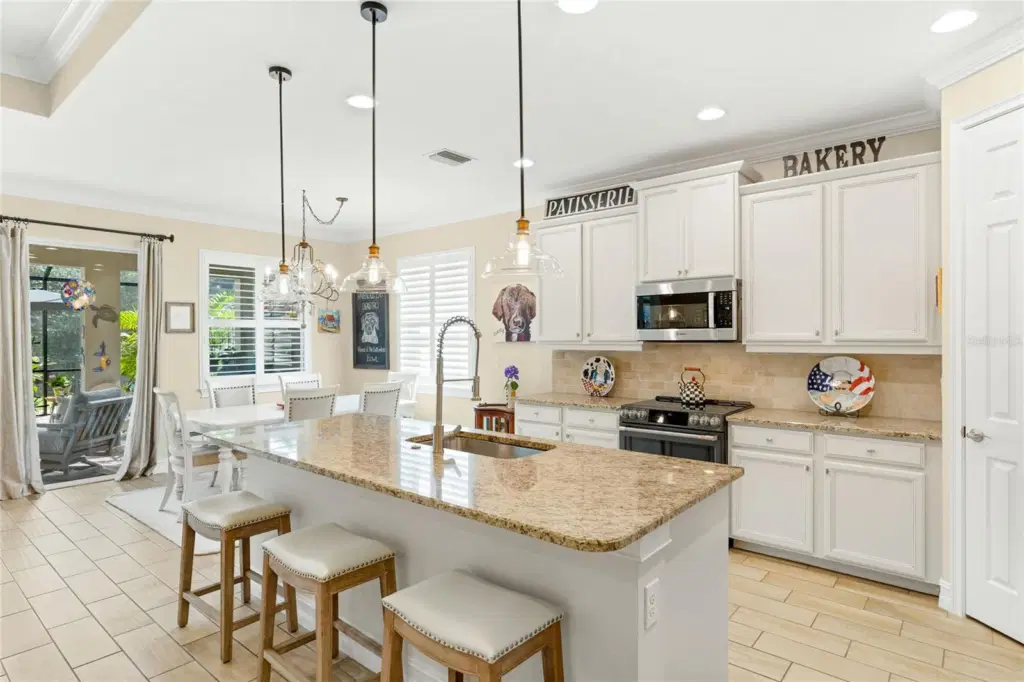
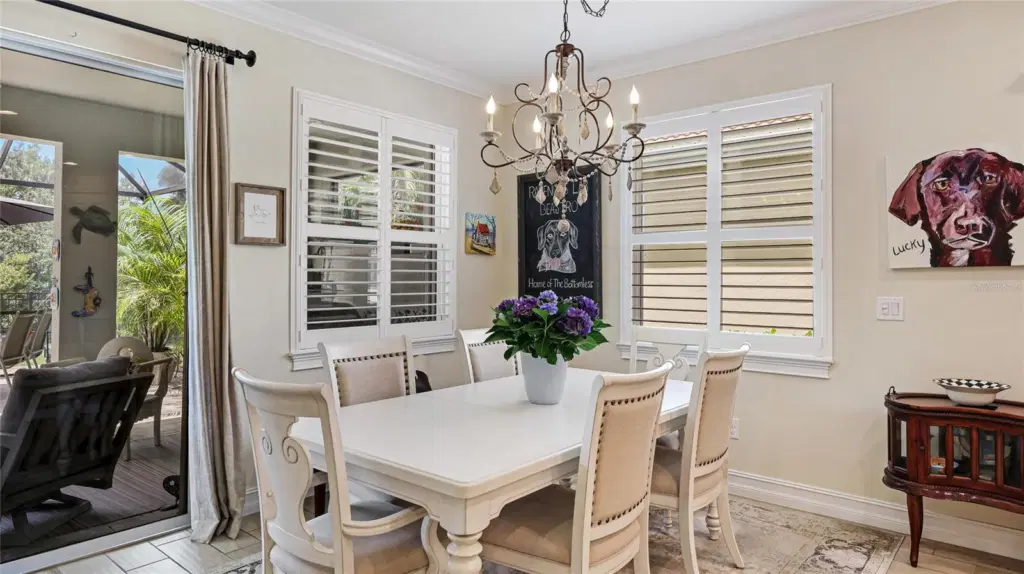
Well appointed Eat-in Kitchen/Dining space with ample natural light from slider doors and windows.
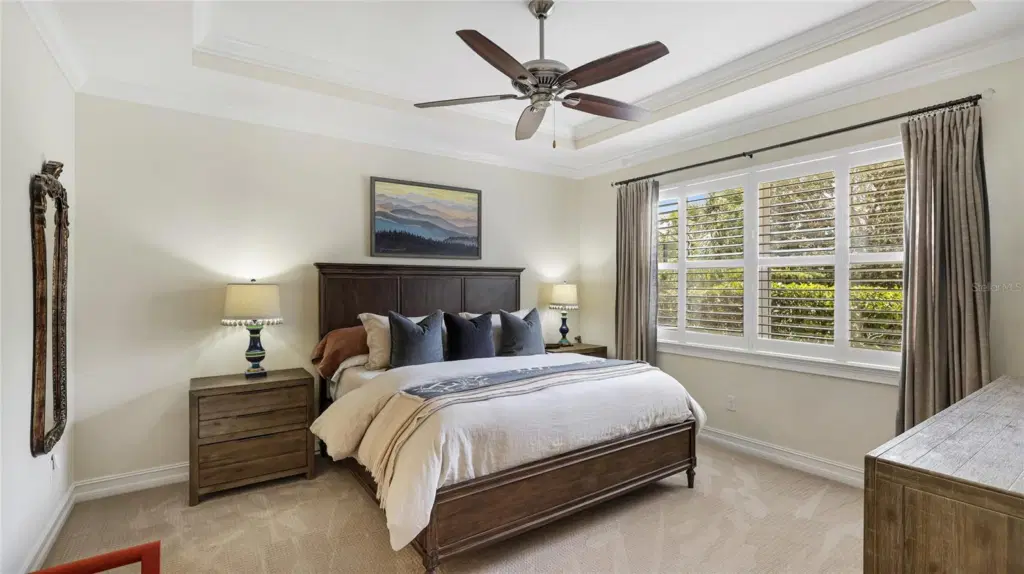
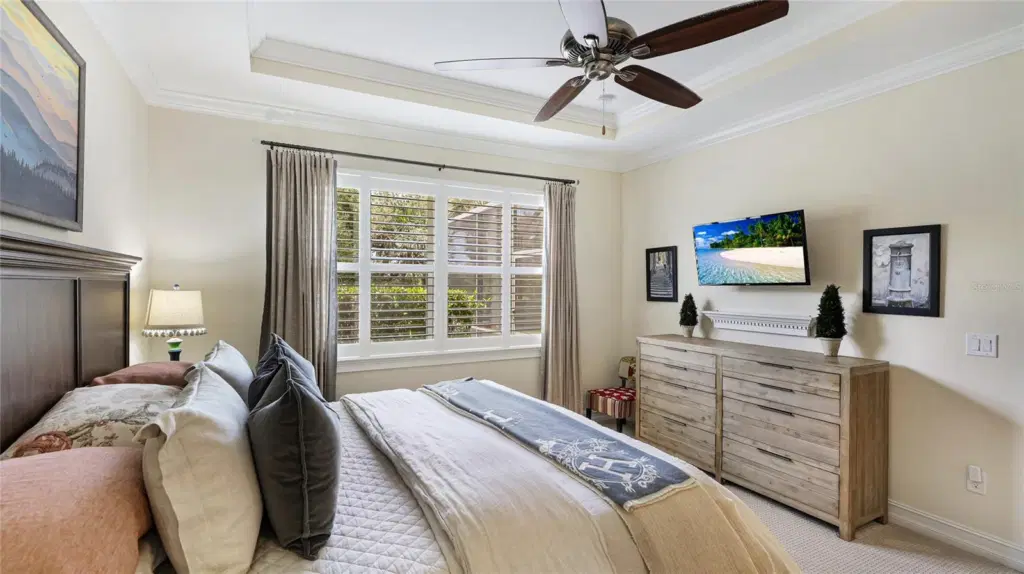
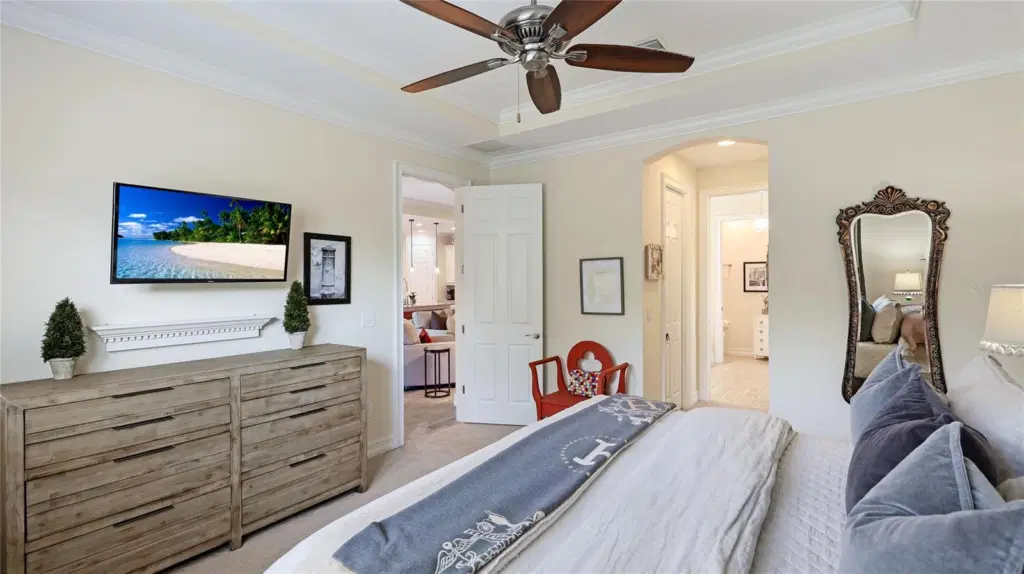
Primary En-suite Bedroom with stunning views of the preserve and lush landscaping
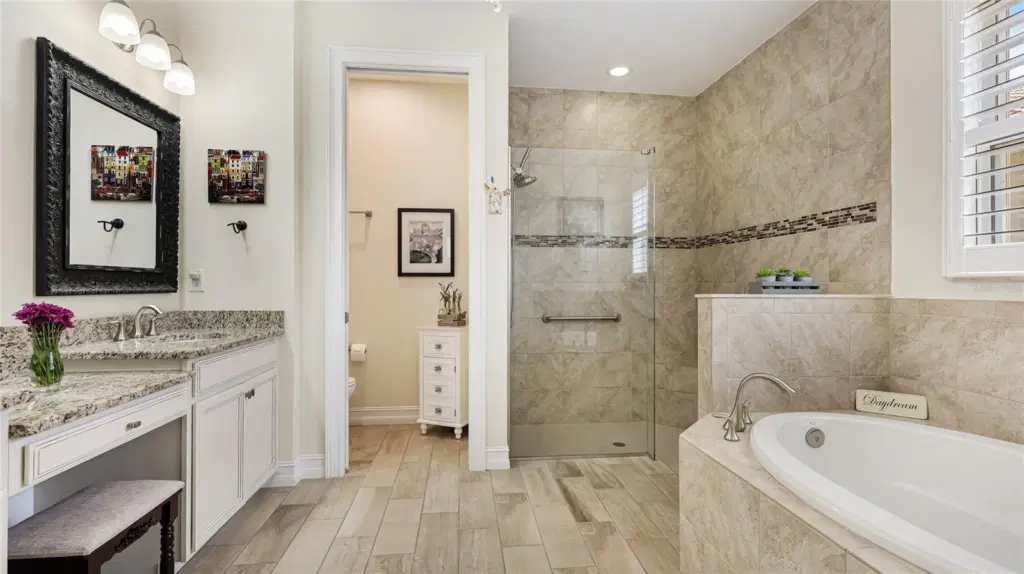
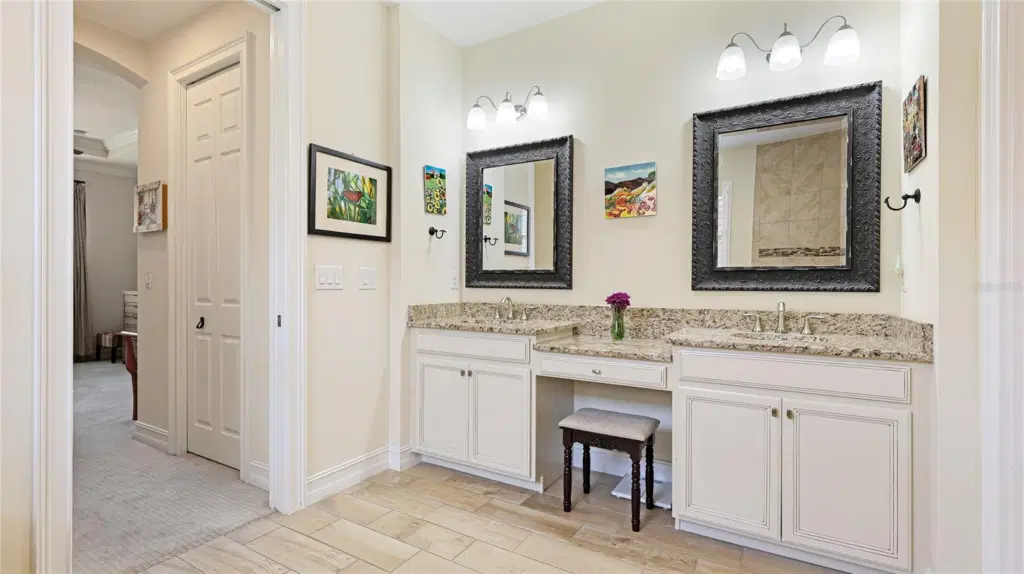
Beautifully appointed en-suite bathroom featuring a relaxing soaking tub, dual vanities, and a separate walk-in shower.
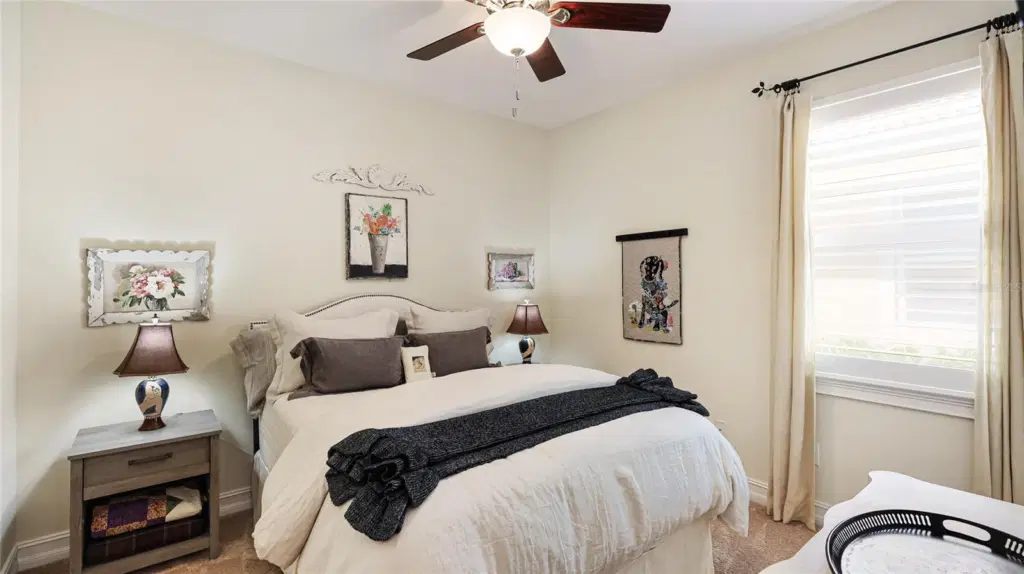
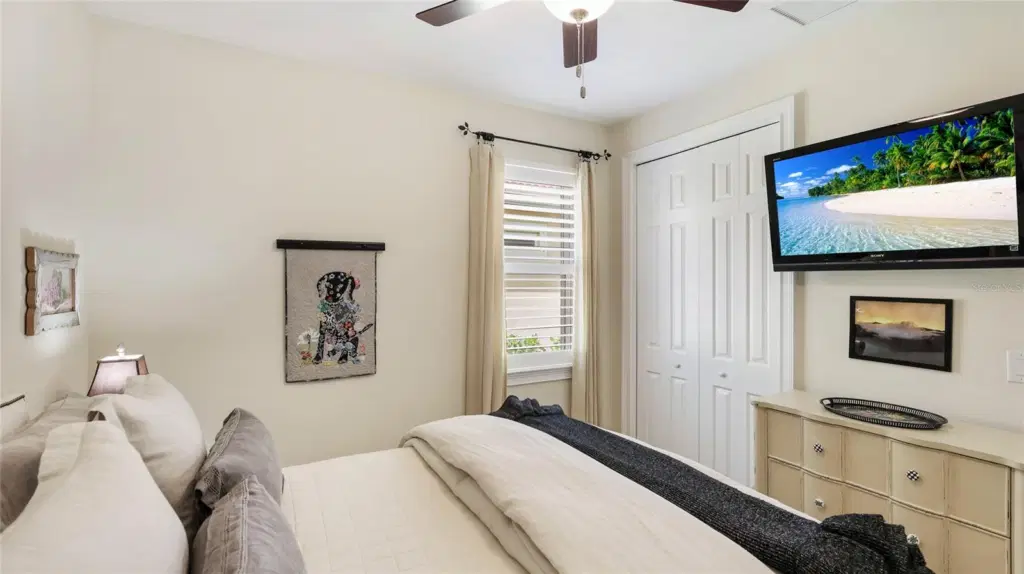
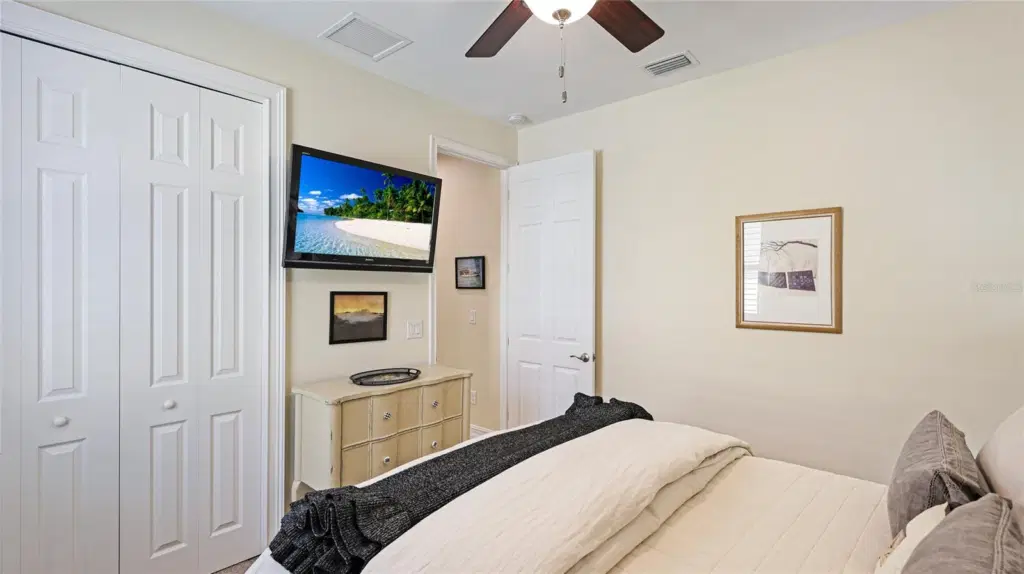
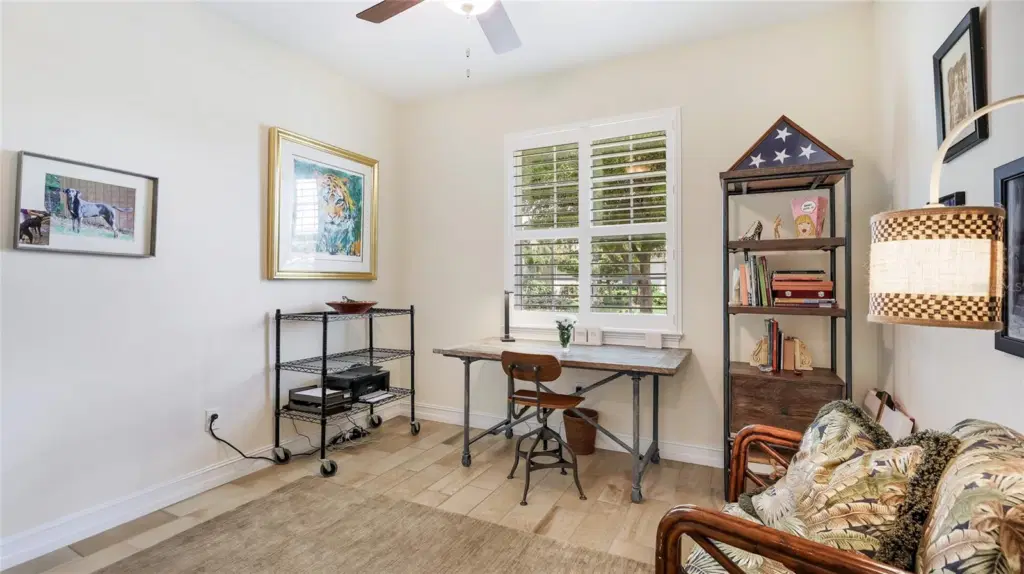
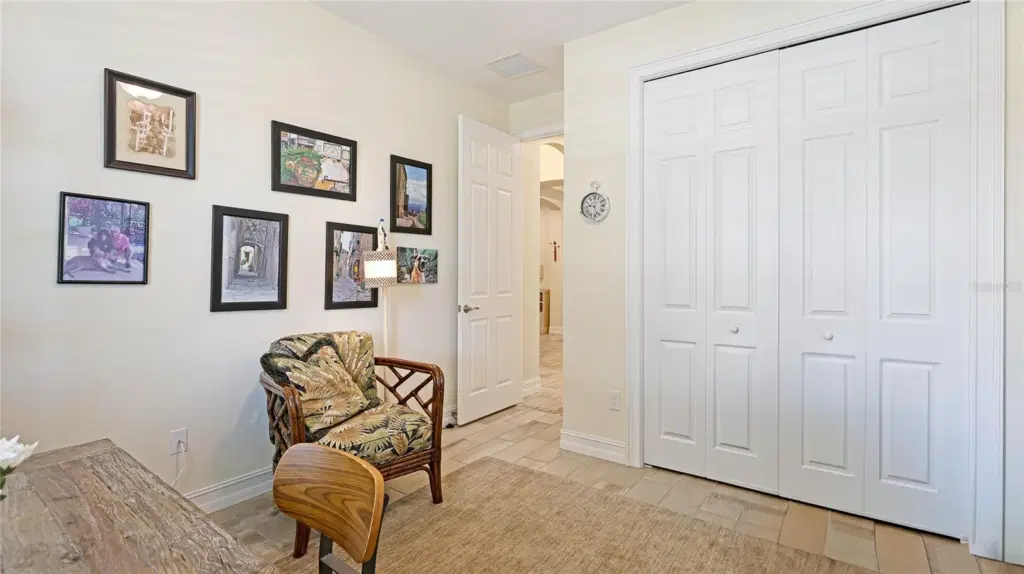
Guest Bedroom 3 with built in closet and large window adjacent to the second bathroom.
Guest Bedroom 2 with built in closet and large window adjacent to the second bathroom.
Guest Bedroom 3 with built in closet and large window adjacent to the second bathroom.
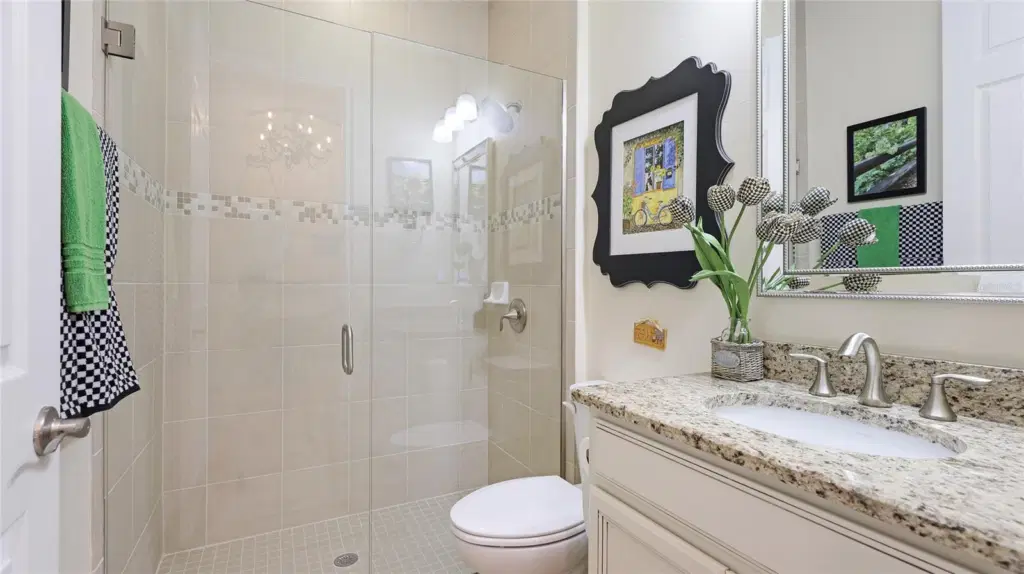
Second full bathroom with upgraded glass enclosure.
Guest Bedroom 2 with built in closet, plank tile flooring and large window with plantation shutters.
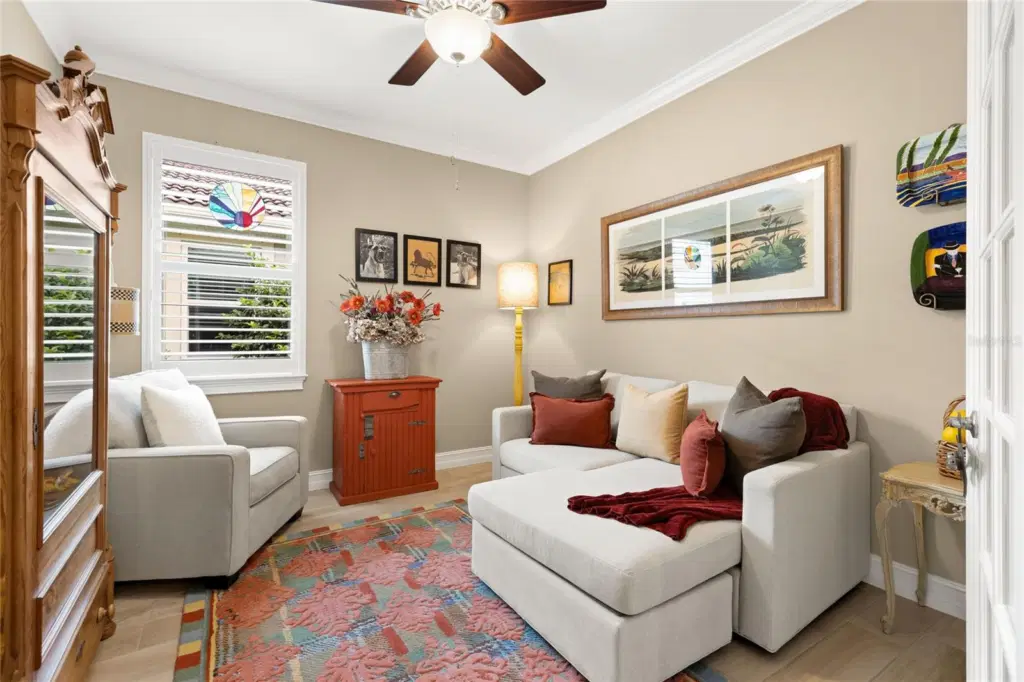
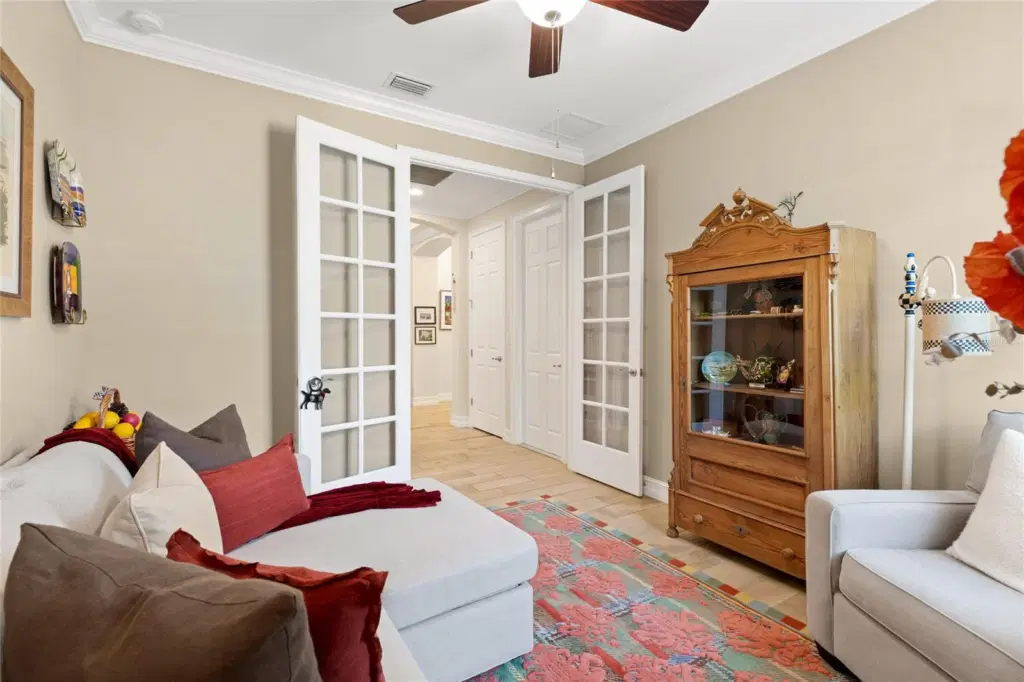
Generously sized, privately situated den featuring elegant French doors, offering a quiet and versatile retreat for a home office, study, or additional living space.
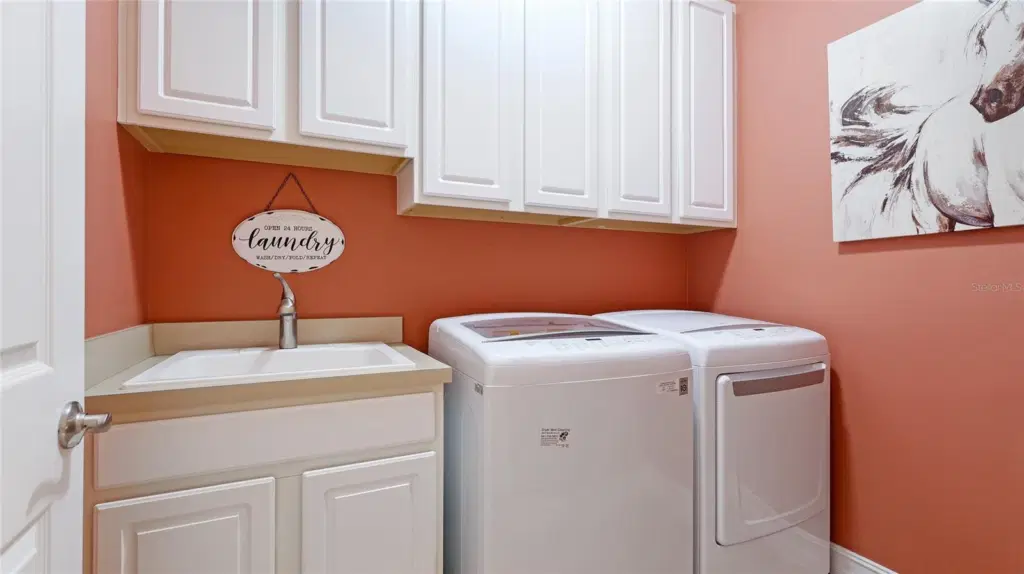
Well-appointed laundry room featuring ample overhead cabinetry for storage and a convenient utility sink.
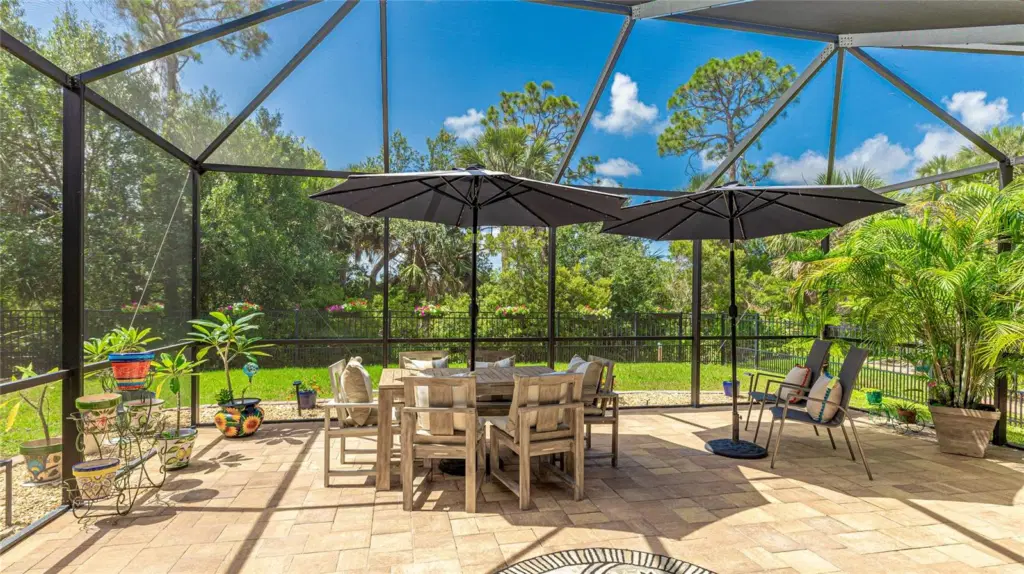
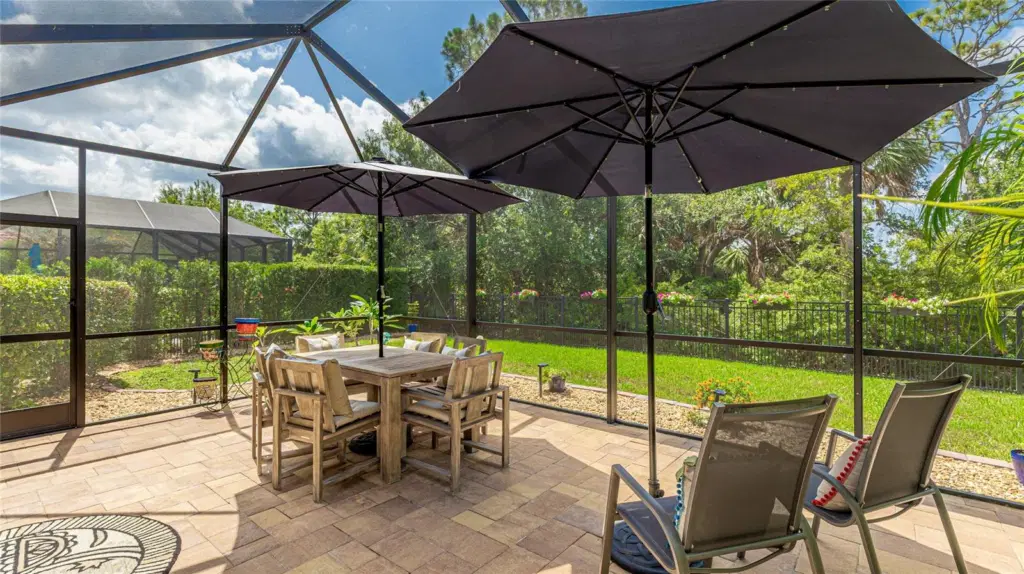
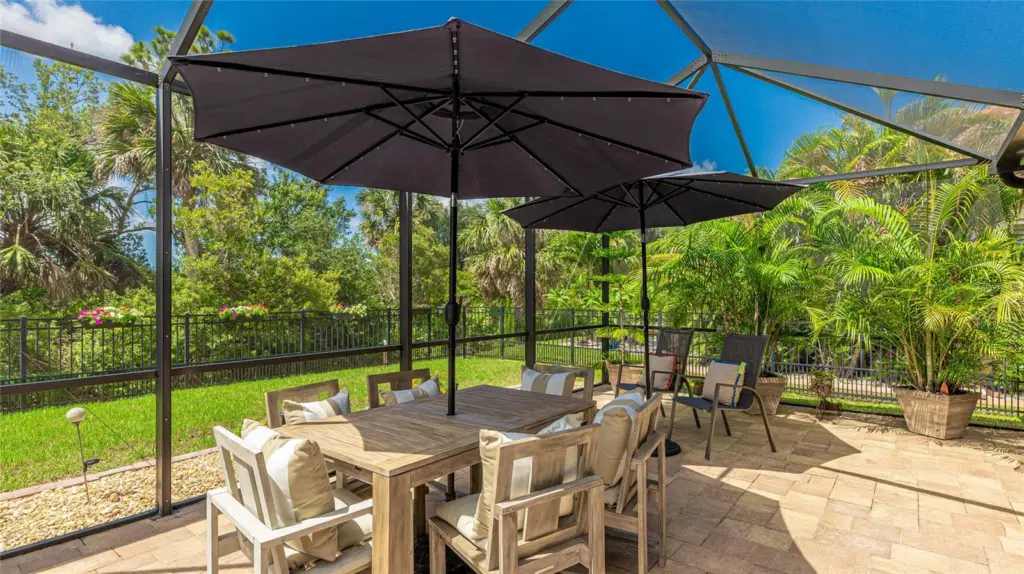
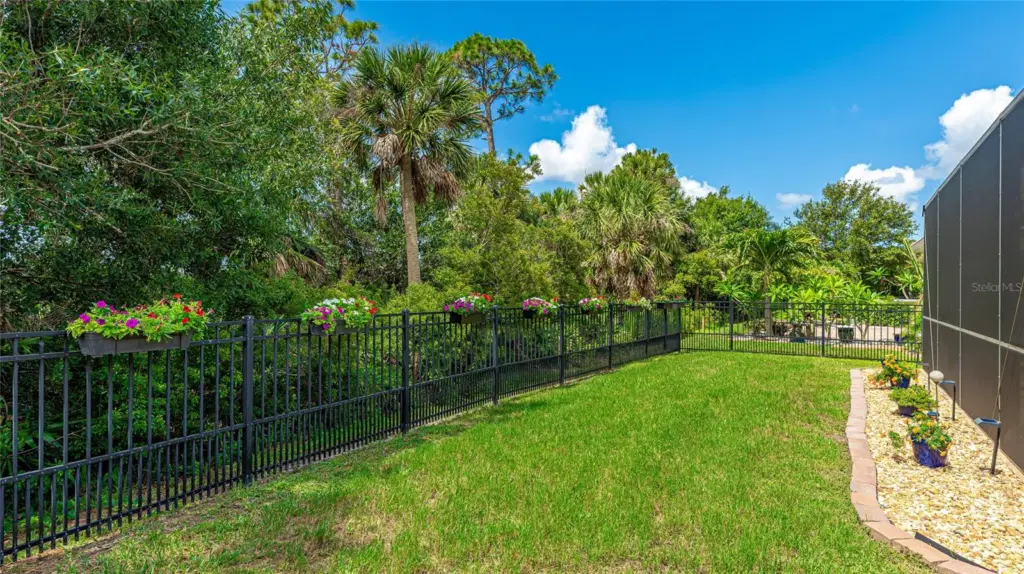
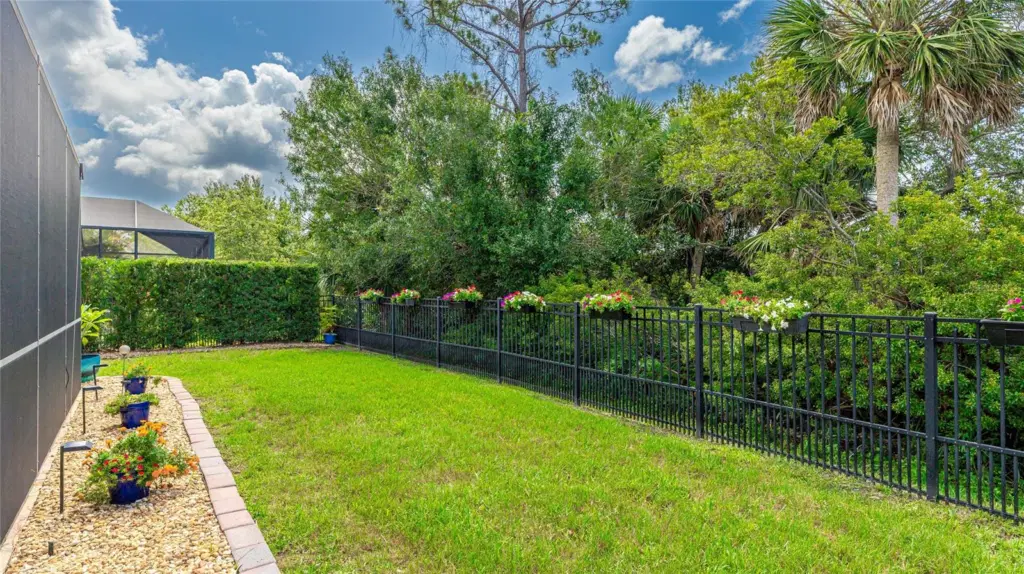
Expansive, extended screened lanai featuring upgraded pavers and a fully fenced backyard, offering an inviting outdoor space for relaxation and entertaining.
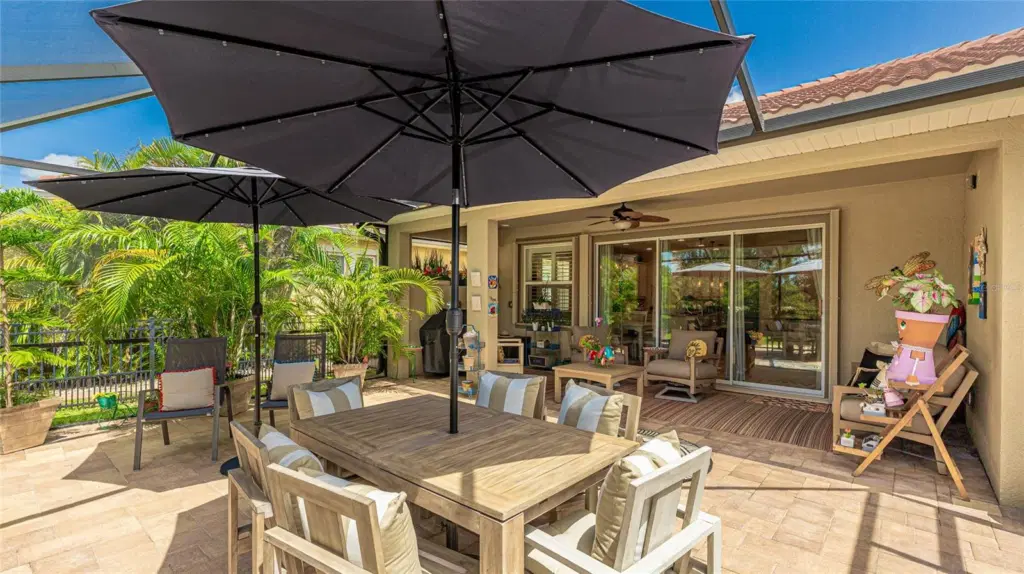
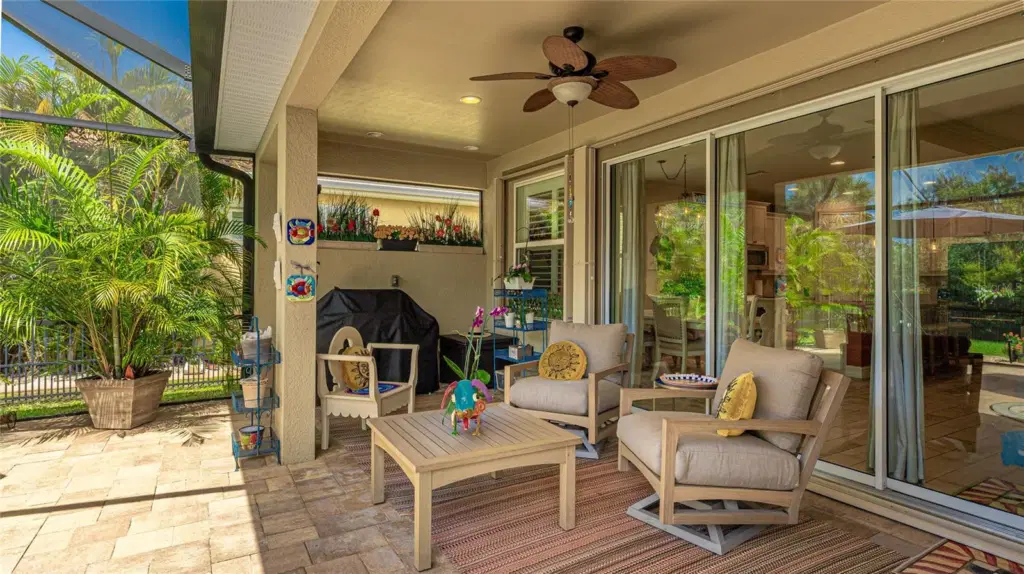
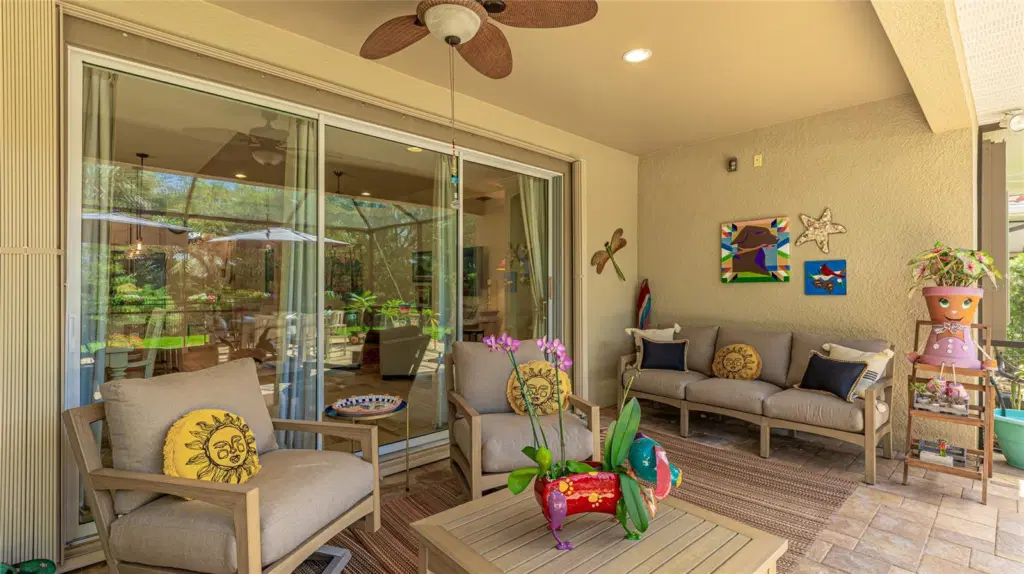
Generously sized covered lanai offering multiple seating areas for relaxation and entertaining, sliding glass doors connecting to the Great Room, and pre-plumbed water and electric for a future outdoor kitchen.
Large fenced in backyard beyond Cage.
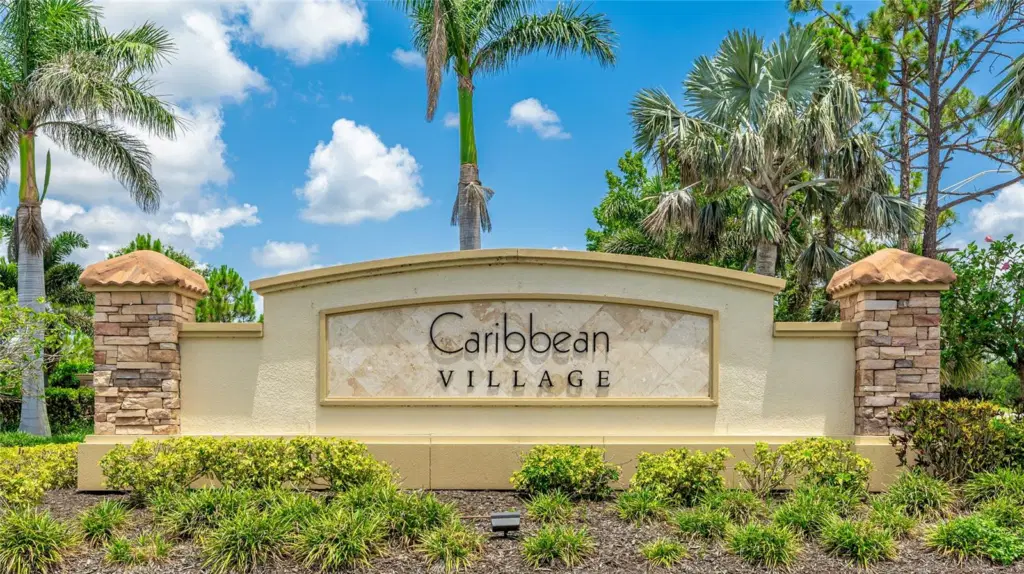
Caribbean Village Beautiful Entrance.
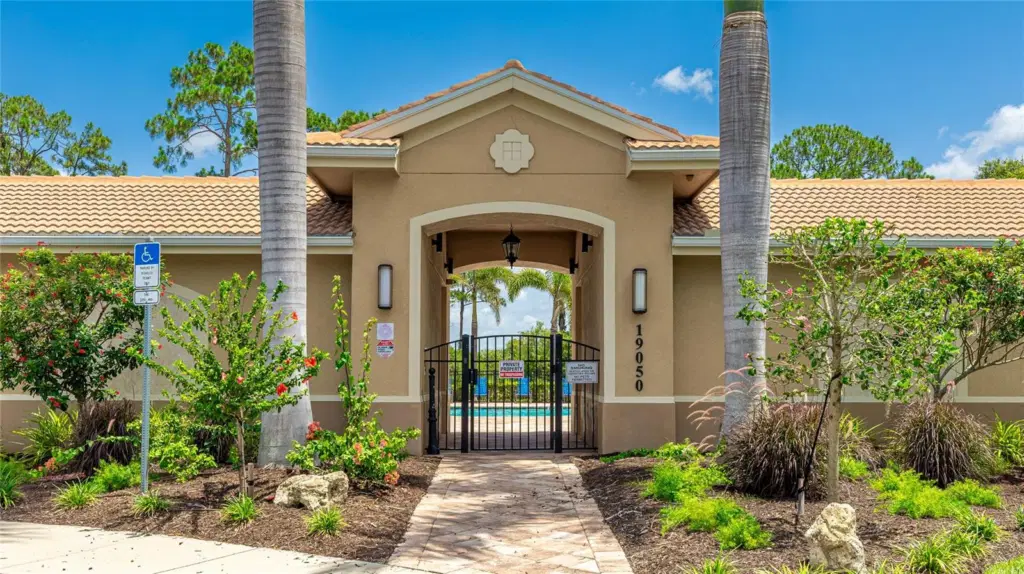
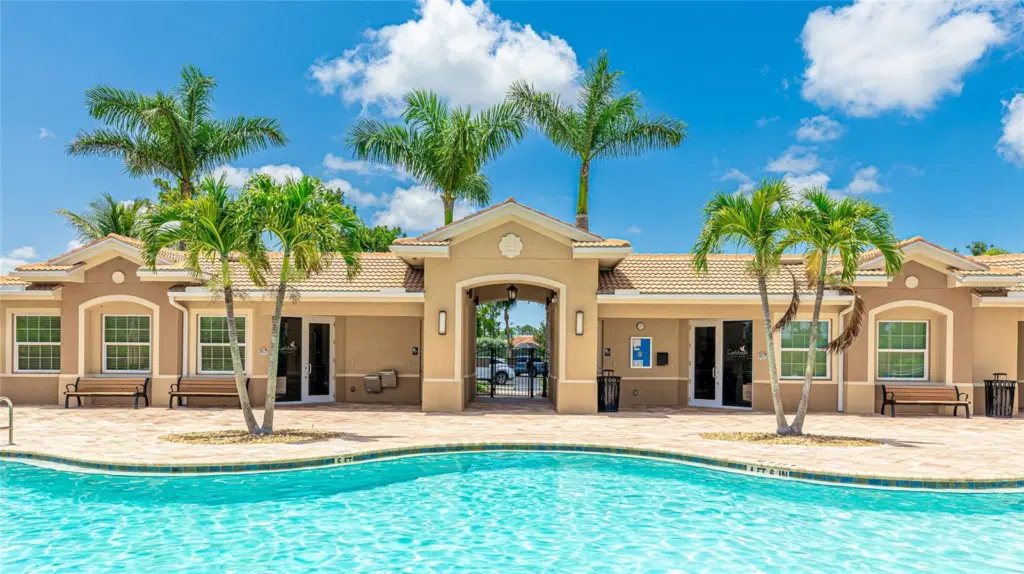
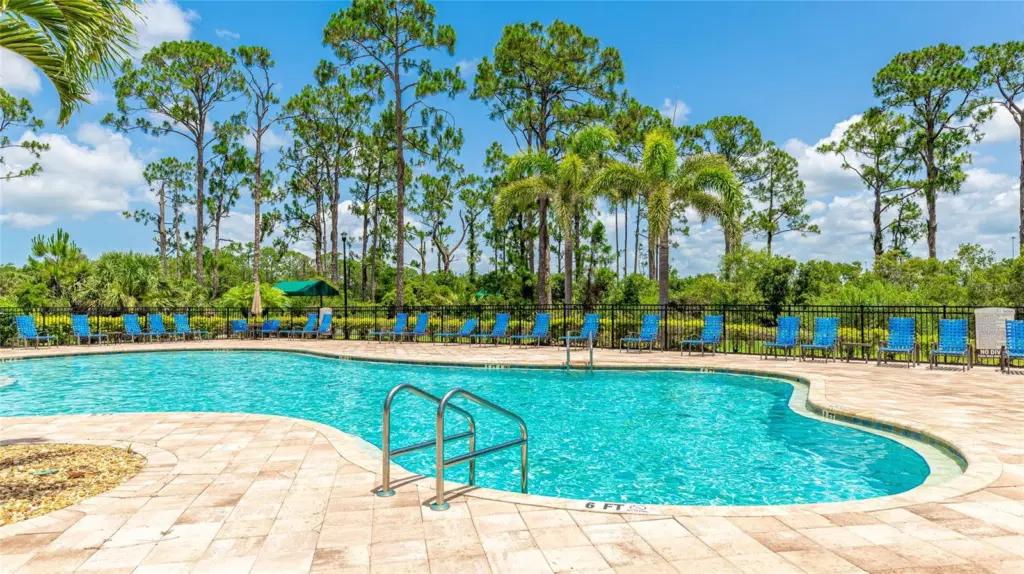
Beautifully appointed Clubhouse with heated pool, fitness center, bathrooms, lounge chairs and tables all overlooking the lake.
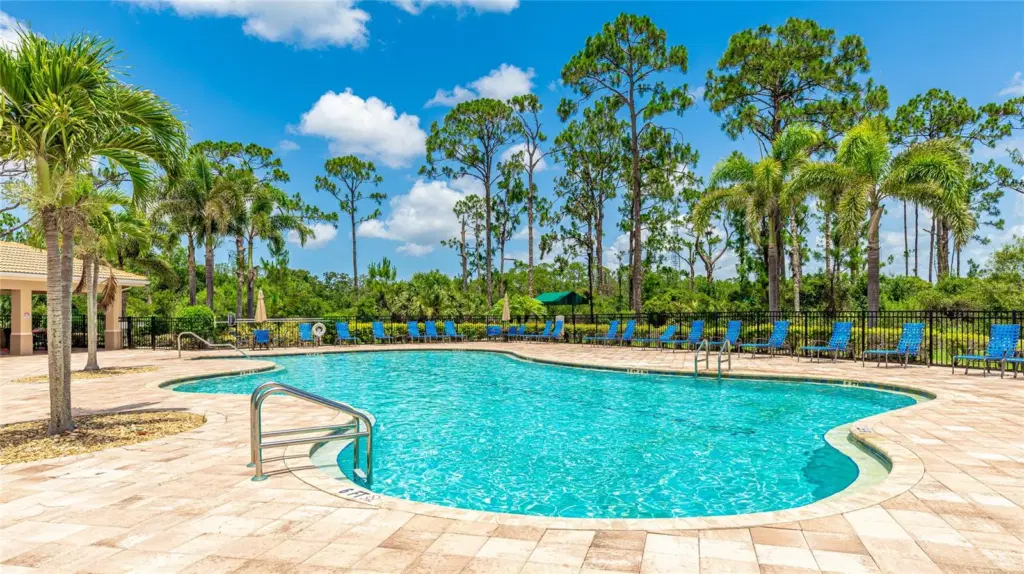
Beautiful appointed Clubhouse with heated pool, fitness center, bathrooms, lounge chairs and tables all overlooking the lake and preserve.
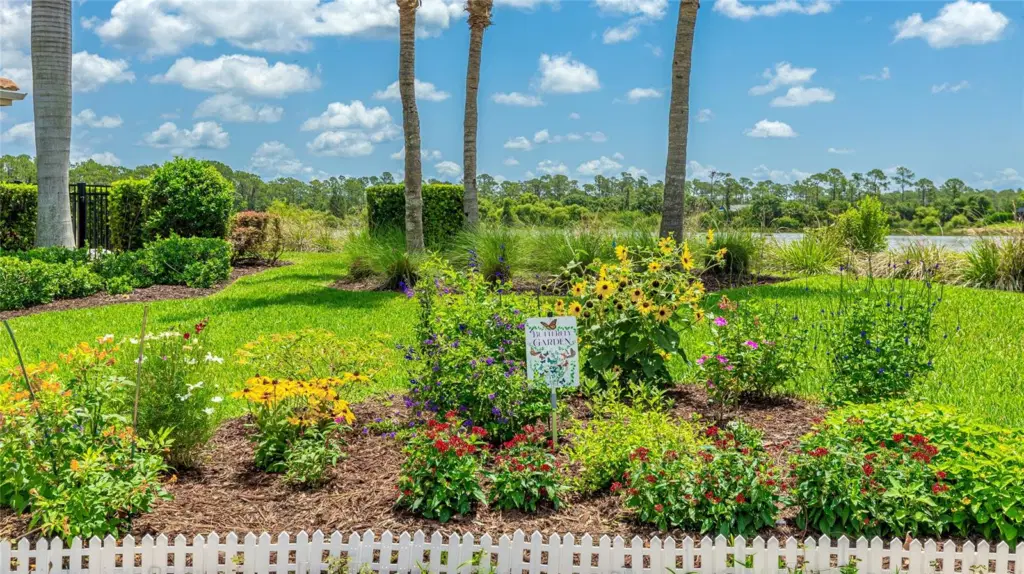
Butterfly Garden just outside of the Clubhouse.
Beautifully appointed Clubhouse with heated pool, fitness center, bathrooms, lounge chairs and tables all overlooking the lake and preserve.
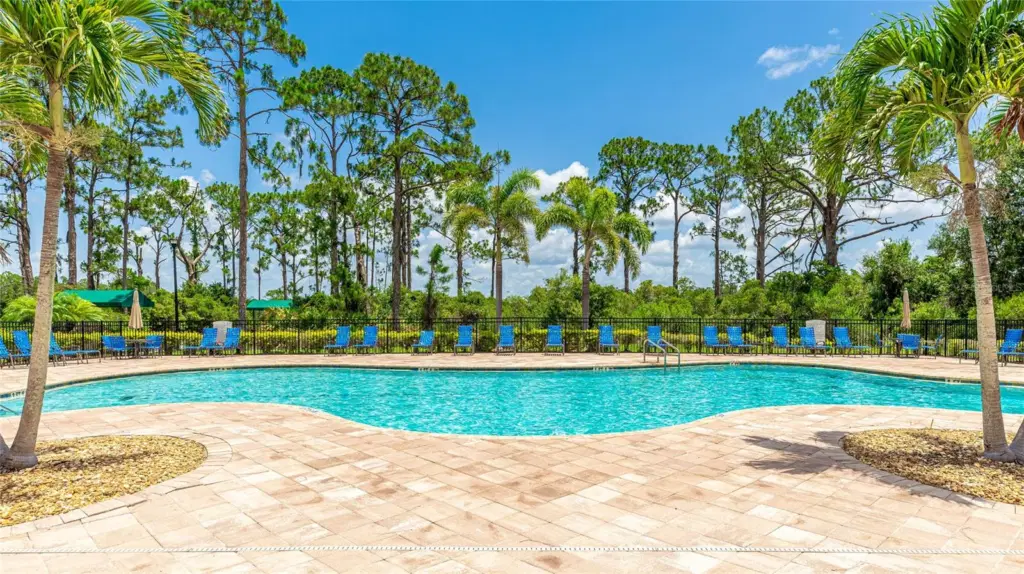
Beautiful appointed Clubhouse with heated pool, fitness center, bathrooms, lounge chairs and tables all overlooking the lake and preserve.
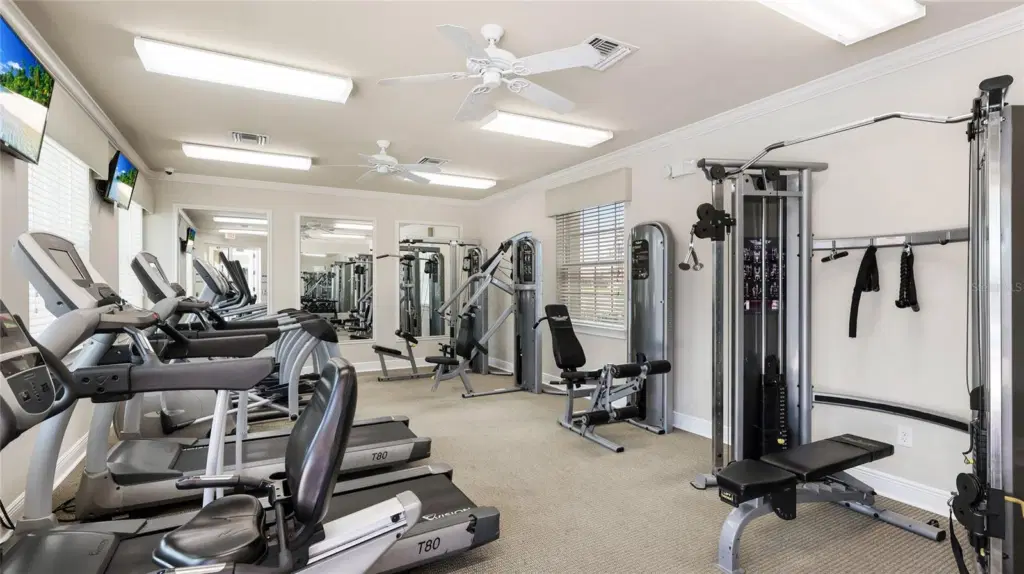
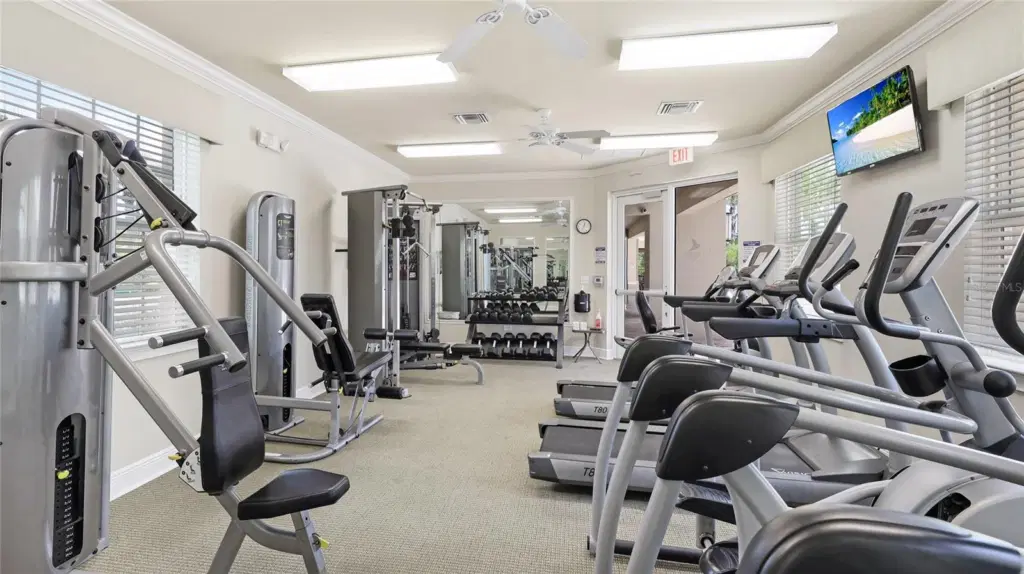
Fitness center overlooking the pool and preserve.
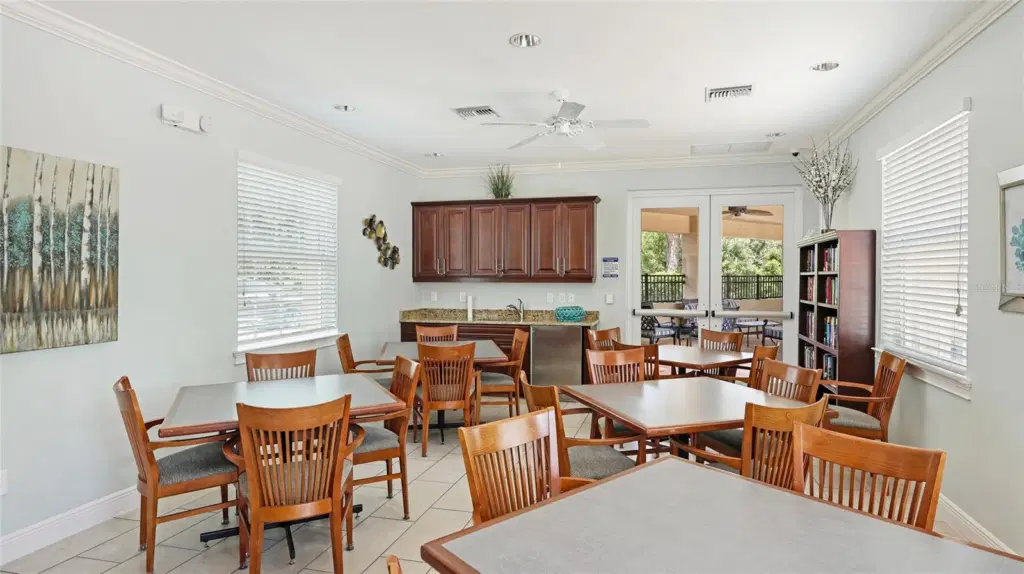
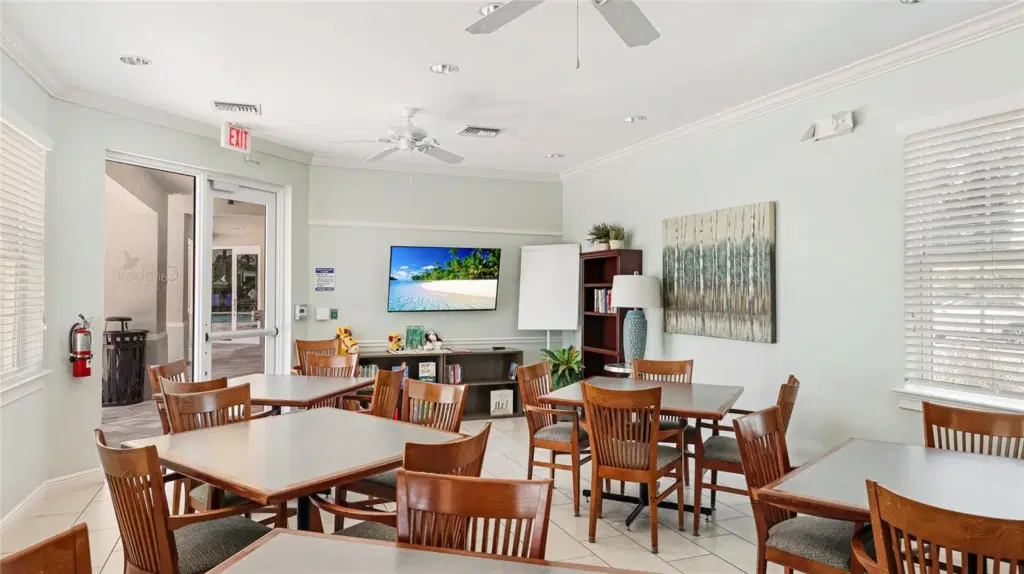
Clubhouse meeting room with wet bar.
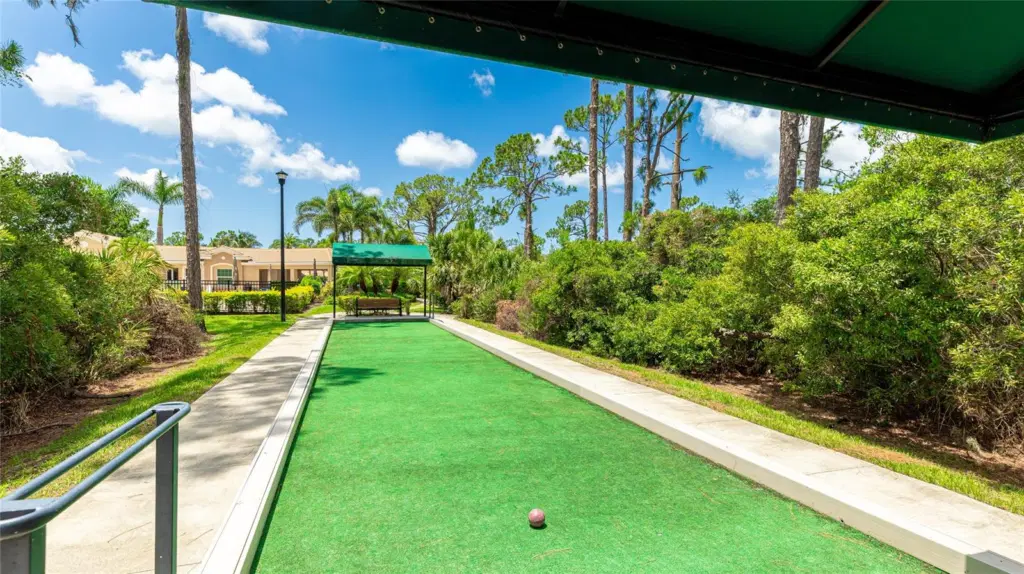
Bocce Courts
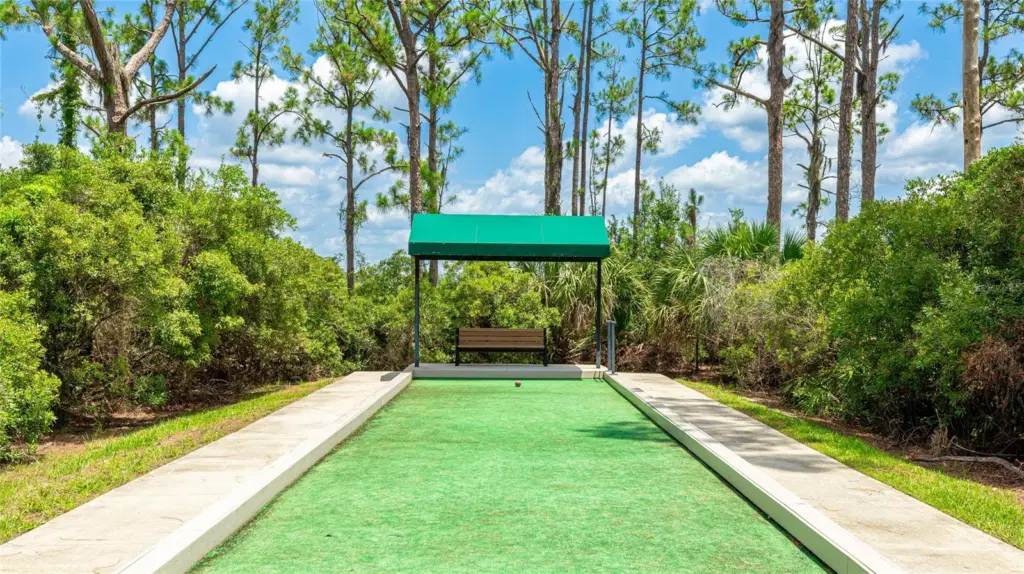
Bocce Courts
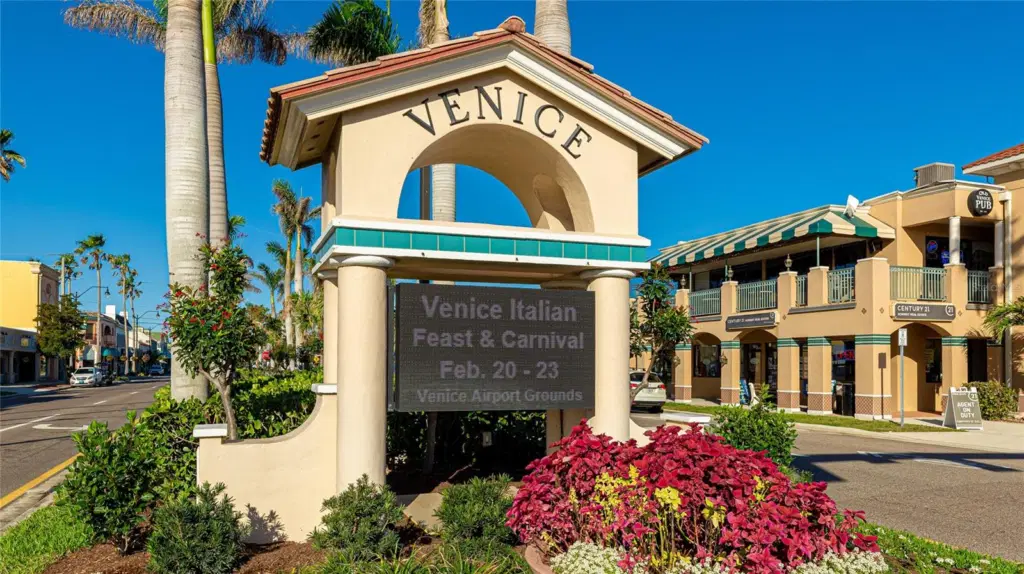
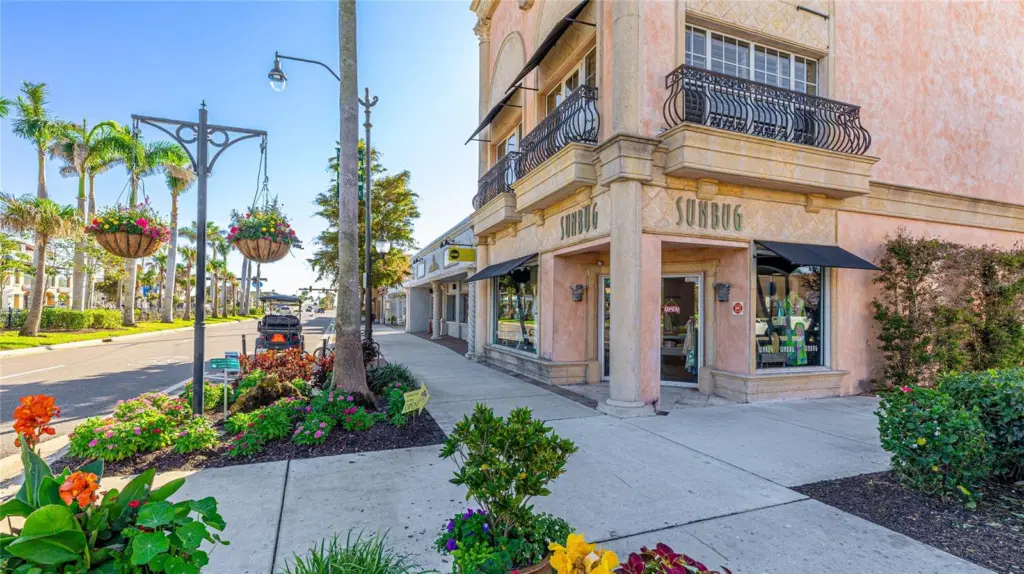
Beautiful Downtown Historic Venice
Shops and restaurants of Downtown Historic Venice.
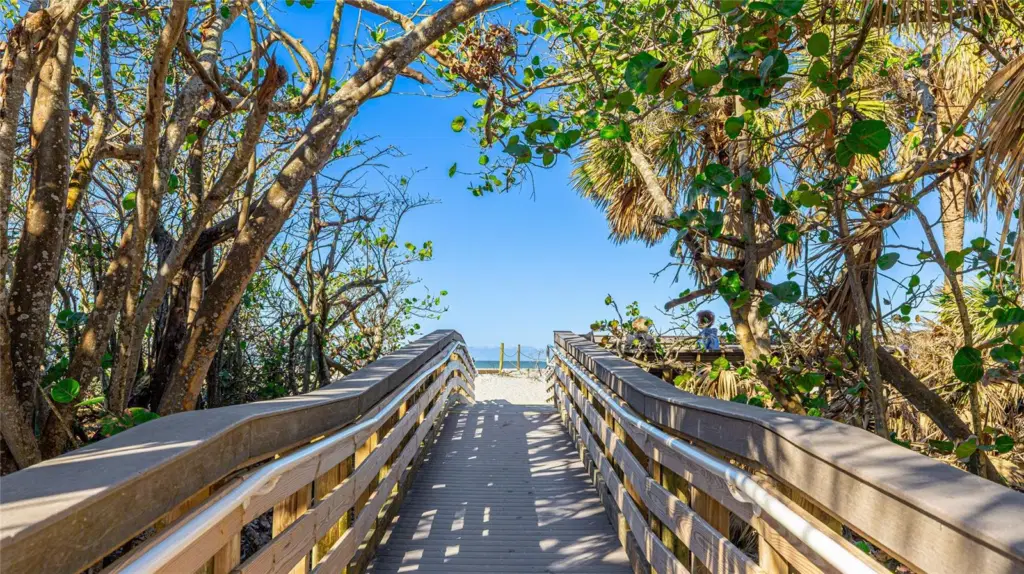
Entrance to Venice Beach
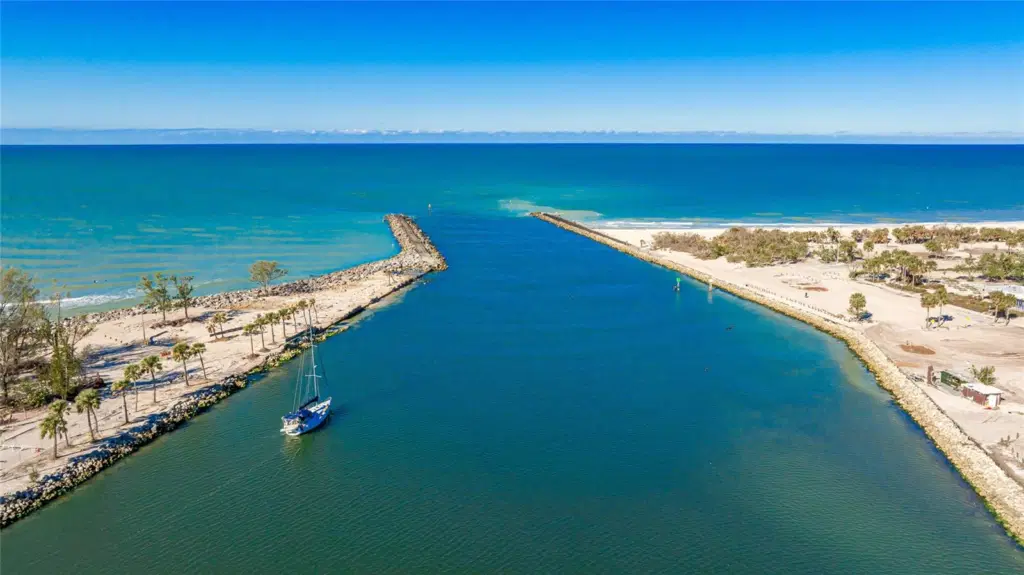
Venice-Nokomis Jetty is a place enjoyed by local residents and visitors alike.
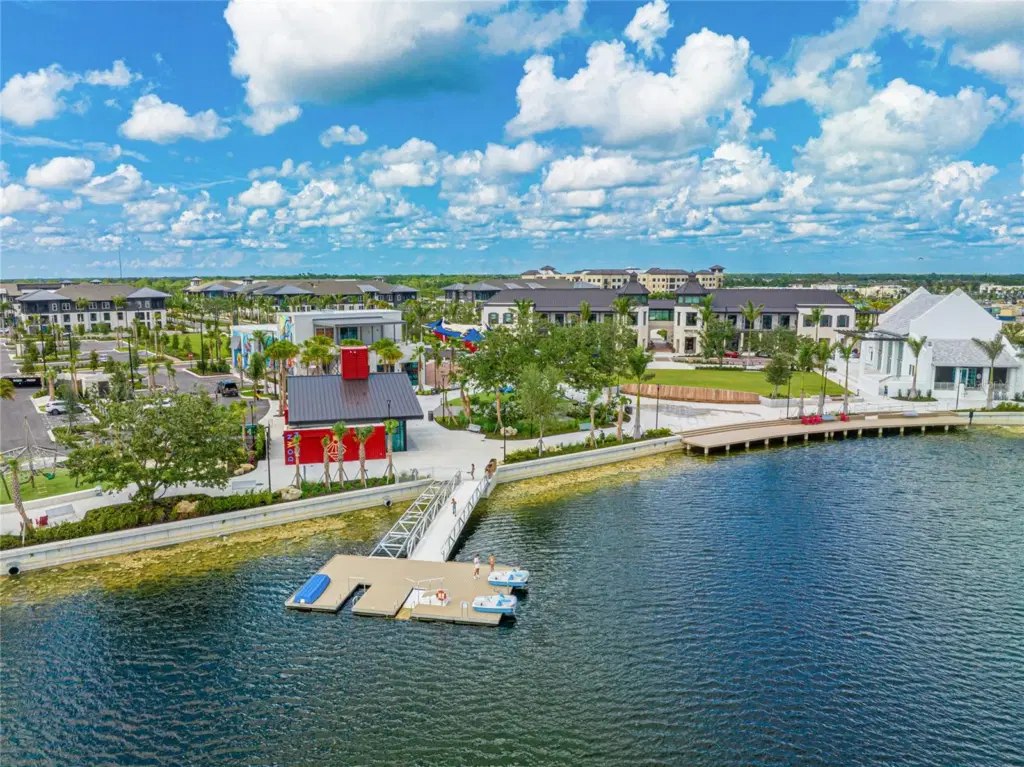
Enjoy the beauty and vibrant lifestyle of nearby Wellen Park, offering an exciting array of restaurants, boutique shops, local businesses, scenic walking trails, water activities, and a variety of weekly and monthly community events and social gather
60 photos

11625 Parrotfish St

Venice, FL 34292

$450,000
3Beds
2Baths
1,984Sq ft
0.15Acres
2017Built

About this home

Welcome to 11625 Parrotfish Street! This stunning, meticulously maintained home offers a private preserve view, an extended paver lanai with an expansive screened cage, a fenced backyard, with beautifully updated landscaping, creating a peaceful outdoor retreat with exceptional privacy. Featuring three bedrooms, two bathrooms, plus a den, this home shows like a model! Proudly maintained by its original owner, no expense was spared on upgrades and improvements, including • New A/C (2025) • New water heater (2026) • New garbage disposal • GE Café refrigerator (2025) • GE Café induction range (2019) • Newer Bosch dishwasher • Bosch microwave • Water softener • Whole-house filtration system • Whole-house rain gutters • Plantation shutters • Ceiling fans • Hurricane accordion shutters on all windows and sliders. Additional builder upgrades selected during the original construction include • 8-foot doors throughout • Central vacuum • Tray ceilings • Crown molding • Additional recessed lighting • Screened front porch • Pre-plumbed for an outdoor kitchen with water, sewer and electric. As you enter the home, you'll immediately appreciate the impressive tray ceilings, architectural details, and beautiful plank tile flooring throughout the foyer, hallway, kitchen, and main living areas. Just off the foyer, a private hallway leads to a spacious den featuring French doors and a large window that fills the room with natural light. Whether used as a home office, additional gathering space, or accommodations for overnight guests, this versatile room offers endless possibilities. The desirable split-bedroom floor plan provides added privacy, with two generously sized guest bedrooms located toward the front of the home and sharing a beautifully appointed bathroom with a walk-in shower and upgraded glass enclosure. The chef-inspired kitchen is the heart of the home, featuring a generous one-level island, spacious pantry, and open-concept design that flows seamlessly into the great room and dining area, making it ideal for everyday living and entertaining. A stunning wall of sliding glass doors opens to your private outdoor sanctuary, complete with an oversized paver lanai, expansive screened enclosure, and plumbing in place for a future outdoor kitchen. Enjoy tranquil preserve views and the beautifully landscaped, fenced backyard. The spacious primary suite is a relaxing retreat overlooking the backyard and preserve. The luxurious en-suite bathroom features a garden soaking tub, dual vanities, a generous walk-in shower, and a private water closet. Residents of Caribbean Village enjoy a maintenance-free lifestyle in this gated community featuring two entrances, NO CDD fees, and LOW HOA. Community amenities include a beautiful heated swimming pool, fitness center, meeting room, bocce ball courts, and miles of scenic walking trails bordering picturesque lakes. Your affordable monthly HOA fee includes mowing and maintenance of your front and backyard, irrigation with reclaimed water, mulching, pruning of bushes and palm trees, maintenance of the community grounds, and pool and clubhouse amenities. Conveniently located just off River Road and Venice Avenue, Caribbean Village offers easy access to Downtown Wellen Park, Downtown Venice, Gulf Coast beaches, shopping, dining and airports. Come experience the privacy, upgrades, convenience, and exceptional lifestyle this beautiful home and community has available.

Details

Property type
Single Family Residence
Subdivision
Caribbean Village
County
Sarasota
MLS #
A4711591
Garage spaces
2
Private pool
No
Waterfront
No
View
Trees/Woods
HOA fee
$875 quarterly
Annual taxes
$3,020 (2026)
Cooling
Central Air
Heating
Electric
Flooring
Carpet, Tile
Appliances
Dishwasher, Disposal, Dryer, Electric Water Heater, Microwave, Range, Refrigerator, Washer, Water Filtration System, Water Softener
Interior
Ceiling Fans(s), Central Vaccum, Eat-in Kitchen, Open Floorplan, Tray Ceiling(s), Walk-In Closet(s), Window Treatments
Exterior
Hurricane Shutters, Lighting, Rain Gutters, Sidewalk
Community
Clubhouse, Community Mailbox, Fitness Center, Gated Community - No Guard, Irrigation-Reclaimed Water, Pool, Sidewalks
Pets
Yes
Furnished
Negotiable

Listing courtesy of Coldwell Banker Realty.

Stellar MLS

Listing information is provided by Participants of the Stellar MLS. IDX information is provided exclusively for personal, non-commercial use, and may not be used for any purpose other than to identify prospective properties consumers may be interested in purchasing. Information is deemed reliable but not guaranteed. Properties displayed may be listed or sold by various participants in the MLS. Copyright 2026, Stellar MLS.