1241 Gulf Of Mexico Dr #506
Longboat Key, FL 34228
About this home
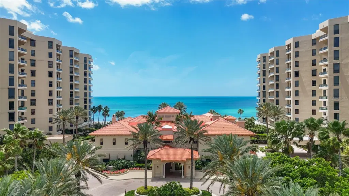
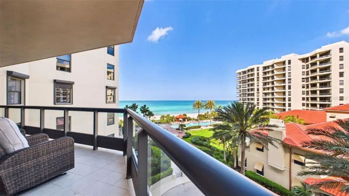
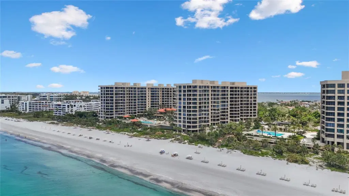
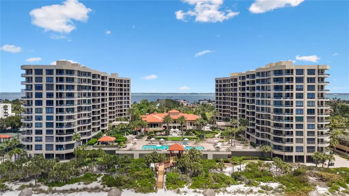
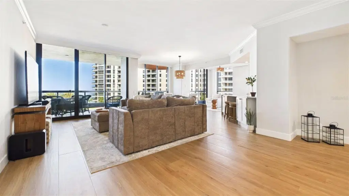
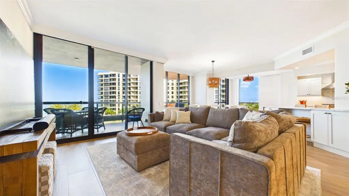
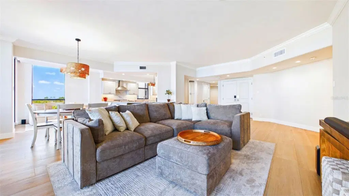
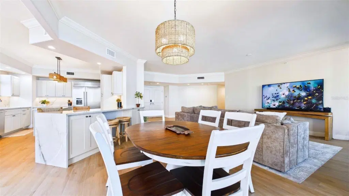
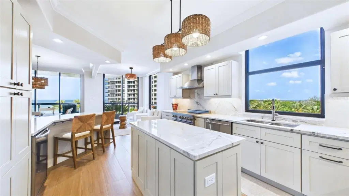
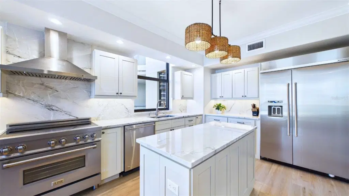
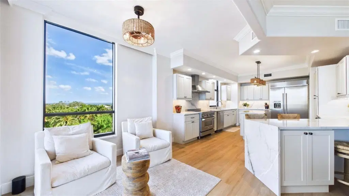
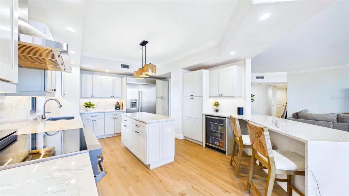
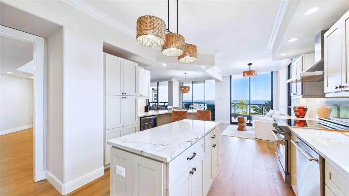
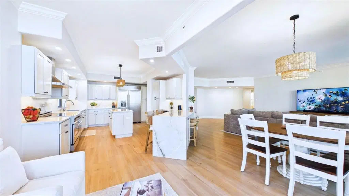
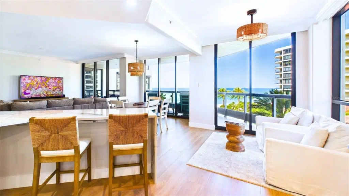
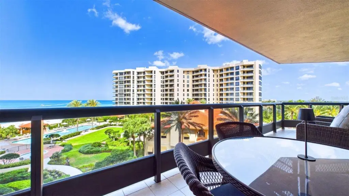
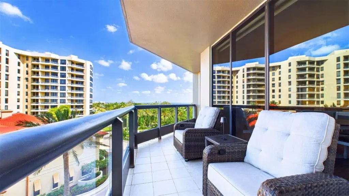
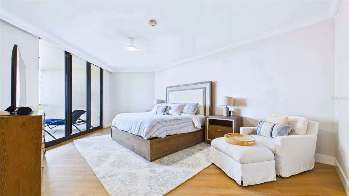
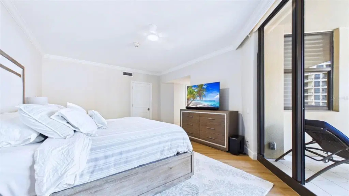
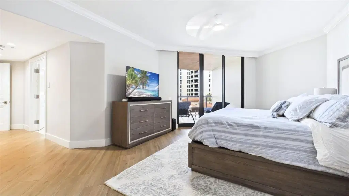
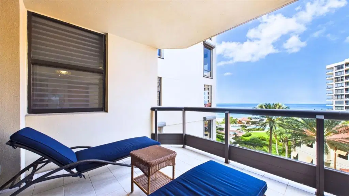
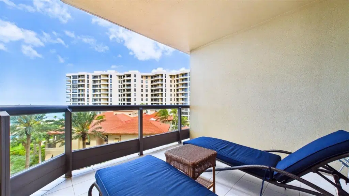
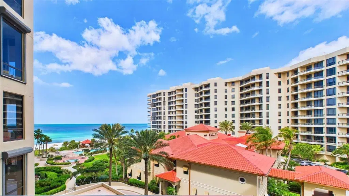
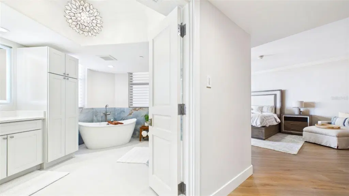
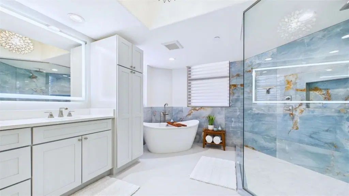
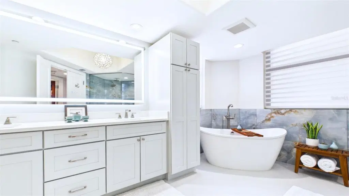
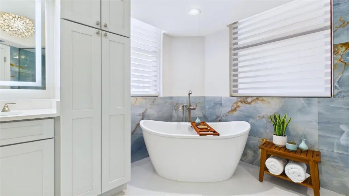
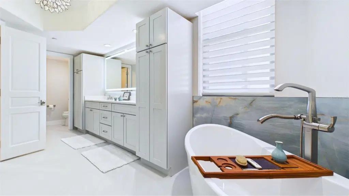
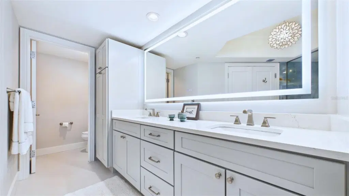
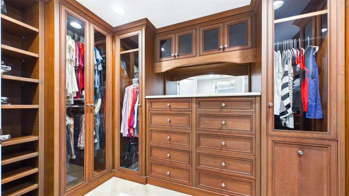
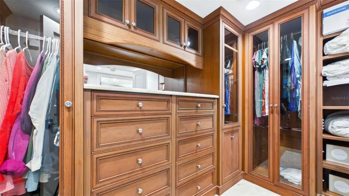
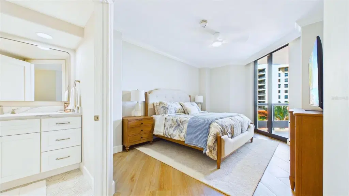
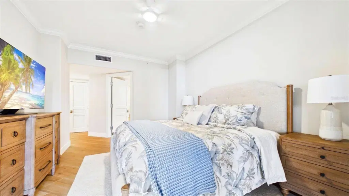
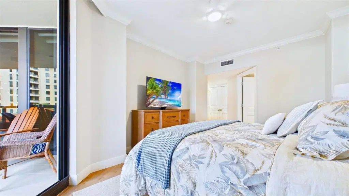
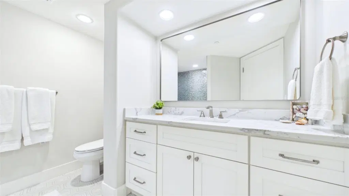
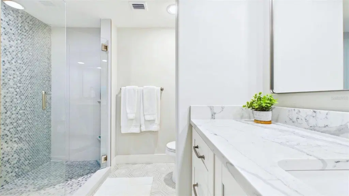
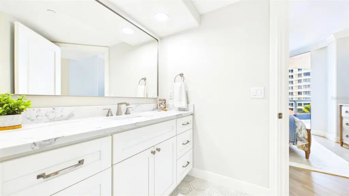
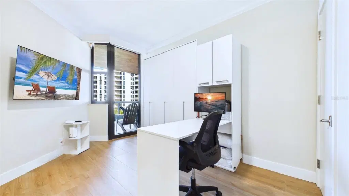
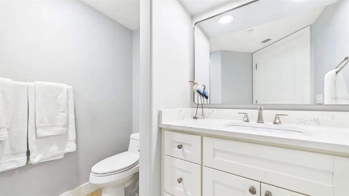
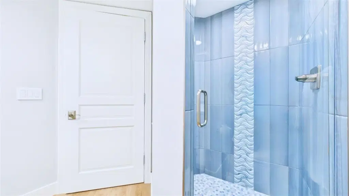
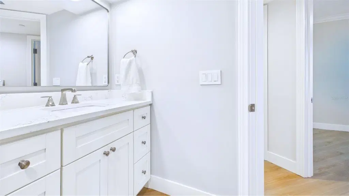
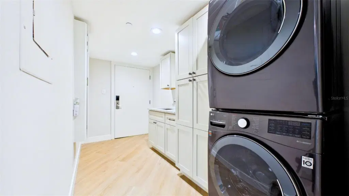
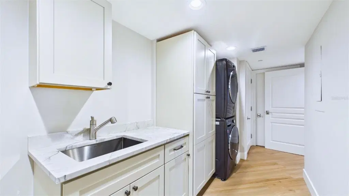
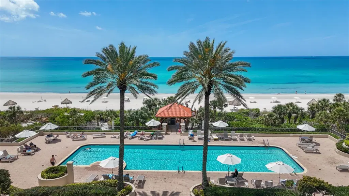
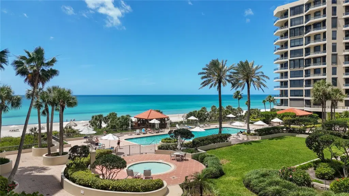
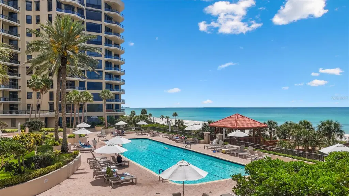
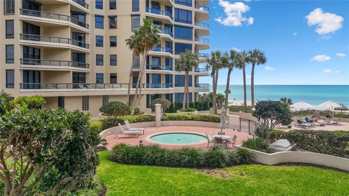
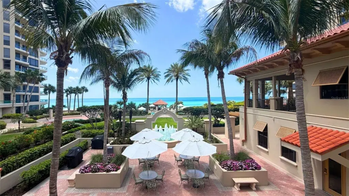
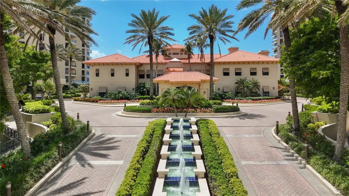
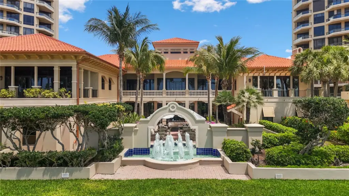
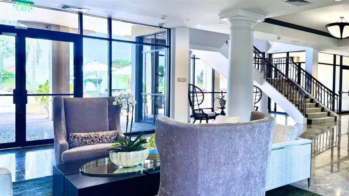
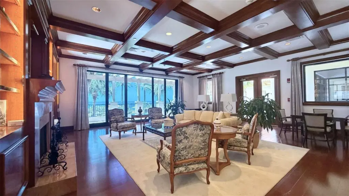
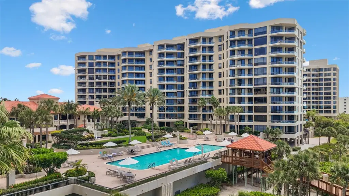
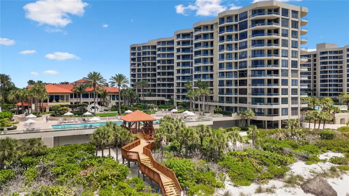
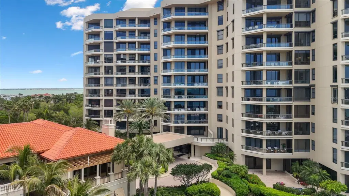
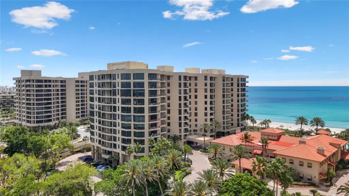
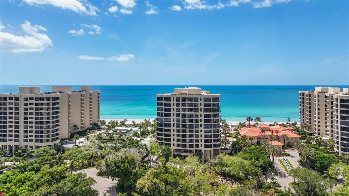
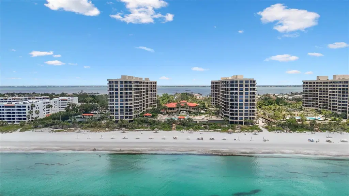
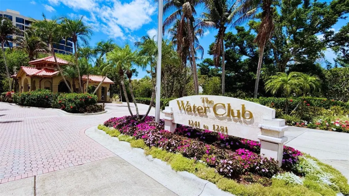
Watch the winter sun melt into the Gulf from one of the most sought-after positions at The Water Club. Residence 506 sits in the South Tower on an even-numbered stack. This side catches the season’s best sunsets over the Gulf of Mexico and looks out over the Water Club’s own pool, gardens plus the beaches and water of the Gulf. Those who know Longboat Key want The Water Club. Those who know The Water Club want an even-numbered residence in the South Tower. Inside, a complete top-to-bottom renovation finished in 2025 makes the residence feel brand new. The designer kitchen is the centerpiece, with stone counters, premium appliances, a wine refrigerator and eat-in space. It opens to the living and dining areas, and a wet bar sets the stage for sunset entertaining. All three bathrooms have been fully remodeled. New porcelain tile, updated trim and crown molding, modern lighting and fresh paint run throughout the 2,650 square feet. A whole-home Lutron system sets the mood room by room with the touch of a button. Beyond your door, The Water Club delivers a true resort lifestyle on the Gulf. Amenities include a beachfront pool and spa, Har-Tru tennis courts, a fitness center with saunas and locker rooms, an elegant clubhouse, a library and private event spaces, all within a gated community with 24-hour security and attentive staff. Whether it’s your full-time home or a seasonal escape, Residence 506 is Gulf-front living in the Water Club at its finest.
Details
- Property type
- Condominium
- Subdivision
- Water Club 01 At Longboat Key
- County
- Sarasota
- MLS #
- A4711589
- Garage spaces
- 0
- Private pool
- No
- Waterfront
- No
- View
- Pool, Water, Beach, Gulf/Ocean - Full
- Annual taxes
- $27,928 (2025)
- Cooling
- Central Air
- Heating
- Central
- Flooring
- Tile
- Appliances
- Bar Fridge, Built-In Oven, Cooktop, Dishwasher, Disposal, Dryer, Exhaust Fan, Freezer, Gas Water Heater, Ice Maker, Microwave, Range, Range Hood, Refrigerator, Washer, Wine Refrigerator
- Interior
- Built-in Features, Ceiling Fans(s), Crown Molding, Eat-in Kitchen, Elevator, High Ceilings, Kitchen/Family Room Combo, Living Room/Dining Room Combo, Open Floorplan, Primary Bedroom Main Floor, Smart Home, Solid Surface Counters, Stone Counters, Thermostat, Wet Bar
- Exterior
- Balcony, Courtyard, Garden, Outdoor Grill, Outdoor Kitchen, Sauna, Sidewalk, Storage, Tennis Court(s)
- Community
- Buyer Approval Required, Clubhouse, Fitness Center, Gated Community - Guard, Pool, Sidewalks, Tennis Court(s)
- Pets
- Number Limit, Size Limit, Yes
- Furnished
- Negotiable
Listing courtesy of Lpt Realty, Llc.

Listing information is provided by Participants of the Stellar MLS. IDX information is provided exclusively for personal, non-commercial use, and may not be used for any purpose other than to identify prospective properties consumers may be interested in purchasing. Information is deemed reliable but not guaranteed. Properties displayed may be listed or sold by various participants in the MLS. Copyright 2026, Stellar MLS.