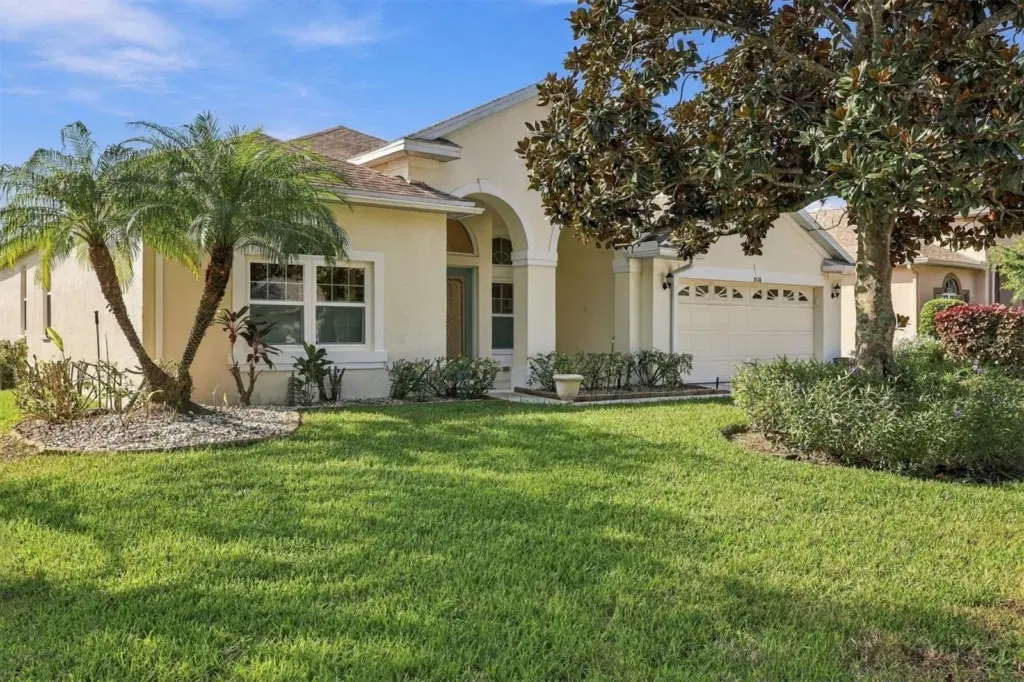
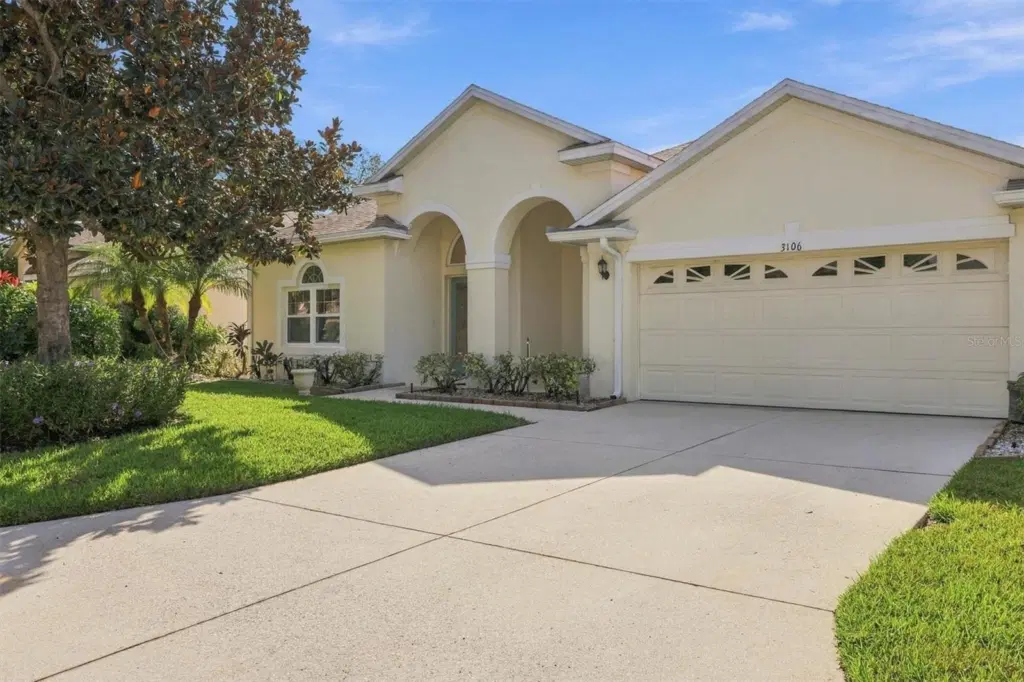
3106 38th Ter E
Bradenton, FL 34208
About this home
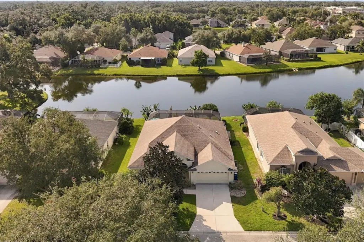
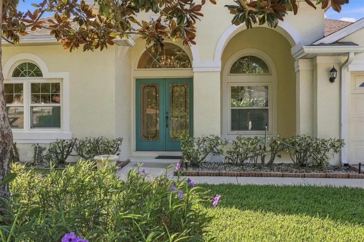
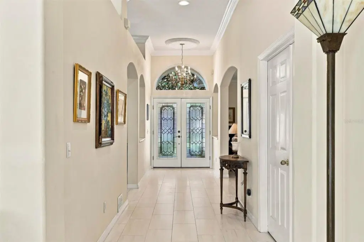
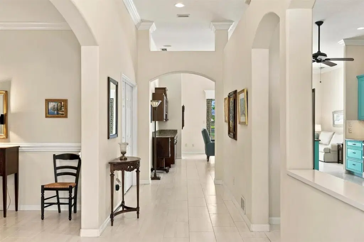
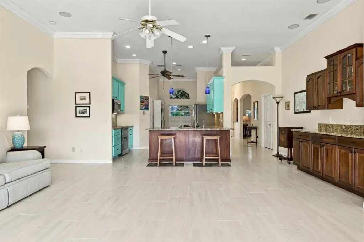
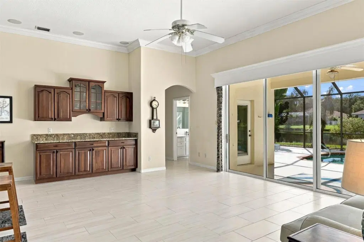
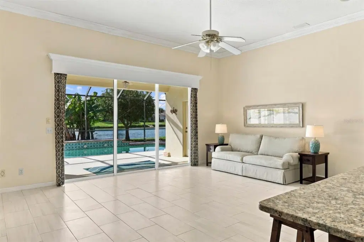
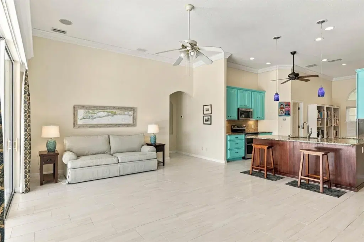
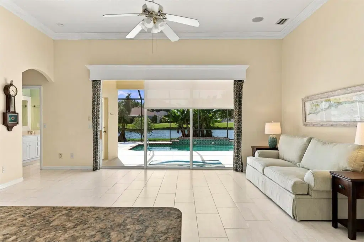
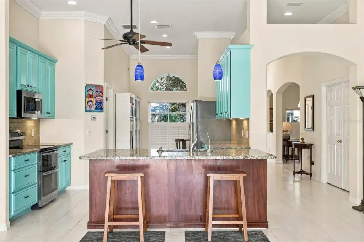
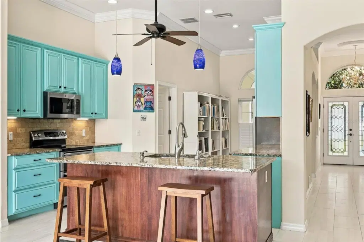
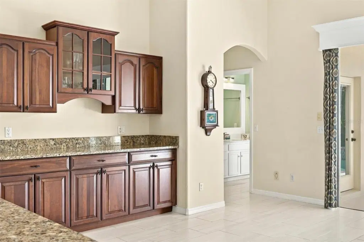
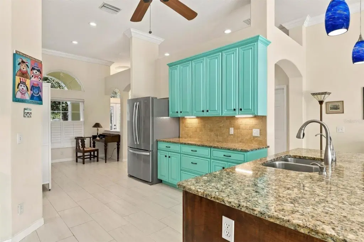
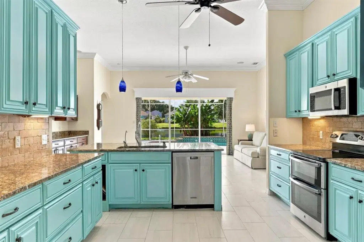
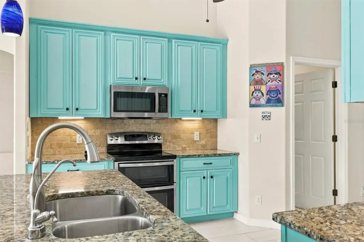
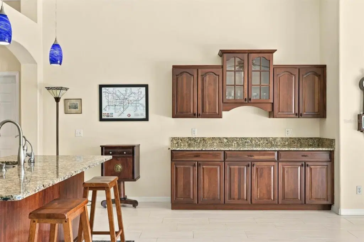
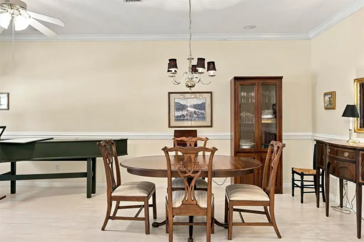
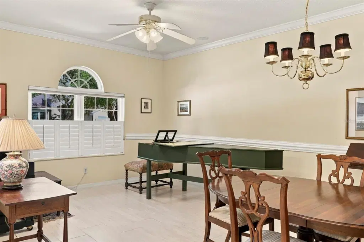
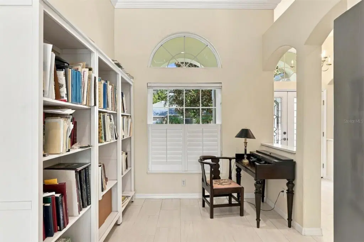
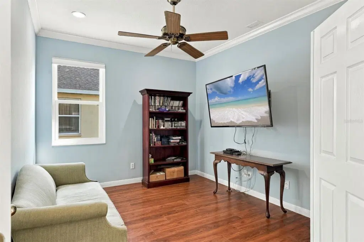
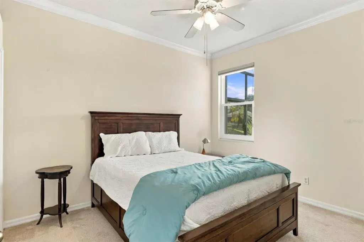
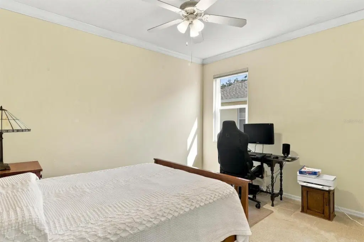
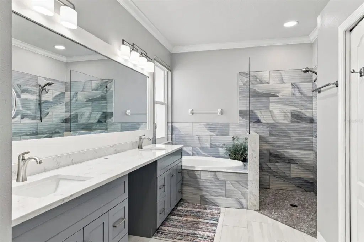
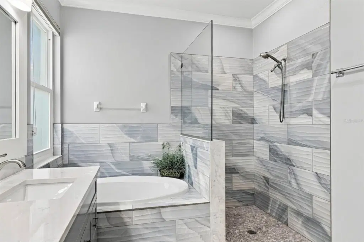
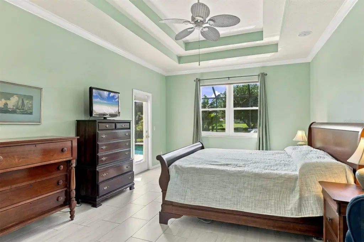
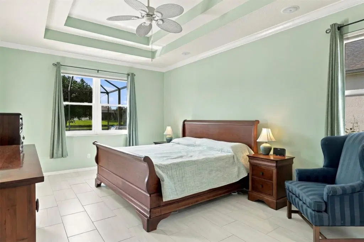
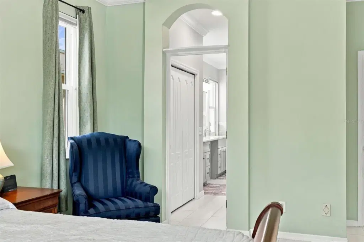
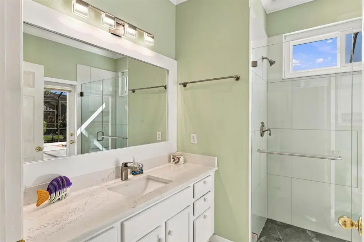
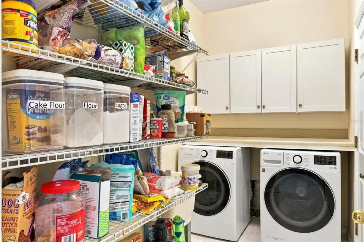
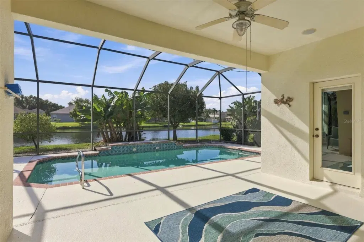
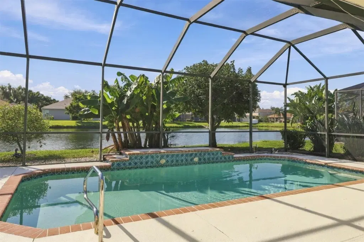
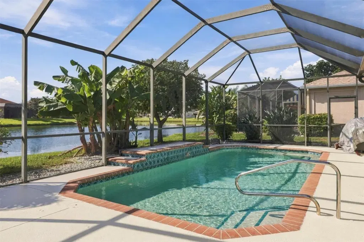
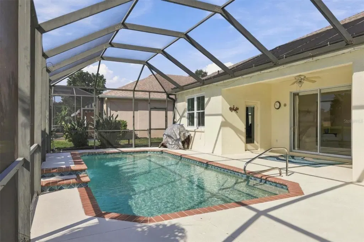
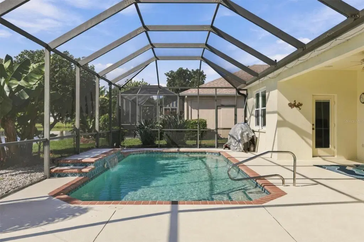
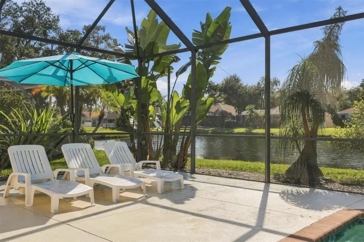
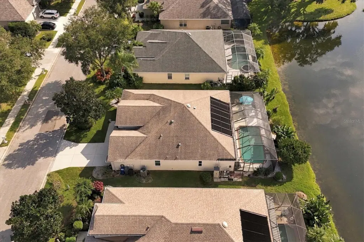
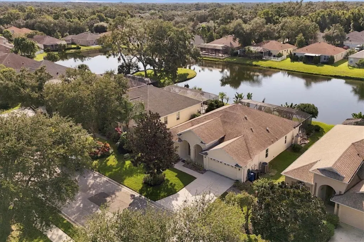
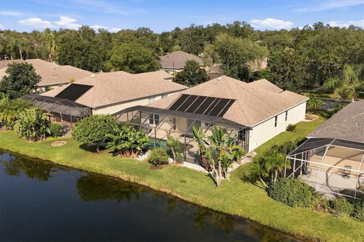
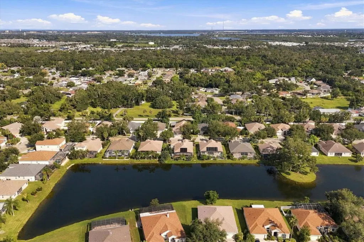
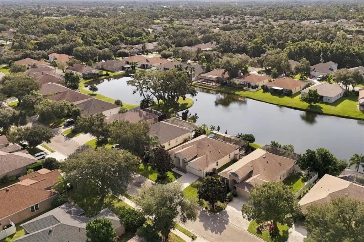
This was the model home for Highland Ridge, and the distinction is evident! Soaring ceilings, generously proportioned rooms and beautiful lakefront views create an inviting expression of Florida living. Step outside to your own tropical oasis. The screened pool enclosure and spacious covered lanai overlook tranquil lake waters, where egrets, herons, sandhill cranes and ducks provide a delightful daily show. Enjoy the sparkling pool with its fountain feature, surrounded by mature tropical landscaping and fruit trees, including mango, starfruit, lemon and banana. This spacious split-plan 3-bedroom, 2-bath residence offers a dedicated den, ideal for a home office or easily adapted as a fourth bedroom. The remodeled kitchen features abundant counter space, breakfast bar, pantry and convenient laundry room, with additional space for a breakfast table or desk. There is a separate dining room and a built-in dry bar in the family room. The generously appointed primary suite is a private retreat, offering a walk-in closet, additional closet space and an en-suite bath with dual sinks, vanity table, walk-in shower and soaking tub. Centrally located in the heart of Bradenton, Highland Ridge offers convenient access to shopping, dining, and schools. Enjoy an easy drive to UTC Mall, Sarasota-Bradenton International Airport, downtown Bradenton, Sarasota, St. Armands Circle and the area's renowned Gulf beaches, including Lido Beach, Siesta Key and Anna Maria Island. Come experience this former model home offering the best of Florida living, with inviting interiors, tropical outdoor spaces and peaceful lakefront views.
Details
- Property type
- Single Family Residence
- Subdivision
- Highland Ridge
- County
- Manatee
- MLS #
- A4711530
- Garage spaces
- 2
- Private pool
- Yes
- Waterfront
- No
- HOA fee
- $600 annually
- Annual taxes
- $4,293 (2025)
- Cooling
- Central Air
- Heating
- Central
- Flooring
- Ceramic Tile
- Appliances
- Built-In Oven, Cooktop, Dishwasher, Disposal, Dryer, Microwave, Refrigerator, Washer
- Interior
- Ceiling Fans(s), Central Vaccum, Dry Bar, High Ceilings, Living Room/Dining Room Combo, Open Floorplan, Primary Bedroom Main Floor, Solid Surface Counters, Split Bedroom, Stone Counters, Walk-In Closet(s)
- Exterior
- Outdoor Shower
- Community
- Deed Restrictions, Street Lights
- Pets
- Yes
- Furnished
- Unfurnished
Listing courtesy of Coldwell Banker Realty.

Listing information is provided by Participants of the Stellar MLS. IDX information is provided exclusively for personal, non-commercial use, and may not be used for any purpose other than to identify prospective properties consumers may be interested in purchasing. Information is deemed reliable but not guaranteed. Properties displayed may be listed or sold by various participants in the MLS. Copyright 2026, Stellar MLS.