4540 Terrazza Ct
Bradenton, FL 34211
About this home
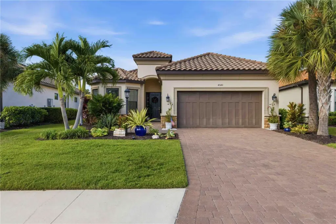
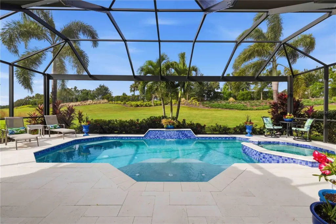
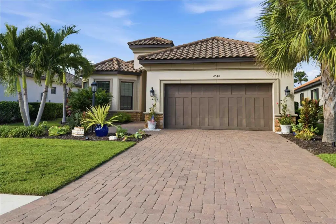
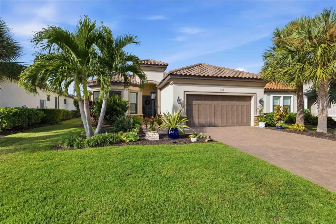
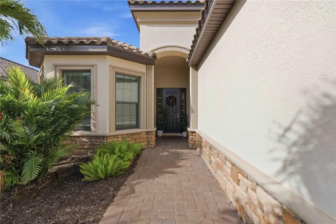
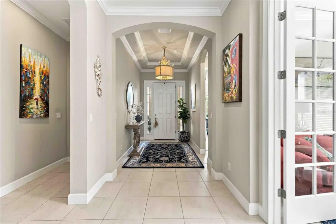
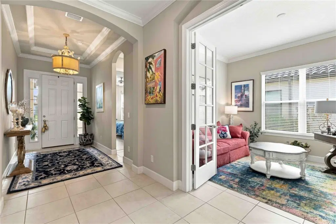
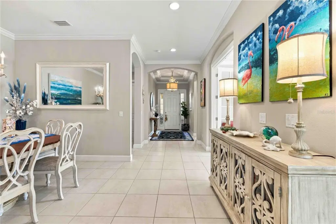
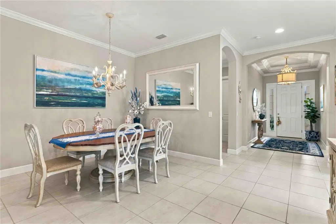
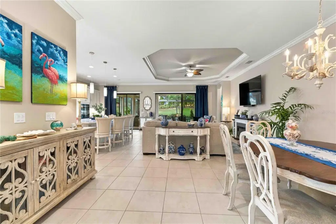
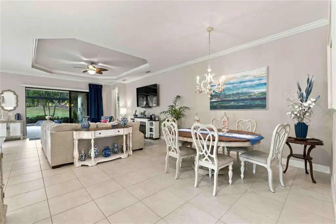
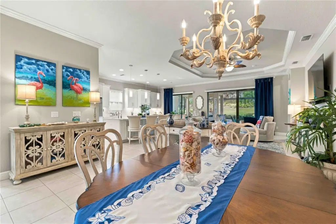
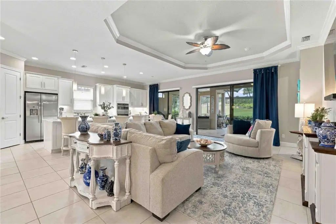
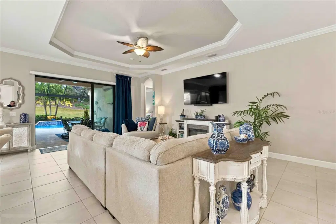
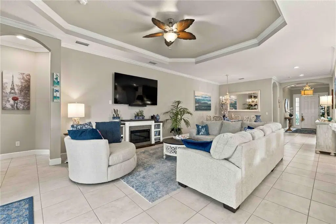
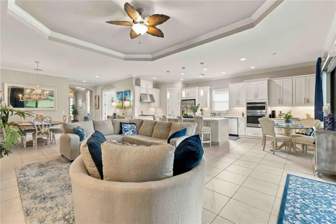
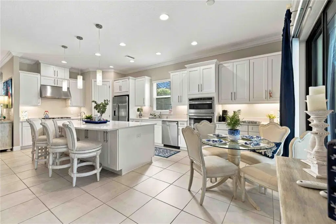
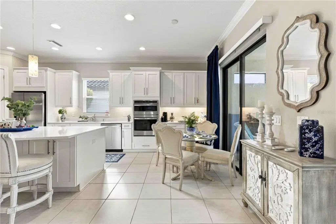
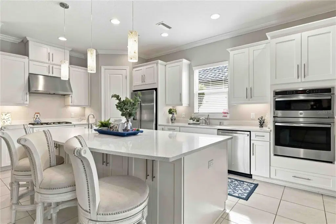
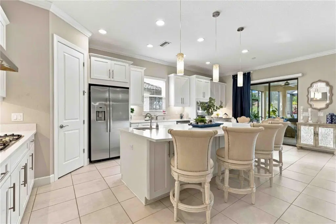
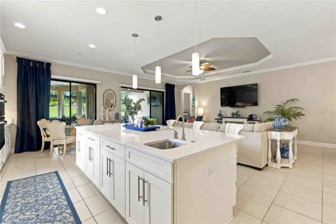
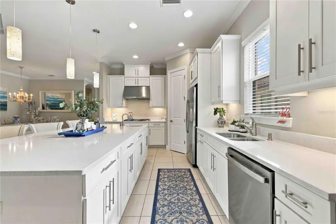
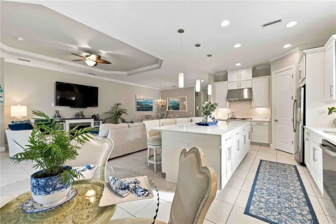
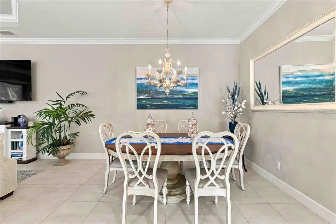
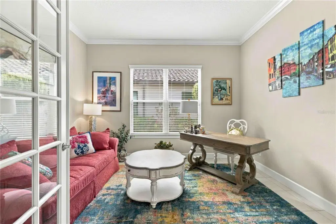
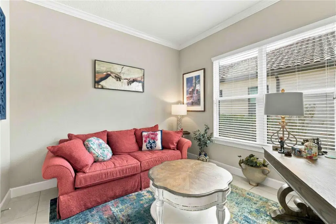
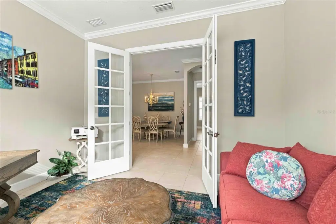
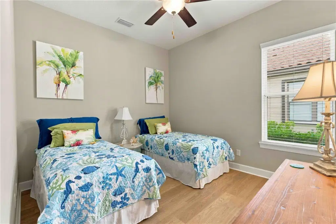
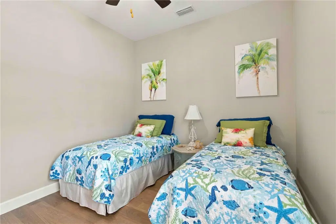
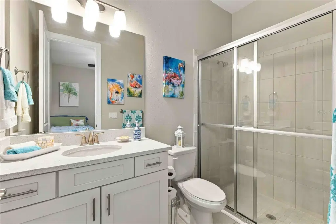
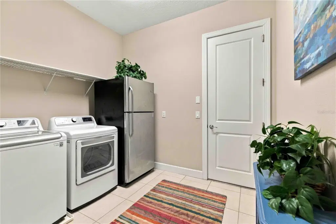
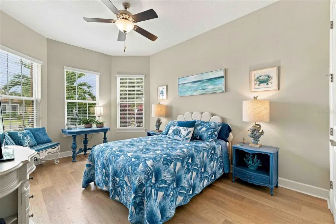
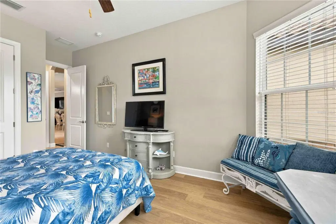
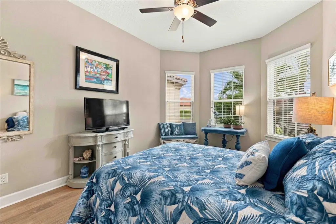
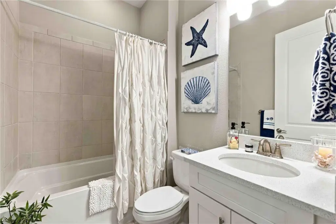
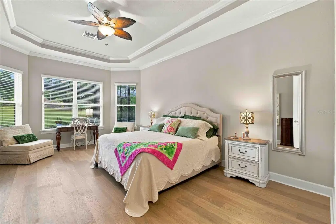
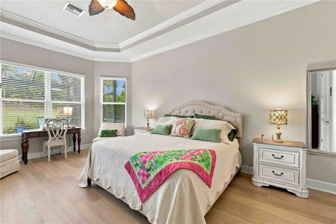
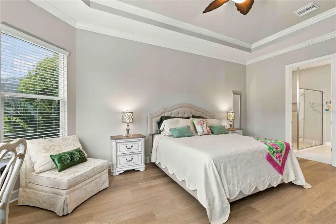
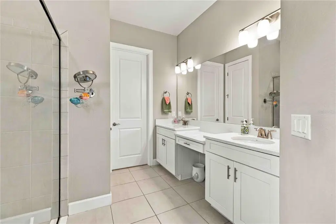
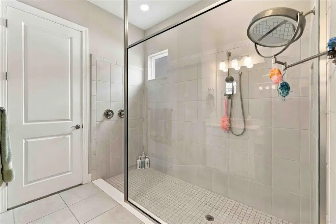
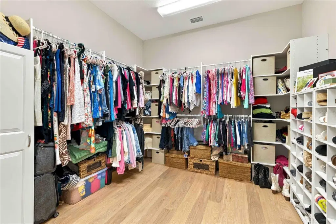
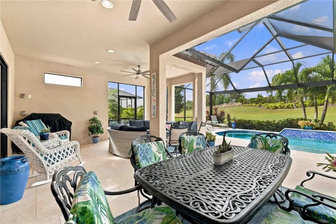
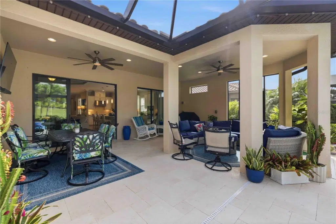
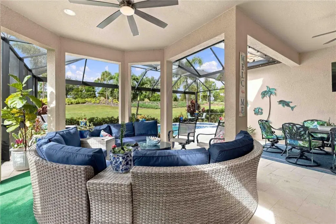
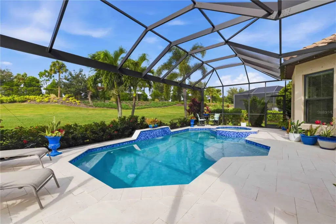
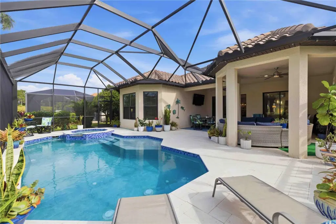
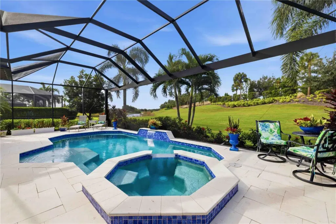
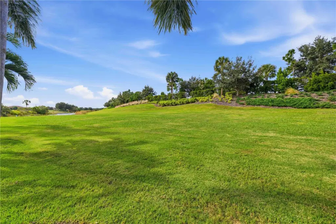
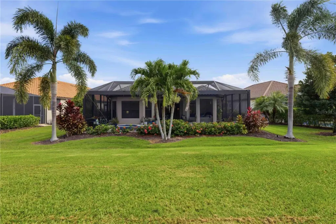
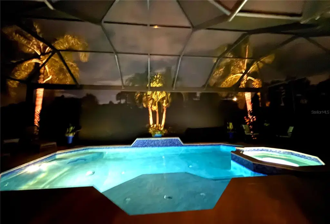
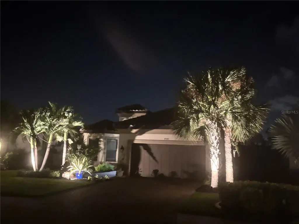
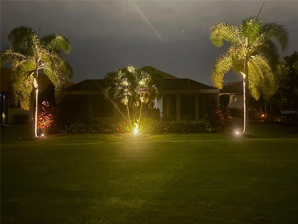
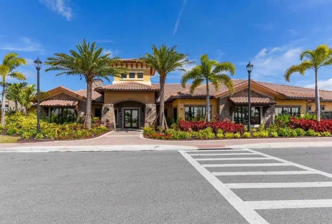
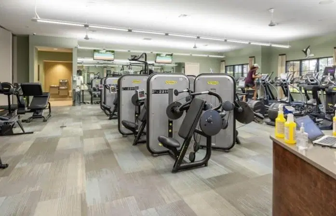
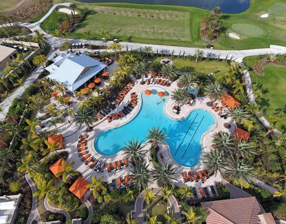
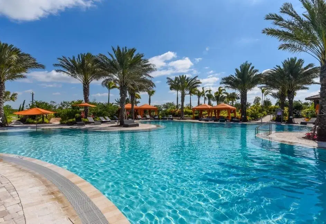
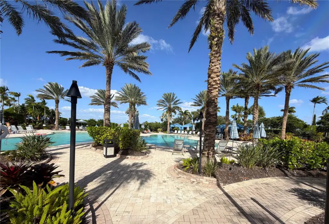
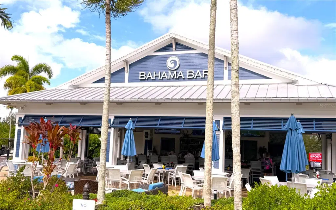
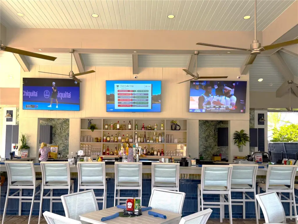
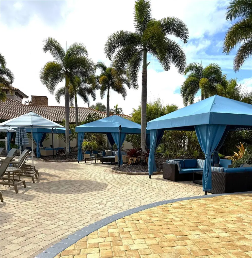
GOLF-DEEDED • SALTWATER POOL & SPA • SUNSET VIEWS Welcome to 4540 Terrazza Court, a beautifully maintained extended Lazio in Esplanade at Lakewood Ranch. Set on an exceptional lot, this golf-deeded home pairs serene water views to one side with a lush backdrop of towering palms and vibrant greenery beyond the lanai. Featuring 3 bedrooms, 3 bathrooms, and a flex study, the thoughtfully expanded floor plan offers generous spaces for everyday living and entertaining. Builder upgrades include an extended gourmet kitchen with a prep sink, extended bay windows in the primary and guest bedrooms, and crown molding throughout. A neutral palette and open layout complement a variety of decorating styles. Recent improvements include new engineered hardwood flooring in all bedrooms, a new dishwasher, a new Pentair variable-speed pool pump and upgraded IntelliCenter pool and spa automation system installed in January 2026, and a new UV light in the HVAC system. Low-voltage landscape lighting highlights the lush grounds and adds a warm evening ambiance. The extended travertine lanai brings Florida living into focus, with a saltwater pool and spa, waterfall feature, and inviting spaces for morning coffee, sunset cocktails, or dinner with friends. Lush landscaping creates a peaceful garden setting, while plumbing for a future outdoor kitchen offers another opportunity to enhance the outdoor experience. Esplanade’s gated, resort-style setting includes two fitness centers, a full-service spa, bocce, pickleball, tennis, fitness classes, walking trails, a dog park, a culinary center and clubhouse, a resort-style pool with private cabanas, and a resistance pool. The community recently completed an extensive improvement project featuring updates to the Bahama Bar, refreshed furniture, and an updated outdoor bar at Barrel House clubhouse—adding even more appeal to its dining and gathering spaces. With deeded golf, thoughtful upgrades, and an exceptional outdoor setting, this extended Lazio offers a welcoming place to settle in and start living your best Florida life.
Details
- Property type
- Single Family Residence
- Subdivision
- Esplanade Ph Viii Subphase A & B
- County
- Manatee
- MLS #
- A4711525
- Garage spaces
- 2
- Private pool
- Yes
- Waterfront
- No
- View
- Garden, Pool, Trees/Woods, Water
- HOA fee
- $2,719 quarterly
- Annual taxes
- $9,375 (2025)
- Cooling
- Central Air
- Heating
- Gas
- Flooring
- Ceramic Tile, Laminate
- Appliances
- Built-In Oven, Convection Oven, Cooktop, Dishwasher, Disposal, Dryer, Gas Cooktop, Microwave, Range Hood, Refrigerator, Tankless Water Heater, Washer
- Interior
- Ceiling Fans(s), Crown Molding, Eat-in Kitchen, Kitchen/Family Room Combo, Open Floorplan, Pest Guard System, Primary Bedroom Main Floor, Solid Wood Cabinets, Stone Counters, Thermostat, Walk-In Closet(s), Window Treatments
- Exterior
- Lighting, Sidewalk
- Pets
- Breed Restrictions
- Furnished
- Negotiable
Listing courtesy of Kw Suncoast.

Listing information is provided by Participants of the Stellar MLS. IDX information is provided exclusively for personal, non-commercial use, and may not be used for any purpose other than to identify prospective properties consumers may be interested in purchasing. Information is deemed reliable but not guaranteed. Properties displayed may be listed or sold by various participants in the MLS. Copyright 2026, Stellar MLS.