3475 Quiver Ct
Sarasota, FL 34240
About this home
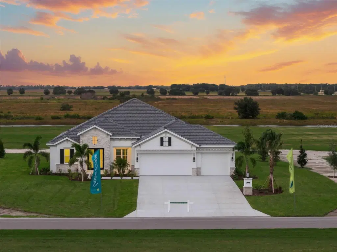
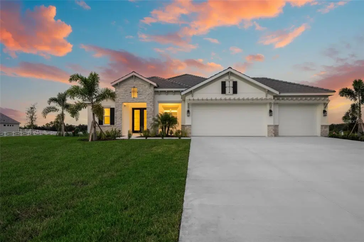
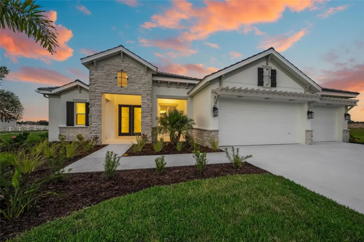
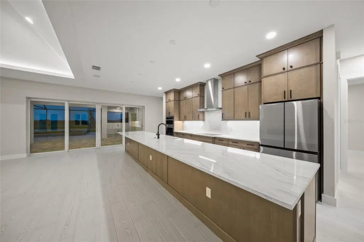
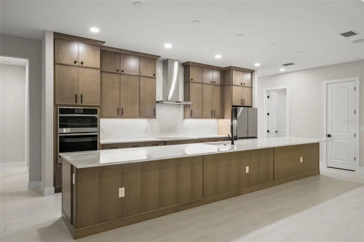
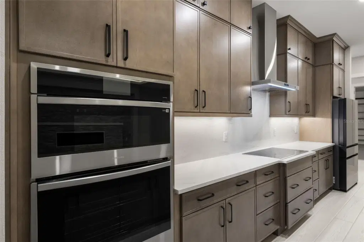
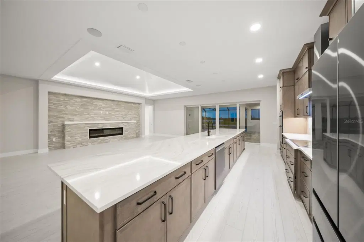
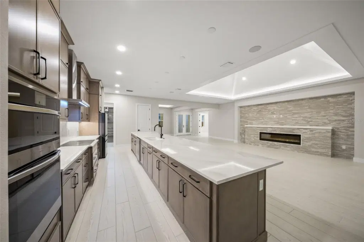
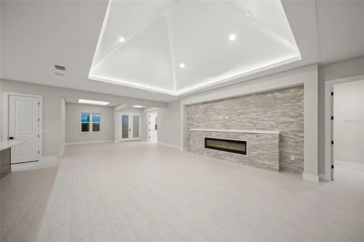
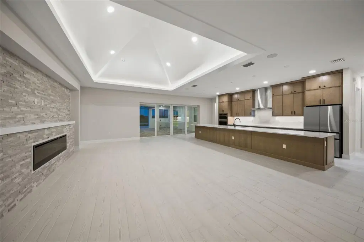
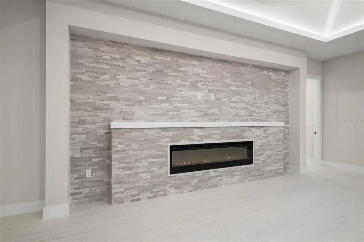
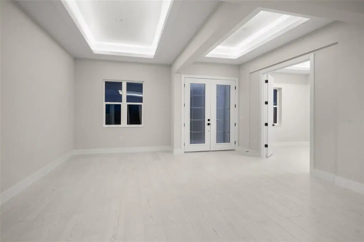
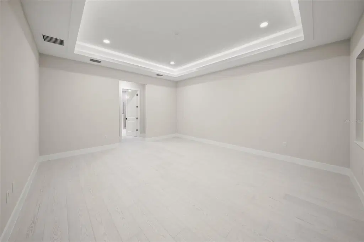
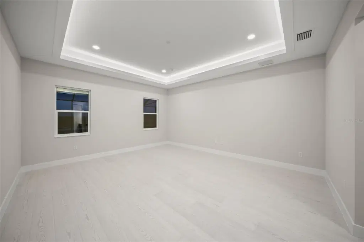
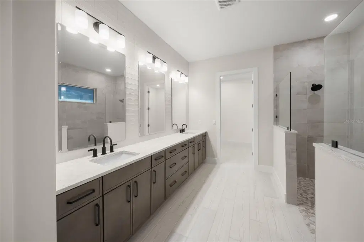
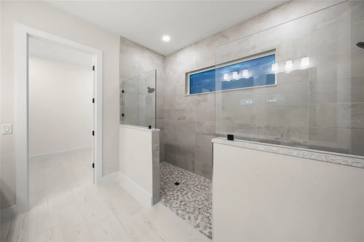
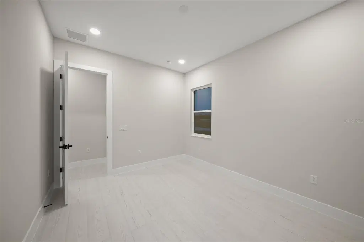
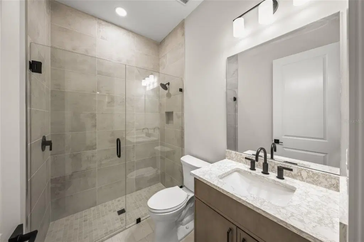
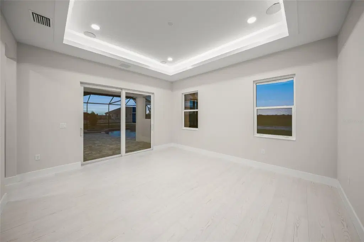
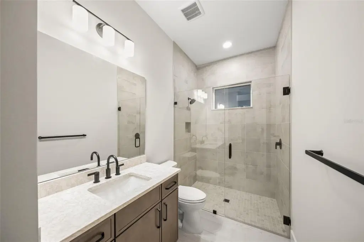
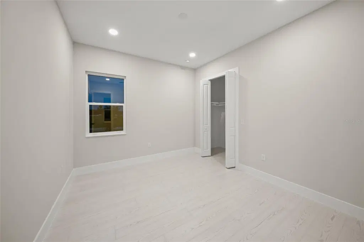
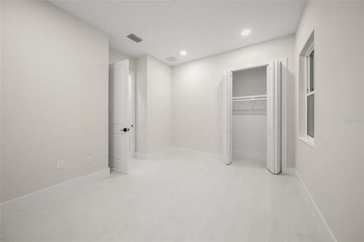
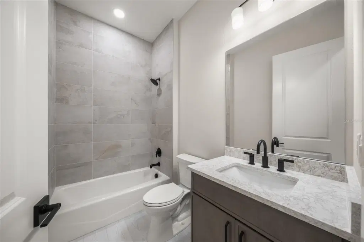
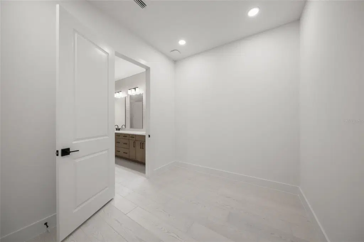
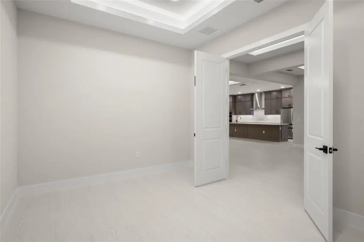
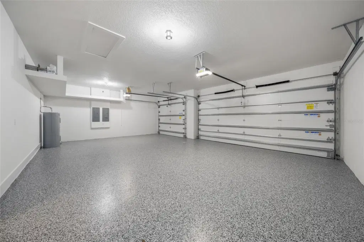
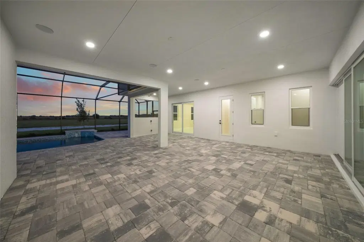
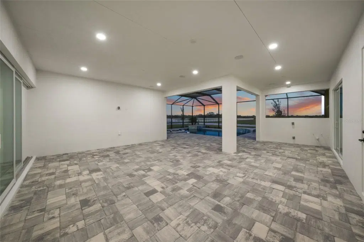
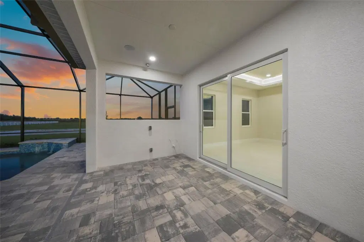
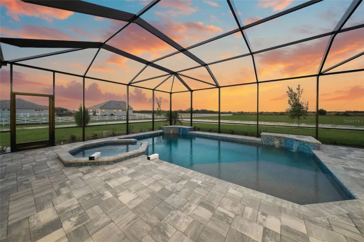
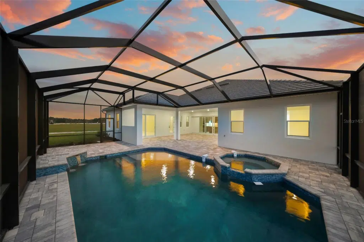
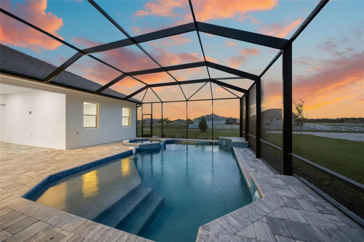
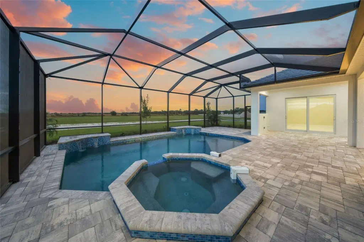
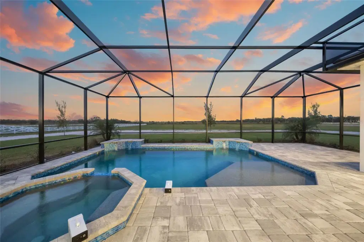
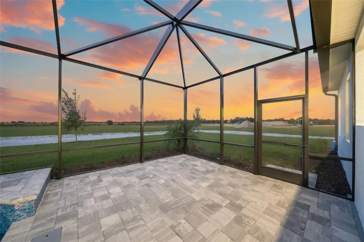
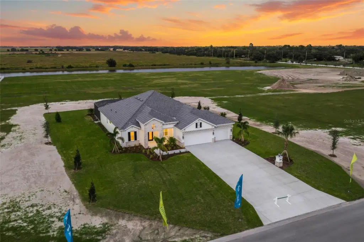
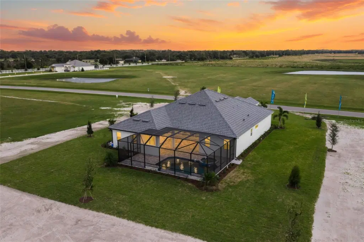
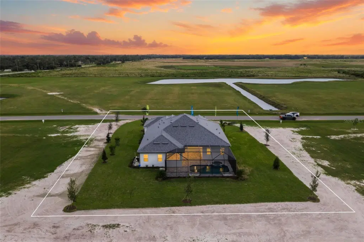
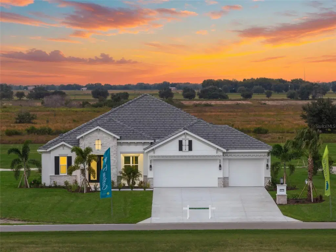
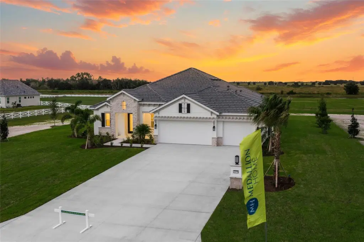
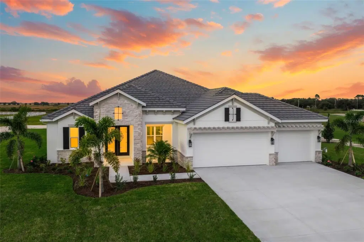
Privacy, architectural distinction, and resort-style living converge at 3475 Quiver Court, an exceptional new-construction estate by Medallion Home in Sarasota’s gated Hampton Lakes community. Set on an expansive acreage homesite, this 4-bedroom, 4-bath residence offers 3,294 square feet of sophisticated single-story living with a dedicated den, media room, private pool and spa, extended lanai, and spacious 3-car garage. A refined stone-accented exterior and impact-resistant windows and doors establish the home’s elevated design. Inside, 10-foot ceilings, eight-foot Carrera-style interior doors, pale wood-look tile flooring, and LED-lit tray ceilings create a bright, contemporary atmosphere. The dramatic great room is crowned by a soaring summit ceiling and anchored by a linear fireplace with a floor-to-ceiling stacked-stone surround, while expansive glass doors connect the interior to the outdoor living areas. Designed to impress, the gourmet kitchen features Cambria quartz surfaces, an oversized gathering island, extensive warm-toned cabinetry, premium stainless-steel appliances, double wall ovens, a sleek statement hood, and a full-height coordinating backsplash. The open layout flows effortlessly into the dining and living spaces, creating a sophisticated setting for intimate evenings or large-scale entertaining. The primary suite offers a serene private retreat with lanai access and an illuminated tray ceiling. Its spa-inspired bath showcases an extended dual vanity, Cambria quartz countertops, oversized mirrors, and a spacious glass-enclosed shower with dual split shower heads. A dedicated media room with ceiling-mounted speakers, versatile den, and three additional bedrooms provide abundant space for guests, work, and relaxation. Outdoors, the expansive covered lanai and screened pool deck invite year-round enjoyment against a peaceful acreage backdrop. The custom pool and raised spa feature elegant mosaic accents, a sun shelf, and water features, while the generous paver deck offers ample room for lounging and entertaining beneath vibrant Florida sunsets. Pre-plumbing for an outdoor kitchen makes it easy to complete the ultimate alfresco entertaining space. Hampton Lakes is prized for its gated privacy, estate-sized homesites, natural scenery, and convenient access to Lakewood Ranch, downtown Sarasota, premier shopping, dining, golf, Gulf Coast beaches, and area attractions. With no CDD fees, impact protection, exceptional craftsmanship, and a thoughtfully designed indoor-outdoor lifestyle, this Sarasota luxury estate delivers the space, privacy, and polish today’s discerning buyer desires.
Details
- Property type
- Single Family Residence
- Subdivision
- Hampton Lakes
- County
- Sarasota
- MLS #
- A4711490
- Garage spaces
- 3
- Private pool
- Yes
- Waterfront
- No
- View
- Pool
- HOA fee
- $2,160 annually
- Annual taxes
- $4,148 (2025)
- Cooling
- Central Air
- Heating
- Central
- Flooring
- Ceramic Tile
- Appliances
- Built-In Oven, Cooktop, Dishwasher, Disposal, Microwave, Range Hood, Refrigerator
- Interior
- Coffered Ceiling(s), Open Floorplan, Split Bedroom, Tray Ceiling(s), Walk-In Closet(s)
- Community
- Deed Restrictions, Gated Community - No Guard
- Pets
- Yes
- Furnished
- Unfurnished
Listing courtesy of Compass Florida Llc.

Listing information is provided by Participants of the Stellar MLS. IDX information is provided exclusively for personal, non-commercial use, and may not be used for any purpose other than to identify prospective properties consumers may be interested in purchasing. Information is deemed reliable but not guaranteed. Properties displayed may be listed or sold by various participants in the MLS. Copyright 2026, Stellar MLS.