3519 Quiver Ct
Sarasota, FL 34240
About this home
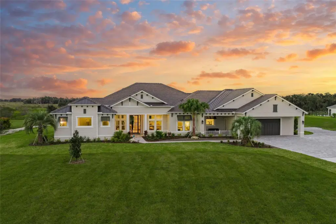
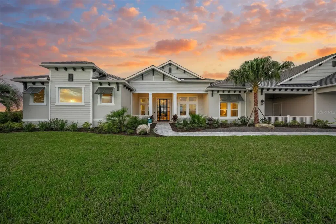
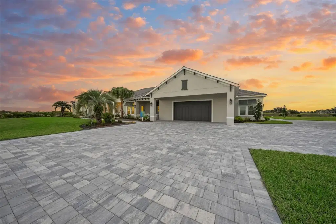
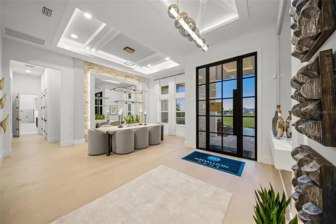
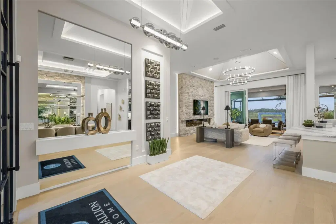
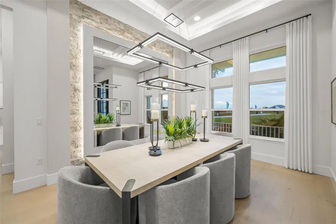
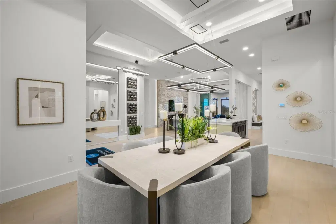
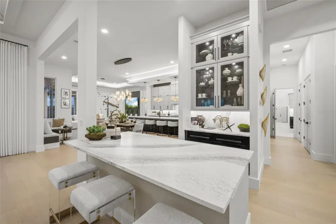
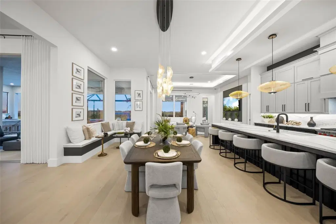
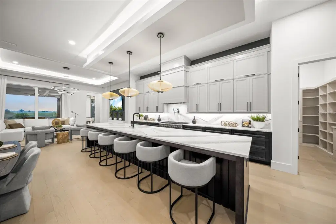
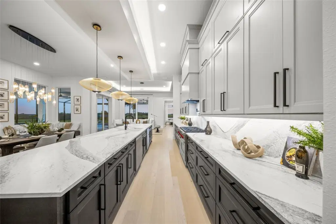
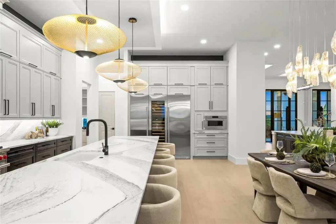
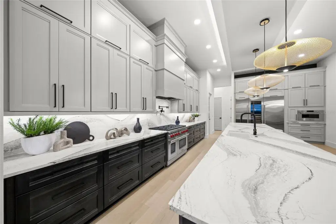
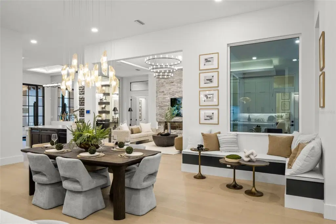
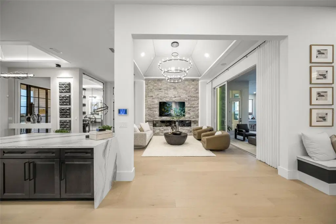
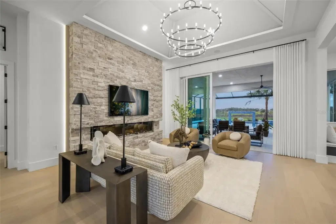
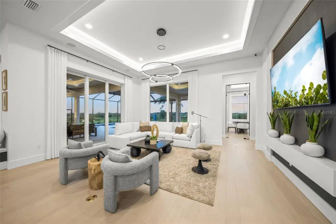
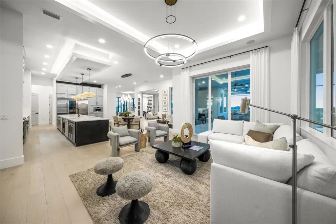
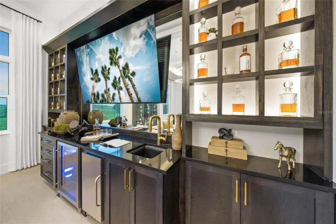
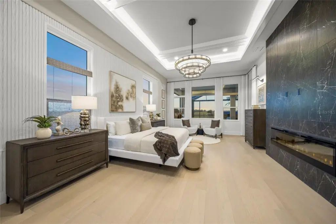
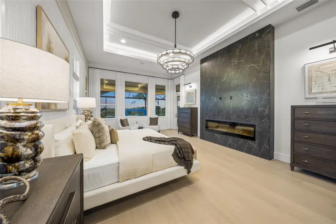
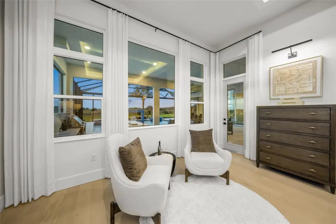
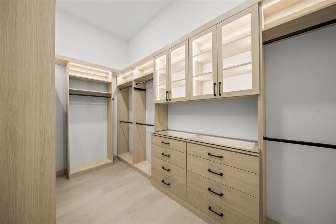
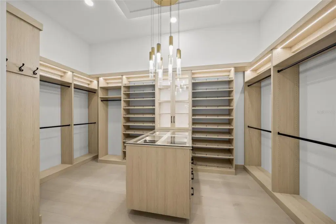
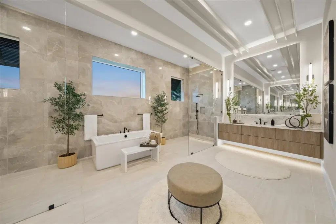
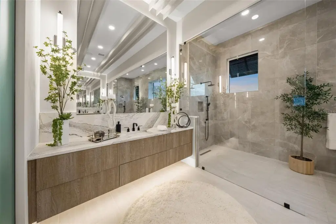
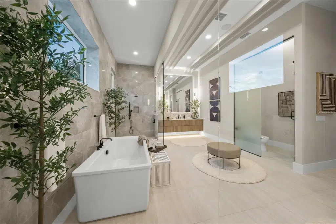
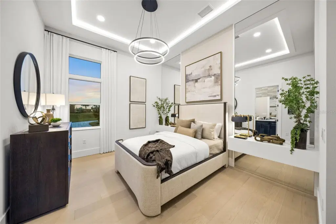
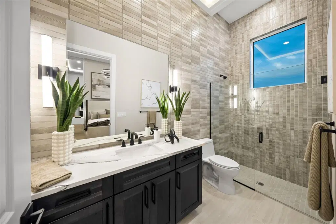
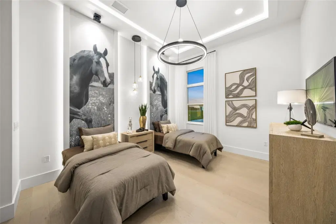
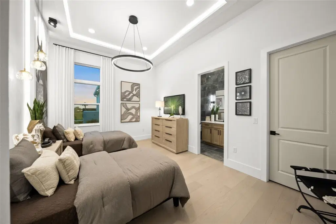
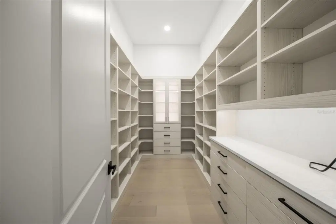
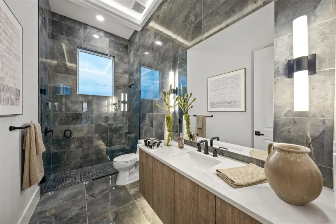
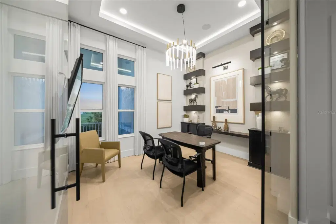
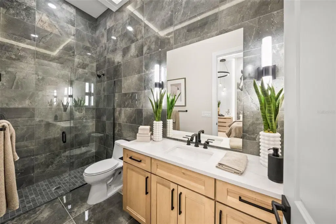
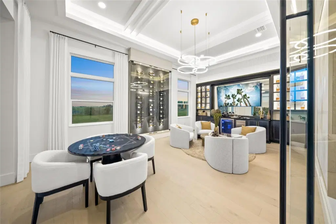
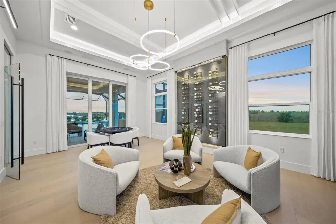
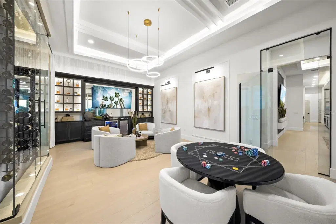
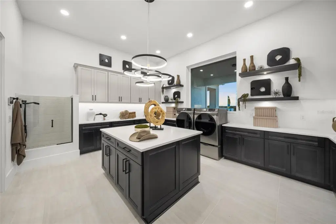
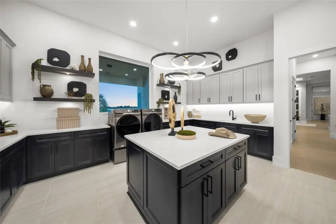
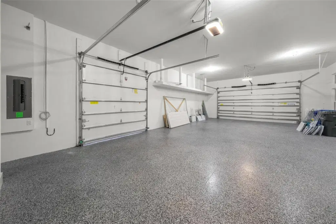
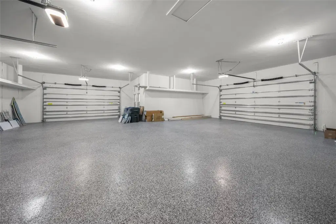
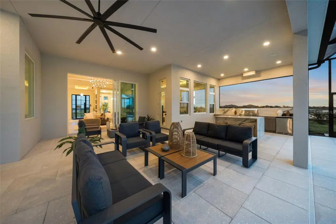
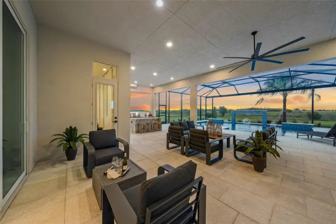
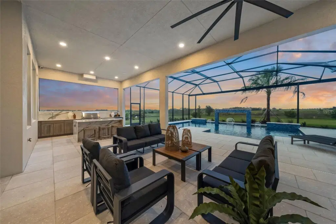
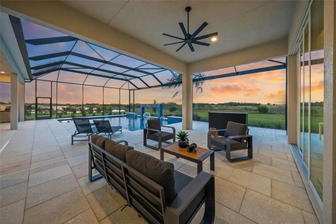
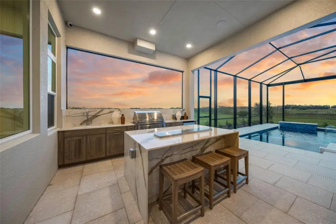
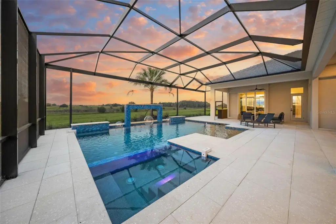
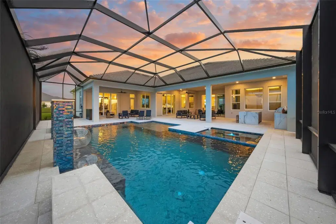
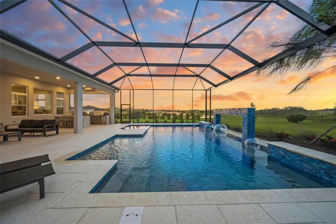
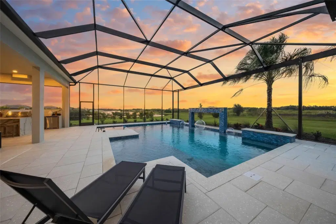
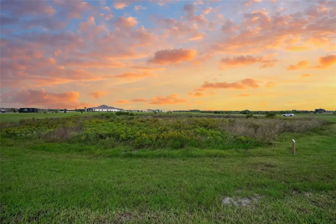
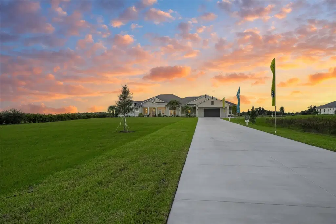
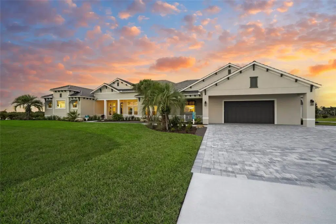
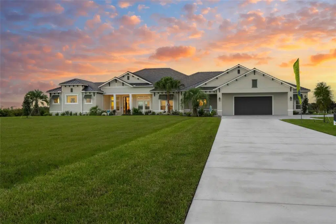
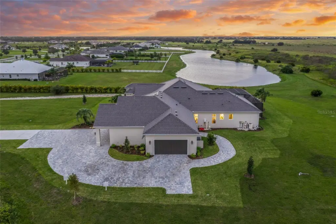
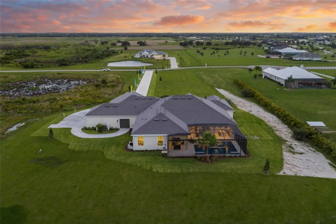
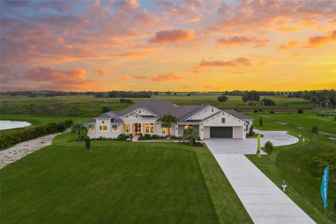
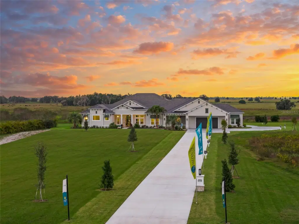
Acreage, architecture, and resort-caliber living converge at 3519 Quiver Court, an extraordinary new-construction Sarasota estate set on 4.56 private acres within gated Hampton Lakes. Encompassing 5,460 square feet on one level, this four-bedroom, five-bath residence pairs a four-car garage with a dedicated den, media room, and exceptional spaces for grand-scale entertaining and effortless everyday luxury. Beyond the striking steel-and-glass entry, dramatic sightlines reveal luminous LED-accented tray ceilings, curated designer lighting, luxury vinyl flooring, pristine tile, and impact-resistant windows and doors framing the surrounding countryside. The open great room is anchored by a floor-to-ceiling stacked-stone fireplace, while broad glass doors dissolve the boundary between the interior and the home’s resort-style outdoor retreat. The gourmet kitchen is a true centerpiece, showcasing full-height custom cabinetry, premium stainless-steel appliances, illuminated surfaces, a pot filler, and exquisite Cambria Quartz extending across an impressive statement island with generous seating. A spacious walk-in pantry adds valuable storage, while adjoining dining and living areas provide an elegant backdrop for intimate dinners and larger gatherings. Created for memorable occasions, the custom bar features dramatic dark cabinetry, stone surfaces, brass fixtures, beverage refrigeration, a wine display, and illuminated shelving. A dedicated media room offers a private cinematic escape, while the den serves beautifully as a home office, library, or quiet retreat. The primary suite is an indulgent sanctuary with an LED-lit tray ceiling, designer lighting, peaceful acreage views, and a sleek linear fireplace set within a dramatic stone wall. Its spa-inspired bath features floor-to-ceiling tile, a freestanding soaking tub, oversized glass-enclosed shower, and floating dual vanity with ambient lighting. The boutique dressing room offers illuminated custom cabinetry and a glass-topped center island. Three additional bedrooms and beautifully appointed baths provide refined guest accommodations. The oversized laundry room continues the elevated design with extensive cabinetry, quartz surfaces, a work island, designer lighting, and a dedicated pet-washing station. Impact-resistant windows and doors enhance security, efficiency, and storm protection throughout. Outside, the extended lanai becomes a private resort with a fully equipped summer kitchen, built-in grill, bar seating, generous lounge and dining areas, and panoramic views across the homesite. The custom pool and spa feature a sun shelf, architectural water feature, and elegant deck—an unforgettable setting for sunset cocktails, weekend gatherings, or quiet afternoons surrounded by nature. Hampton Lakes offers a rare expression of Sarasota acreage living with gated privacy, expansive equestrian-friendly homesites, and sweeping countryside scenery. The peaceful setting remains convenient to Waterside Place, Lakewood Ranch, Sarasota Polo Club, University Town Center, Myakka River State Park, downtown Sarasota, and Gulf Coast beaches. For the discerning buyer seeking new luxury construction, exceptional privacy, and resort-style living, 3519 Quiver Court presents an extraordinary Sarasota estate designed to entertain without compromise.
Details
- Property type
- Single Family Residence
- Subdivision
- Hampton Lakes
- County
- Sarasota
- MLS #
- A4711484
- Garage spaces
- 4
- Private pool
- Yes
- Waterfront
- No
- View
- Pool, Trees/Woods, Water
- HOA fee
- $2,160 annually
- Annual taxes
- $4,040 (2025)
- Cooling
- Central Air
- Heating
- Central
- Flooring
- Luxury Vinyl, Tile
- Appliances
- Dishwasher, Disposal, Dryer, Microwave, Range Hood, Refrigerator, Washer, Wine Refrigerator
- Interior
- Built-in Features, Dry Bar, Eat-in Kitchen, High Ceilings, Kitchen/Family Room Combo, Open Floorplan, Split Bedroom, Stone Counters, Tray Ceiling(s), Walk-In Closet(s), Wet Bar, Window Treatments
- Exterior
- Lighting
- Community
- Deed Restrictions, Gated Community - No Guard
- Pets
- Yes
- Furnished
- Unfurnished
Listing courtesy of Compass Florida Llc.

Listing information is provided by Participants of the Stellar MLS. IDX information is provided exclusively for personal, non-commercial use, and may not be used for any purpose other than to identify prospective properties consumers may be interested in purchasing. Information is deemed reliable but not guaranteed. Properties displayed may be listed or sold by various participants in the MLS. Copyright 2026, Stellar MLS.