4705 26th Ave E
Bradenton, FL 34208
About this home
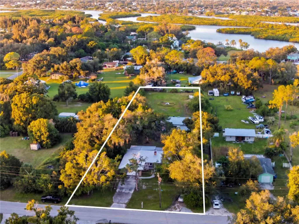
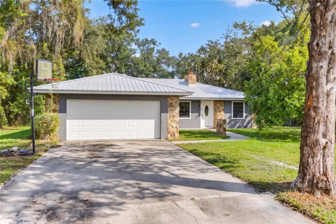
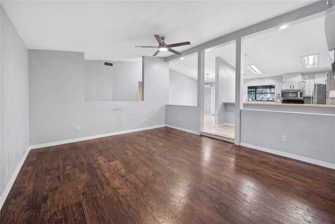
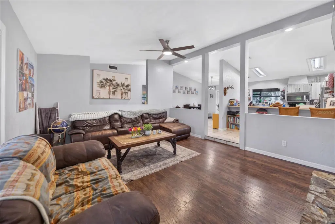
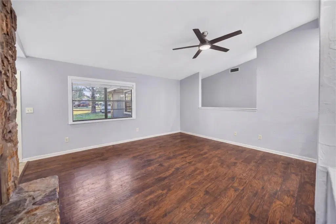
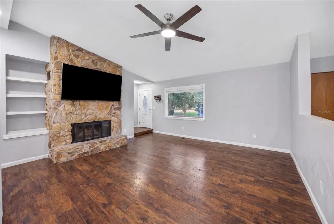
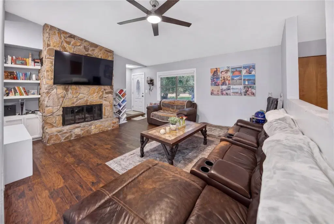
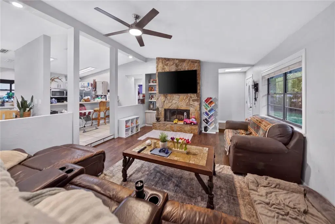
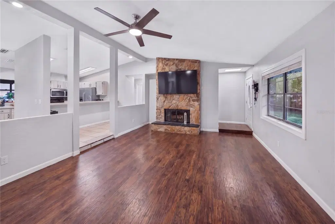
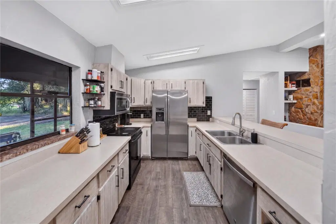
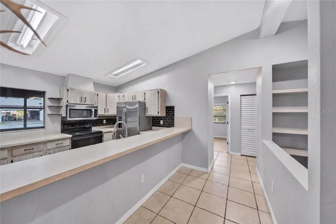
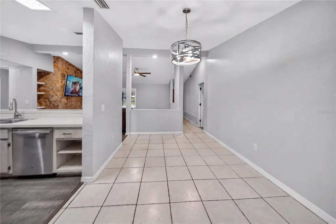
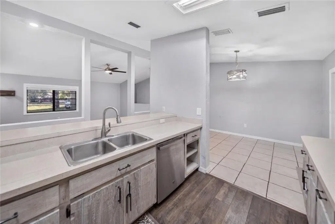
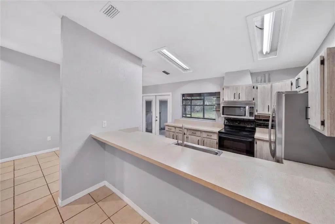
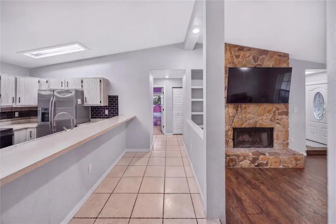
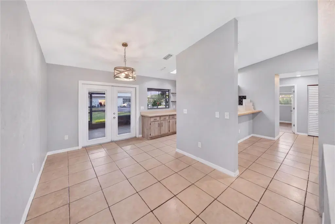
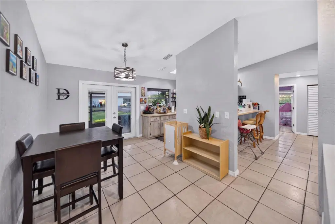
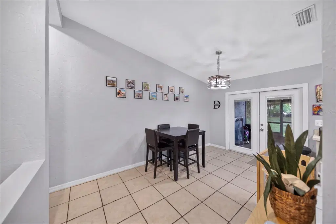
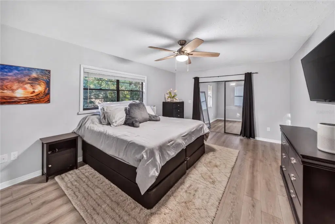
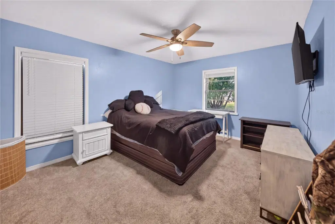
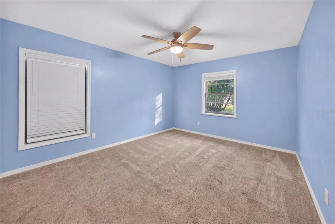
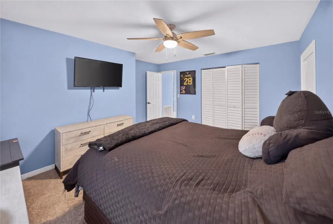
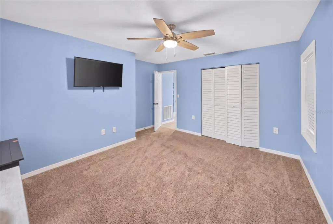
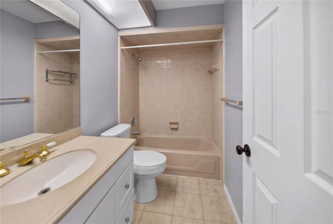
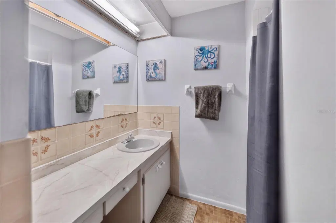
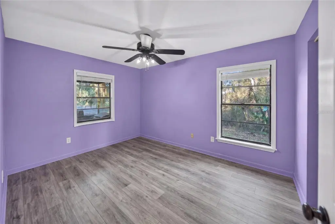
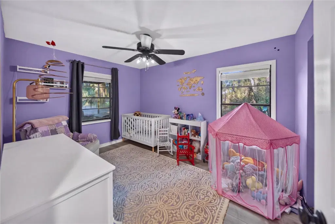
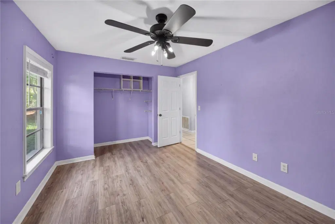
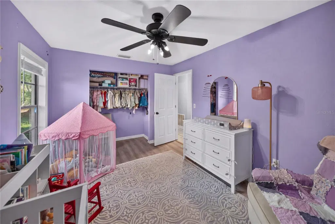
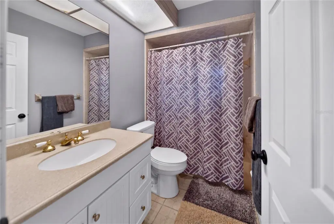
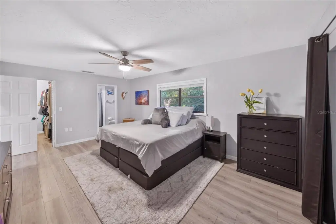
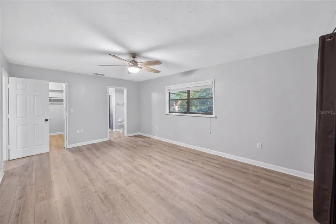
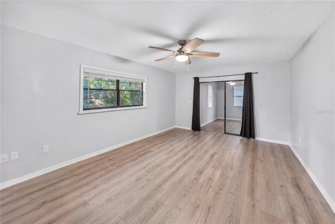
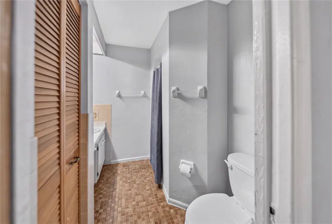
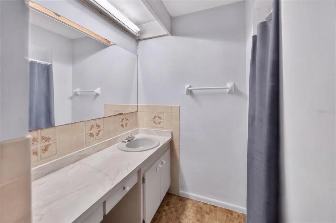
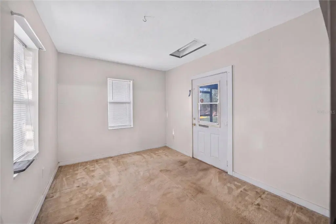
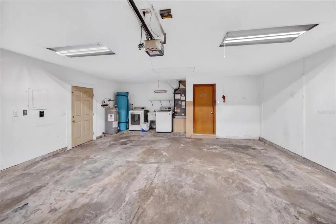
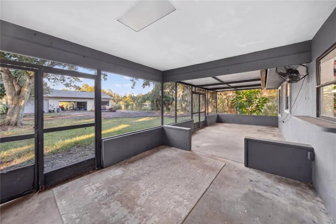
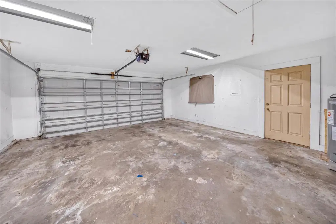
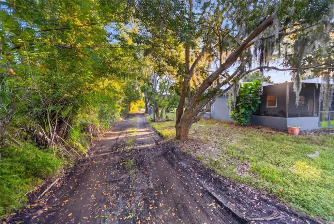
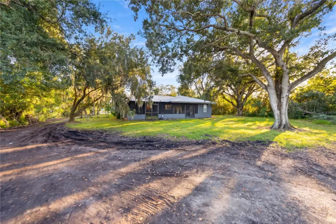
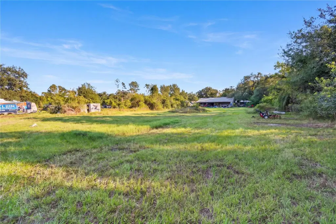
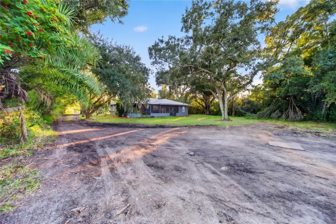
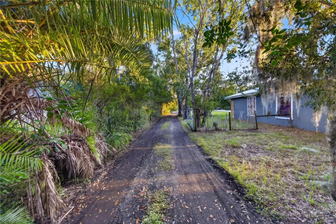
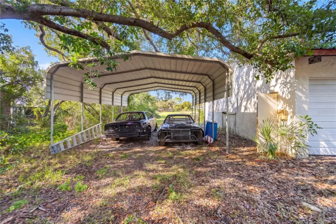
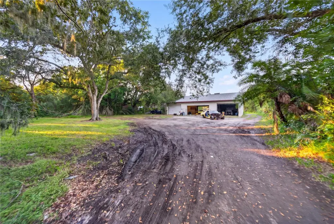
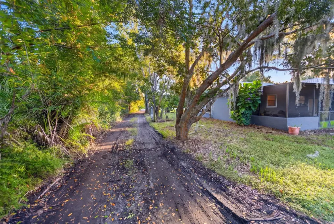
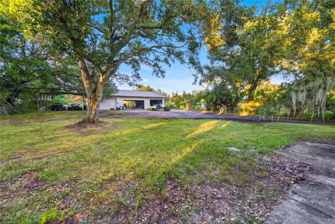
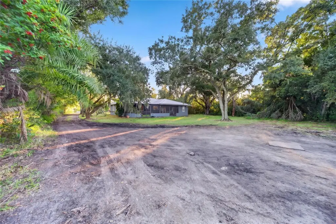
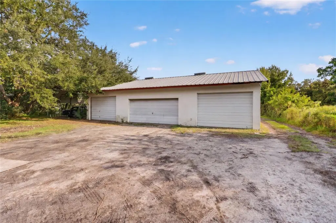
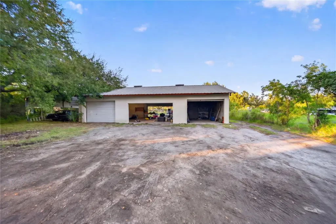
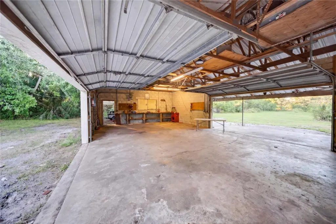
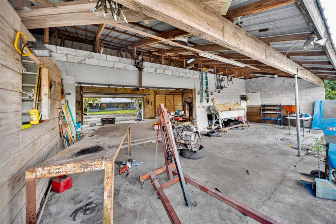
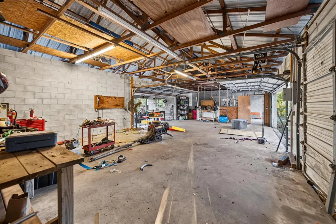
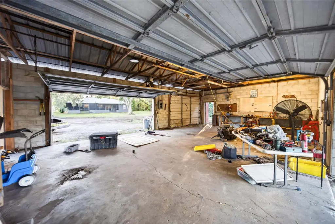
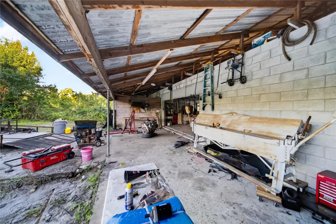
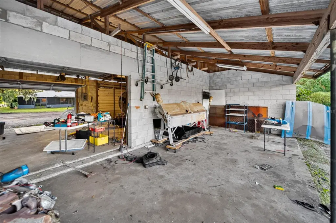
Virtually Staged. A LITTLE COUNTRY LIVING RIGHT IN TOWN! 1.2 ACRES, A-1 ZONING, NO HOA & ROOM FOR ALL YOUR TOYS! Looking for space to spread out without sacrificing convenience? This is your opportunity! Situated on approximately 1.2 acres with A-1 agricultural zoning, this 3-bedroom, 2-bath home offers the freedom, flexibility, and possibilities that are becoming harder to find in Bradenton. Dreaming of a hobby farm, raising animals, gardening, or simply enjoying a little extra breathing room? With agricultural zoning and NO HOA, this property offers the opportunity to create the lifestyle you've been looking for! Need room for your boats, RVs, vehicles, or hobbies? You'll love the detached five-car garage and workshop complete with its own electrical subpanel and water access. There's also an attached two-car garage AND an oversized covered carport, offering additional sheltered space for an RV, boat, trailer, or equipment. The home features a newer metal roof (2021), water heater (2021), updated air conditioning (2026), and an opportunity to add your personal touches. Whether you're looking for a place to work on projects, store your recreational toys, start a small hobby farm, or simply enjoy having land of your own, this property offers incredible versatility. And the best part? You're right in town! Enjoy convenient access to shopping, dining, schools, and major roadways while having the space and privacy of a country-style setting. 1.2 acres, A-1 zoning, no HOA, a detached workshop, and covered RV or boat storage—all in a convenient Bradenton location! Opportunities like this don't come along every day. Bring your vision and discover the possibilities! Buyers may qualify for up to 1% toward closing costs plus a complimentary appraisal when financing through our preferred lender. Use of the preferred lender is optional and not required to purchase the property. All financing is subject to lender approval, program eligibility, and applicable terms and conditions. Incentives are offered by the lender and are subject to change.
Details
- Property type
- Single Family Residence
- Subdivision
- Elwood Park
- County
- Manatee
- MLS #
- A4711404
- Garage spaces
- 7
- Private pool
- No
- Waterfront
- No
- Annual taxes
- $4,810 (2025)
- Cooling
- Central Air
- Heating
- Central
- Flooring
- Carpet, Ceramic Tile, Slate
- Appliances
- Cooktop, Dishwasher, Dryer, Electric Water Heater, Exhaust Fan, Microwave, Range, Refrigerator, Washer
- Interior
- Built-in Features, Ceiling Fans(s), Eat-in Kitchen, High Ceilings, Kitchen/Family Room Combo, Living Room/Dining Room Combo, Open Floorplan, Split Bedroom, Thermostat, Vaulted Ceiling(s)
- Pets
- Yes
- Furnished
- Unfurnished
Listing courtesy of Preferred Shore Llc.

Listing information is provided by Participants of the Stellar MLS. IDX information is provided exclusively for personal, non-commercial use, and may not be used for any purpose other than to identify prospective properties consumers may be interested in purchasing. Information is deemed reliable but not guaranteed. Properties displayed may be listed or sold by various participants in the MLS. Copyright 2026, Stellar MLS.