7665 Summerland Cv
Lakewood Ranch, FL 34202
About this home
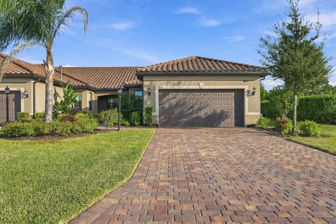
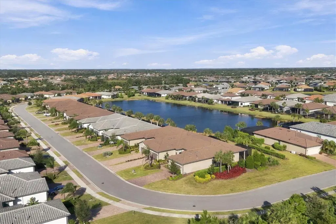
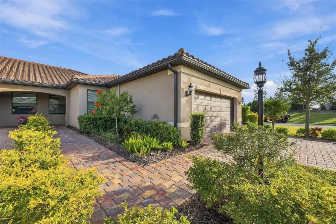
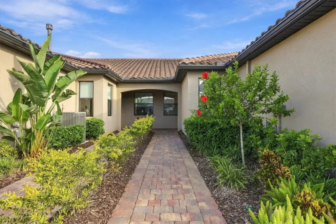
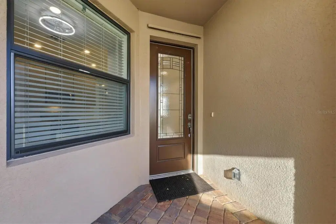
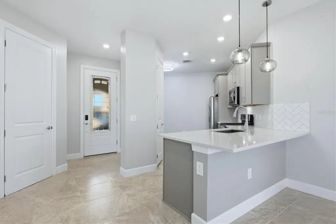
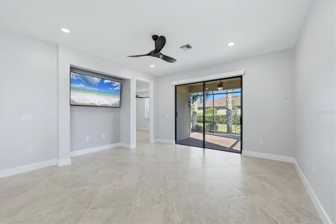
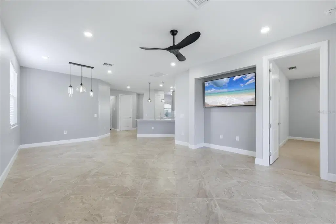
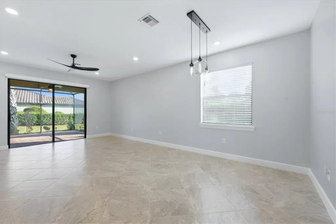
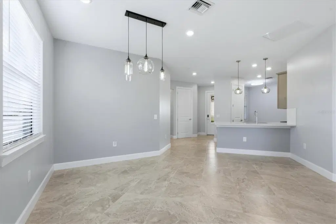
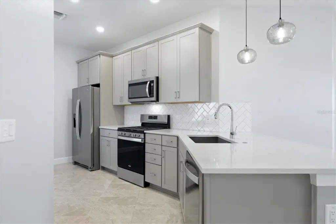
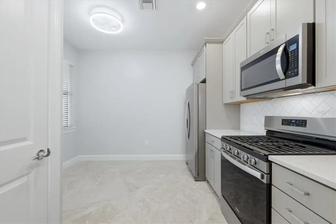
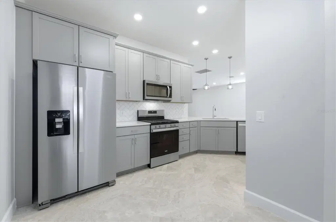
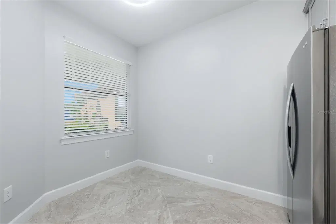
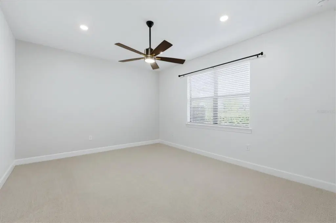
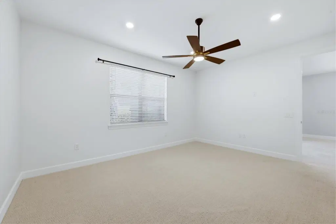
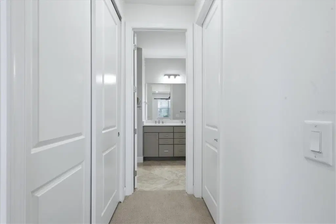
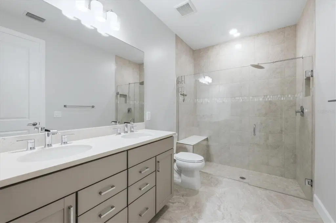
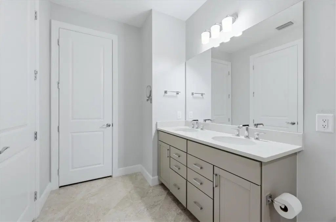
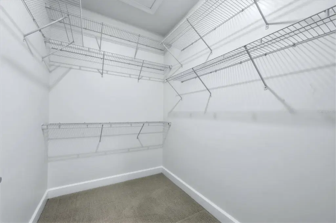
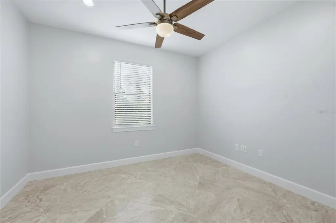
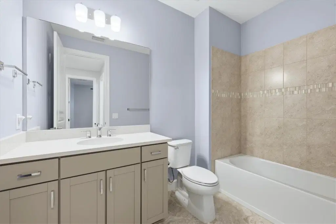
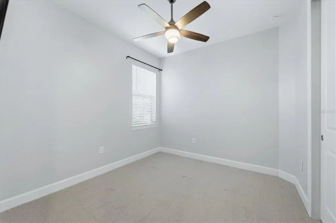
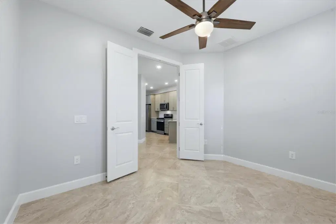
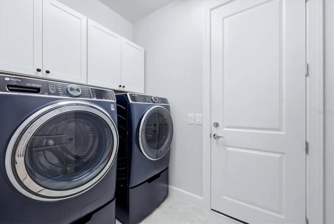
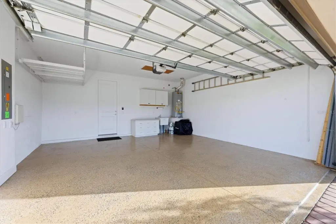
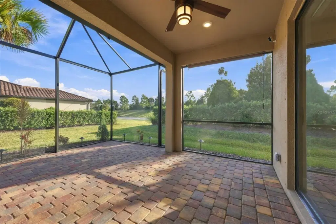
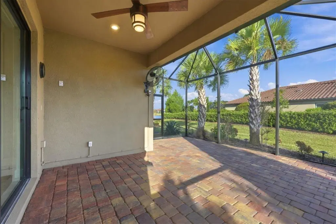
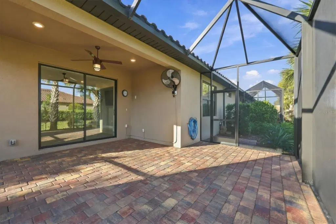
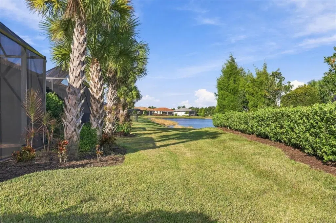
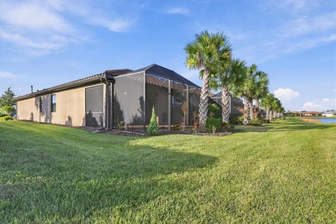
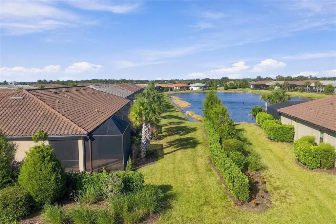
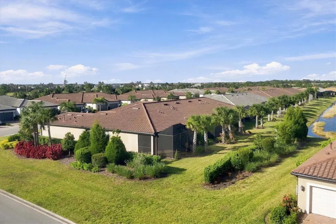
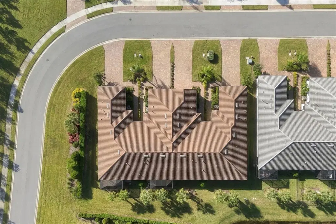
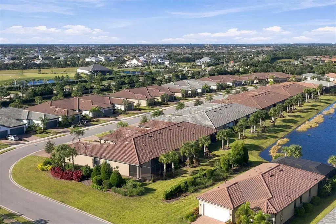
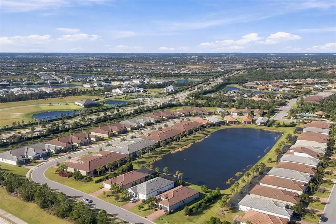
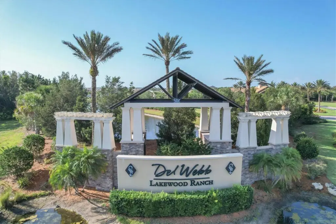
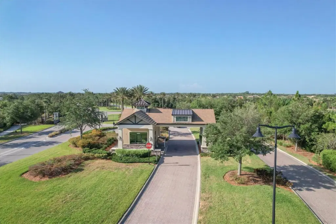
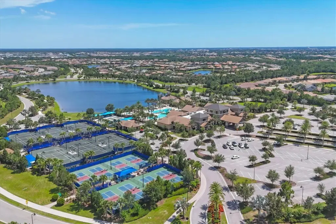
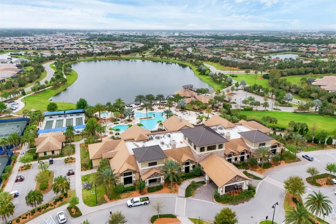
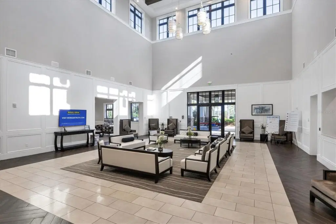
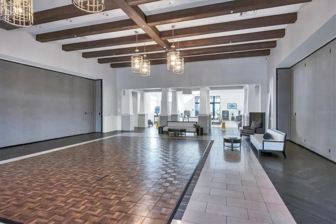
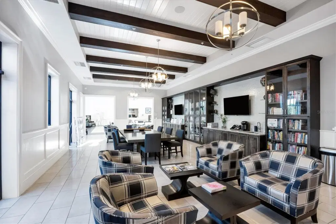
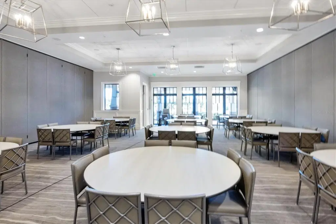
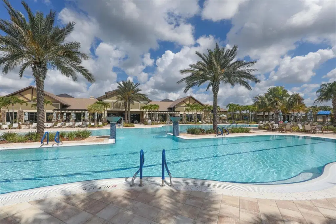
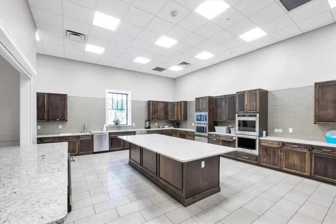
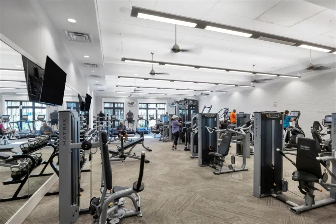
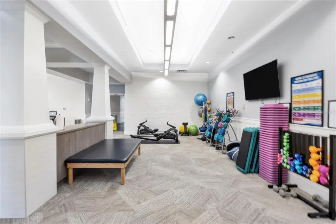
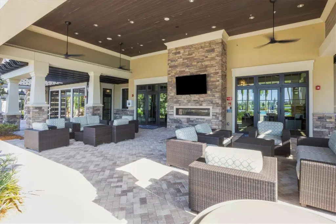
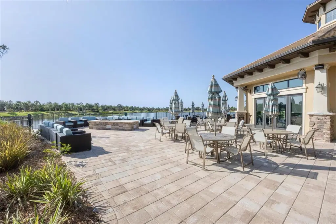
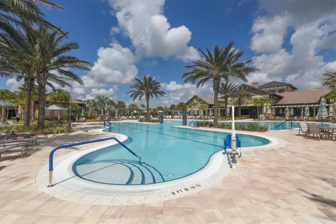
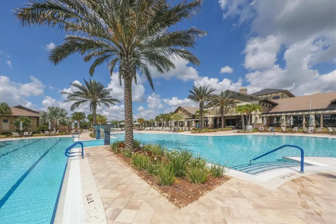
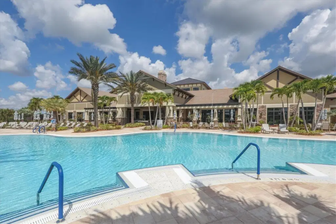
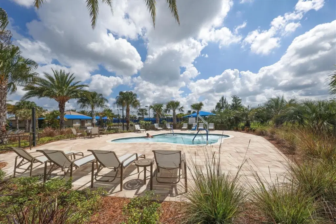
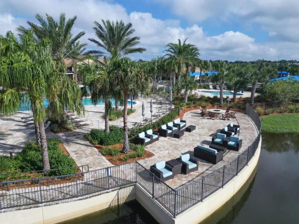
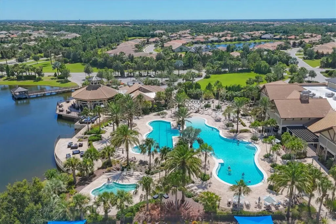
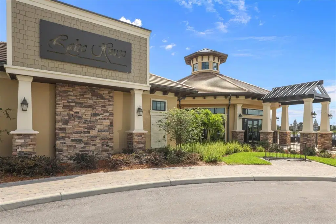
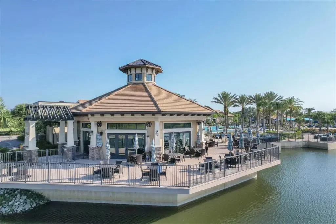
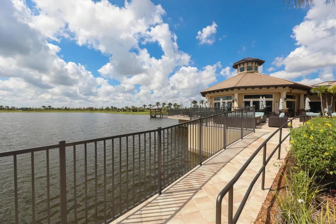
Welcome to 7665 Summerland Cove, an inviting home in the highly desirable, GATED 55+ COMMUNITY OF DEL WEBB AT LAKEWOOD RANCH. This QUIET END UNIT was thoughtfully designed for comfortable living and effortless entertaining, this beautifully appointed residence offers 1,602 square feet of living space, featuring 2 BEDROOMS, 2 BATHROOMS, and a versatile DEN/LIBRARY with added 8-foot panel doors. Enjoy peaceful water views from the EXTENDED SCREENED LANAI, creating the perfect setting for morning coffee, relaxing afternoons, or entertaining family and friends. Inside, you'll appreciate the large custom DIAGONAL-LAID TILE flooring, adding both character and style throughout the main living areas. Additional upgrades and features include an UPGRADED 2.5-ton air conditioning system, whole-house surge protection, a portable WHOLE-HOUSE GENERATOR with natural gas hookup for added peace of mind, convenient overhead GARAGE CEILING STORAGE, and backyard LANDSCAPE LIGHTING that beautifully highlights the outdoor setting. Beyond your front door, Del Webb at Lakewood Ranch offers an exceptional lifestyle with an impressive collection of amenities and activities. Residents enjoy access to community and neighborhood swimming pools, a state-of-the-art fitness center, multiple activity and gathering rooms, an arts and crafts studio, billiard room, library, and commercial kitchen. Dine with friends at The Lake House restaurant, featuring beautiful water views, or enjoy an active afternoon on the pickleball and tennis courts. With an engaging social calendar, countless opportunities to connect with neighbors, and a golf cart-friendly community, there is always something to enjoy. Whether you're looking to relax, stay active, or embrace a vibrant 55+ lifestyle, this home offers the perfect combination of thoughtful upgrades, beautiful water views, and an exceptional community. Discover the lifestyle you've been looking for at Del Webb Lakewood Ranch!
Details
- Property type
- Villa
- Subdivision
- Del Webb Ph V Sph D
- County
- Manatee
- MLS #
- A4711400
- Garage spaces
- 0
- Private pool
- No
- Waterfront
- No
- View
- Water
- HOA fee
- $1,549 quarterly
- Annual taxes
- $4,162 (2025)
- Cooling
- Central Air
- Heating
- Central, Electric
- Flooring
- Carpet, Tile
- Appliances
- Convection Oven, Dishwasher, Disposal, Dryer, Microwave, Refrigerator, Washer
- Interior
- Ceiling Fans(s)
- Exterior
- Lighting, Sidewalk
- Community
- Clubhouse, Community Mailbox, Fitness Center, Gated Community - Guard, Golf Carts OK, Pool, Racquetball, Restaurant, Sidewalks, Tennis Court(s)
- Pets
- Breed Restrictions, Cats OK, Dogs OK
- Furnished
- Unfurnished
Listing courtesy of Exit King Realty.

Listing information is provided by Participants of the Stellar MLS. IDX information is provided exclusively for personal, non-commercial use, and may not be used for any purpose other than to identify prospective properties consumers may be interested in purchasing. Information is deemed reliable but not guaranteed. Properties displayed may be listed or sold by various participants in the MLS. Copyright 2026, Stellar MLS.