1064 N Tamiami Trl #1131
Sarasota, FL 34236
About this home
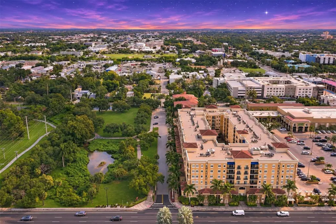
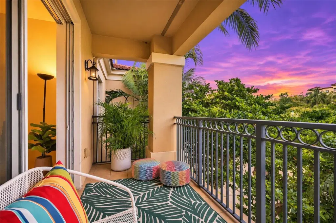
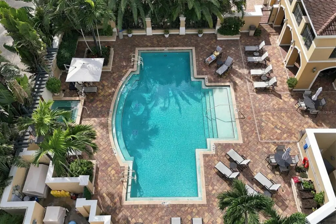
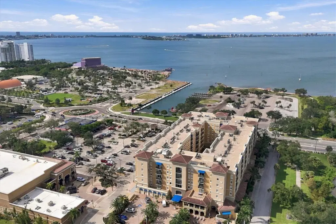
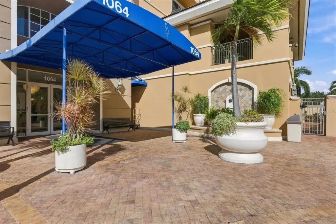
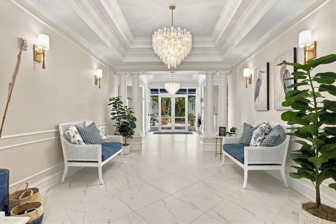
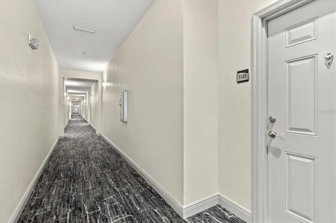
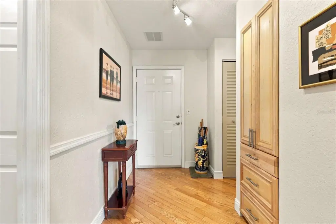
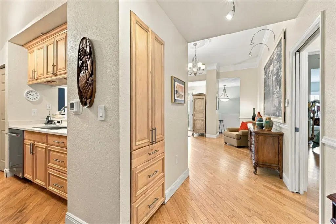
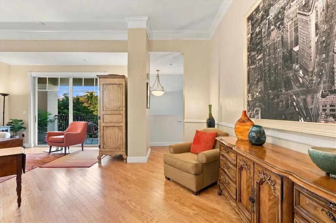
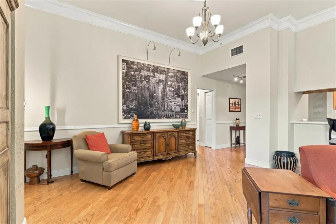
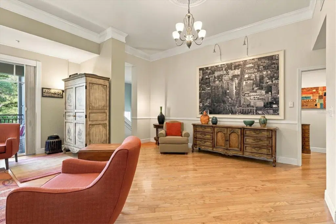
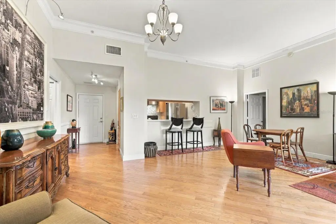
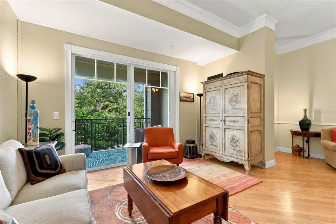
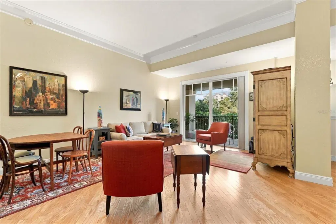
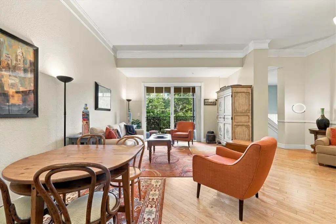
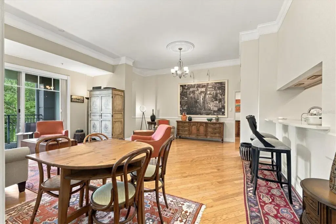
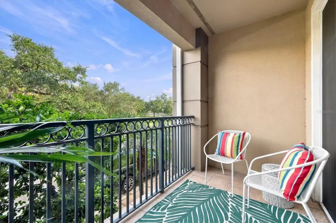
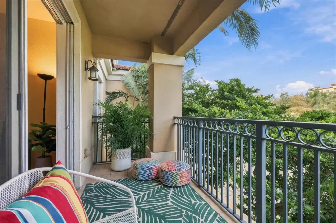
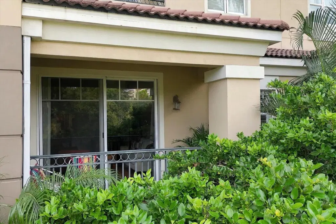
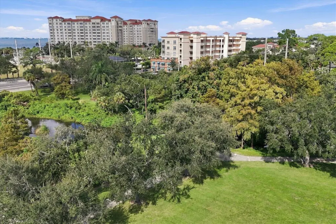
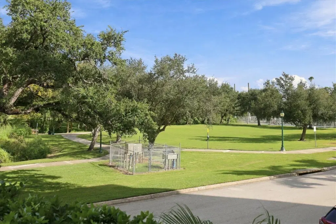
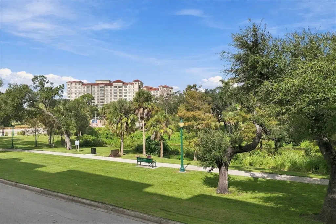
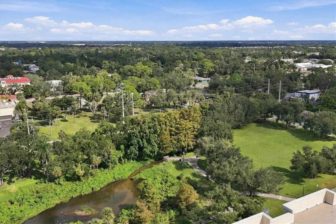
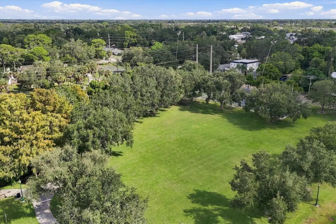
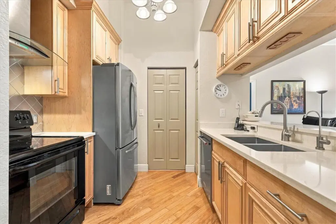
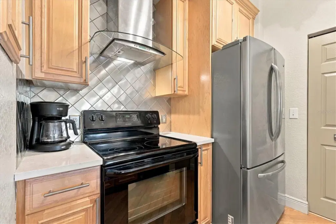
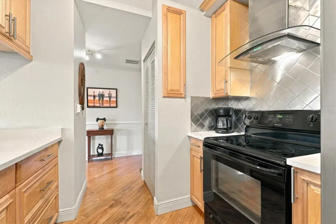
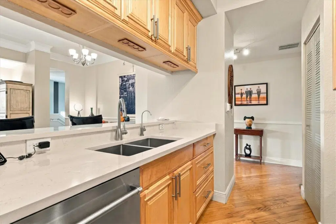
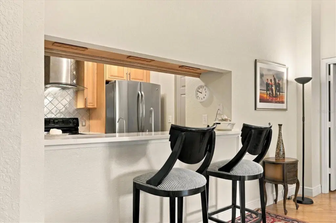
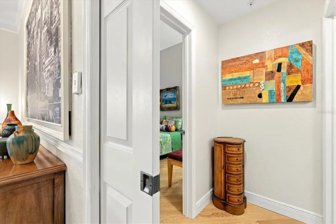
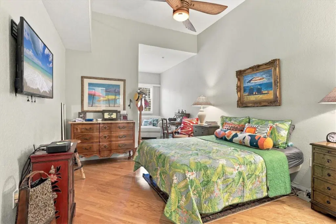
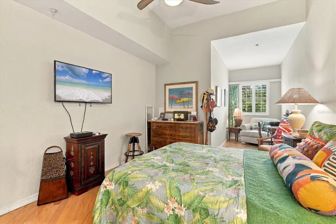
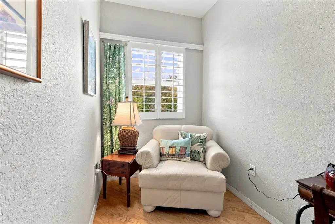
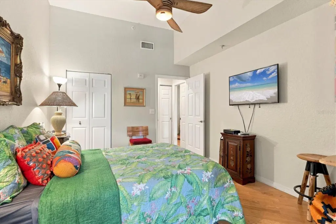
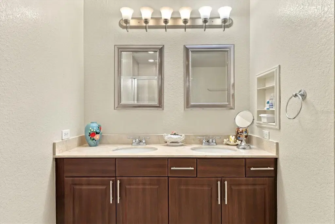
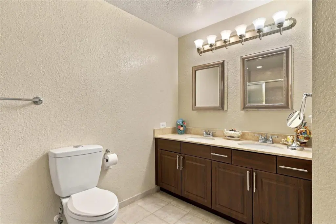
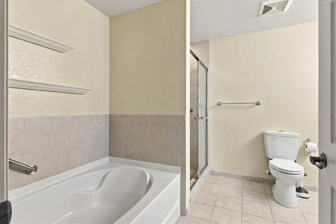
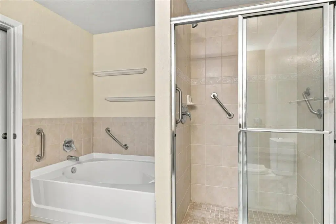
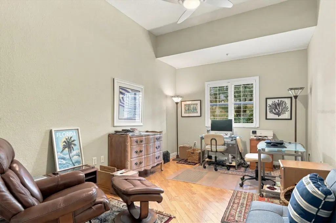
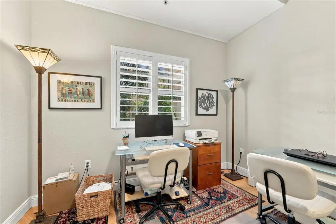
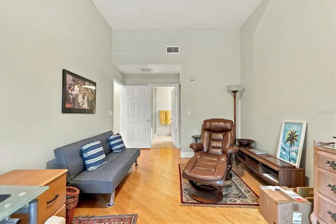
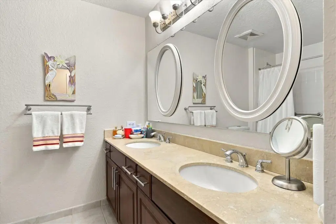
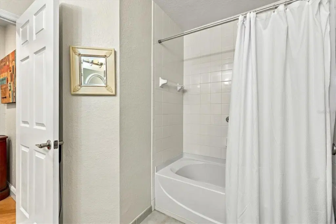
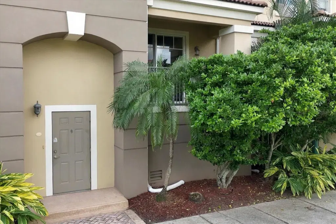
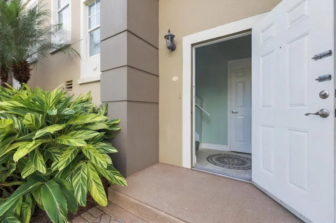
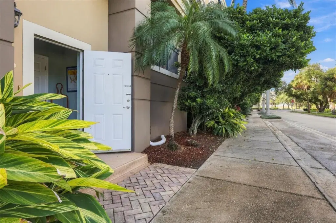
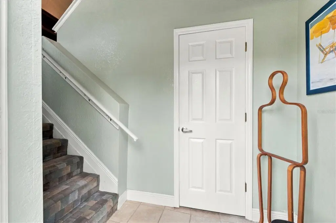
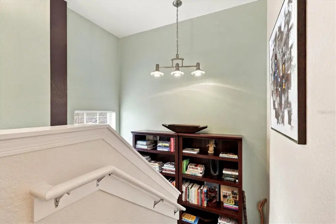
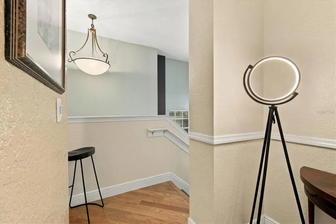
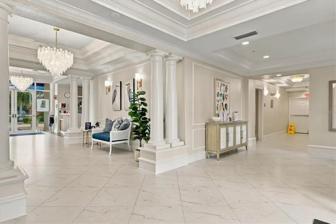
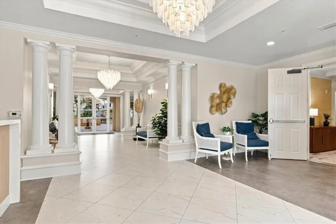
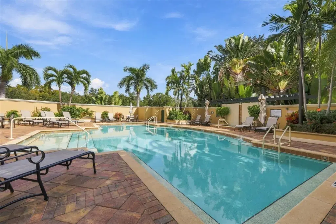
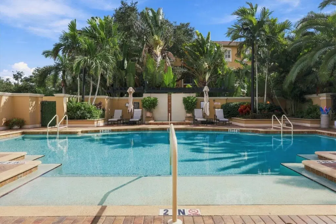
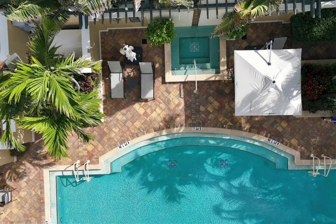
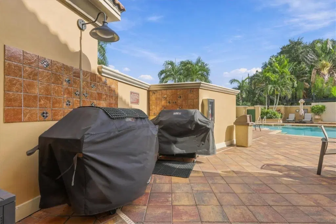
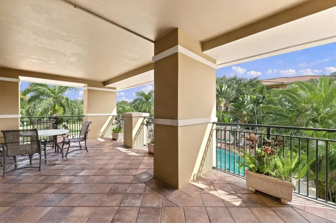
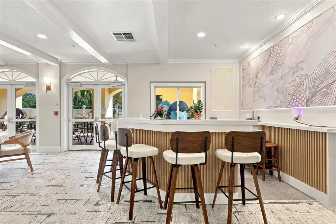
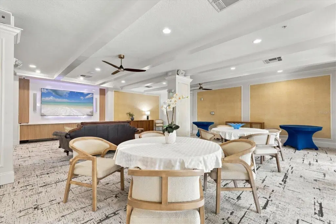
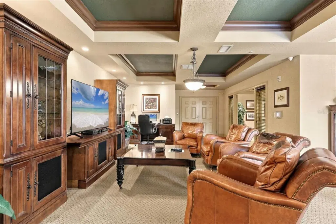
ELEGANCE sets the stage Here at The BROADWAY PROMENADE where you can enjoy the downtown Sarasota lifestyle AND live across the street from Sarasota Bay. Step inside from the newly renovated vestibule and feel transported to Paris or New York, where 11-foot ceilings, hardwood floors, and ornate crown molding frame an expansive great room with a balcony overlooking the tranquility of Pioneer Park. Only a few homes in The Broadway Promenade can boast this Prized ADDITIONAL PRIVATE ACCESS floor plan with an 11th Street entrance across from Pioneer Park making life Great for dog walkers, bike riders, and fast food delivery fans. The kitchen has received several updates and all of your windows & Sliders are impact glass/hurricane rated for peace of mind. This condo has a Split bedroom plan with Two bedroom SUITES each at opposite ends of the residence. The second bedroom has a designated nook area with limitless possibilities. This first floor location brings you within very close proximity to the Reception area, our beautiful courtyard, the Clubhouse, the Heated Pool, Spa & BBQ grill area, the mail room, your own storage locker and the on-site management office! Talk about location, you are Walking distance to Publix, The Van Wezel Performing Arts Center and it's new Expansive 53 acre park including the 10th street boat ramp. This rare find includes two spaces in the secure parking garage. One other very nice feature is the two Guest suites that are available for your visiting guests and pets are welcome too! When visiting this beautiful home, be sure to tour the most recently updated abundance of amenities including the 24-hour concierge, fitness room, meeting rooms, billiards room, library, game room, stunning courtyard, clubhouse, Saunas, & the heated pool and spa area. What are you waiting for...come join the fun! Aggressively priced at $535,000.
Details
- Property type
- Condominium
- Subdivision
- Broadway Promenade
- County
- Sarasota
- MLS #
- A4711383
- Garage spaces
- 2
- Private pool
- No
- Waterfront
- No
- View
- Park/Greenbelt
- Annual taxes
- $3,914 (2025)
- Cooling
- Central Air
- Heating
- Central, Electric
- Flooring
- Wood
- Appliances
- Convection Oven, Dishwasher, Disposal, Dryer, Electric Water Heater, Exhaust Fan, Range, Range Hood, Refrigerator, Washer
- Interior
- Accessibility Features, Ceiling Fans(s), Crown Molding, Elevator, High Ceilings, Living Room/Dining Room Combo, Primary Bedroom Main Floor, Stone Counters, Thermostat, Walk-In Closet(s)
- Exterior
- Balcony, Courtyard, Lighting, Outdoor Grill, Private Entrance, Sidewalk, Storage
- Community
- Association Recreation - Owned, Barbecue, Buyer Approval Required, Clubhouse, Community Mailbox, Fitness Center, Park, Pool, Sidewalks, Street Lights
- Pets
- Cats OK, Dogs OK, Number Limit
- Furnished
- Unfurnished
Listing courtesy of Vue Realty, Llc.

Listing information is provided by Participants of the Stellar MLS. IDX information is provided exclusively for personal, non-commercial use, and may not be used for any purpose other than to identify prospective properties consumers may be interested in purchasing. Information is deemed reliable but not guaranteed. Properties displayed may be listed or sold by various participants in the MLS. Copyright 2026, Stellar MLS.