122 Fieldstone Dr
Venice, FL 34292
About this home
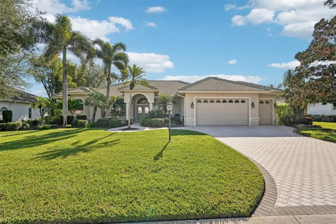
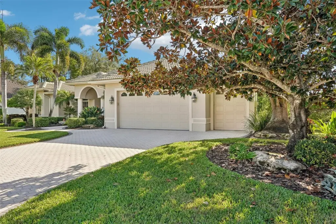
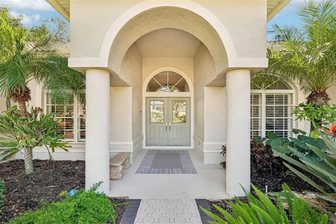
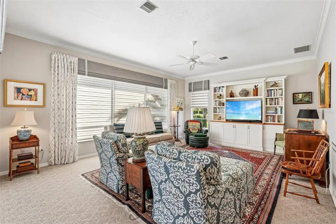
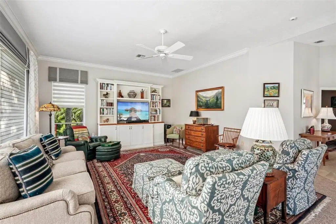
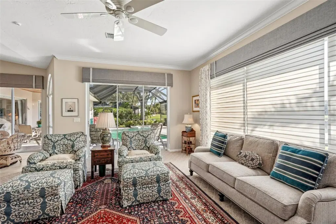
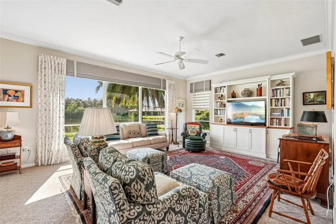
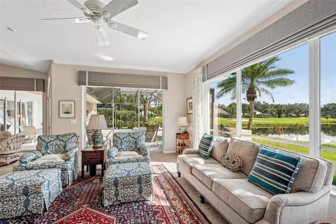
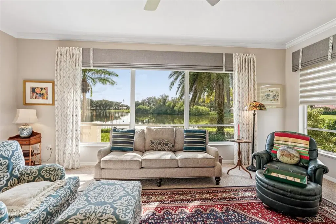
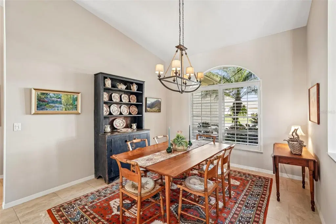
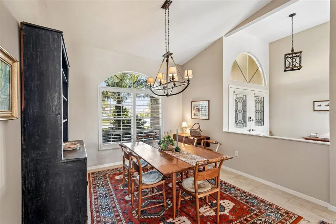
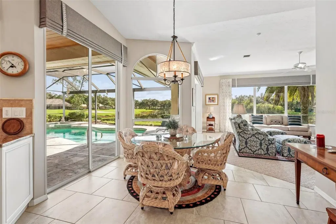
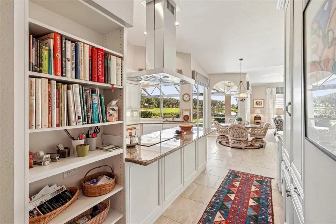
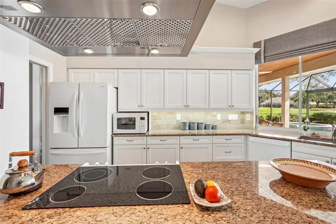
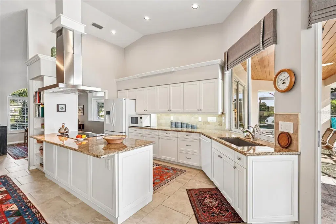
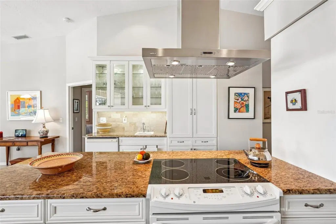
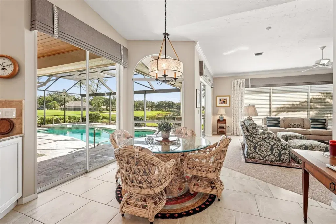
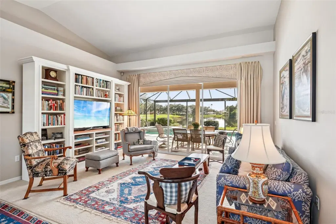
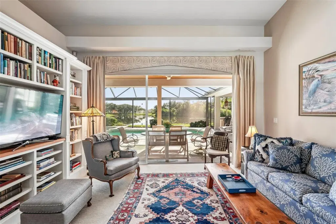
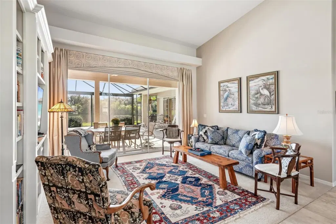
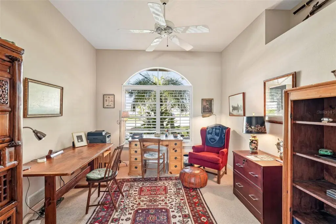
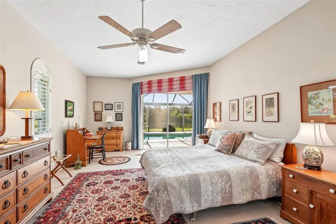
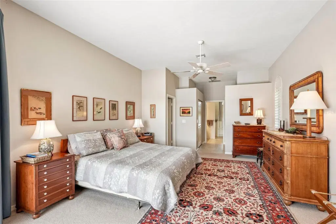
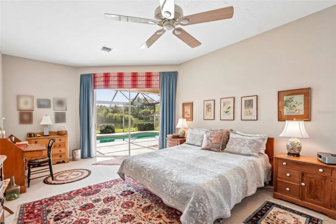
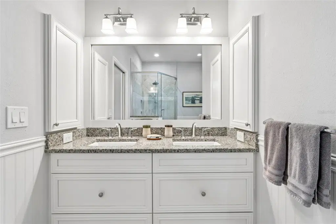
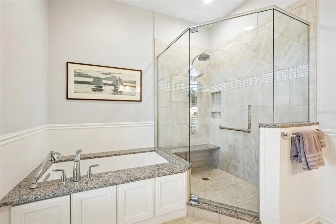
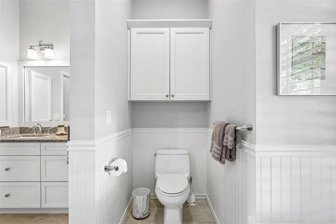
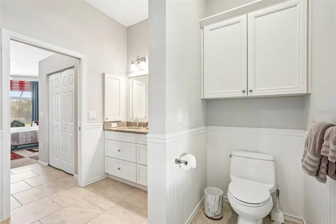
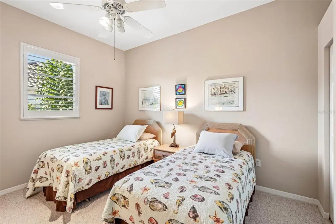
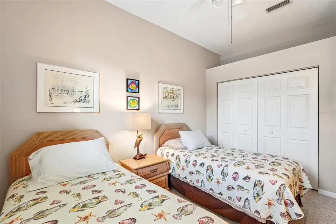
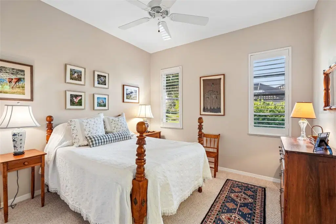
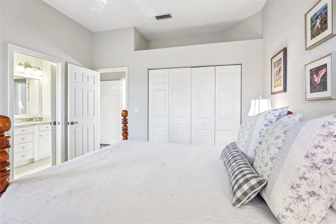
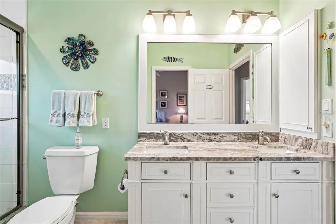
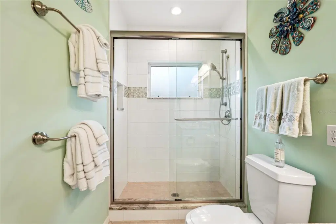
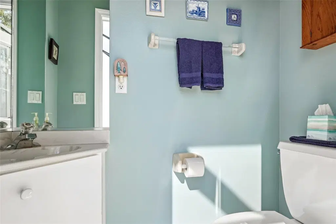
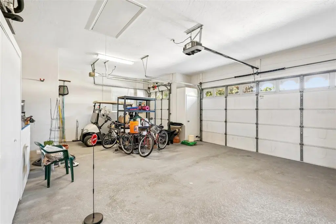
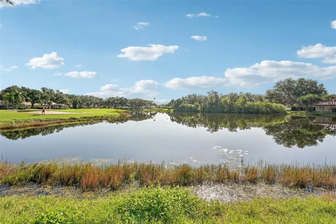
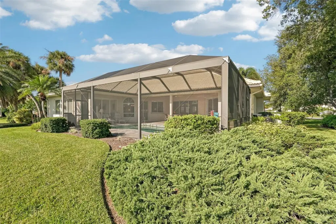
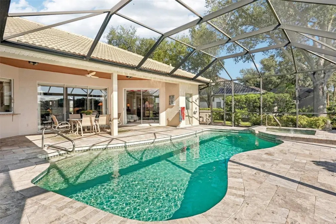
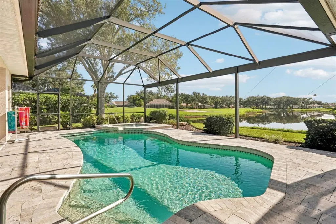
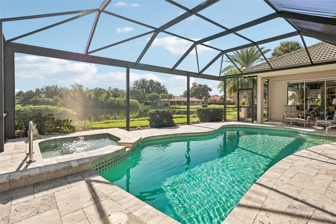
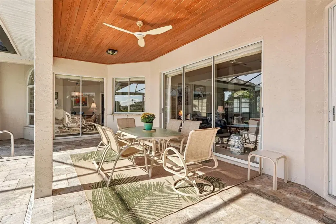
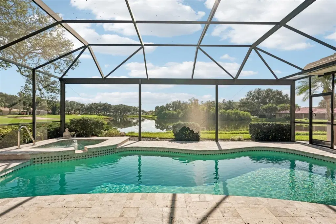
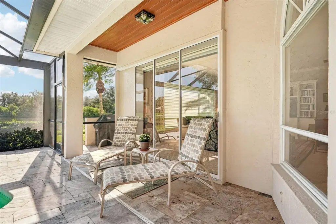
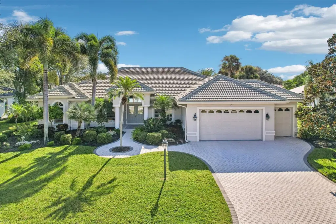
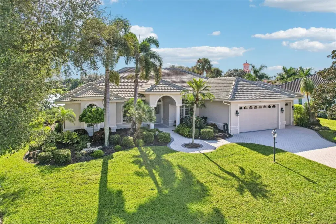
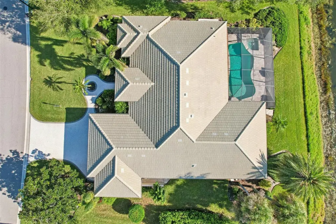
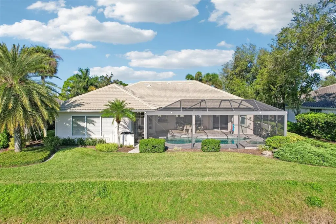
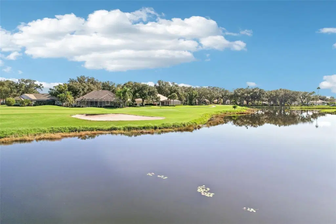
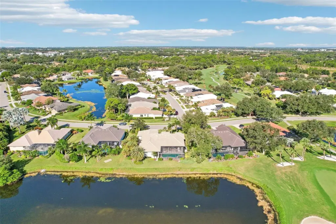
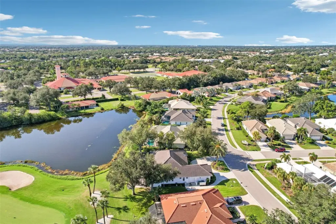
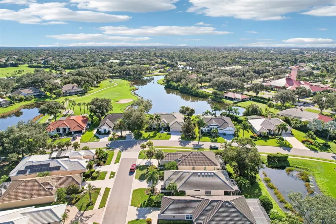
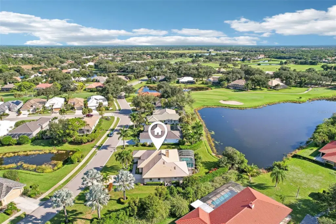
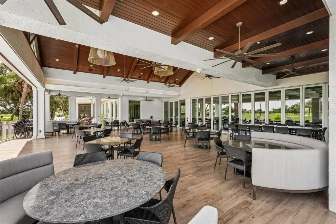
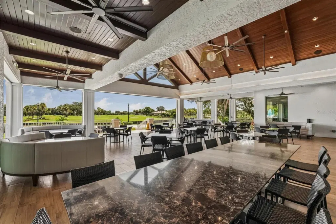
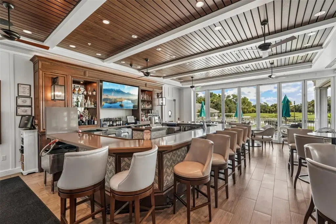
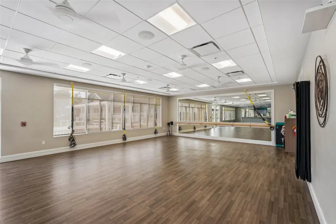
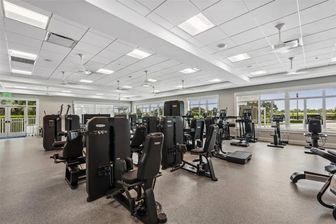
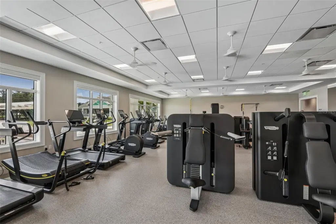
Enjoy the Florida lifestyle in this updated, well-maintained, move-in-ready pool and spa home in Venice Golf & Country Club, with private golf course and water views. Featuring three bedrooms, two and a half baths, and a separate den, this home combines natural beauty and abundant wildlife with updates apparent from the moment you enter. An immediate golf membership opportunity is available. Designed for everyday comfort and easy entertaining, the home offers a formal living area overlooking the water and VGCC’s second hole, plus a formal dining room. The split floor plan separates two guest bedrooms and a charming guest bath from the spacious, updated primary bedroom and bath. The remodeled, opened-up kitchen provides ample storage and functionality and connects to a dinette and large family room with captivating water and golf course views. Programmable electric shades let you set your preferred schedule. Enjoy many custom extras in this home such as wood plank ceilings on lanai, beautiful custom cabinetry in kitchen and grilling space provided outside the lanai to keep both covered spaces under cover for entertaining seating and enjoyment. Garage is spacious and is an oversized two car PLUS SEPARATE GOLF CART with plenty of storage. Residents enjoy golf and premier amenities, including a beautifully renovated clubhouse, wellness center, fitness facilities, Har-Tru tennis courts, aquatic center, fine dining, and social and educational activities. There are no CDD fees, HOA fees are low, and club membership is mandatory. A short drive from Venice Island, Venice Beach, and several airports, this home offers luxury, comfort, and the Florida lifestyle you’ve been seeking, along with years of worry-free homeownership. Ask to see the feature sheet for additional details.
Details
- Property type
- Single Family Residence
- Subdivision
- Venice Golf & Country Club
- County
- Sarasota
- MLS #
- A4711353
- Garage spaces
- 2
- Private pool
- Yes
- Waterfront
- No
- View
- Golf Course, Water
- HOA fee
- $3,000 annually
- Annual taxes
- $7,417 (2025)
- Cooling
- Central Air
- Heating
- Central, Electric, Heat Pump
- Flooring
- Carpet, Tile
- Appliances
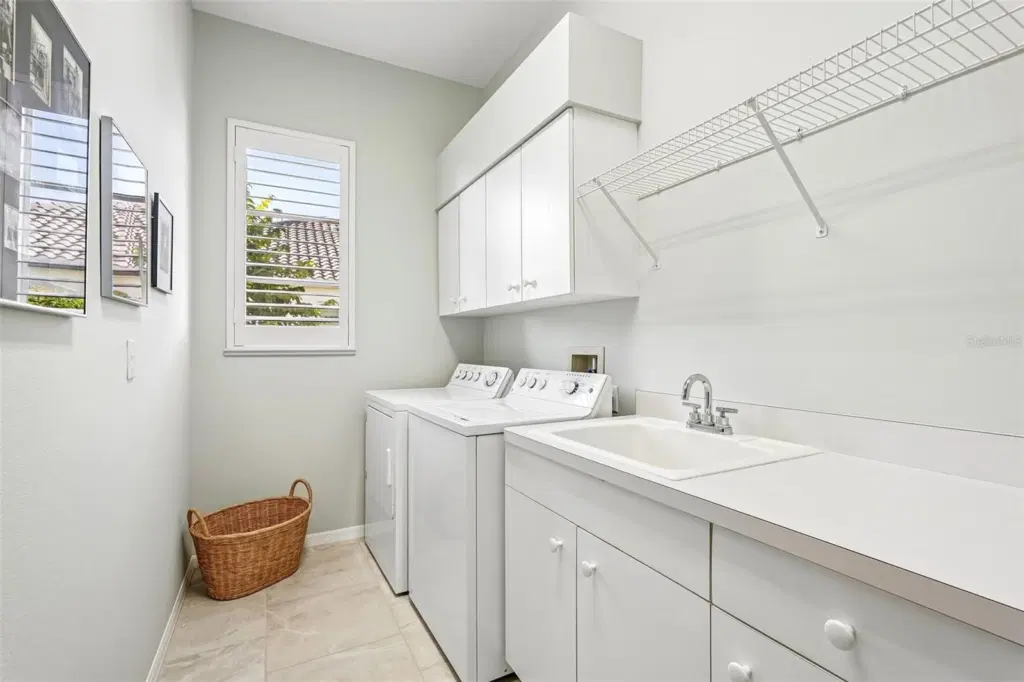
- Cooktop, Dishwasher, Disposal, Dryer, Electric Water Heater, Exhaust Fan, Microwave, Refrigerator, Washer
- Interior
- Crown Molding, High Ceilings, Open Floorplan, Primary Bedroom Main Floor, Solid Surface Counters, Split Bedroom, Walk-In Closet(s), Window Treatments
- Exterior
- Outdoor Shower, Rain Gutters
- Community
- Association Recreation - Owned, Clubhouse, Deed Restrictions, Fitness Center, Gated Community - Guard, Golf Carts OK, Pool, Restaurant, Sidewalks, Tennis Court(s)
- Pets
- Yes
- Furnished
- Negotiable
Listing courtesy of Re/max Alliance Group.

Listing information is provided by Participants of the Stellar MLS. IDX information is provided exclusively for personal, non-commercial use, and may not be used for any purpose other than to identify prospective properties consumers may be interested in purchasing. Information is deemed reliable but not guaranteed. Properties displayed may be listed or sold by various participants in the MLS. Copyright 2026, Stellar MLS.