

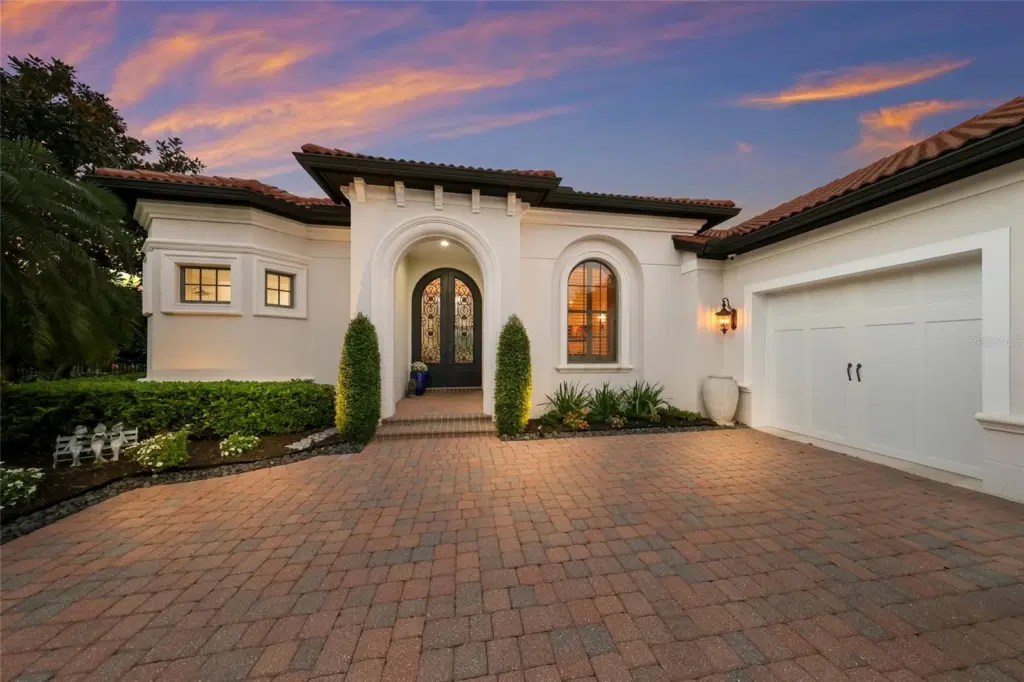
16139 Daysailor Trl
Lakewood Ranch, FL 34202
About this home
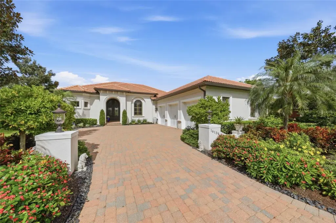
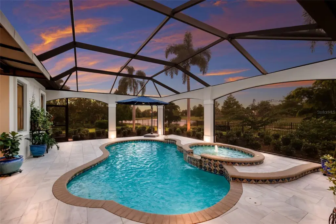
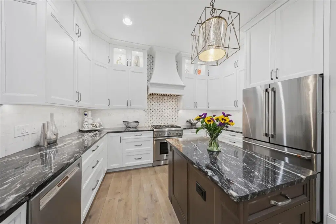
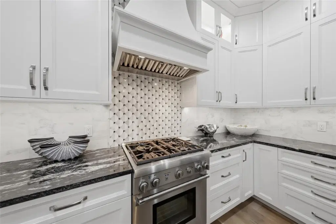
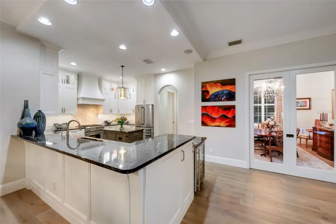
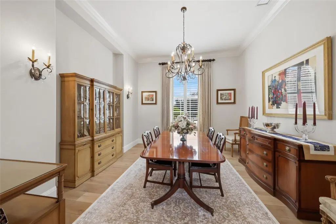
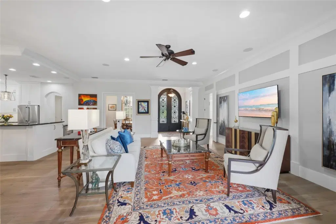
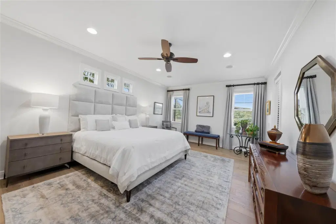
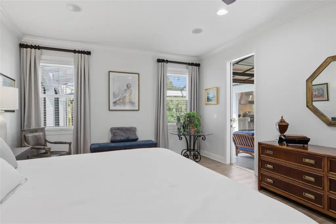
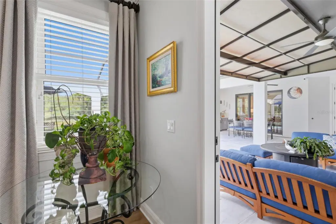
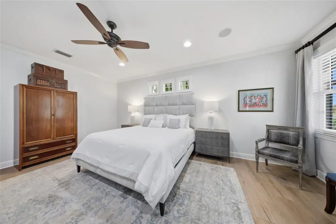
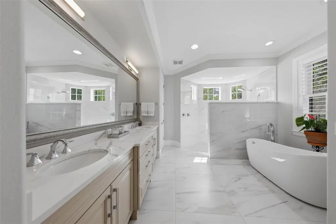
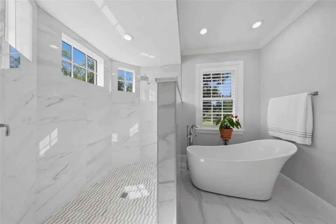
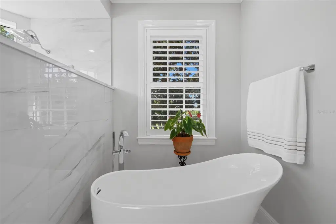
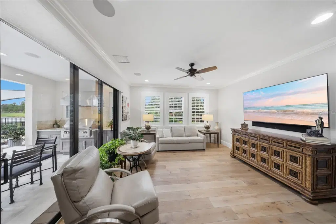
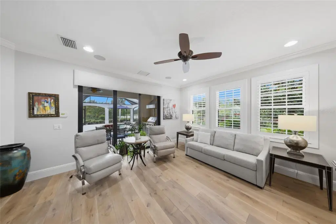
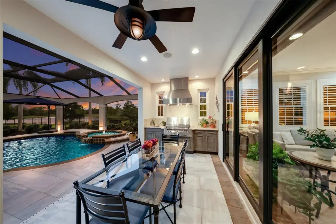
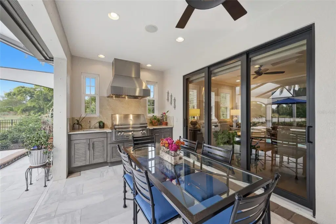
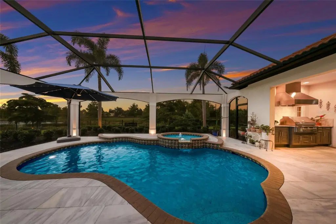
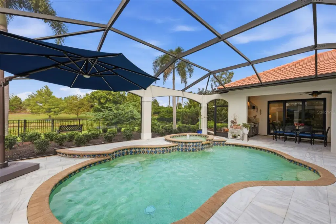
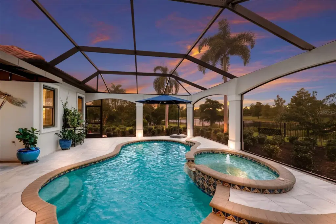
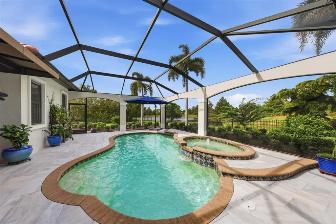
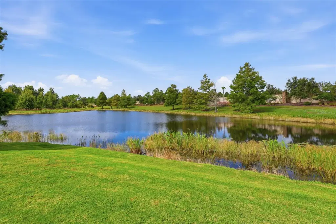
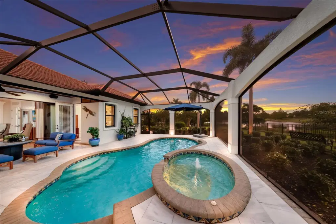
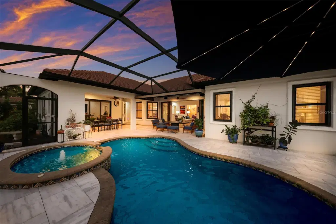
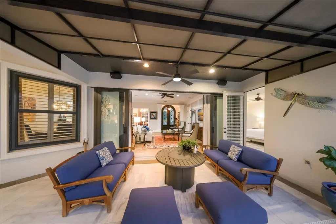
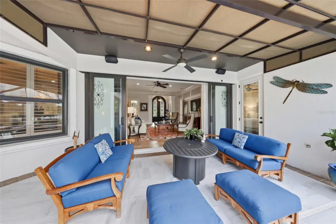
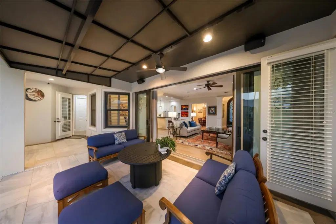
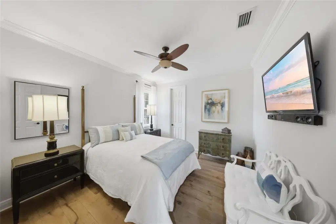
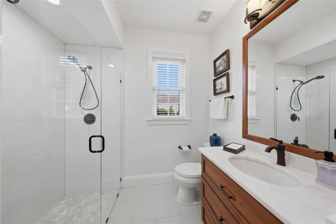
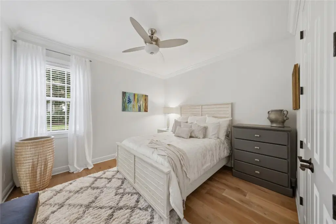
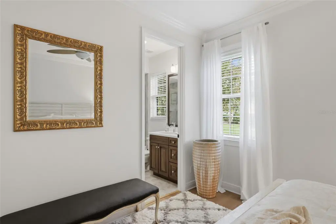
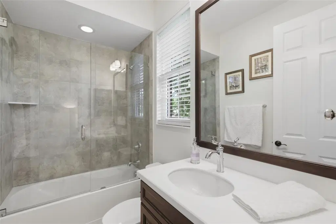
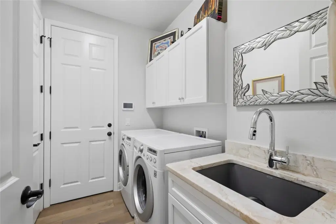
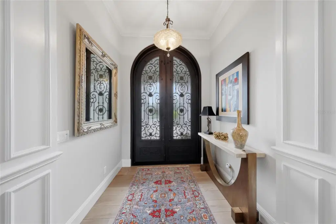
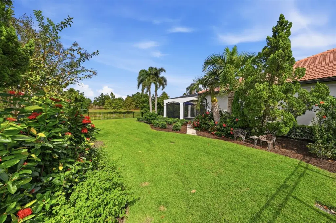
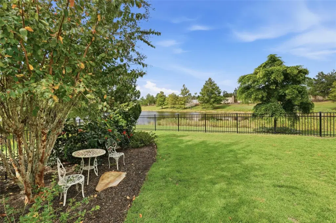
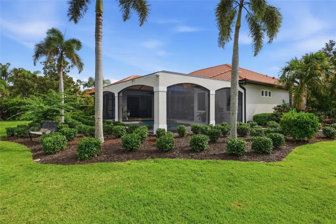
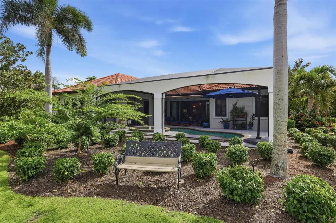
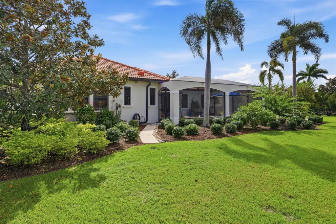
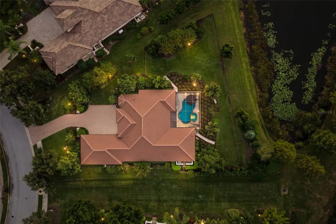
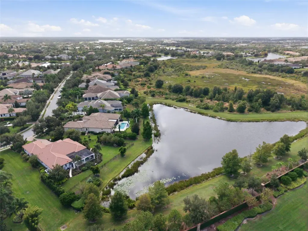
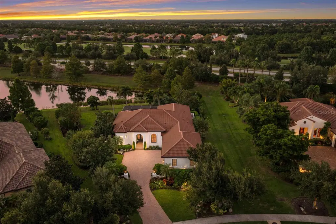
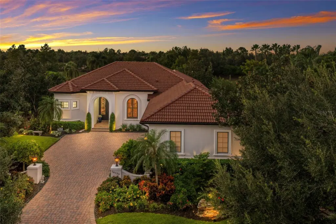
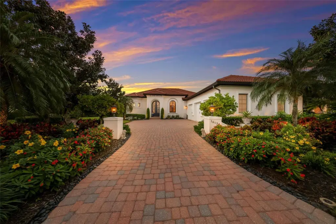
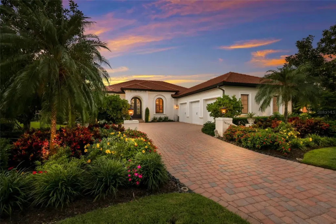
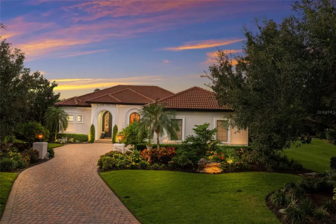
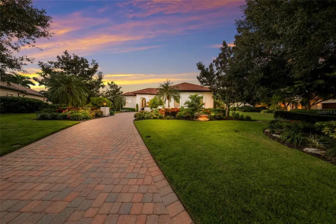
Perfectly proportioned and beautifully remodeled inside the exclusive gated community of The Lake Club in Lakewood Ranch on .47 acre fenced setting delivering westerly views nightly overlooking the lake and preserve. Custom designed by John Cannon Homes in the Vineyards, this 2,706 square foot open one-story plan boasts magnificent curb appeal, sumptuous white oak wood flooring throughout, crown moldings in every room, stunning new iron double entry doors, whole home generator, and even a paid off CDD. The private outdoor living area is adorned with arched colonnade with new panoramic screens, new leathered marble decking, abundant under cover space, a remodeled outdoor kitchen with new cabinetry, stone counters, and Alfresco grill, a refreshing heated saltwater pool/spa, the ease of Kevlar protection and breathtaking vistas. Disappearing impact glass doors seamlessly connect the outdoors to an expansive great room and dining area that enhances the home’s continuity of space. Chefs and guests alike will delight in the fully remodeled and well-appointed kitchen with double stacked wood cabinetry taken to the ceiling, designer tile backsplash, stone counters, stainless steel Bosche and Thermador appliances, microwave drawer, temperature-controlled wine fridge and pantry. The three bedroom residence also offers a spacious den off the great room currently being used as a second dining room and a conveniently located bonus room with stunning vistas just off the lanai. An elegant owner’s retreat behind double entry doors offers direct access to the lanai, wood flooring, customized walk-in closet, and a luxuriant remodeled bath with a large dual sink vanity with abundant storage and quartzite counters, large soaking tub and an oversized shower with designer tile. Overnight visitors will be right at home in the additional guest suites on separate wings of the home, both with walk-in closets and wood floors, one adjacent to the pool bath while the other with its own private full bath. Other notable highlights of this all-encompassing 3,810 total square foot residence includes impact windows and doors, whole home GENERATOR, icynene insulation both for home and garage, HVAC with 3 zones, solid interior doors, plantation shutters, brilliantly finished laundry room with sink and cabinetry, upgraded landscaping and landscape lighting, a fenced backyard, 2026 backflow, speakers inside and out, camera surveillance system, and a spacious three car garage with epoxy flooring, upgraded insulated doors, new Gladiator shelving system and air-conditioned. This special offering beckons a lifestyle fulfilled in The Lake Club, where residents enjoy access to a wealth of amenities, including two resort-style heated pools, Grande Clubhouse with fine dining and bar area, a fitness center, spa, tennis courts, pickleball, a playground, dog park, and services of a full-time concierge and activities director.
Details
- Property type
- Single Family Residence
- Subdivision
- Lake Club
- County
- Manatee
- MLS #
- A4711296
- Garage spaces
- 3
- Private pool
- Yes
- Waterfront
- Yes
- View
- Trees/Woods, Water
- HOA fee
- $7,713 annually
- Annual taxes
- $11,998 (2025)
- Cooling
- Central Air, Zoned
- Heating
- Central, Heat Pump
- Flooring
- Wood
- Appliances
- Dishwasher, Disposal, Dryer, Gas Cooktop, Microwave, Range, Range Hood, Refrigerator, Washer, Wine Refrigerator
- Interior
- Ceiling Fans(s), Crown Molding, Open Floorplan, Primary Bedroom Main Floor, Solid Wood Cabinets, Split Bedroom, Walk-In Closet(s), Window Treatments
- Exterior
- Lighting, Outdoor Grill, Outdoor Kitchen, Sidewalk
- Community
- Clubhouse, Deed Restrictions, Fitness Center, Gated Community - Guard, Golf Carts OK, Irrigation-Reclaimed Water, No Truck/RV/Motorcycle Parking, Park, Playground, Pool, Restaurant, Sidewalks, Tennis Court(s)
- Pets
- Yes
- Furnished
- Unfurnished
Listing courtesy of Michael Saunders & Company.

Listing information is provided by Participants of the Stellar MLS. IDX information is provided exclusively for personal, non-commercial use, and may not be used for any purpose other than to identify prospective properties consumers may be interested in purchasing. Information is deemed reliable but not guaranteed. Properties displayed may be listed or sold by various participants in the MLS. Copyright 2026, Stellar MLS.