9208 31st Street Ct E
Parrish, FL 34219
About this home
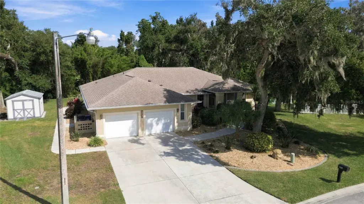
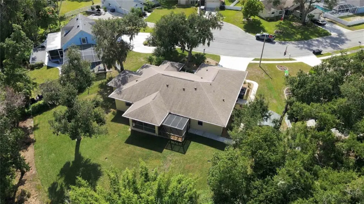
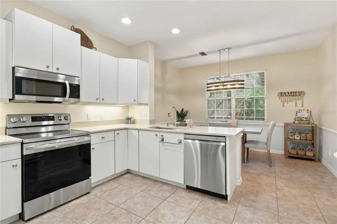
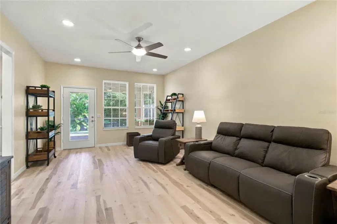
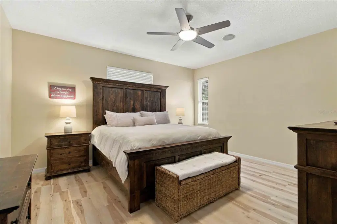
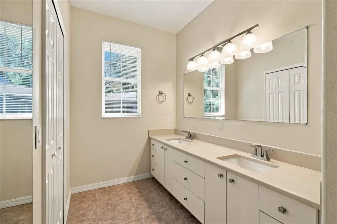
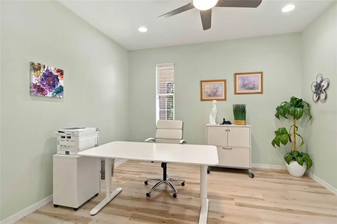
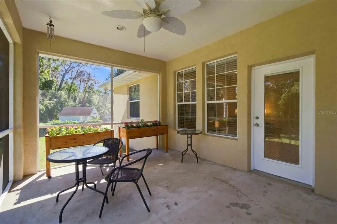
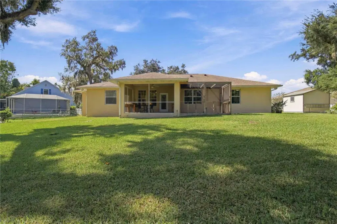
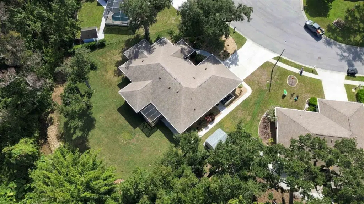
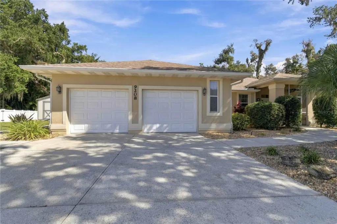
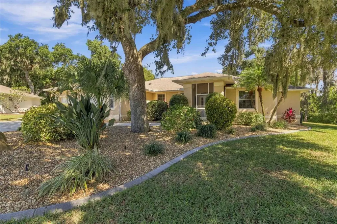
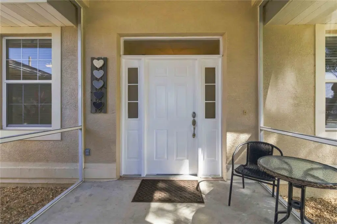
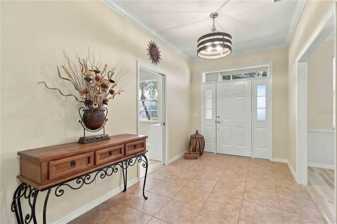
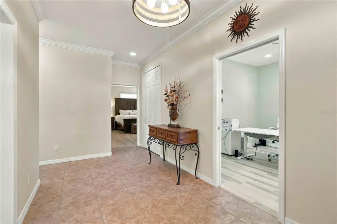
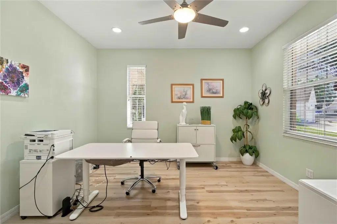
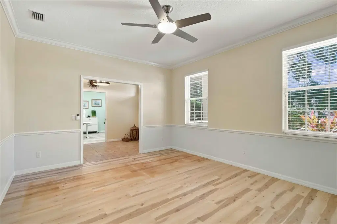
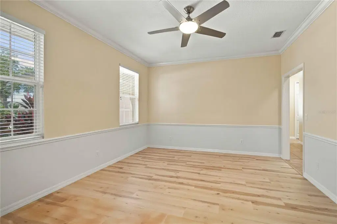
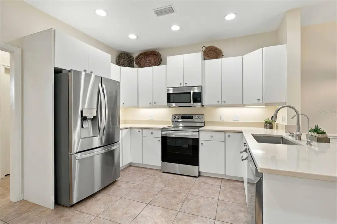
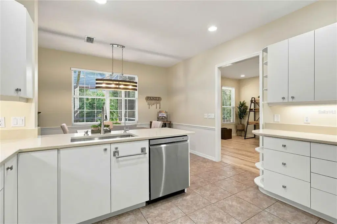
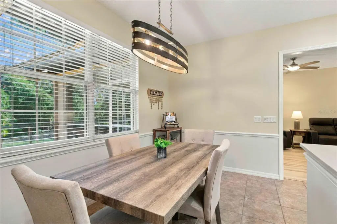
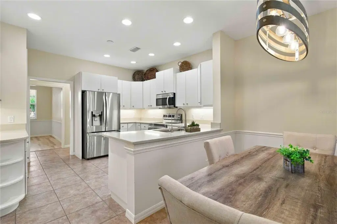
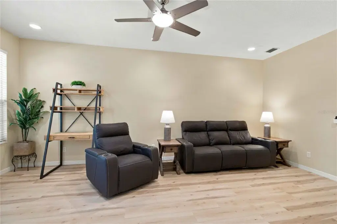
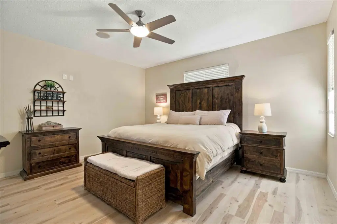
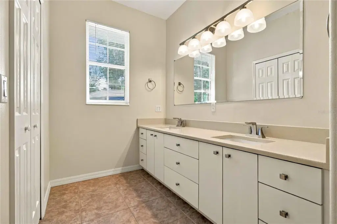
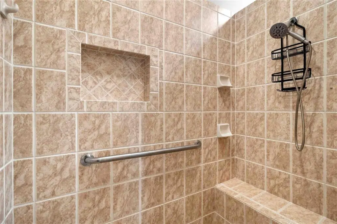
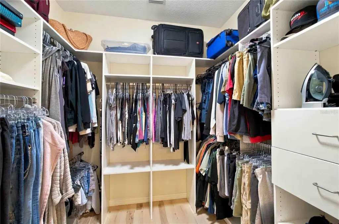
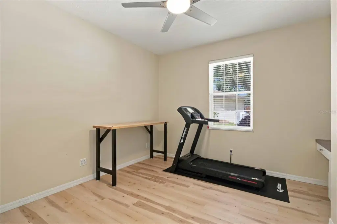
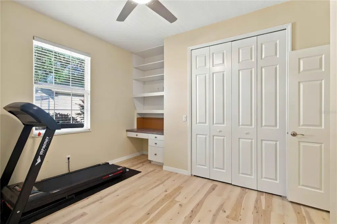
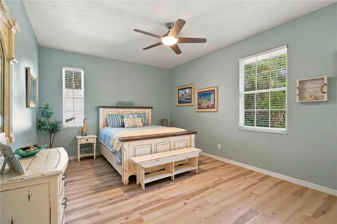
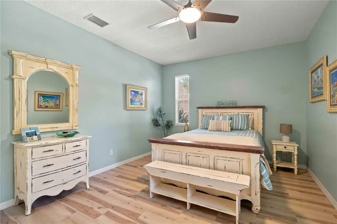
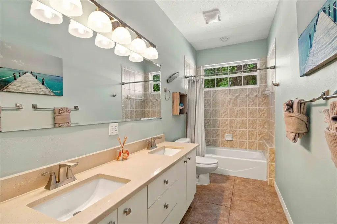
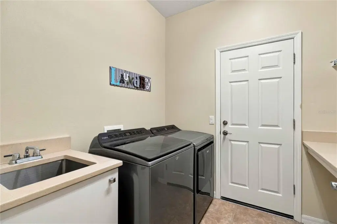
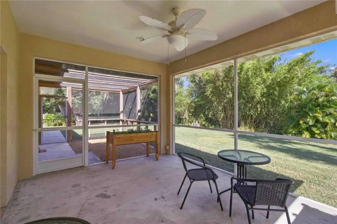
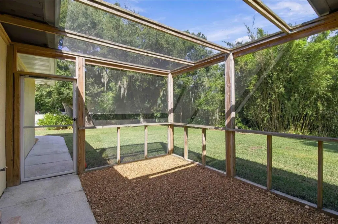
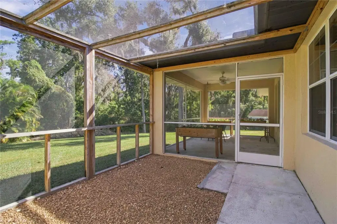
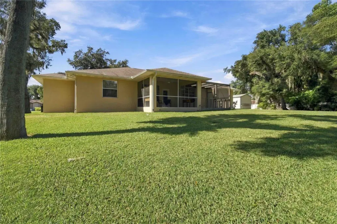
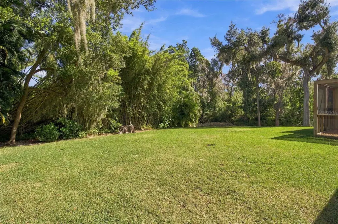
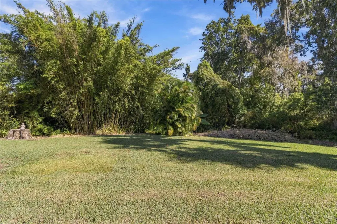
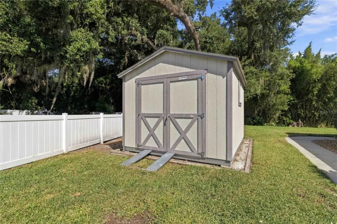
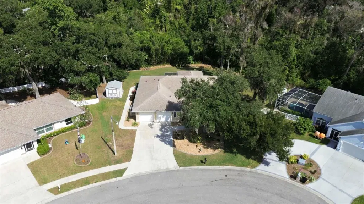
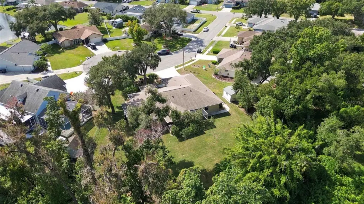
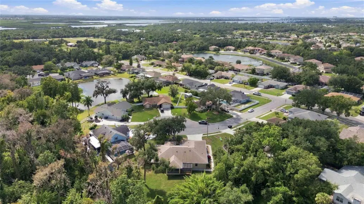
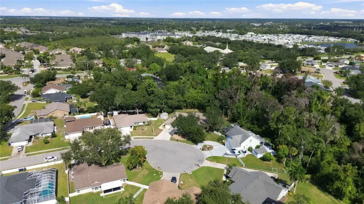
A quiet cul-de-sac, no CDD and a $275 a year HOA in a 42-home pocket of Parrish. This custom construction block home sits on a 0.54-acre lot that backs to wooded preserve, one of the largest homes on one of the largest lots in Fox Chase. Inside, 2,474 heated square feet give every room a job, so no one is working, cooking and watching TV in the same space. Host holidays in the formal dining room, close the door on calls in the private 12x11 office, and spread out in the 21x13 family room, which connects to the 21x13 kitchen through an open doorway. The kitchen has a breakfast bar, pantry and space for a dinette. At the end of the day, the split plan puts the 18x16 primary suite, with walk-in closet and custom shelving, on its own side of the home, away from two large guest bedrooms at 18x12 and 15x12, so you and your guests both get quiet. Updated since 2022 with quartz counters throughout, vinyl plank flooring, 2024 appliances including washer and dryer, a 2026 water heater, garage refrigerator, whole-house water softener, reverse osmosis drinking water, new lighting, fans and faucets, and fresh interior and exterior paint. Roof 2021. A transferable home warranty, with HVAC coverage up to $25k through March 2027 for added peace of mind for the 2013 HVAC. Outside you have an oversized 2-car garage with insulated doors and an acrylic coated floor, a Tuff Shed, a screened dog run or garden, new lawn and landscaping, updated irrigation, gutter guards and a screened lanai overlooking the trees, with room to add a pool. Flood zone X. About a quarter mile to shopping and dining and minutes to I-75.
Details
- Property type
- Single Family Residence
- Subdivision
- Fox Chase
- County
- Manatee
- MLS #
- A4711230
- Garage spaces
- 2
- Private pool
- No
- Waterfront
- No
- View
- Trees/Woods
- HOA fee
- $275 annually
- Annual taxes
- $6,029 (2025)
- Cooling
- Central Air
- Heating
- Central, Electric
- Flooring
- Ceramic Tile, Luxury Vinyl
- Appliances
- Dishwasher, Disposal, Dryer, Electric Water Heater, Kitchen Reverse Osmosis System, Microwave, Range, Refrigerator, Washer, Water Softener
- Interior
- Ceiling Fans(s), Crown Molding, Eat-in Kitchen, High Ceilings, Primary Bedroom Main Floor, Split Bedroom, Stone Counters, Walk-In Closet(s)
- Exterior
- Dog Run, Rain Gutters, Storage
- Community
- Deed Restrictions, Street Lights
- Pets
- Yes
- Furnished
- Negotiable
Listing courtesy of Kw Coastal Living Iii.

Listing information is provided by Participants of the Stellar MLS. IDX information is provided exclusively for personal, non-commercial use, and may not be used for any purpose other than to identify prospective properties consumers may be interested in purchasing. Information is deemed reliable but not guaranteed. Properties displayed may be listed or sold by various participants in the MLS. Copyright 2026, Stellar MLS.