6832 Wild Lake Ter
Bradenton, FL 34212
About this home
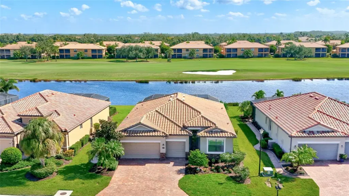
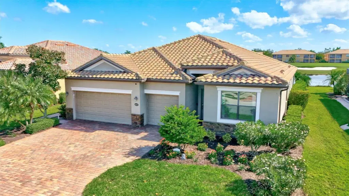
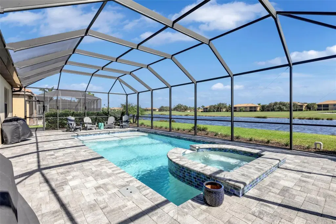
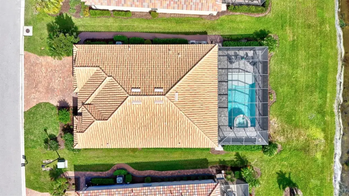
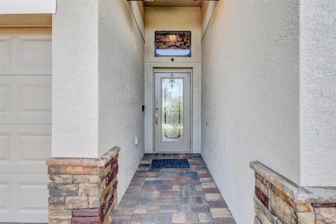
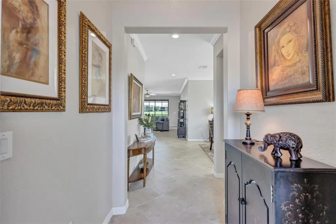
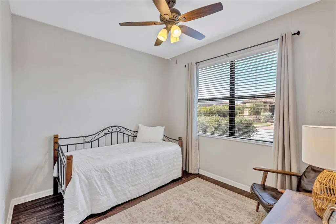
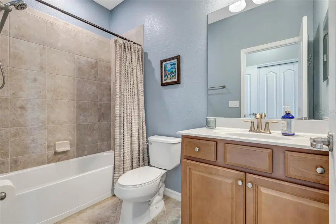
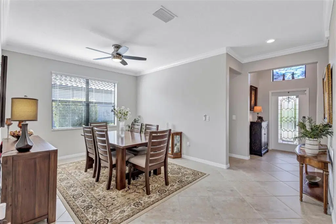
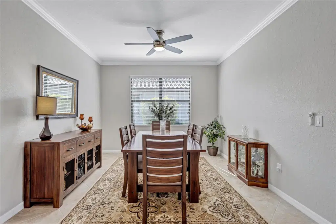
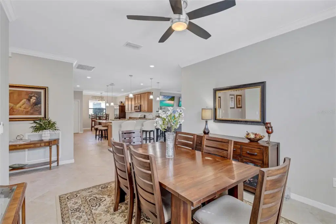
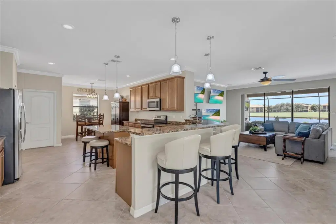
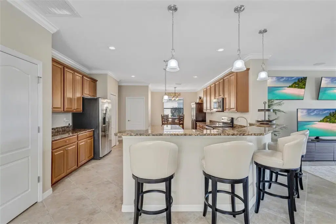
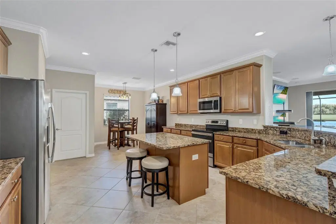
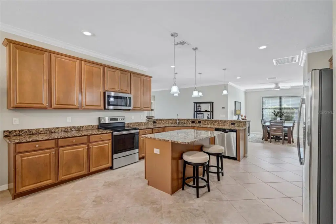
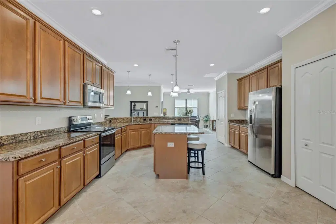
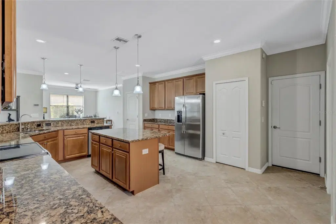
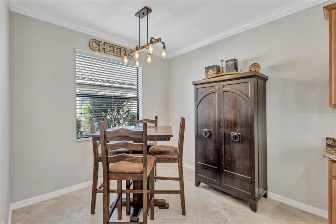
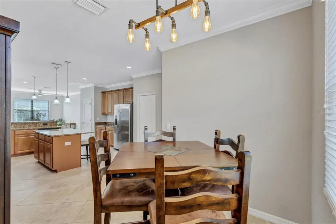
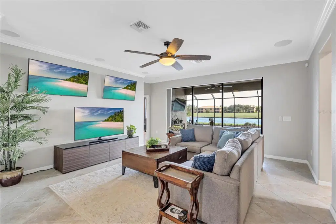
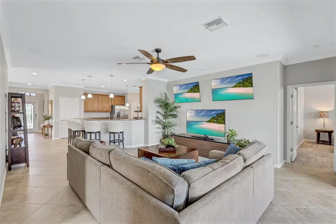
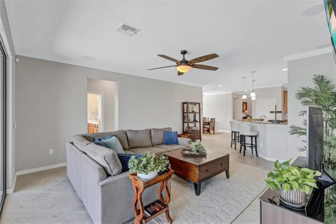
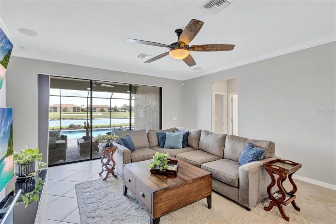
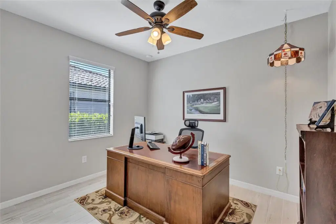
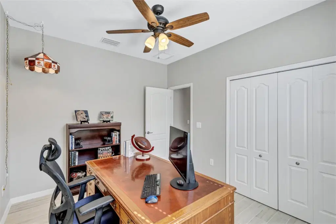
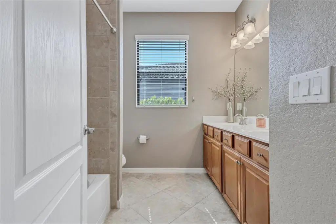
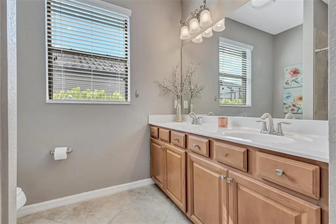
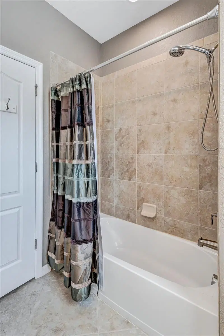
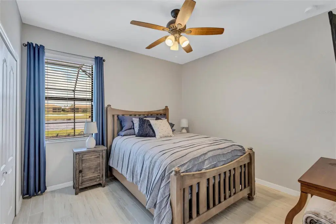
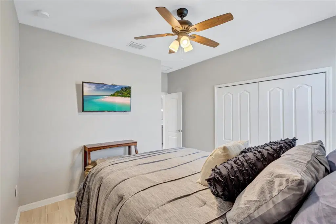
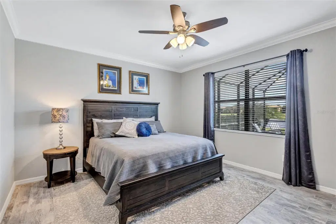
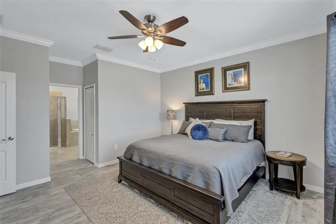
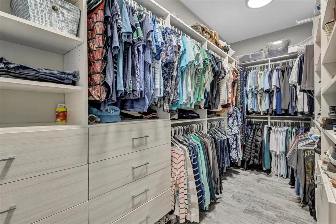
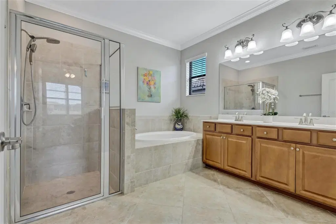
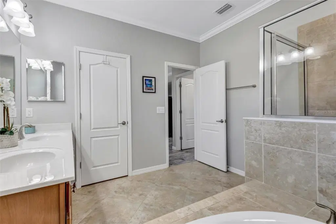
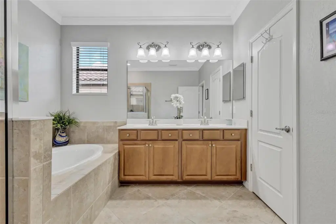
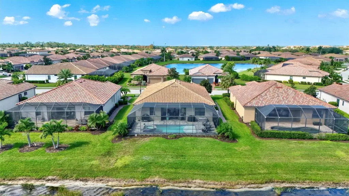
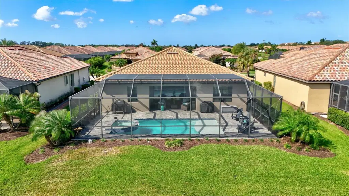
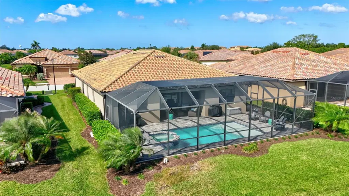
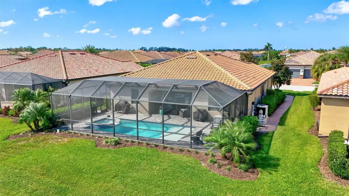
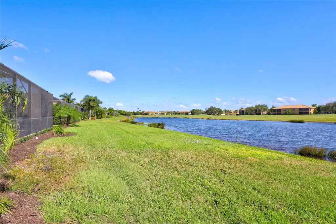
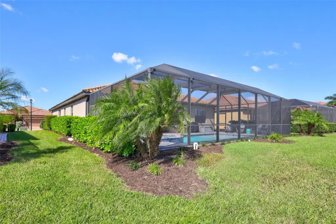
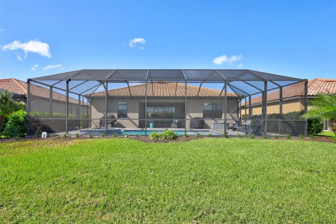
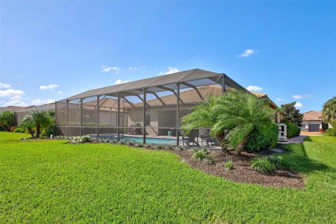
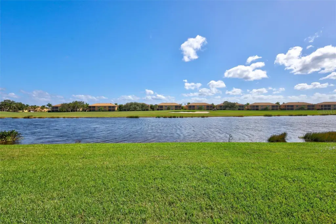
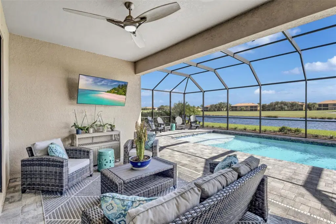
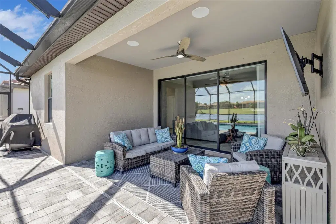
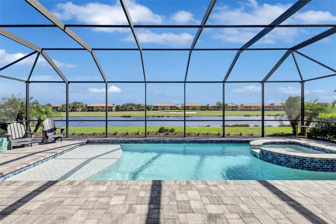
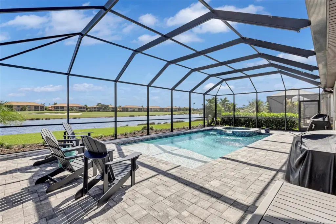
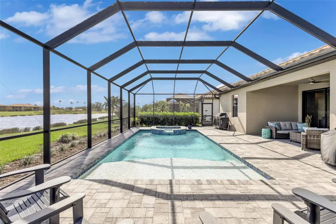
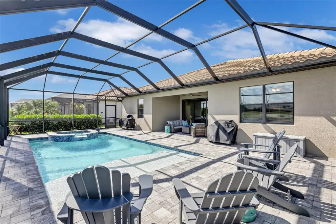
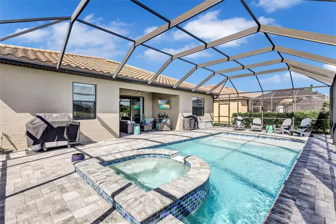
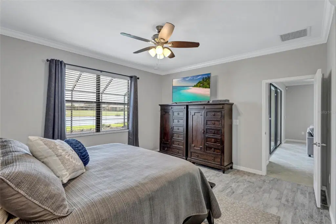
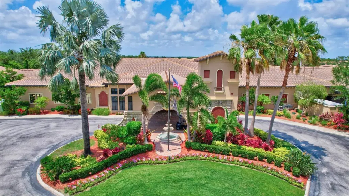
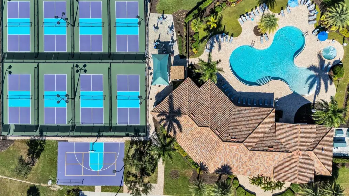
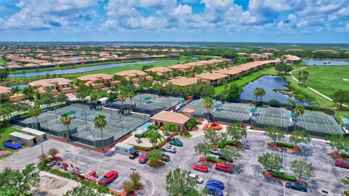
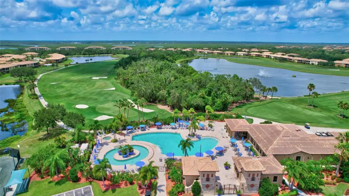
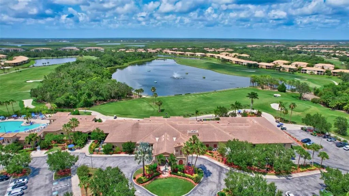
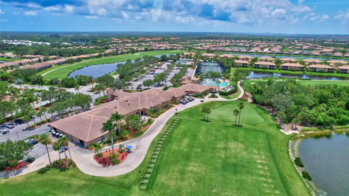
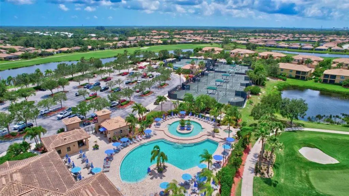
Imagine starting your mornings with a cup of coffee on the patio, taking in the peaceful views of the Sanctuary Golf Course, and ending your days relaxing by your own beautiful (heated) pool. This is the Florida lifestyle you’ve been dreaming of! Perfectly situated in a cul-de-sac along the second hole of the Sanctuary Golf Course, this four-bedroom, three-bath home offers the perfect blend of comfort, space, and indoor-outdoor living. The spacious, open-concept kitchen features a large island and flows seamlessly into the main living areas, making it ideal for both everyday living and entertaining. With no carpet throughout, the home offers a clean, cohesive feel. The primary suite features a custom closet system, while a separate guest bedroom with its own en-suite bath provides comfort and privacy for visitors. Step outside, where you’ll find a beautiful pool, generous patio space, and picturesque golf course views of the Sanctuary(2nd hole). Whether you’re hosting friends, enjoying a quiet afternoon, or simply soaking up the Florida sunshine, this outdoor space is sure to become a favorite spot. A three-car garage provides plenty of room for vehicles, golf carts, and additional storage. And there’s even more to love! Enjoy the ease of maintenance-free living, with cable, high-speed internet, and social membership amenities all included in your monthly HOA fees. The clubhouse and its amenities have recently undergone beautiful updates, creating an inviting setting to gather with friends, socialize, and enjoy everything the community has to offer. Best of all, golf membership is NOT required, allowing you to enjoy the community and its wonderful amenities without the added expense of a golf membership. And when it comes to convenience, you’ll love being just a quick drive from Seasons 52, Chick-fil-A, Target, Costco, shopping, dining, and so much more! Everything you need is just minutes from home. Come experience the views, the space, and the carefree Florida lifestyle that make this home so special!
Details
- Property type
- Single Family Residence
- Subdivision
- Heritage Harbour Subphase J Unit 4a
- County
- Manatee
- MLS #
- A4711187
- Garage spaces
- 3
- Private pool
- Yes
- Waterfront
- Yes
- View
- Golf Course, Pool, Water
- HOA fee
- $1,604 quarterly
- Annual taxes
- $7,410 (2025)
- Cooling
- Central Air
- Heating
- Central, Electric, Heat Pump
- Flooring
- Ceramic Tile, Tile
- Appliances
- Dishwasher, Disposal, Electric Water Heater, Microwave, Range, Refrigerator
- Interior
- Ceiling Fans(s), Eat-in Kitchen, Open Floorplan, Solid Surface Counters, Solid Wood Cabinets, Split Bedroom, Stone Counters, Walk-In Closet(s)
- Exterior
- Hurricane Shutters, Sidewalk
- Community
- Association Recreation - Owned, Deed Restrictions, Fitness Center, Golf Carts OK, Golf, Irrigation-Reclaimed Water, No Truck/RV/Motorcycle Parking, Park, Playground, Pool, Sidewalks, Tennis Court(s), Street Lights
- Pets
- Yes
- Furnished
- Negotiable
Listing courtesy of Coldwell Banker Realty.

Listing information is provided by Participants of the Stellar MLS. IDX information is provided exclusively for personal, non-commercial use, and may not be used for any purpose other than to identify prospective properties consumers may be interested in purchasing. Information is deemed reliable but not guaranteed. Properties displayed may be listed or sold by various participants in the MLS. Copyright 2026, Stellar MLS.