3705 62nd St E
Bradenton, FL 34208
About this home
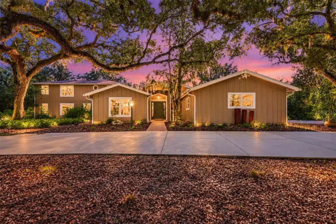
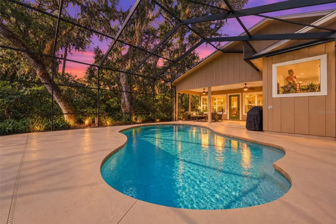
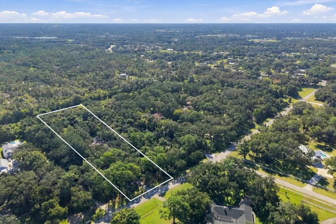
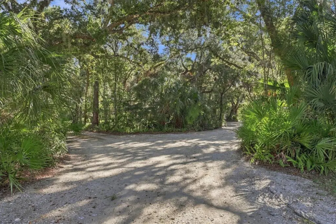
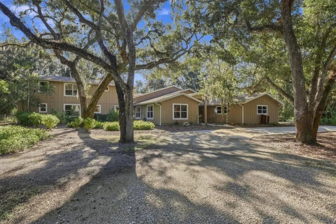
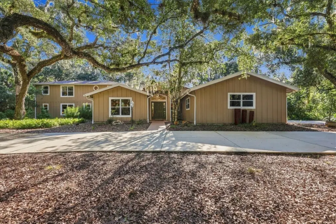
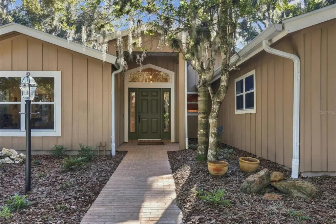
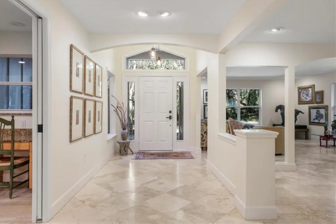
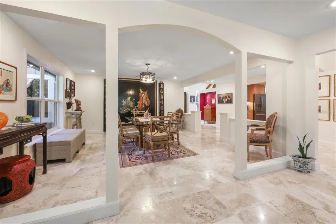
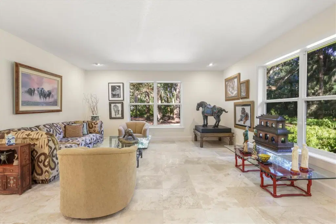
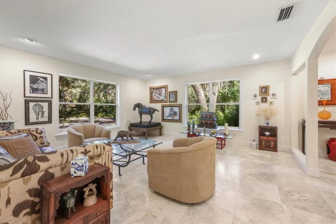
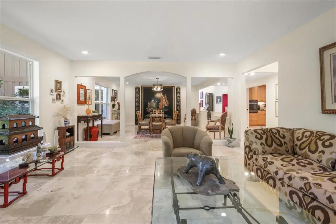
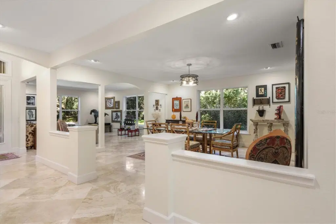
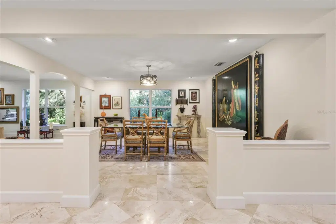
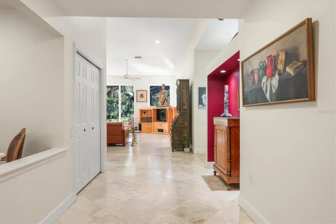
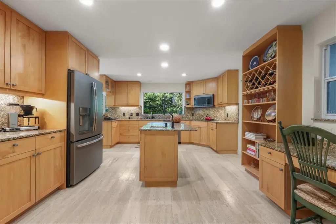
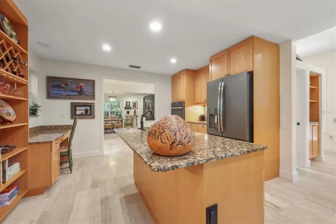
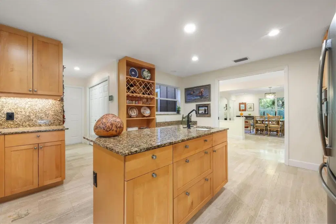
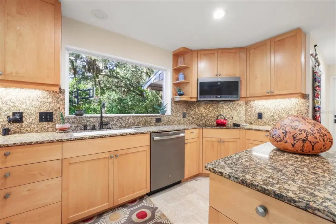
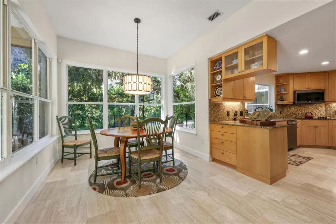
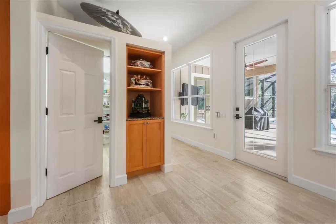
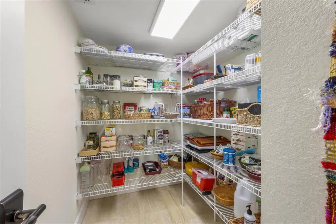
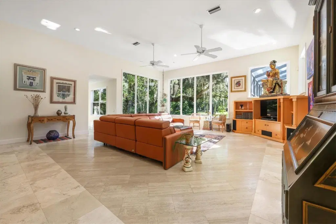
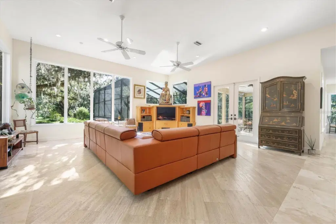
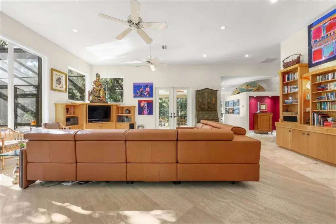
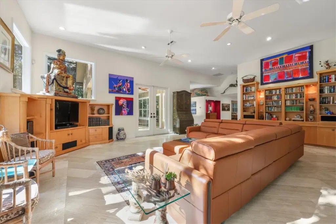
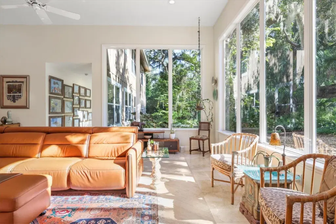
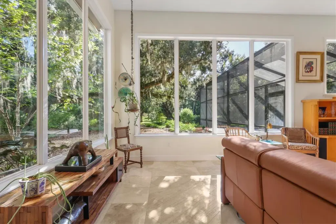
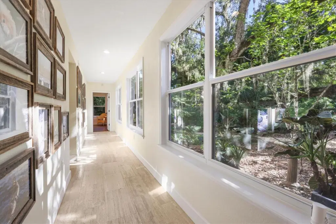
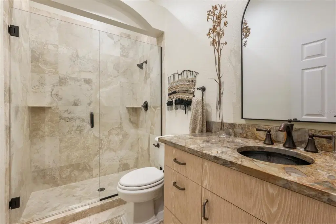
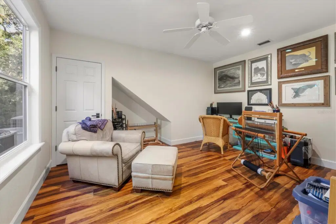
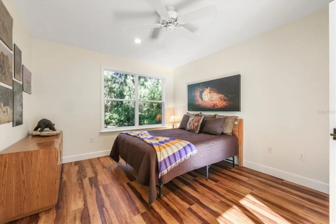
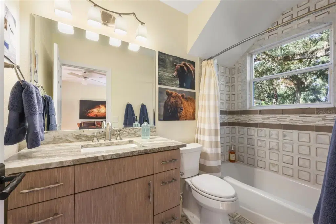
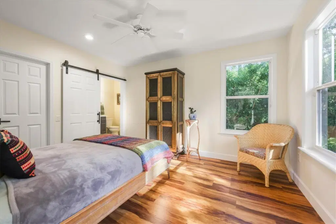
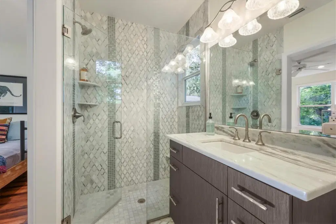
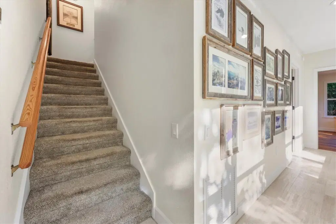
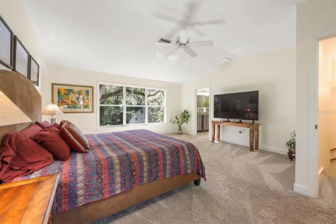
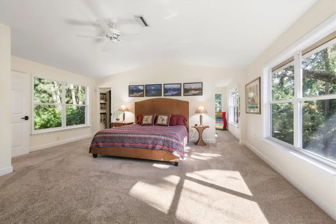
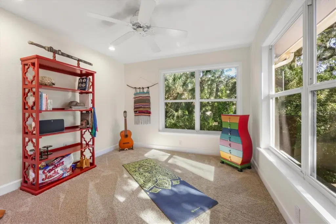
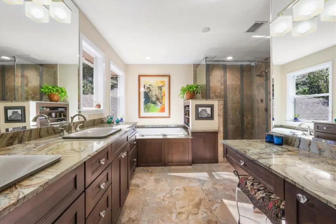
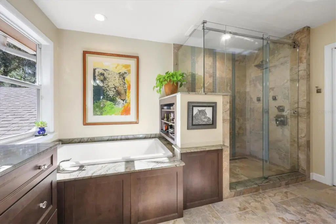
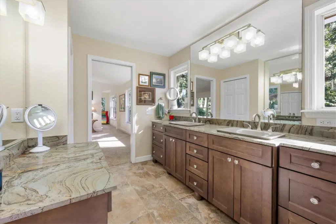
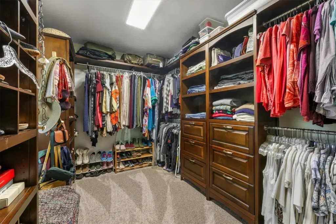
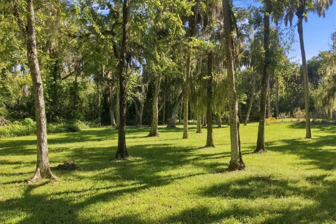
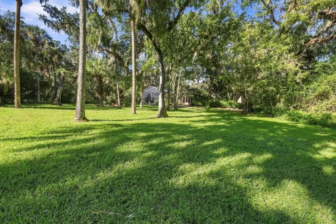
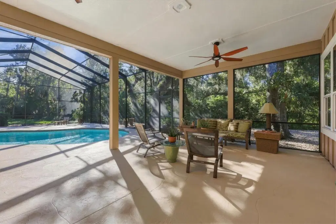
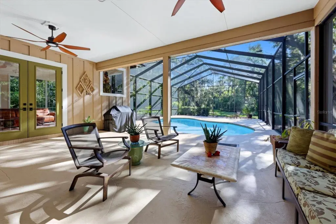
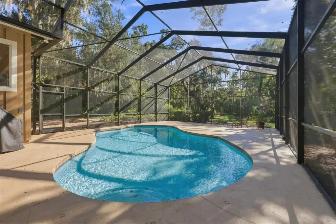
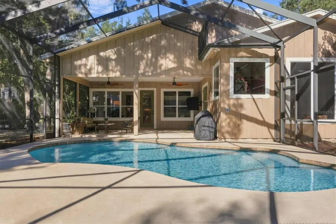
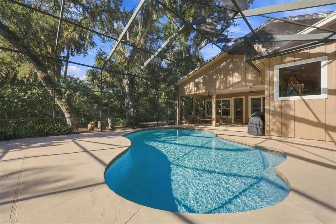
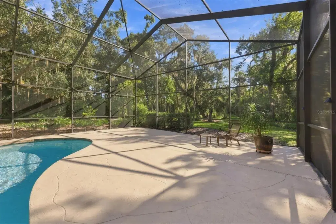
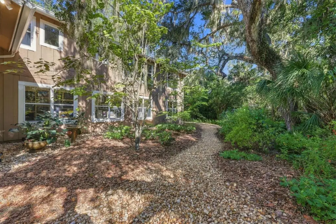
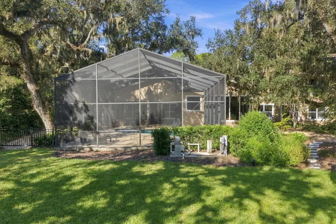
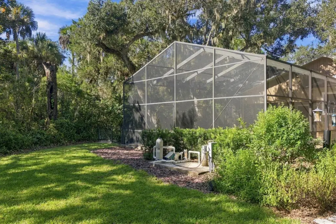
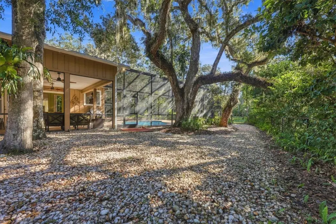
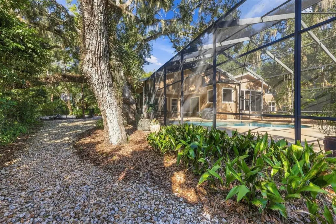
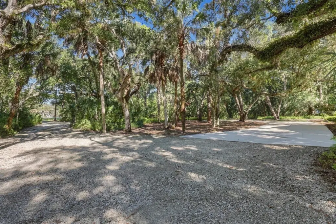
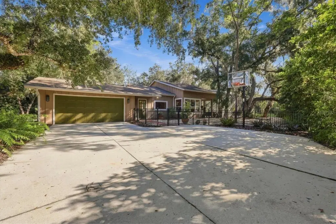
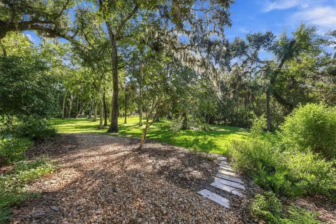
Tucked away on 2.4 acres in Braden Oaks, this custom-built residence offers the best of both worlds-a private, tranquil setting that feels like Old Florida with everyday conveniences just minutes away. The circular drive winds beneath a canopy of mature trees, creating a picturesque approach to this distinctive home. The cedar siding perfectly blends the home into the natural setting. This home was completely rebuilt in 1998, with guest baths updated in 2017, primary bath in 2019. A grand foyer welcomes you into over 3,800 square feet of living space featuring soaring 12-foot ceilings, travertine flooring, and custom wood built-ins. Expansive windows invite natural light to cascade throughout the home, framing beautiful views of the surrounding landscape and bringing the outdoors in. The spacious kitchen features warm maple cabinetry, granite countertops, a center prep island with sink, and a charming breakfast area overlooking the pool and grounds. The impressive family room, with its soaring ceilings and walls of windows, creates a wonderful gathering space for entertaining or simply relaxing while taking in the scenery. The thoughtfully designed floor plan includes three bedrooms on the main level, two with en-suite baths, offering flexibility for family, guests, or multigenerational living. Upstairs, the primary suite feels like a treehouse retreat, with picturesque, wooded views from its elevated setting. This spacious haven features two walk-in closets and a beautifully appointed bath with dual sinks, stone countertops, a separate vanity area, walk-in shower, and a garden soaking tub with a lovely view of the trees. An adjoining bonus room offers endless possibilities as a home office, exercise room, nursery, or private sitting area. Outdoor living is equally appealing. French doors open to the expansive screened lanai and recently resurfaced swimming pool, overlooking the sprawling backyard. Whether sipping your morning coffee, entertaining friends, or watching the many species of birds and butterflies that frequent the property, this is a place to slow down and savor the surroundings. Beyond the pool, the fenced grounds provide an abundance of possibilities. With A1 zoning, no HOA, and no deed restrictions, you'll enjoy the freedom to make this property your own. Bring your horses, chickens, pets, cultivate a garden, park your RV or explore opportunities for additional structures or expansion, subject to county approvals. Additional highlights include updated bathrooms, newer interior lighting, and a 2017 roof with a transferable 50-year warranty. The location is an ideal balance for today's hybrid lifestyle, secluded yet connected. Convenient to shopping, restaurants, schools, medical facilities, and everyday amenities. Approximately 20 minutes to downtown Bradenton, 35 minutes to gulf beaches of AMI. Quick access to I-75 makes traveling to Sarasota, St Pete & Tampa an easy commute. Come experience this rare and special property for yourself.
Details
- Property type
- Single Family Residence
- Subdivision
- Braden Oaks
- County
- Manatee
- MLS #
- A4711161
- Garage spaces
- 2
- Private pool
- Yes
- Waterfront
- No
- View
- Trees/Woods
- Annual taxes
- $3,448 (2025)
- Cooling
- Central Air, Zoned
- Heating
- Central, Electric, Zoned
- Flooring
- Carpet, Ceramic Tile, Luxury Vinyl, Travertine
- Appliances
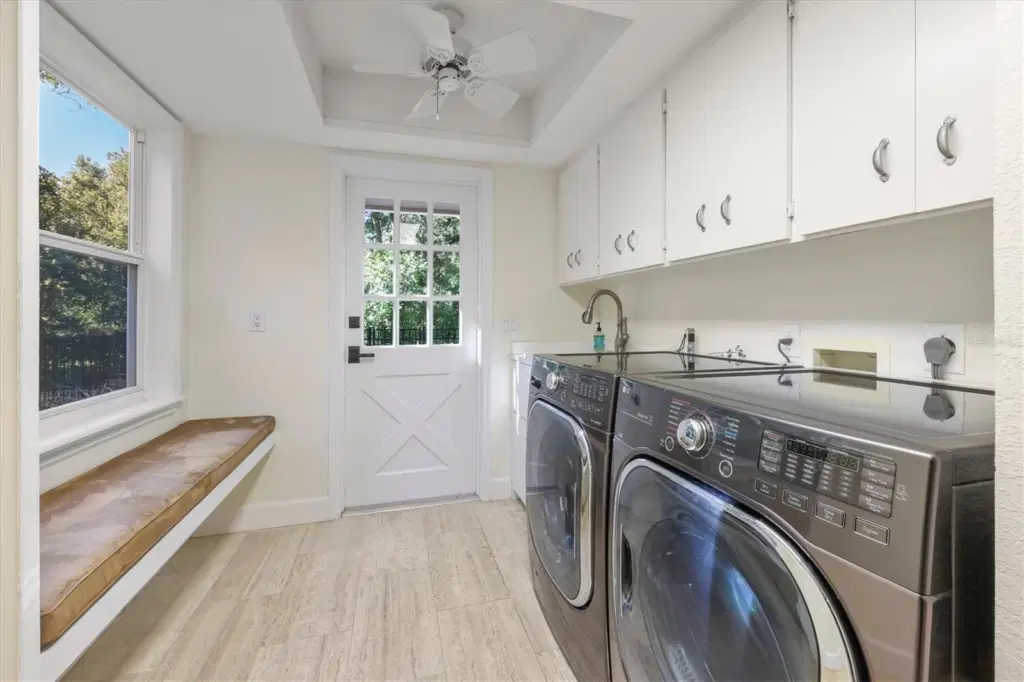
- Built-In Oven, Cooktop, Dishwasher, Disposal, Dryer, Electric Water Heater, Microwave, Refrigerator, Washer
- Interior
- Built-in Features, Ceiling Fans(s), High Ceilings, PrimaryBedroom Upstairs, Solid Wood Cabinets, Stone Counters, Thermostat, Walk-In Closet(s)
- Exterior
- Lighting, Outdoor Shower, Rain Gutters
- Pets
- Yes
- Furnished
- Unfurnished
Listing courtesy of Michael Saunders & Company.

Listing information is provided by Participants of the Stellar MLS. IDX information is provided exclusively for personal, non-commercial use, and may not be used for any purpose other than to identify prospective properties consumers may be interested in purchasing. Information is deemed reliable but not guaranteed. Properties displayed may be listed or sold by various participants in the MLS. Copyright 2026, Stellar MLS.