Address withheld
Sarasota, FL 34231
About this home
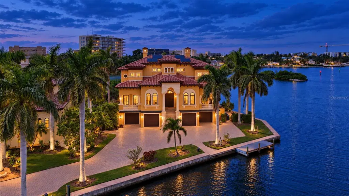
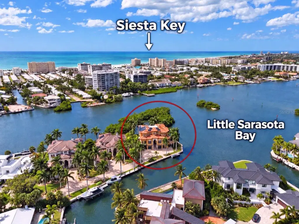
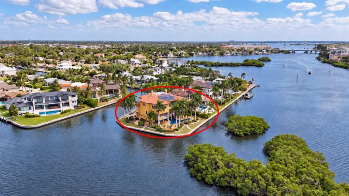
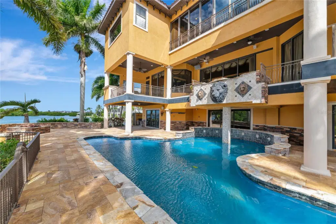
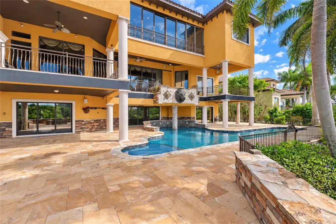
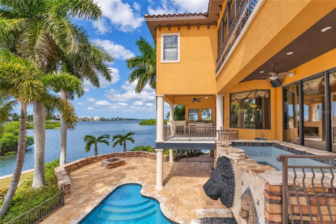
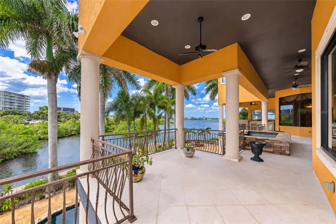
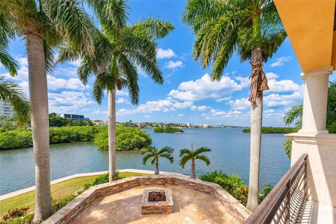
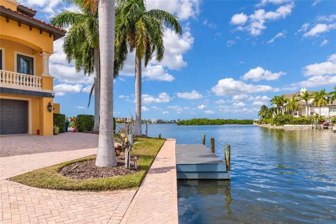
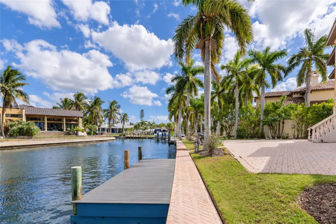
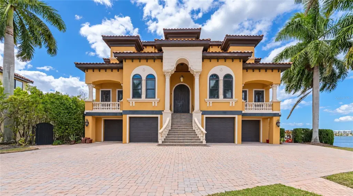
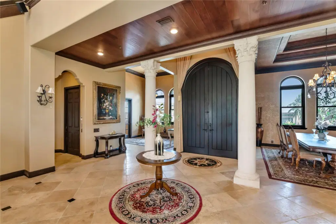
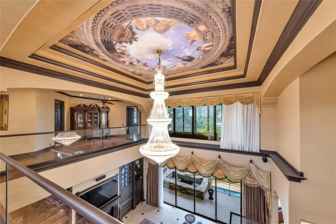
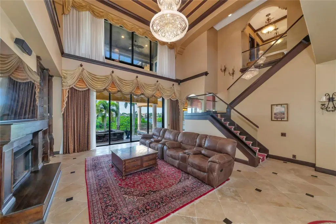
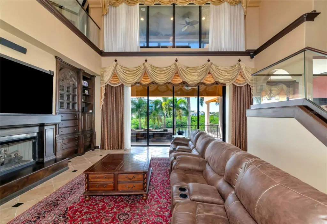
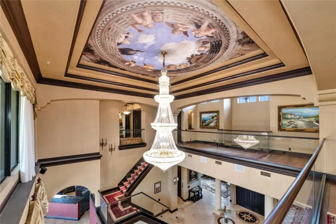
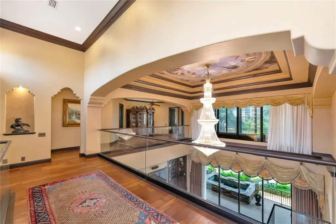
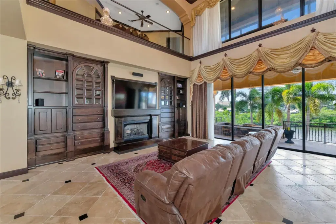
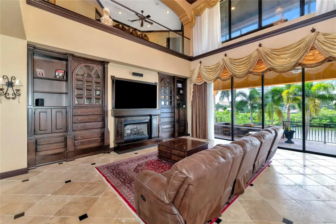
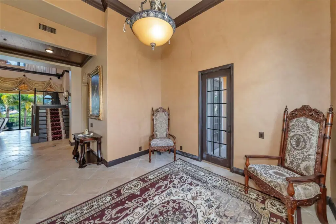
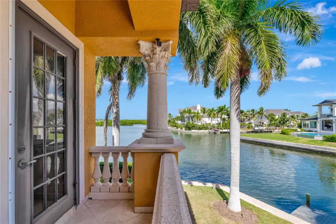
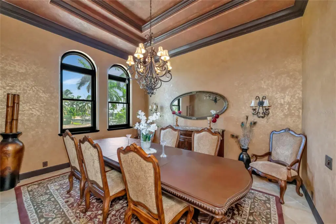
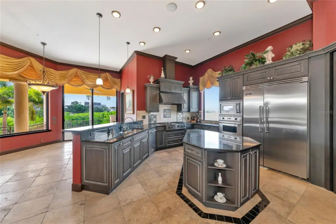
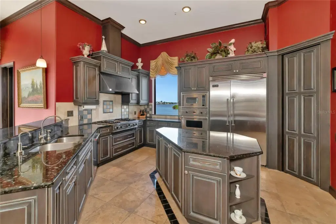
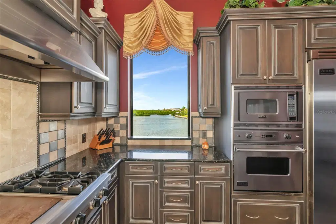
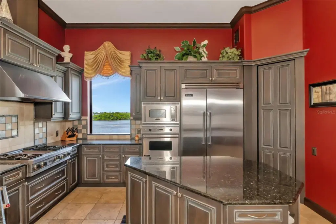
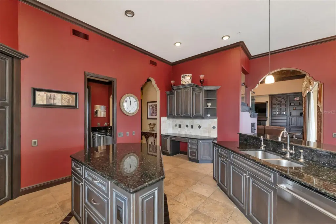
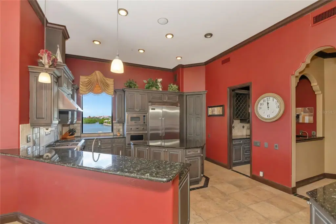
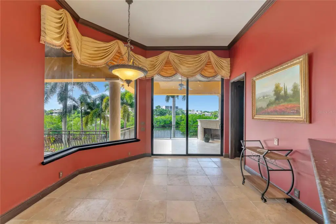
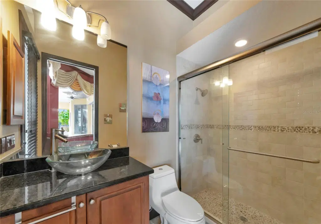
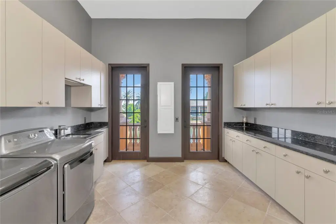
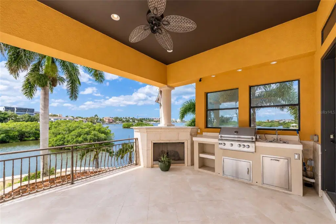
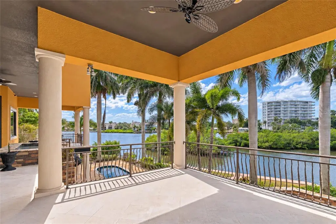
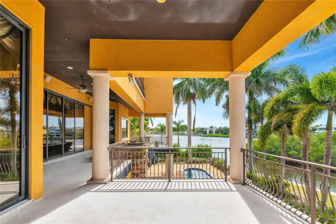
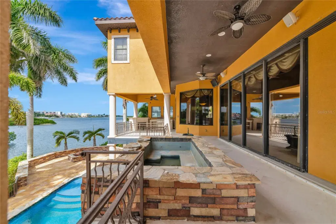
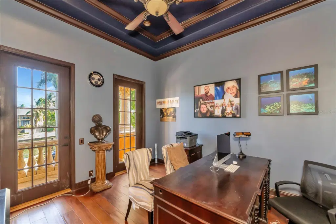
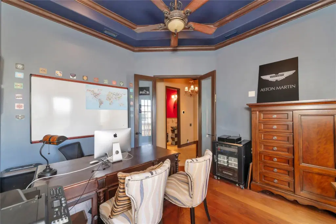
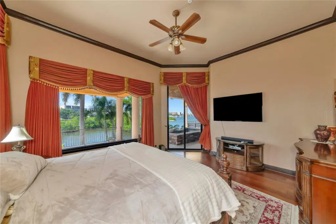
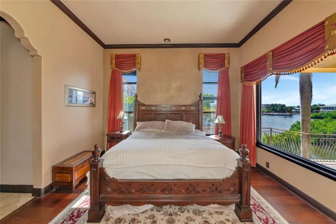
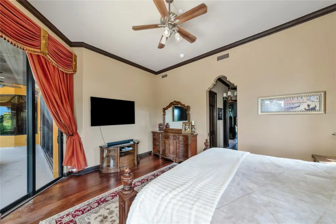
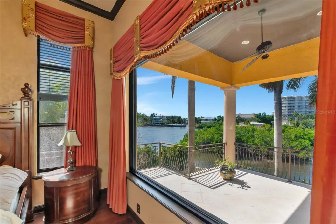
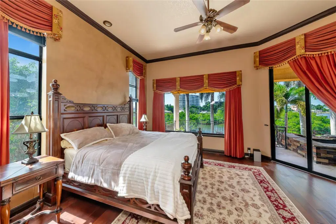
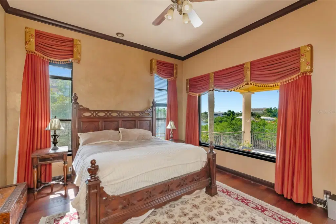
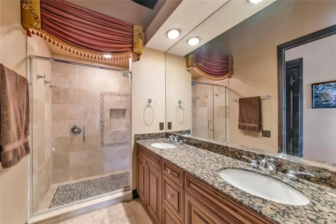
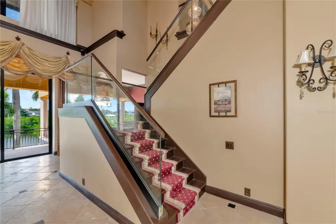
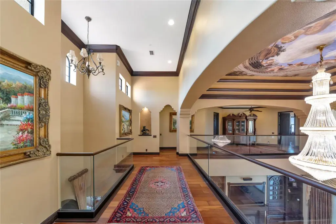
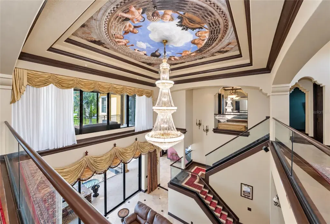
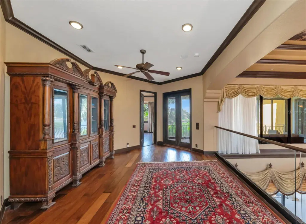
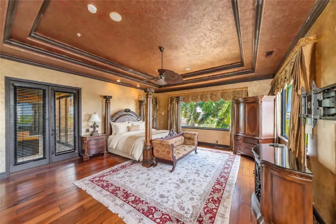
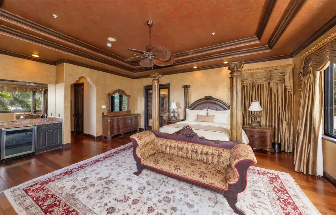
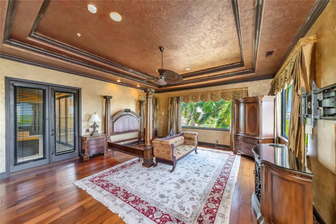
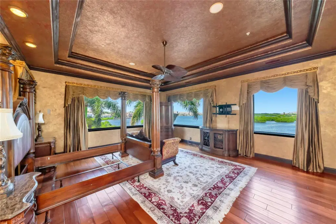
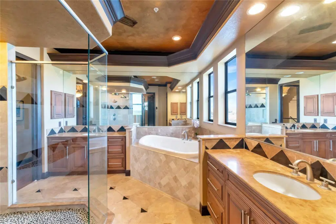
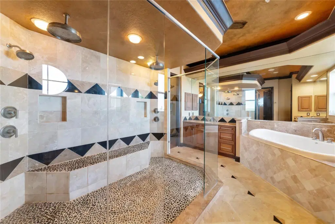
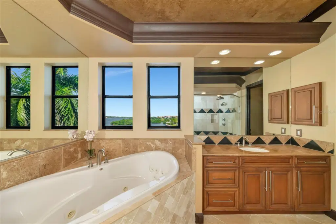
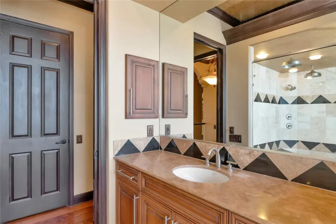
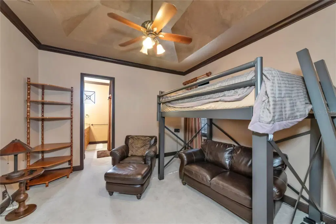
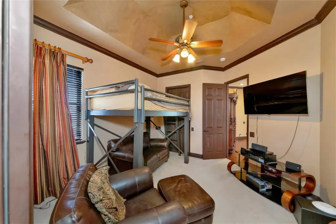
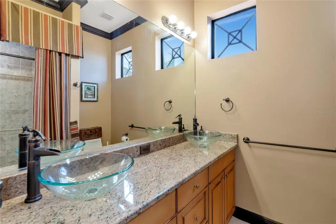
Experience Sarasota waterfront living from a truly exceptional vantage point, completely surrounded by water on three sides giving you the utmost privacy protected by mangroves. Set on a rare 17,298-square-foot point lot, this custom John Cannon estate captures sweeping, unobstructed 270-degree water views, creating an extraordinary sense of openness and connection to the water. Watch dolphins glide past, fish right from your private dock, or head out for a day on the bay with direct, no-bridge access. Private dockage within a protected basin, along with the potential to accommodate a larger vessel, makes this property especially compelling for boating enthusiasts. This raised, three-level residence combines refined craftsmanship with everyday convenience, featuring an ELEVATOR, WHOLE HOME SOLAR, a 4½-car garage, and a recently installed tile roof (2025). The home offers 5,197 square feet of living space with four bedrooms, drop room perfect for yoga or small office/den, a bonus room, a theater room, a gym and 4 full and 2 half baths. As you enter through the dramatic double-door entry you enter the great room with soaring ceilings, full wall entertainment center, elegant finishes, and light-filled living spaces that keep the water views front and center. The gourmet kitchen features Wolf stainless steel appliances and granite countertops, while inviting gathering spaces provide a beautiful setting for entertaining or simply enjoying the waterfront surroundings. On the first level, you'll fall in love with the theatre room to escape from the day to day. Outdoors, the expansive patio and summer kitchen overlook a large lap pool, lagoon and grotto area with a waterfall, and spa, accented by stone decking and framed panoramic water vistas and gas firepit. Spend your mornings watching for dolphins, your afternoons fishing or relaxing poolside, and your evenings departing from your own dock for a sunset cruise. With its distinctive point-lot setting, uninterrupted views, protected dockage, and effortless access to the bay, this estate offers a rare opportunity to make the water the centerpiece of everyday life.
Details
- Property type
- Single Family Residence
- Subdivision
- Aqualane Estates 3rd
- County
- Sarasota
- MLS #
- A4711119
- Garage spaces
- 4
- Private pool
- Yes
- Waterfront
- Yes
- View
- Water
- Annual taxes
- $35,330 (2025)
- Cooling
- Central Air
- Heating
- Central
- Flooring
- Tile, Wood
- Appliances
- Built-In Oven, Cooktop, Dishwasher, Disposal, Dryer, Electric Water Heater, Microwave, Range, Range Hood, Refrigerator, Washer, Wine Refrigerator
- Interior
- Built-in Features, Ceiling Fans(s), Eat-in Kitchen, Elevator, High Ceilings, PrimaryBedroom Upstairs, Solid Surface Counters, Solid Wood Cabinets, Split Bedroom, Walk-In Closet(s)
- Exterior
- Balcony, Fire Pit, Outdoor Grill, Outdoor Kitchen
- Furnished
- Negotiable
Listing courtesy of Kw Coastal Living Iii.

Listing information is provided by Participants of the Stellar MLS. IDX information is provided exclusively for personal, non-commercial use, and may not be used for any purpose other than to identify prospective properties consumers may be interested in purchasing. Information is deemed reliable but not guaranteed. Properties displayed may be listed or sold by various participants in the MLS. Copyright 2026, Stellar MLS.