3458 Anglin Dr
Sarasota, FL 34242
About this home
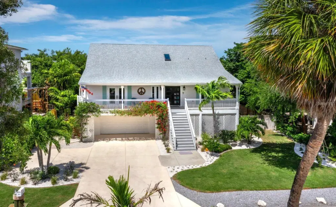
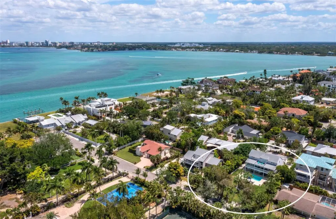
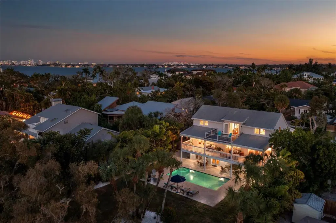
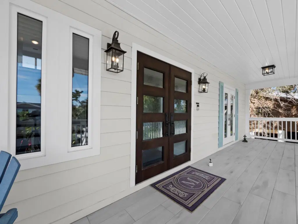
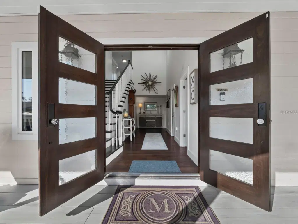
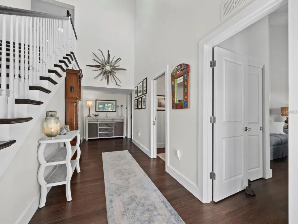
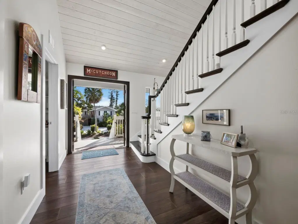
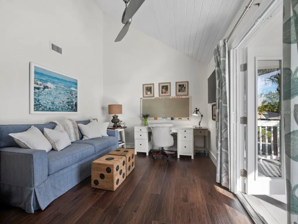
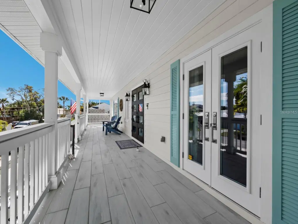
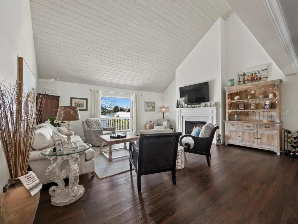
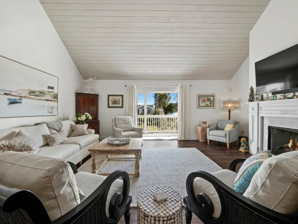
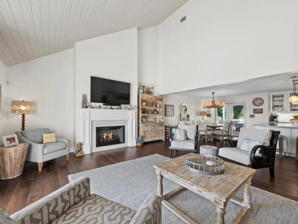
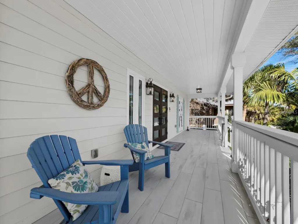
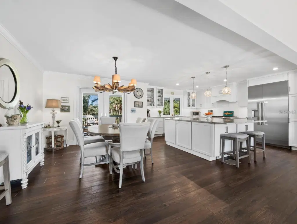
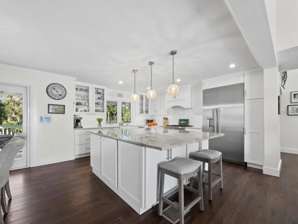
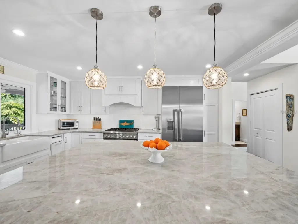
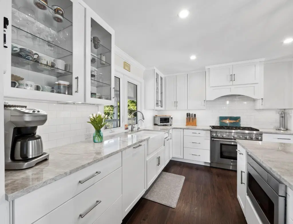
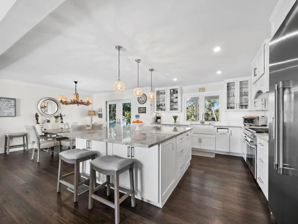
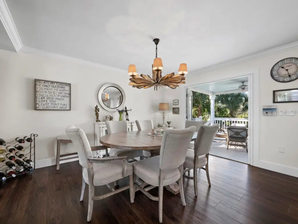
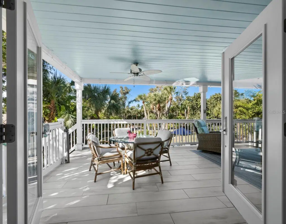
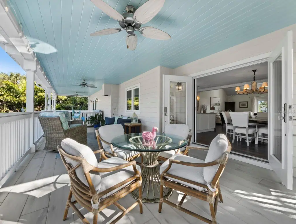
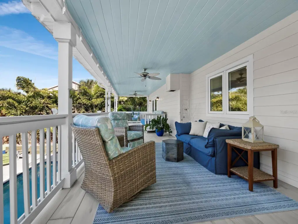
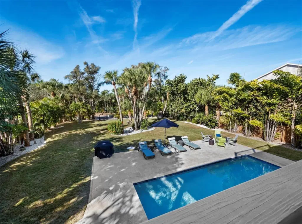
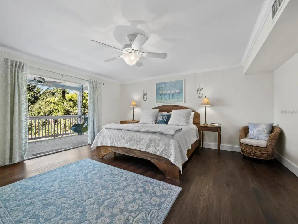
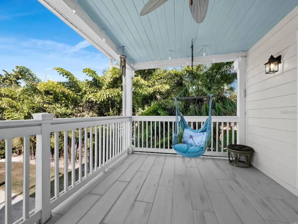
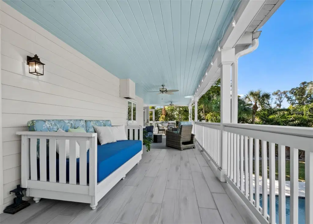
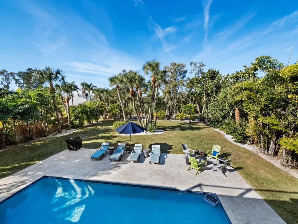
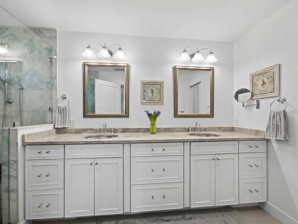
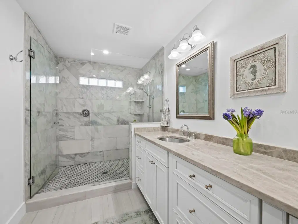
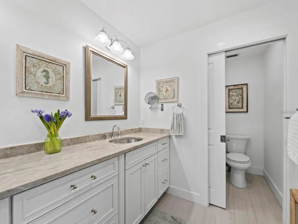
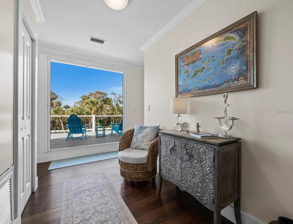
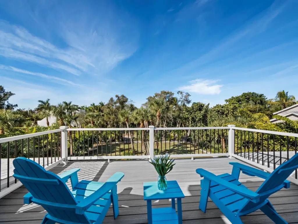
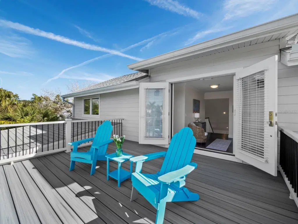
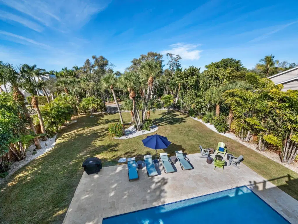
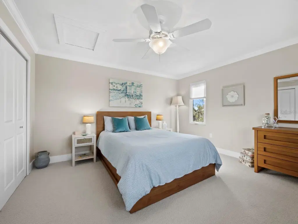
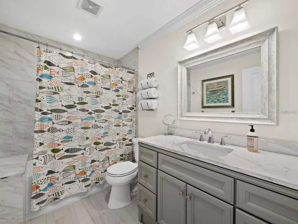
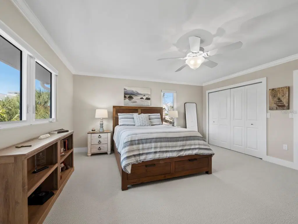
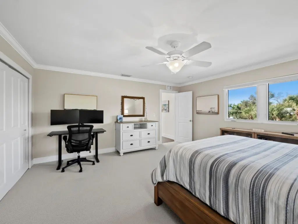
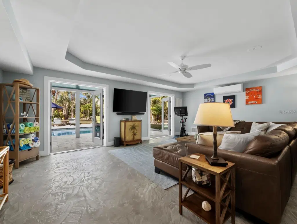
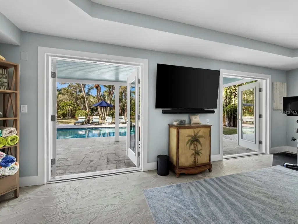
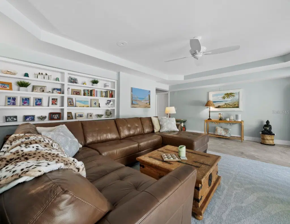
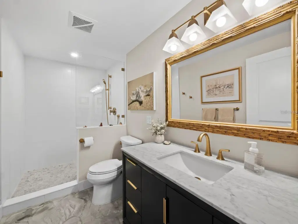
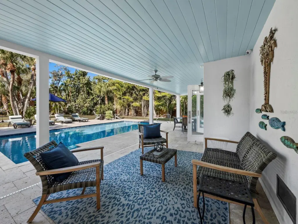
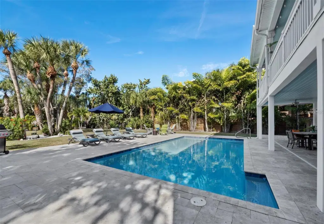
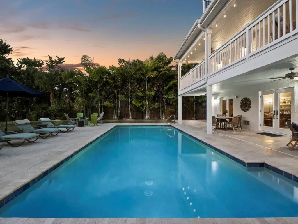
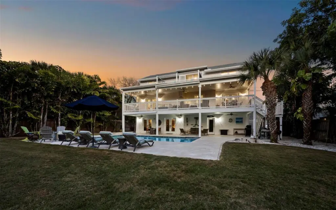
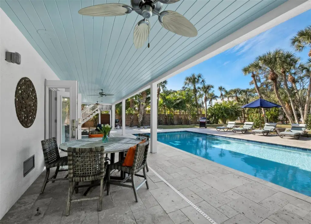
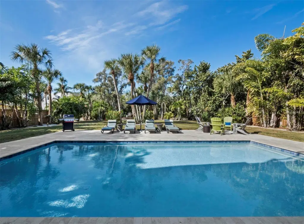
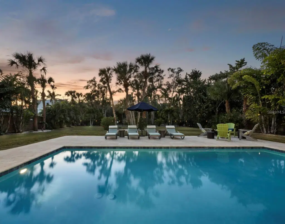
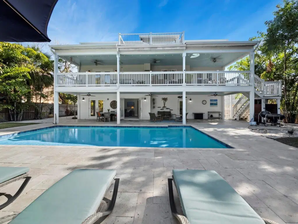
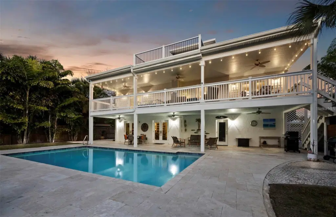
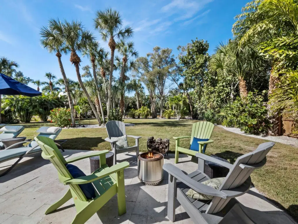
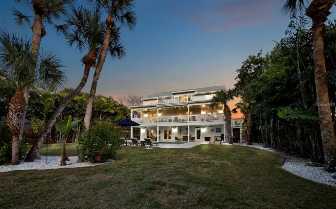
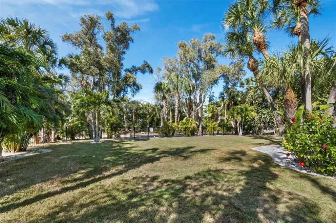
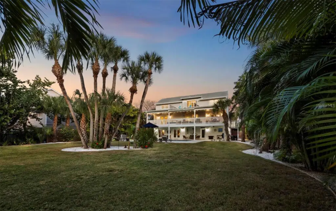
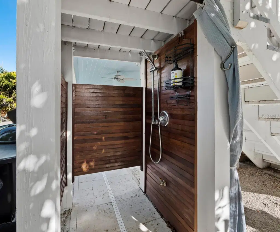
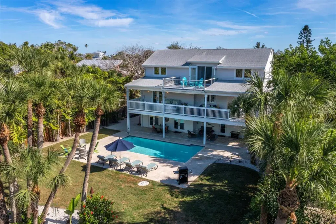
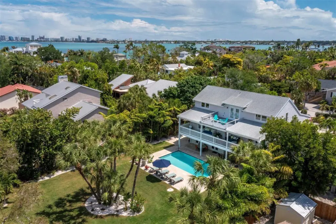
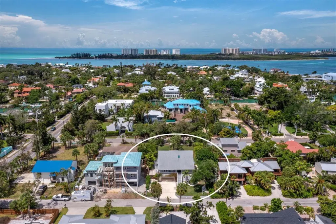
Located in the highly desirable Bay Island neighborhood, this beautifully updated, move-in-ready Key West-style residence offers an appealing combination of privacy, space, and convenience. Known as the "Gateway to Siesta Key," Bay Island enjoys a prime location near the north bridge, providing easy access to Siesta Key's beaches and village, as well as downtown Sarasota's dining, shopping, and cultural attractions. Set on an expansive 14,400-square-foot double lot—an uncommon offering on Siesta Key—the property is surrounded by mature tropical landscaping, creating a private setting with generous outdoor living spaces. The home's open floor plan features vaulted ceilings, abundant natural light, and a natural gas fireplace. French doors connect the main living areas to multiple covered terraces, extending the living space outdoors. The kitchen features a large quartzite island, custom cabinetry, generous storage, and a full suite of Thermador appliances. The primary suite is located on the main living level, along with a flexible fourth bedroom or den. On the third floor, two spacious guest bedrooms share a newly renovated bathroom and enjoy access to an elevated terrace. Outdoor amenities include a heated saltwater pool, travertine decking, an outdoor shower, and ample space for relaxing or entertaining within the landscaped grounds. Extensively renovated in 2019 and further improved in subsequent years, the home features updated major systems, hurricane-rated windows and French doors, retractable screens, whole-house water filtration, and additional upgrades. Meticulously maintained and move-in ready, this Bay Island property offers an uncommon combination of lot size, privacy, location, and updated living spaces on Siesta Key.
Details
- Property type
- Single Family Residence
- Subdivision
- Bay Island Park
- County
- Sarasota
- MLS #
- A4711117
- Garage spaces
- 0
- Private pool
- Yes
- Waterfront
- No
- View
- Pool
- Annual taxes
- $19,659 (2025)
- Cooling
- Central Air, Mini-Split Unit(s)
- Heating
- Central
- Flooring
- Carpet, Luxury Vinyl
- Appliances
- Convection Oven, Dishwasher, Disposal, Dryer, Freezer, Gas Water Heater, Microwave, Range, Range Hood, Refrigerator, Washer, Water Filtration System
- Interior
- Ceiling Fans(s), Crown Molding, Eat-in Kitchen, High Ceilings, Kitchen/Family Room Combo, Living Room/Dining Room Combo, Open Floorplan, Solid Wood Cabinets, Stone Counters, Thermostat, Vaulted Ceiling(s), Walk-In Closet(s), Window Treatments
- Exterior
- Balcony, Lighting, Storage
- Furnished
- Unfurnished
Listing courtesy of Michael Saunders & Company.

Listing information is provided by Participants of the Stellar MLS. IDX information is provided exclusively for personal, non-commercial use, and may not be used for any purpose other than to identify prospective properties consumers may be interested in purchasing. Information is deemed reliable but not guaranteed. Properties displayed may be listed or sold by various participants in the MLS. Copyright 2026, Stellar MLS.