

12705 Stone Ridge Pl
Lakewood Ranch, FL 34202
About this home
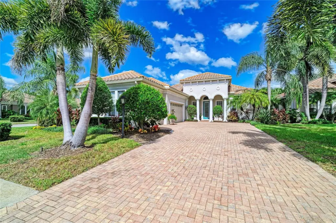
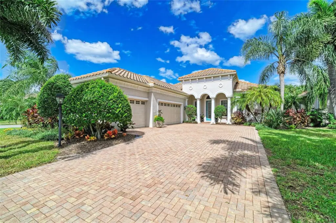
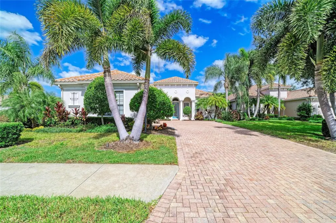
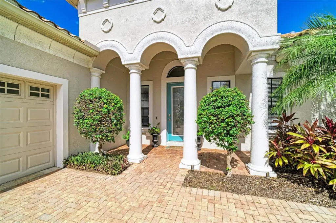
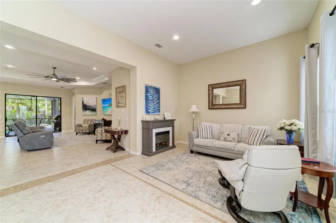
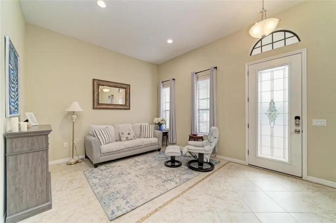
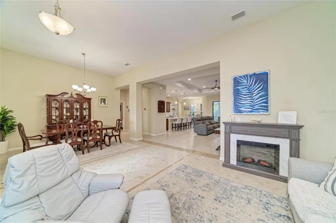
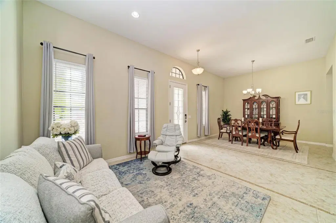
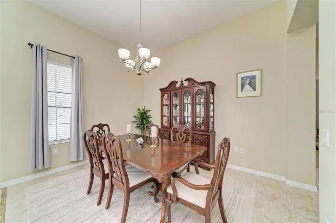
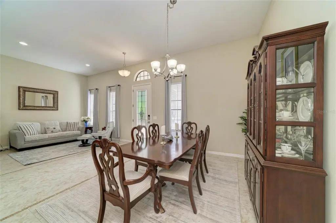
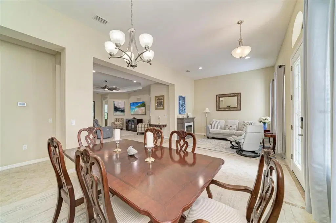
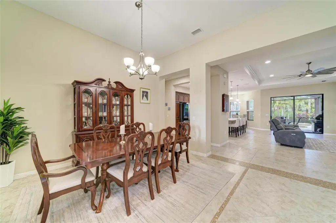
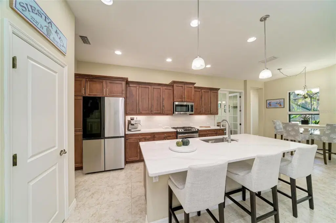
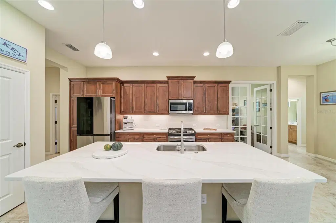
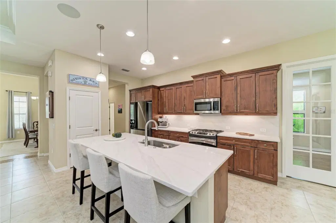
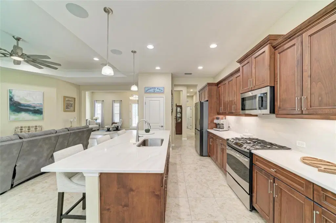
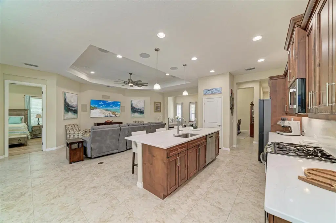
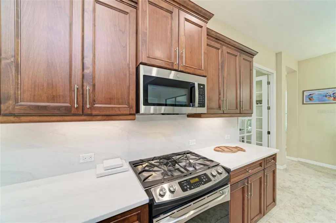
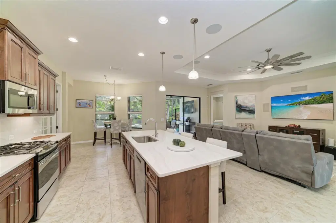
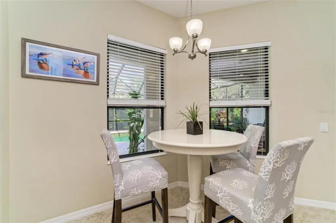
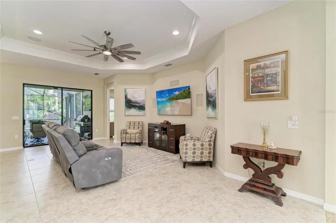
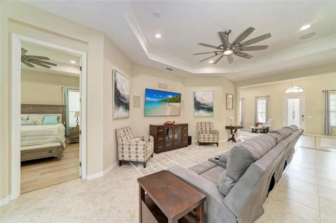
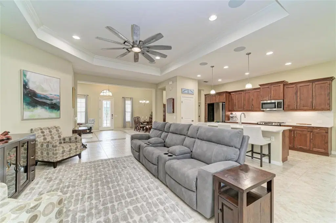
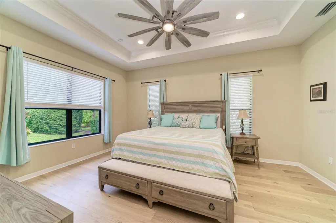
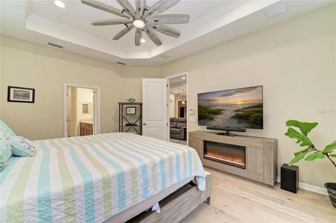
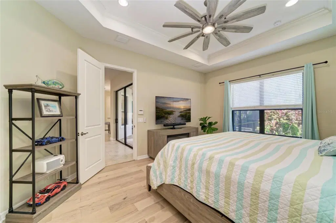
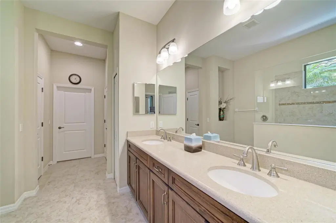
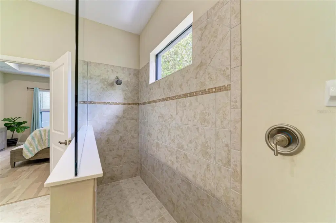
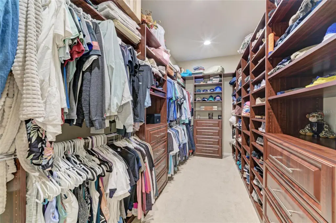
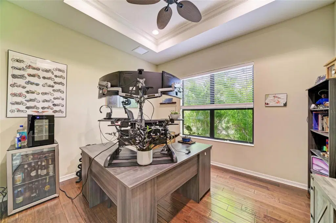
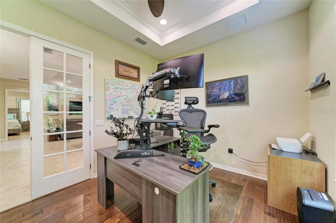
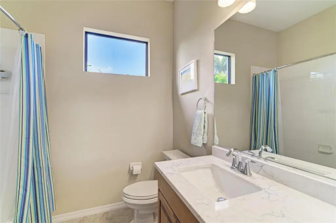
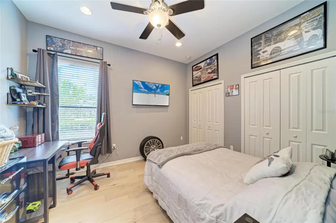
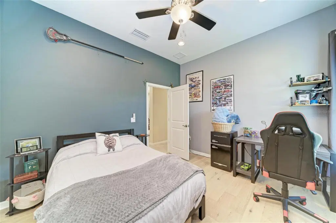
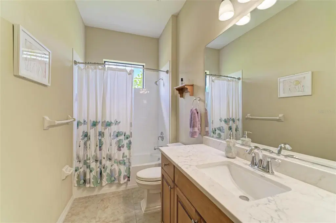
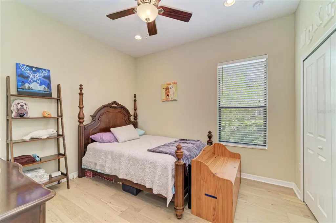
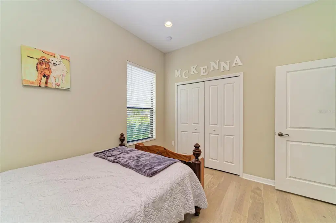
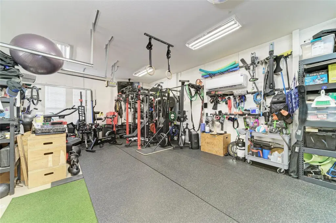
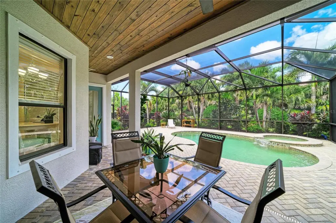
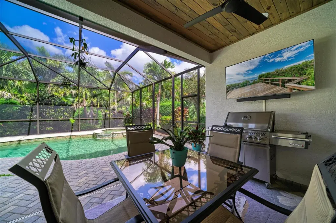
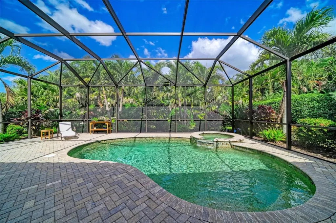
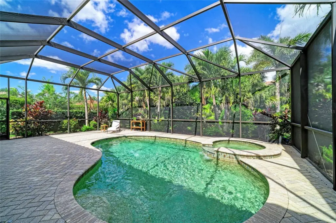
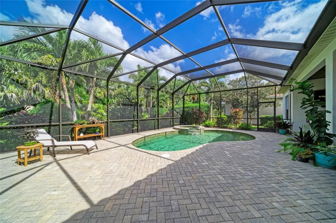
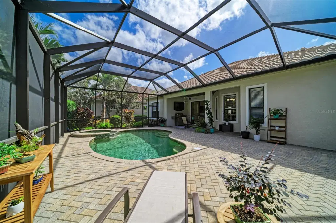
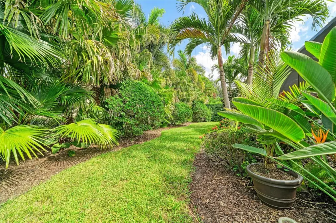
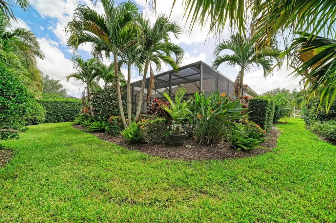
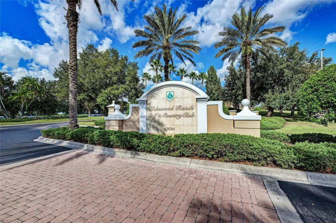
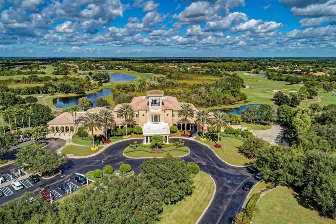
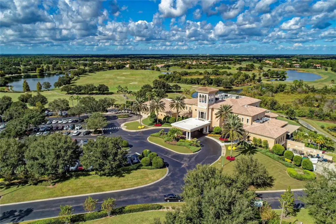
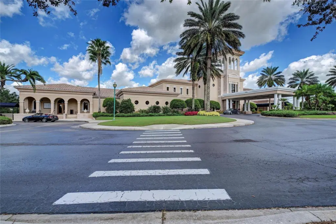
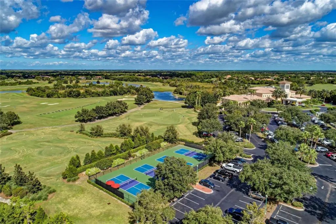
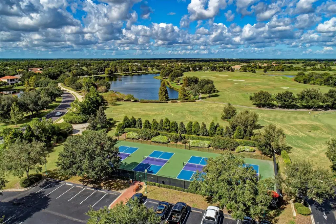
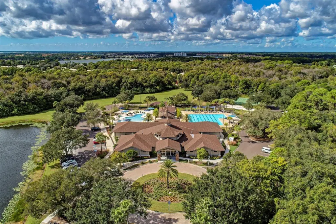
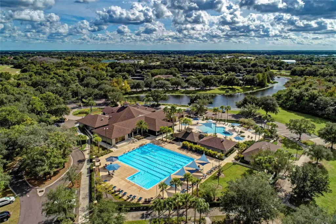
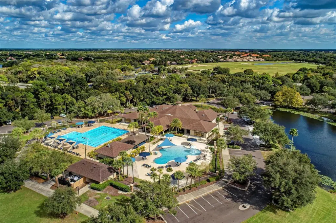
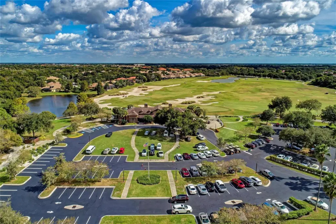
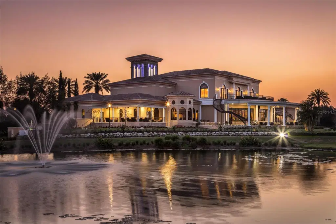
~Fabulous Private Country Club Home in Sought-After Lakewood Ranch! Discover luxury living in this beautifully maintained Neal Signature home, tucked away on a quiet, private cul-de-sac with just a few homes. Offering 3 bedrooms, 3 bathrooms, 3 Car Garage and a separate office, this pristine residence combines elegant upgrades with an exceptional lifestyle. The beautifully updated kitchen features rich wood cabinetry, NEW quartz countertops, and an oversized island perfect for entertaining. Quartz countertops continue into the bathrooms, while tray ceilings, engineered hardwood flooring in the bedrooms, and tile throughout the main living areas add to the home’s refined appeal. The spacious primary suite features an oversized walk-in closet with custom built-ins. Step outside to your own private tropical retreat, where a sparkling pool and spa create the perfect setting for relaxing or entertaining in peaceful, tranquil surroundings. The garage is enhanced with a separate split AC unit and is currently set up as a workout room, offering added versatility. Enjoy the ease of maintenance-free living, with the HOA taking care of lawn mowing, shrubs, and fresh mulch, allowing you more time to enjoy the Florida lifestyle. Just a bike ride or golf cart ride away, Waterside offers a popular farmers market, live music, food trucks, and a vibrant atmosphere. You’re also just minutes from Main Street Lakewood Ranch, with its wonderful selection of shops, restaurants, and entertainment. Plus, the area’s world-famous Gulf Coast beaches are just a short drive away. A rare opportunity to enjoy privacy, luxury, and convenience in one exceptional home within Lakewood Ranch, recognized as the nation’s premier master-planned community. Golf and social membership to Lakewood Ranch is OPTIONAL !!!
Details
- Property type
- Single Family Residence
- Subdivision
- Lakewood Ranch Country Club Village Hh
- County
- Manatee
- MLS #
- A4711101
- Garage spaces
- 3
- Private pool
- Yes
- Waterfront
- No
- HOA fee
- $565 quarterly
- Annual taxes
- $9,708 (2025)
- Cooling
- Central Air
- Heating
- Central
- Flooring
- Ceramic Tile, Hardwood
- Appliances
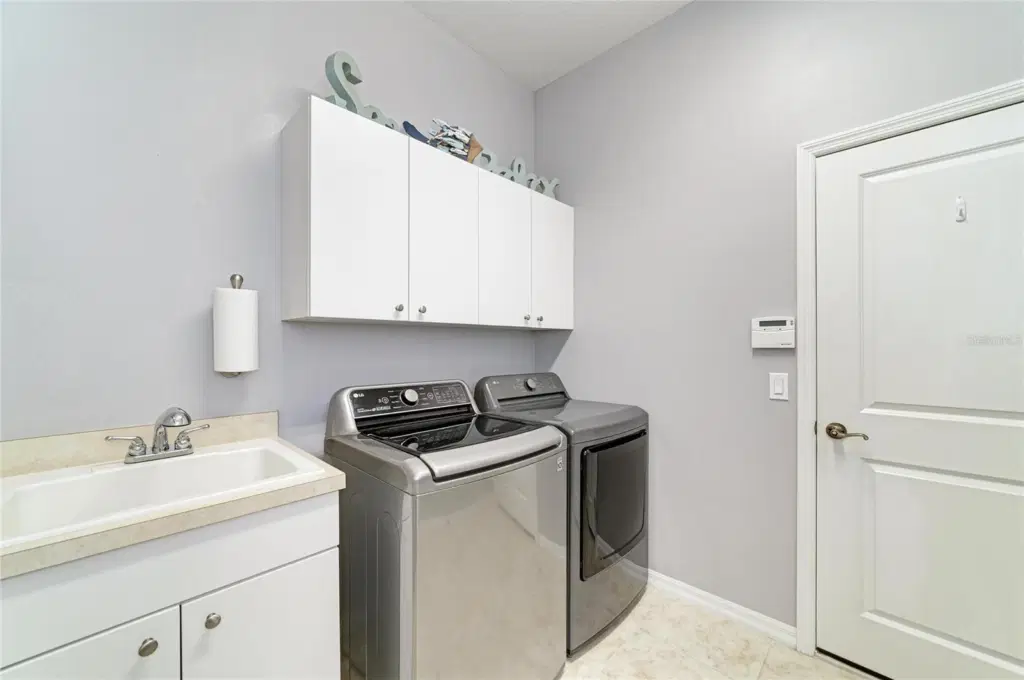
- Dishwasher, Disposal, Microwave, Range, Refrigerator, Washer
- Interior
- Ceiling Fans(s), Open Floorplan, Solid Wood Cabinets, Stone Counters, Walk-In Closet(s)
- Exterior
- Private Yard
- Community
- Deed Restrictions, Gated Community - Guard, Golf Carts OK, Irrigation-Reclaimed Water, No Truck/RV/Motorcycle Parking, Sidewalks
- Pets
- Yes
- Furnished
- Unfurnished
Listing courtesy of Fine Properties.

Listing information is provided by Participants of the Stellar MLS. IDX information is provided exclusively for personal, non-commercial use, and may not be used for any purpose other than to identify prospective properties consumers may be interested in purchasing. Information is deemed reliable but not guaranteed. Properties displayed may be listed or sold by various participants in the MLS. Copyright 2026, Stellar MLS.