


7304 W Country Club Dr N #115
Sarasota, FL 34243
About this home
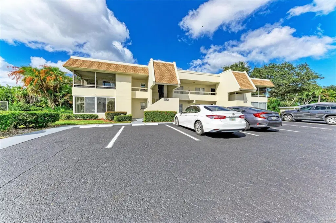
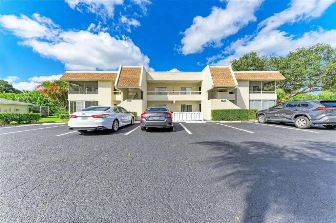
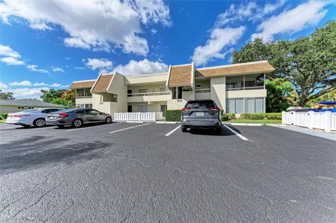
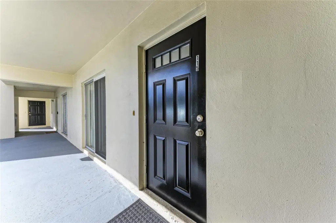
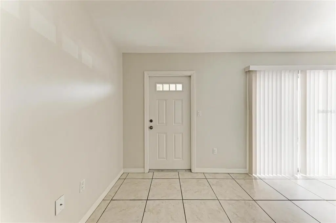
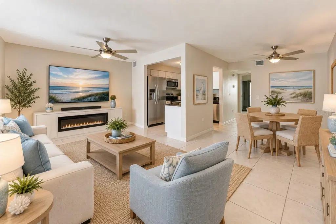
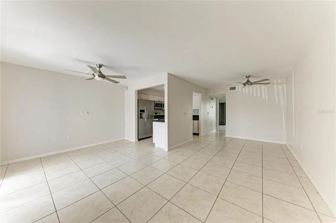
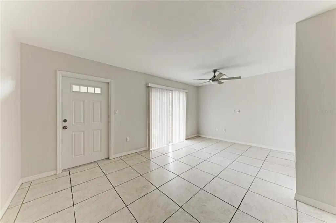
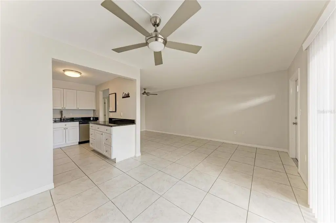
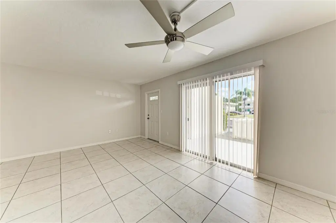
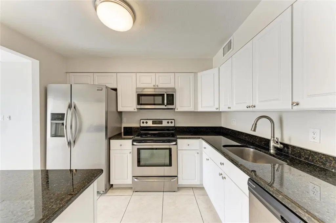
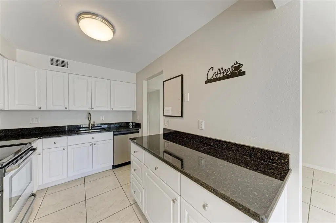
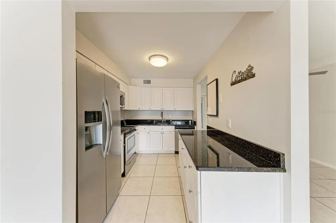
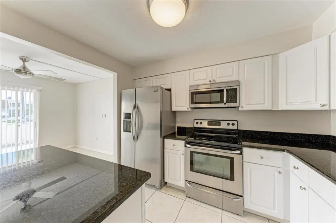
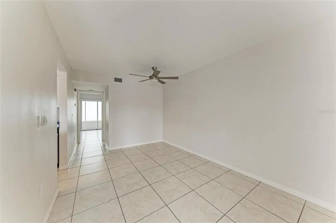
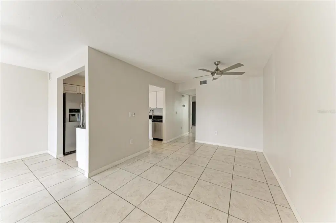
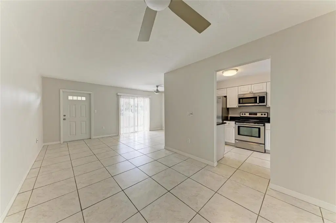
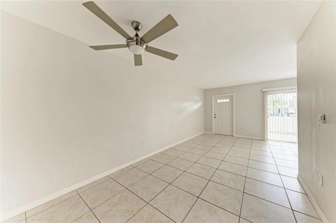
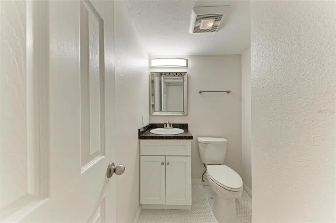
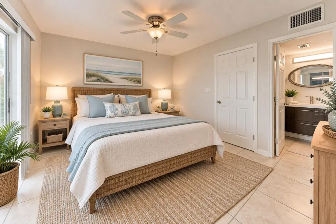
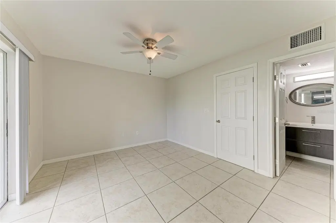
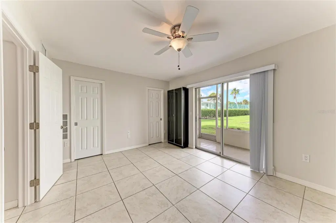
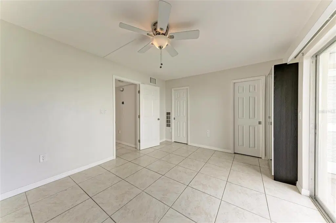
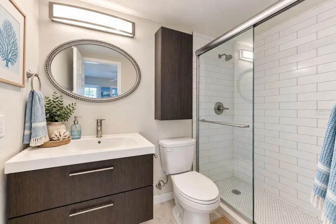
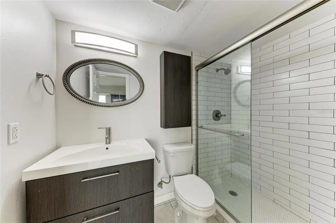
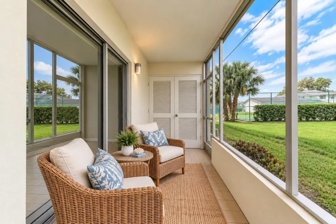
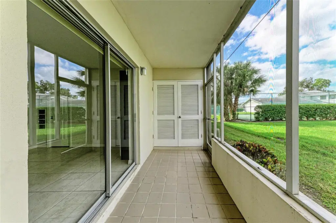
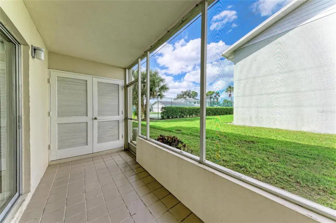
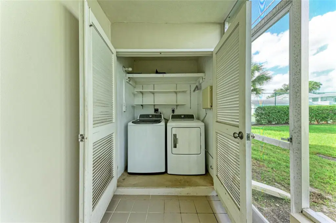
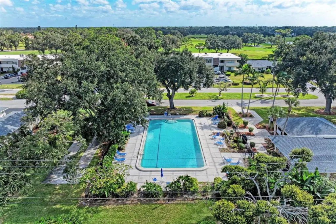
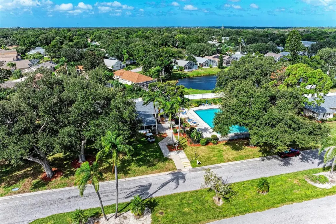
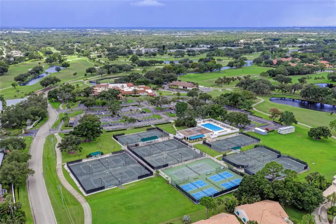
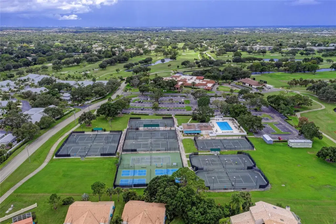
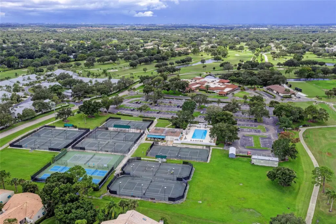
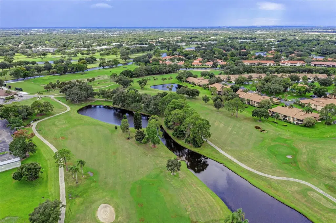
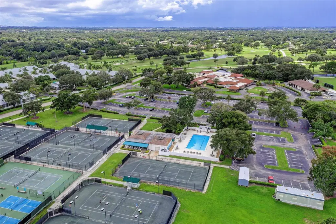
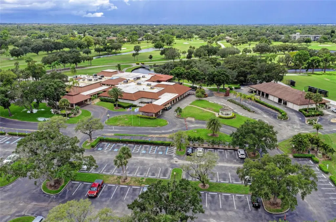
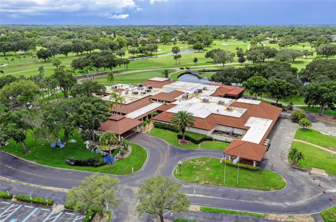
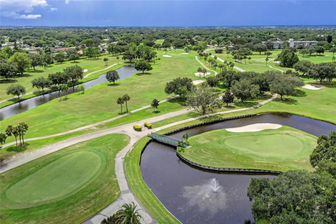
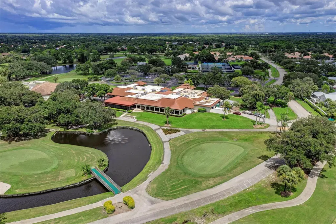
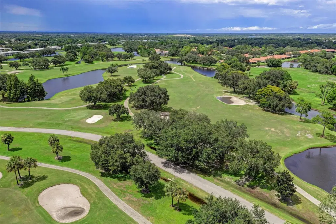
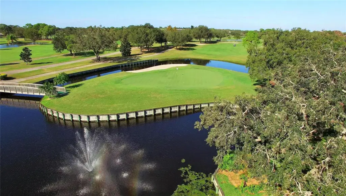
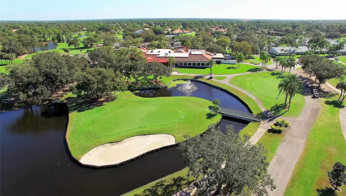
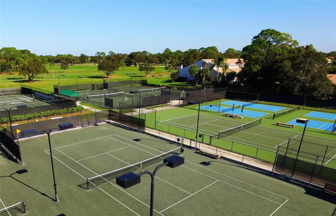
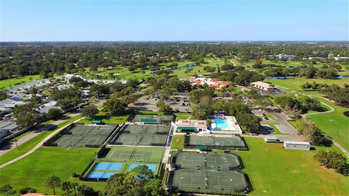
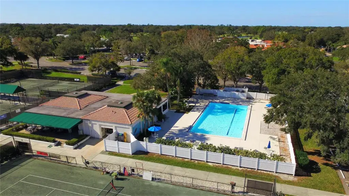
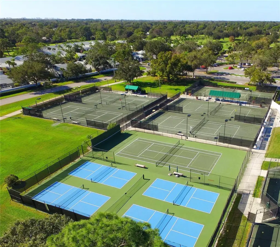
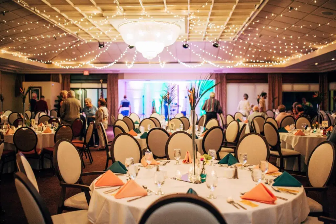
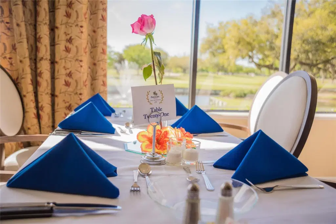
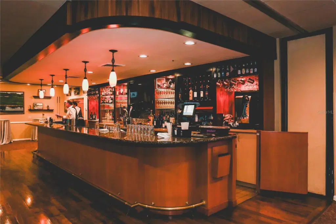
Virtually Staged. Nothing to do but move in and start enjoying the Florida lifestyle! Looking for a great value in Sarasota? Located in desirable Palm Aire Country Club, this updated, ground-floor, one-bedroom, 1.5-bath condo has so much to offer, whether you're looking for a full-time home or a winter getaway. You'll love the spacious, open floor plan, neutral tile flooring throughout, and natural light from sliding glass doors at both the front and rear. The updated kitchen opens to the living and dining areas and features white cabinetry, granite countertops, and stainless steel appliances. Both bathrooms have been tastefully updated, including a beautifully tiled shower with glass enclosure completed in 2025. There's also a full-size washer and dryer for added convenience. Step outside to your screened lanai, a cozy spot for morning coffee or relaxing at the end of the day. Recent updates include a NEW A/C in March 2026 and a NEW water heater in October 2026. The building's roof was replaced in 2019, the exterior painted in 2021, and the parking lot sealcoated in 2026. And you'll appreciate having your own assigned parking space right outside the front door! The low monthly condo fee of just $353.19 includes water, sewer, and trash collection. There are two community pools to enjoy and an exercise room at the pool clubhouse. For golf, tennis or pickleball enthusiasts, optional membership at nearby Palm Aire Country Club offers even more recreational opportunities. You're also just a short drive from University Town Center's shopping and restaurants, SRQ Airport, downtown Sarasota, and our beautiful Gulf Coast beaches. With its many updates, desirable location, and affordable monthly fees, this condo is a terrific find! Don't let this one get away—schedule your private showing today!
Details
- Property type
- Condominium
- Subdivision
- Palm-aire Desoto Lakes Country Club 3
- County
- Manatee
- MLS #
- A4711081
- Garage spaces
- 0
- Private pool
- No
- Waterfront
- No
- Annual taxes
- $2,145 (2025)
- Cooling
- Central Air
- Heating
- Electric
- Flooring
- Tile
- Appliances
- Dishwasher, Disposal, Dryer, Electric Water Heater, Microwave, Range, Refrigerator, Washer
- Interior
- Ceiling Fans(s), Living Room/Dining Room Combo, Open Floorplan, Solid Wood Cabinets, Stone Counters, Window Treatments
- Community
- Buyer Approval Required, Deed Restrictions, Pool, Street Lights
- Pets
- Yes
- Furnished
- Negotiable
Listing courtesy of Your Florida Lifestyle Realty Llc.

Listing information is provided by Participants of the Stellar MLS. IDX information is provided exclusively for personal, non-commercial use, and may not be used for any purpose other than to identify prospective properties consumers may be interested in purchasing. Information is deemed reliable but not guaranteed. Properties displayed may be listed or sold by various participants in the MLS. Copyright 2026, Stellar MLS.