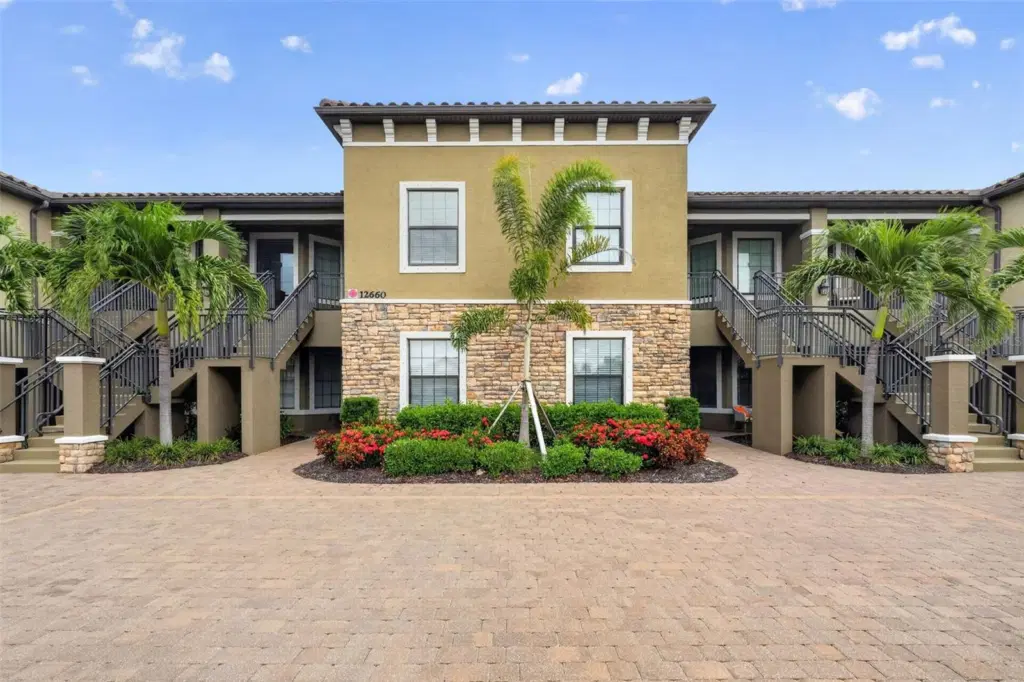
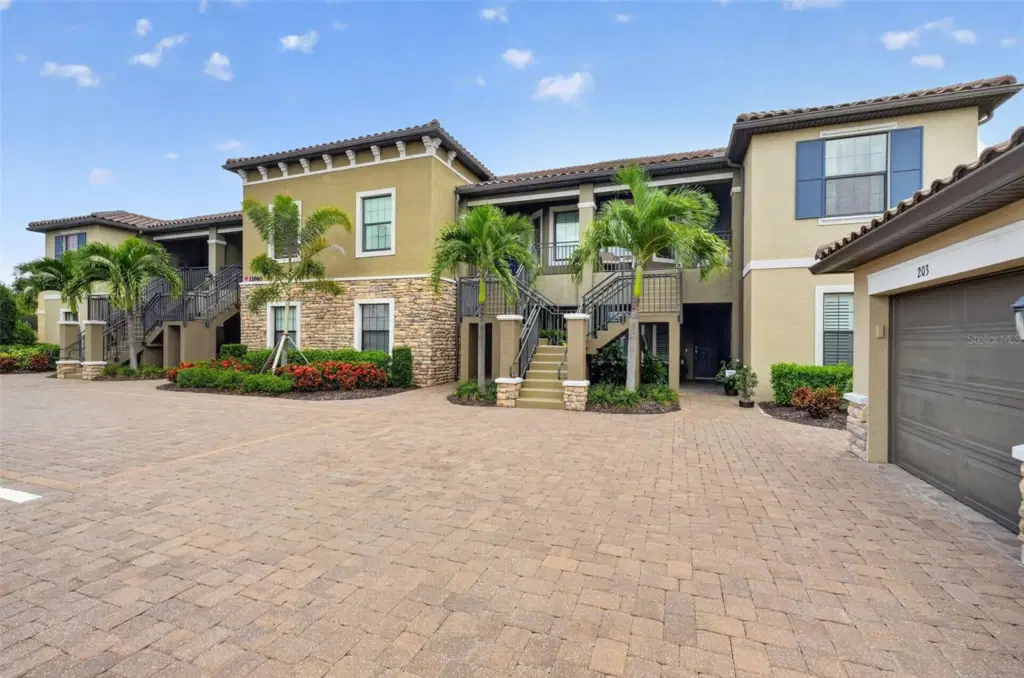
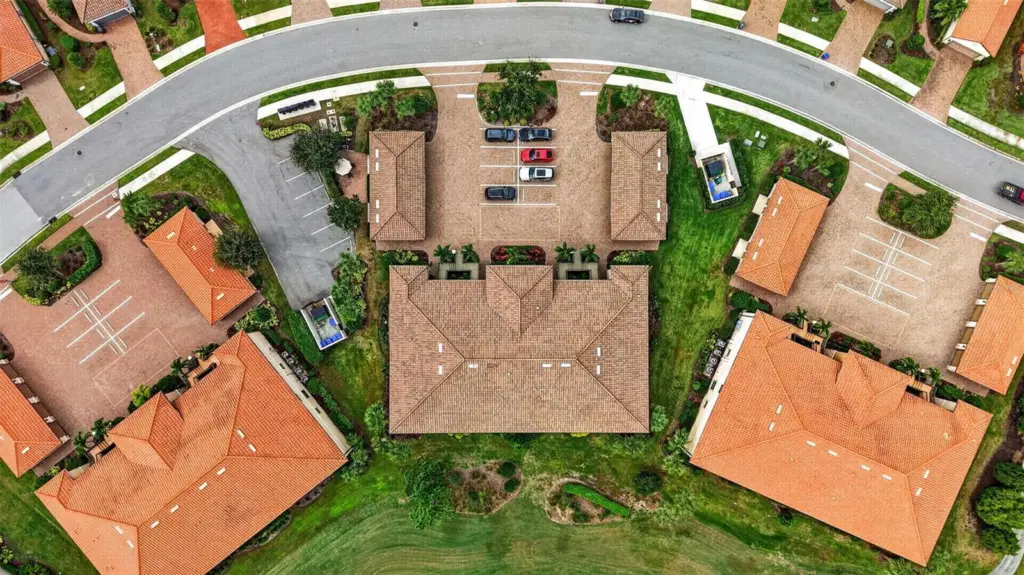
12660 Sorrento Way #103
Bradenton, FL 34211
About this home
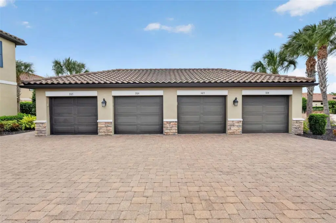
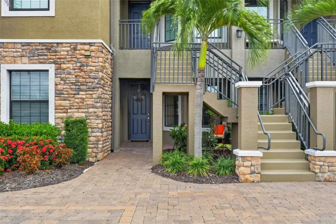
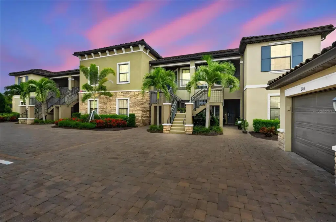
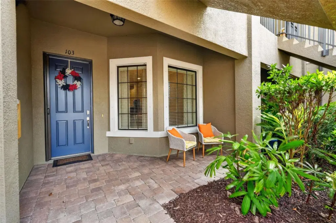
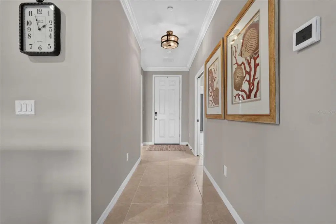
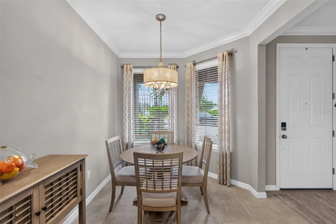
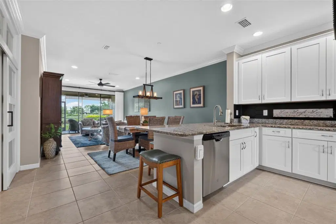
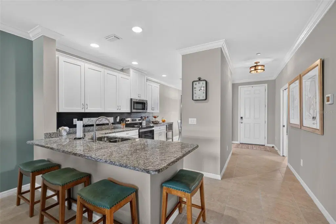
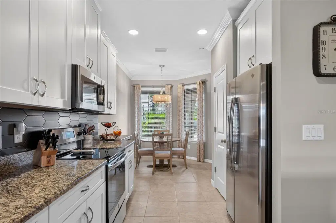
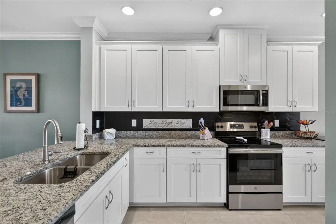
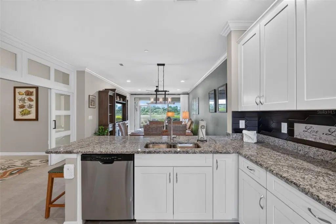
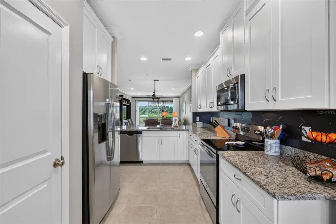
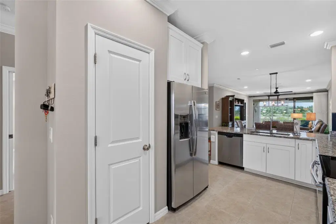
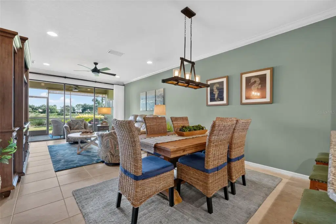
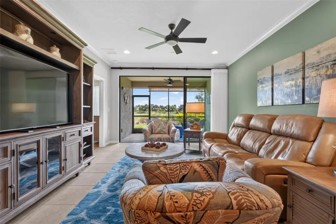
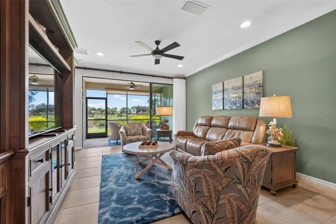
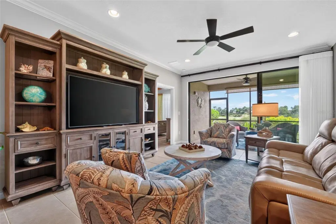
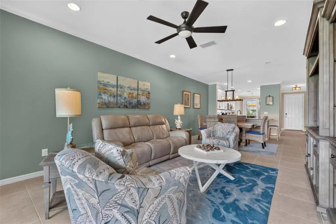
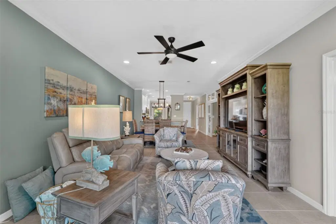
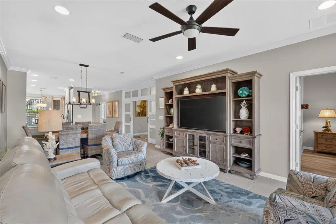
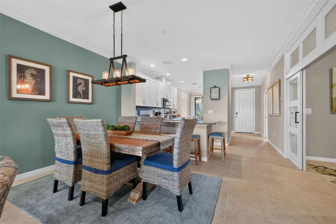
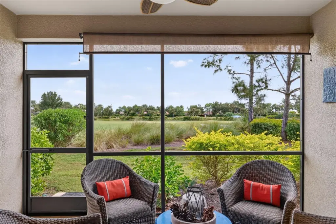
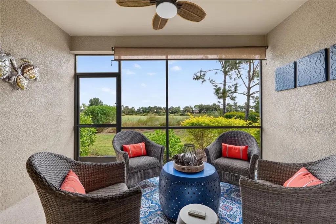
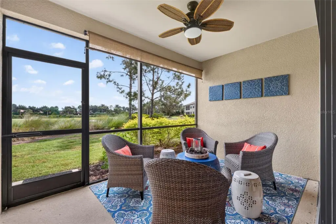
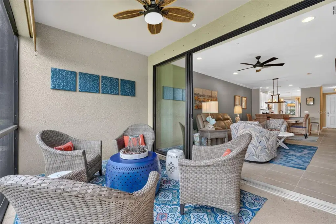
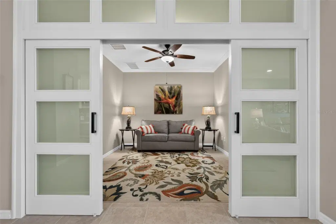
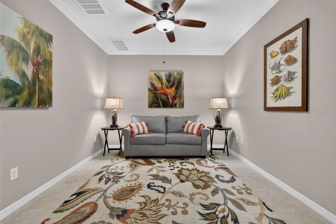
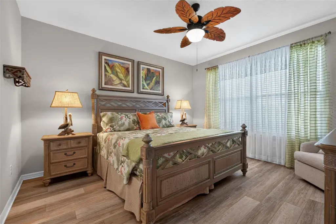
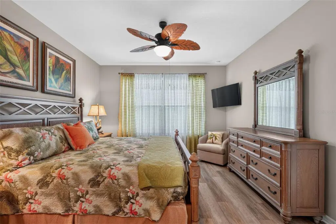
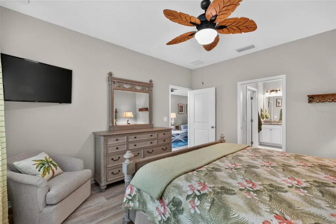
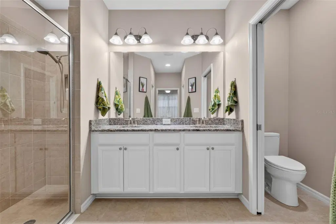
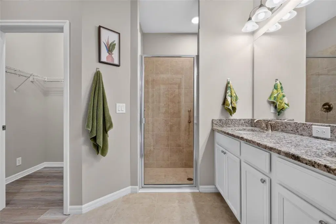
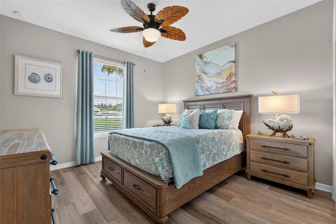
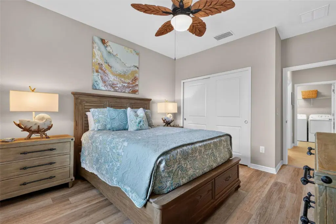
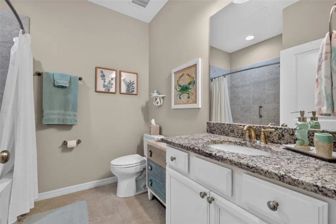
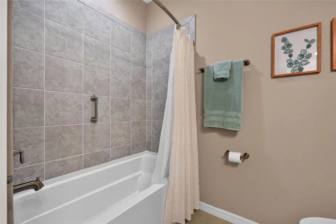
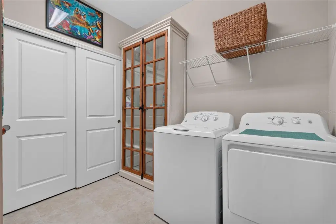
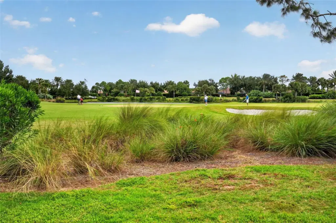
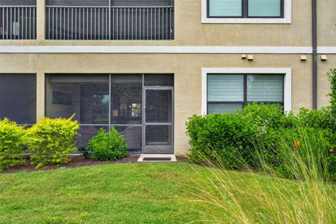
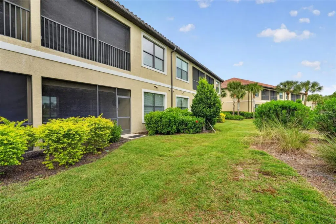
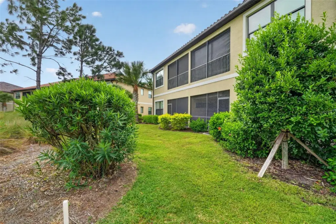
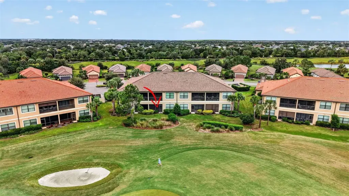
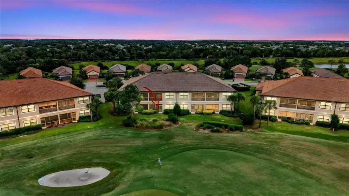
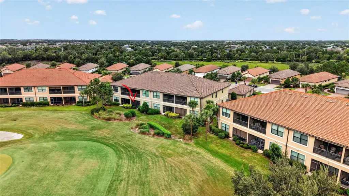
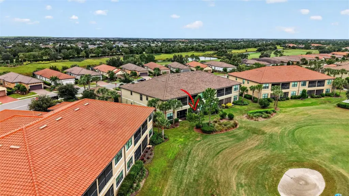
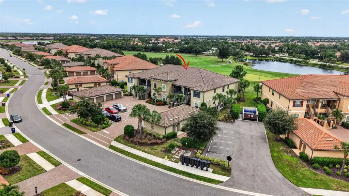
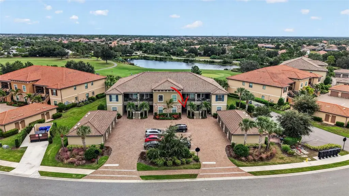
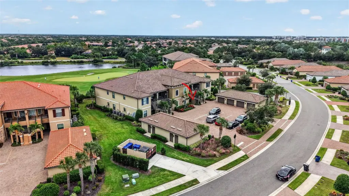
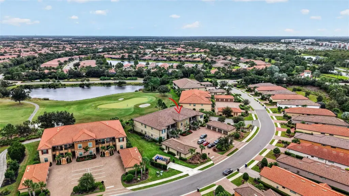
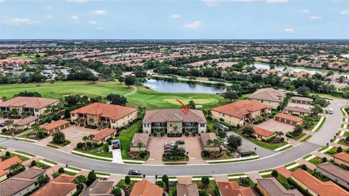
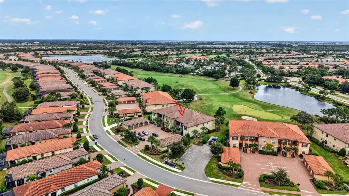
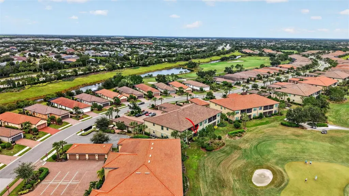
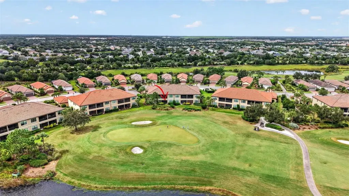
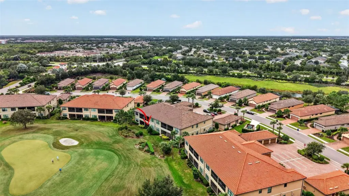
Enjoy stunning golf course and pond views from this beautifully upgraded, TURNKEY first-floor condo in Esplanade Golf & Country Club at Lakewood Ranch. Overlooking the 10th hole, this 2-bedroom, 2-bath residence with den offers 1,528 sq. ft. of thoughtfully designed living space. The kitchen features granite countertops with backsplash, pull-out drawers, an added cabinet above the refrigerator, and a new garbage disposal. The main living area showcases tile flooring, vertical fabric shades, and a phantom screen door for breezy indoor-outdoor living. Both bedrooms feature engineered hardwood flooring, and the primary suite includes dual sinks and two walk-in closets. Additional upgrades include new dining and foyer light fixtures, ceiling fans, newer shower heads, two new toilets, custom sliding glass doors to the den, and recently cleaned sewer lines and dryer vent. Offered fully turnkey, this home is ready to enjoy immediately. Experience resort-style living with unmatched views and exceptional community amenities. Esplanade offers a wide array of amenities and activities such as an 18-hole championship golf course, two resort pools, hot tubs, resistance pool, pickleball, tennis, bocce ball, two fitness centers, exercise classes, two dog parks, playground, firepit, spa/salon, an on-site lifestyle director, social events, and various clubs. The state-of-the-art Culinary Center offers residents several dining options such as the Barrel House Bistro, Bahama Bar, as well as catering services, wine tastings, and special events. Esplanade is located in the heart of Lakewood Ranch, close to I-75, Lakewood Ranch Main St., University Town Center, Sarasota Polo Club, shopping, dining, entertainment, hospitals, cultural attractions, boating, parks, and Florida’s famous sandy beaches. CONTENTS IN WINE CABINET DO NOT CONVEY.
Details
- Property type
- Condominium
- Subdivision
- Esplanade Bacciano
- County
- Manatee
- MLS #
- A4711027
- Garage spaces
- 1
- Private pool
- No
- Waterfront
- No
- View
- Golf Course, Water
- HOA fee
- $2,315 quarterly
- Annual taxes
- $5,799 (2025)
- Cooling
- Central Air
- Heating
- Central
- Flooring
- Luxury Vinyl, Tile
- Appliances
- Dishwasher, Disposal, Dryer, Electric Water Heater, Exhaust Fan, Range, Refrigerator, Washer
- Interior
- Ceiling Fans(s), Eat-in Kitchen, High Ceilings, Kitchen/Family Room Combo, Living Room/Dining Room Combo, Open Floorplan, Primary Bedroom Main Floor, Solid Surface Counters, Split Bedroom, Thermostat, Walk-In Closet(s)
- Exterior
- Hurricane Shutters, Lighting, Outdoor Grill, Sidewalk
- Community
- Deed Restrictions, Fitness Center, Gated Community - Guard, Golf Carts OK, Golf, Irrigation-Reclaimed Water, Pool, Sidewalks, Special Community Restrictions, Tennis Court(s), Street Lights
- Pets
- Breed Restrictions
- Furnished
- Turnkey
Listing courtesy of Coldwell Banker Realty.

Listing information is provided by Participants of the Stellar MLS. IDX information is provided exclusively for personal, non-commercial use, and may not be used for any purpose other than to identify prospective properties consumers may be interested in purchasing. Information is deemed reliable but not guaranteed. Properties displayed may be listed or sold by various participants in the MLS. Copyright 2026, Stellar MLS.