
7815 Mathern Ct
Lakewood Ranch, FL 34202
About this home
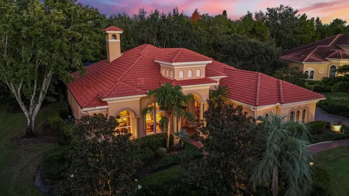
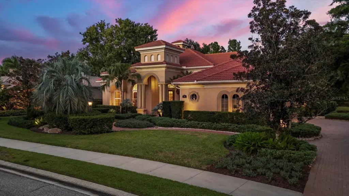
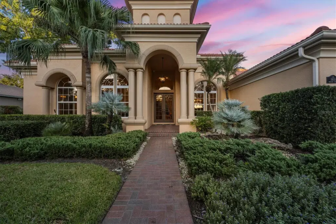
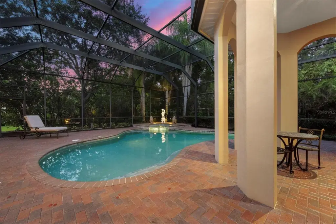
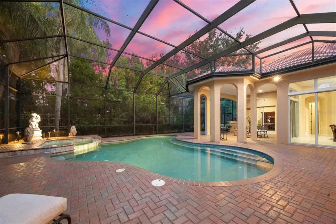
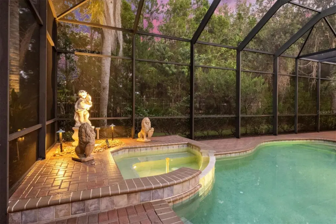
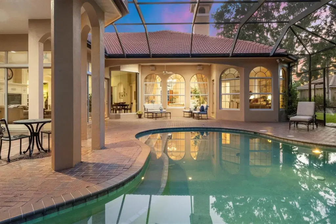
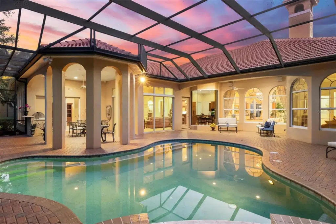
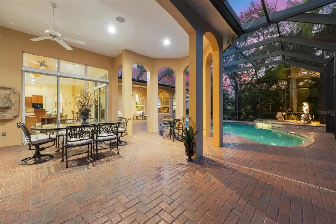
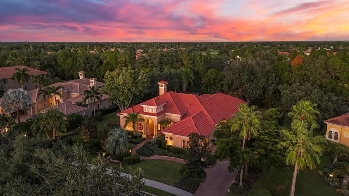
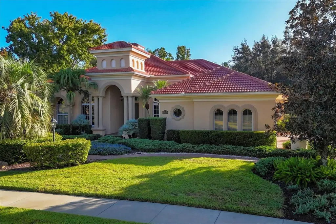
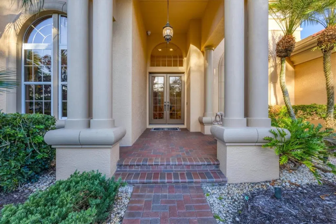
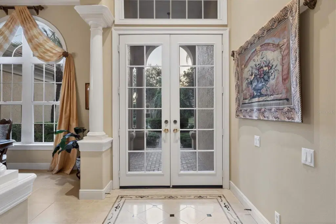
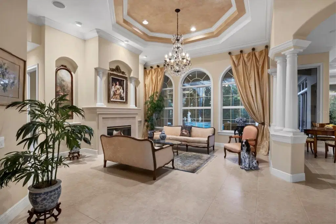
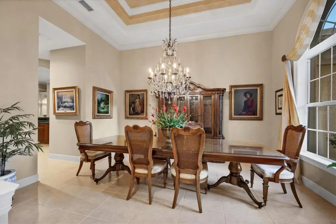
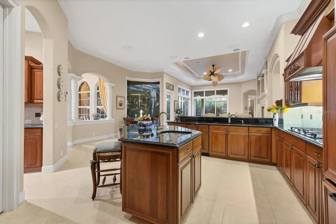
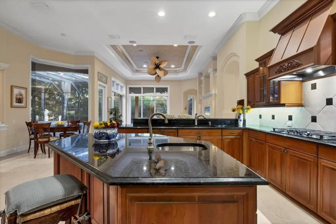
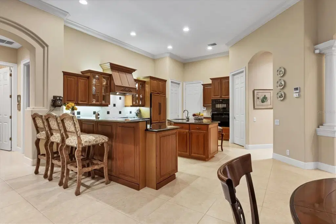
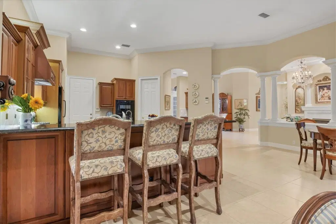
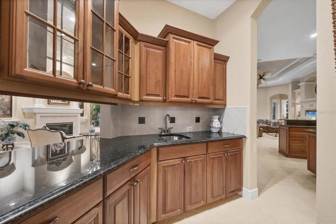
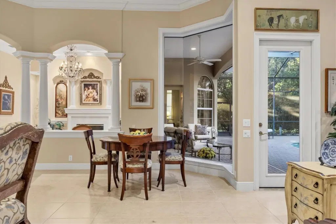
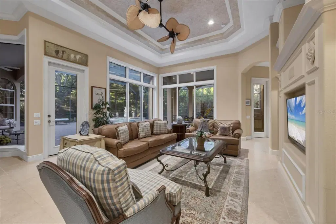
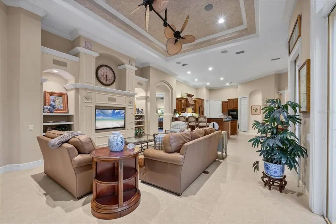
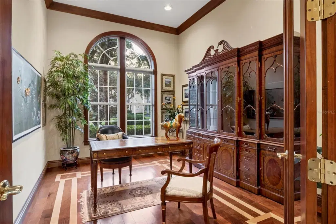
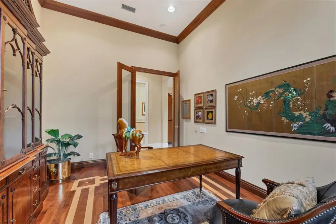
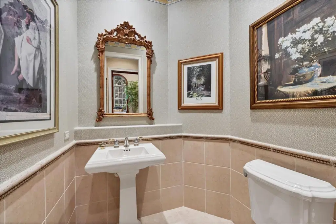
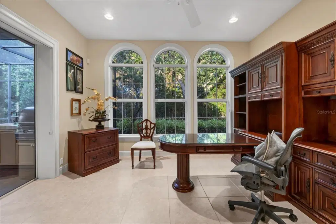
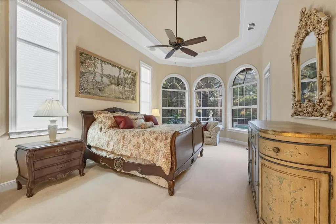
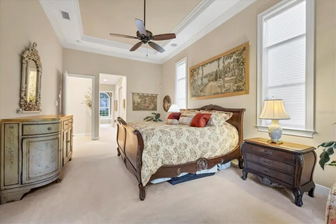
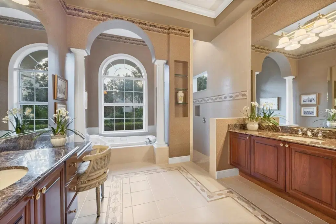
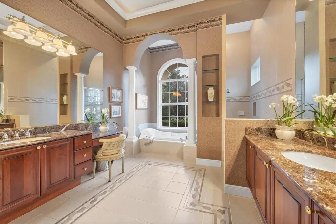
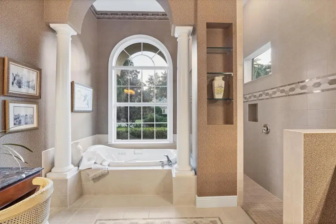
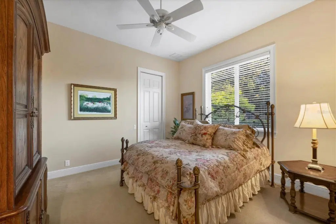
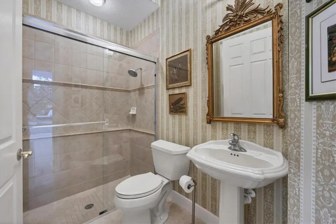
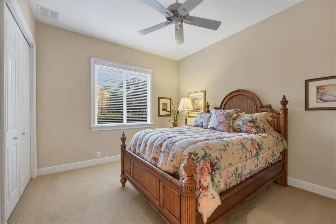
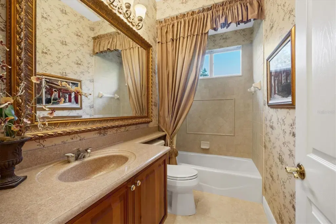
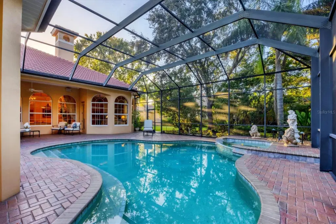
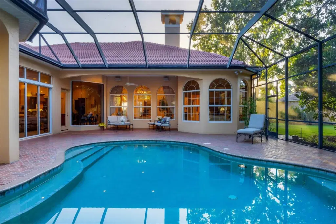
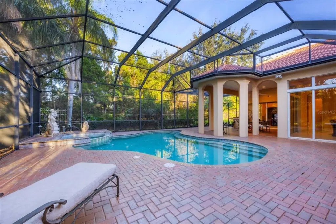
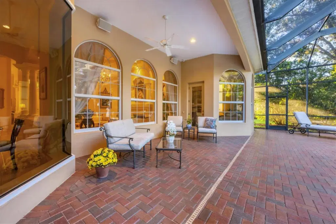
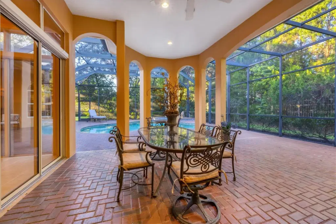
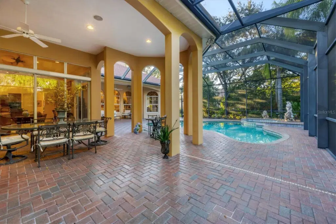
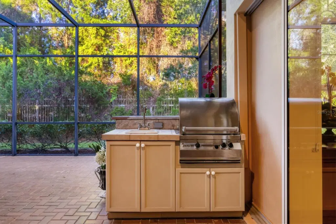
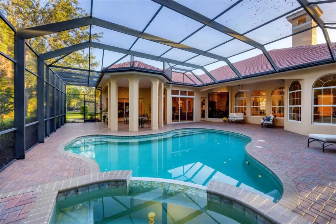
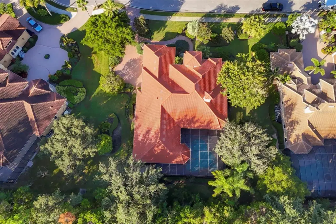
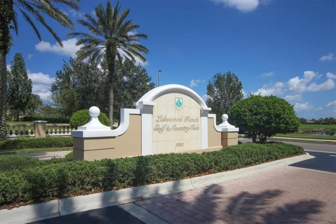
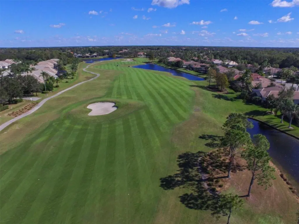
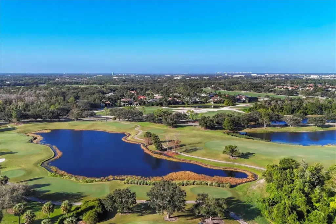
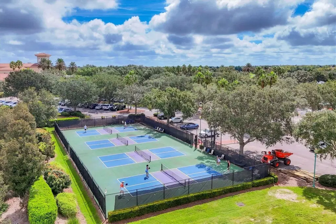
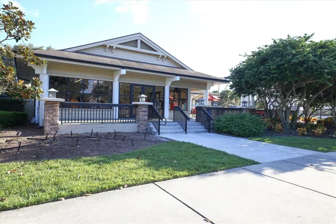
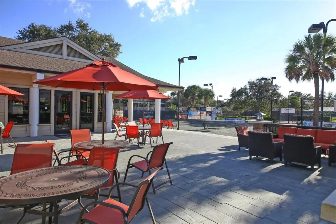
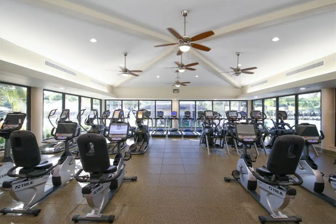
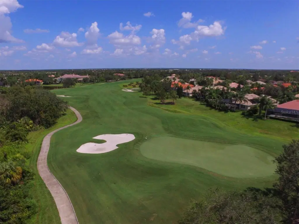
Glass double doors introduce this custom-built Arthur Rutenberg St. Augustine VI residence includes a new roof with a transferable warrantee installed in April 2025, a four-bedroom, 3.5-bath plus office retreat set on a private, beautifully landscaped lot on a cul-de-sac in the prestigious Lakewood Ranch Country Club. The foyer’s custom mosaic marble tile sets an elegant tone, leading to the formal dining room framed by a pillared entrance, tray ceiling and crown molding. The extended living room captivates with its 14-foot double tray ceiling, arched windows, detailed built-ins and an elegant gas fireplace. A pass-through with custom glass cabinetry and a wet bar connects to the main living areas, offering effortless flow for entertaining. The chef’s kitchen is a showpiece, featuring upgraded appliances including a built-in refrigerator, five-burner gas cooktop with hood and double ovens. Verde Uba Tuba granite countertops, custom cherry cabinetry with glass uppers, a large center island, and an additional prep island make this space functional and beautiful. The breakfast nook and adjoining great room feature custom built-ins, layered tray ceilings and a full wall of sliding doors that open to the lanai, blending indoor and outdoor living seamlessly. Go outside to the extended lanai with extended dome-shaped enclosures, designed for relaxation and entertaining. Enjoy the heated pool and spa, a full summer kitchen with grill and beverage center, and granite counter seating, all surrounded by lush landscaping. The home’s sun exposure provides the ideal mix of shade and light, offering breathtaking sunsets and year-round enjoyment. The primary suite is a private sanctuary featuring tray ceilings, crown molding, designer window treatments, plush upgraded carpet and dual custom walk-in closets. The spa-inspired marble-floored bath offers dual marble vanities, a walk-in shower with anti-slip floor and a luxurious whirlpool soaking tub. Two beautifully appointed guest suites share a spacious full bath, providing comfort and privacy for family or visitors. The expansive bonus room offers flexible use as a fourth bedroom, media room or fitness space, with sliding doors that open directly to the lanai, creating a smart connection to the home’s outdoor oasis. A large private office features engineered hardwood floors with a custom inlay, French doors and large windows that fill the space with natural light. A convenient half bath is nearby. Additional highlights include a new whole-house water filtration system, tankless water heater, upgraded electrical panel servicing the pool, outdoor lighting and sprinkler system, along with an oversized side-load garage featuring upgraded storm doors and ample space for vehicles, golf carts and storage. In the gates of the renowned Lakewood Ranch Country Club, residents enjoy a lifestyle defined by luxury and leisure. The community offers championship golf courses, a state-of-the-art fitness center, tennis and pickleball courts, and an elegant clubhouse with fine dining and year-round social events. Manicured landscapes, scenic recreational trails and proximity to Lakewood Ranch Main Street, Waterside Place and the area’s top beaches make this an extraordinary place to call home.
Details
- Property type
- Single Family Residence
- Subdivision
- Lakewood Ranch Country Club Village L, M, N&o
- County
- Manatee
- MLS #
- A4711025
- Garage spaces
- 0
- Private pool
- Yes
- Waterfront
- No
- View
- Trees/Woods
- HOA fee
- $150 annually
- Annual taxes
- $15,149 (2025)
- Cooling
- Central Air
- Heating
- Central, Electric
- Flooring
- Carpet, Tile
- Appliances
- Built-In Oven, Cooktop, Dishwasher, Disposal, Dryer, Gas Water Heater, Microwave, Range Hood, Refrigerator, Tankless Water Heater, Water Filtration System, Water Purifier, Water Softener
- Interior
- Built-in Features, Ceiling Fans(s), Crown Molding, Eat-in Kitchen, High Ceilings, In Wall Pest System, Kitchen/Family Room Combo, Living Room/Dining Room Combo, Primary Bedroom Main Floor, Solid Wood Cabinets, Stone Counters, Thermostat, Tray Ceiling(s), Walk-In Closet(s), Window Treatments
- Exterior
- Lighting, Outdoor Grill, Outdoor Kitchen, Rain Gutters, Sidewalk
- Community
- Clubhouse, Community Mailbox, Deed Restrictions, Fitness Center, Gated Community - Guard, Gated Community - No Guard, Golf Carts OK, Golf, Restaurant, Sidewalks, Special Community Restrictions, Tennis Court(s)
- Pets
- Yes
- Furnished
- Negotiable
Listing courtesy of Premier Sotheby's International Realty.

Listing information is provided by Participants of the Stellar MLS. IDX information is provided exclusively for personal, non-commercial use, and may not be used for any purpose other than to identify prospective properties consumers may be interested in purchasing. Information is deemed reliable but not guaranteed. Properties displayed may be listed or sold by various participants in the MLS. Copyright 2026, Stellar MLS.