1241 Gulf Of Mexico Dr #803
Longboat Key, FL 34228
About this home
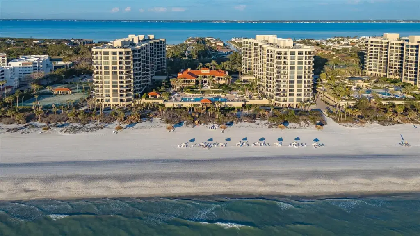
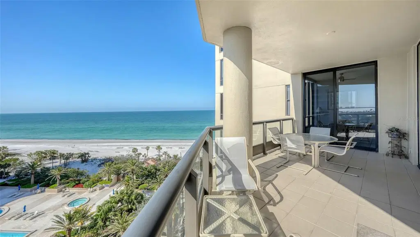
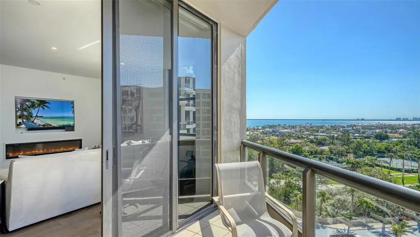
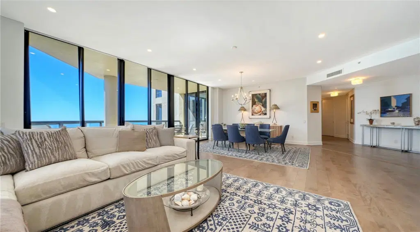
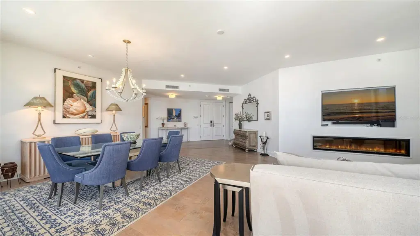
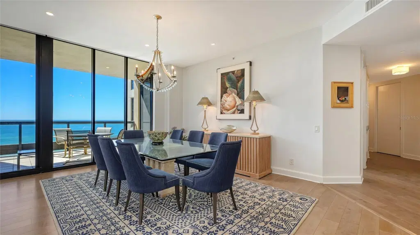
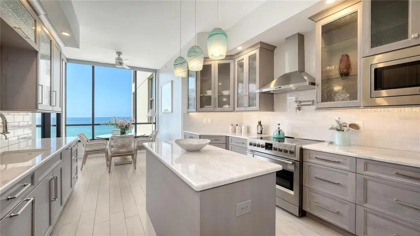
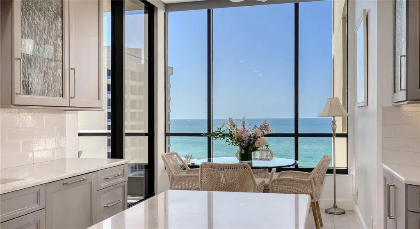
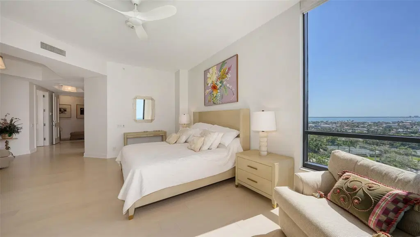
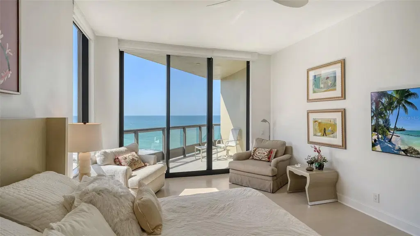
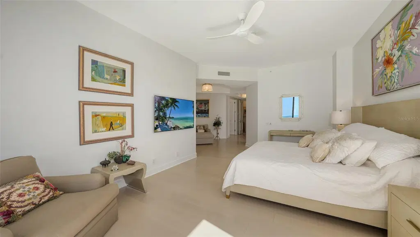
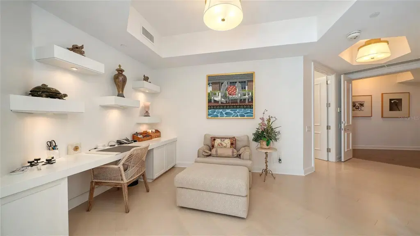
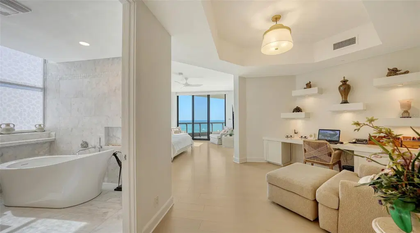
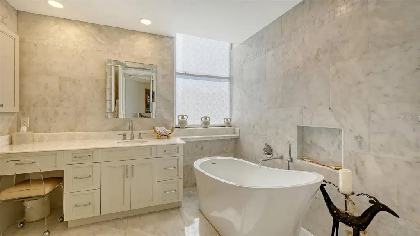
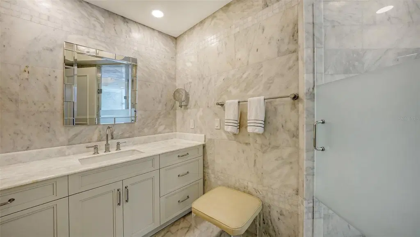
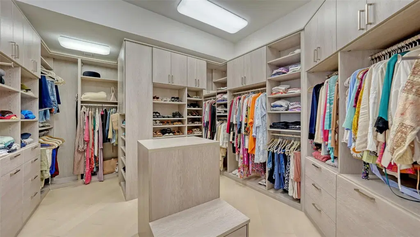
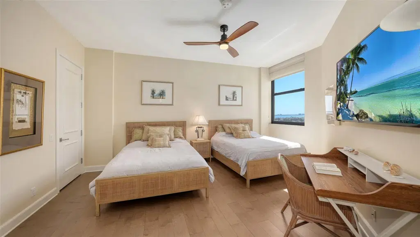
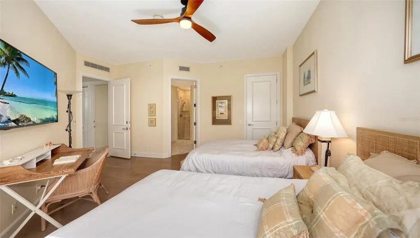
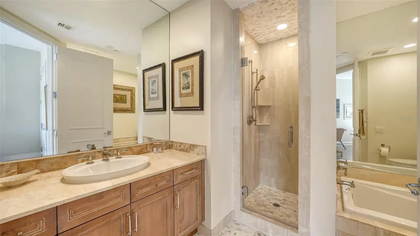
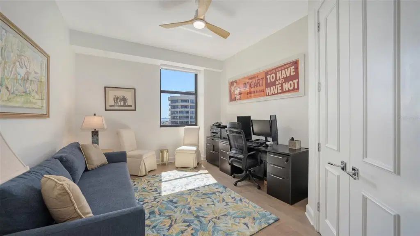
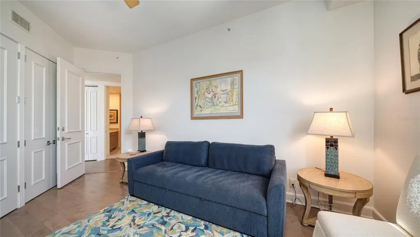
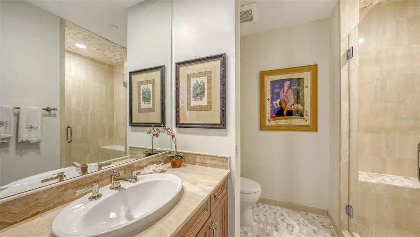
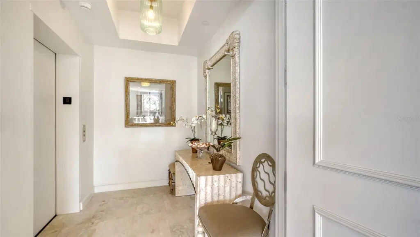
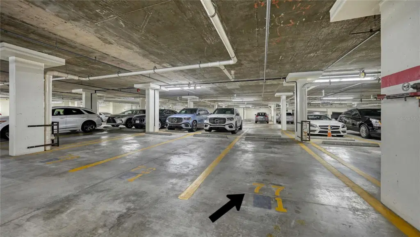
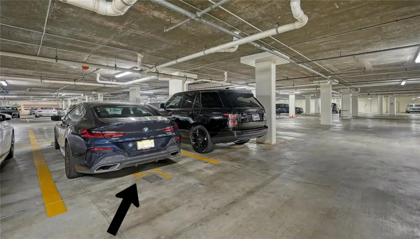
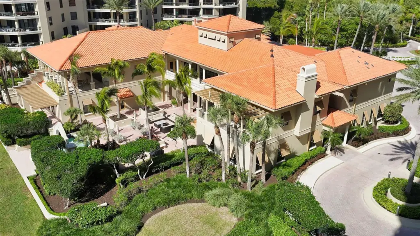
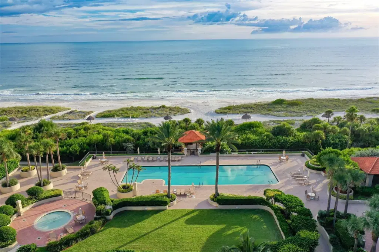
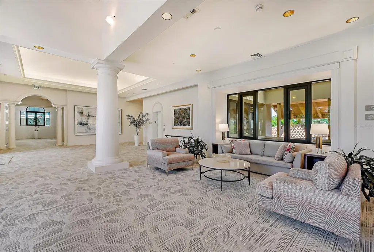
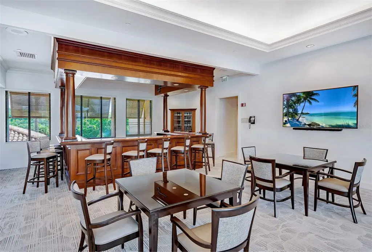
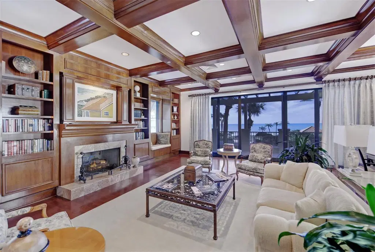
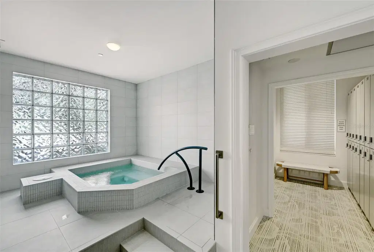
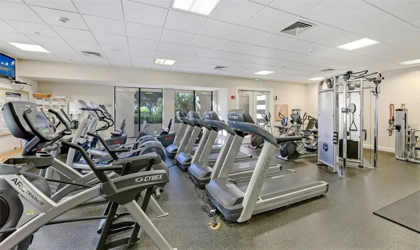
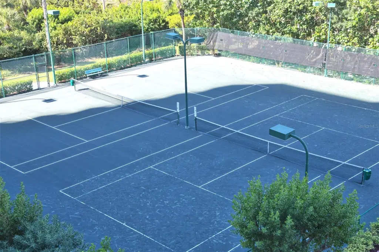
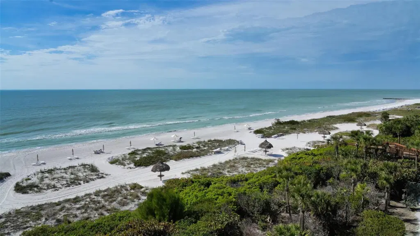
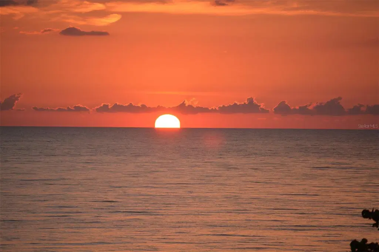
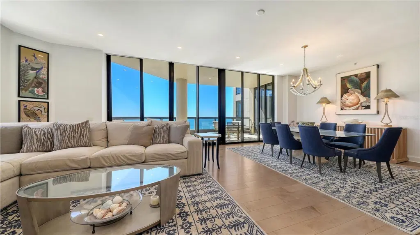
The epitome of beachfront luxury awaits in this meticulously renovated 8th-floor residence at the prestigious Water Club on Longboat Key. This stunning 3-bedroom, 4-bath home is a rare offering in one of the Gulf Coast’s premier direct beachfront communities. From the moment you step off the private elevator into the foyer, you’re greeted by serene neutral tones, 10-foot ceilings, and wide-plank engineered hardwood floors that set the tone for elegant coastal living. Walls of glass frame spectacular, unobstructed views of the Gulf of Mexico, filling the expansive living spaces with natural light and breathtaking scenery. The open-concept floor plan seamlessly blends comfort and sophistication, enhanced by recessed lighting and a calming contemporary palette. The spacious living room flows onto a generous beachfront terrace—perfect for soaking in mesmerizing views and the soothing sounds of the surf. The designer kitchen is a showcase of modern design, featuring white glass subway tile backsplash, solid wood cabinetry, an induction cooktop with pot filler, Sub-Zero refrigerator, and premium stainless-steel appliances. A large center island and adjacent breakfast area provide the perfect setting for casual meals with sweeping water views. Each guest suite is a luxurious haven, including one with double queen beds and an en suite bath with soaking tub and separate shower. The third bedroom is currently configured as an office, yet spacious enough to accommodate a queen-size bed, and offers beautiful views of downtown Sarasota. The primary suite is a private retreat, featuring its own beachfront terrace, a separate sitting area, custom-fitted dual closets, and a spacious study with built-in office space. The spa-inspired primary bath is the essence of indulgence with white marble floors and walls, a freestanding soaking tub, and a glass-enclosed walk-in shower. Additional highlights include TWO under-building covered garage parking spaces, a private storage closet, and access to all the amenities of the Water Club—24-hour security, full concierge service, a resort-style pool and spa, Har-Tru tennis courts, fitness center, clubhouse with catering kitchen, and over 16 acres of pristine beachfront grounds. This is beachfront living redefined! Located just a short distance to St. Armands and downtown Sarasota's shopping, dining & cultural events.
Details
- Property type
- Condominium
- Subdivision
- Water Club 01 At Longboat Key
- County
- Sarasota
- MLS #
- A4711000
- Garage spaces
- 0
- Private pool
- No
- Waterfront
- Yes
- View
- City, Pool, Water, Beach, Gulf/Ocean - Full, Gulf/Ocean to Bay
- Annual taxes
- $31,926 (2025)
- Cooling
- Central Air, Zoned
- Heating
- Central, Electric, Zoned
- Flooring
- Hardwood, Tile
- Appliances
- Built-In Oven, Convection Oven, Cooktop, Dishwasher, Disposal, Dryer, Electric Water Heater, Range, Range Hood, Refrigerator, Washer
- Interior
- Built-in Features, Ceiling Fans(s), Eat-in Kitchen, High Ceilings, Living Room/Dining Room Combo, Open Floorplan, Primary Bedroom Main Floor, Solid Surface Counters, Solid Wood Cabinets, Split Bedroom, Stone Counters, Walk-In Closet(s)
- Exterior
- Lighting, Storage, Tennis Court(s)
- Community
- Association Recreation - Owned, Buyer Approval Required, Clubhouse, Community Mailbox, Deed Restrictions, Fitness Center, Gated Community - Guard, Pool, Tennis Court(s)
- Pets
- Cats OK, Dogs OK, Number Limit, Size Limit, Yes
- Furnished
- Unfurnished
Listing courtesy of Coldwell Banker Realty.

Listing information is provided by Participants of the Stellar MLS. IDX information is provided exclusively for personal, non-commercial use, and may not be used for any purpose other than to identify prospective properties consumers may be interested in purchasing. Information is deemed reliable but not guaranteed. Properties displayed may be listed or sold by various participants in the MLS. Copyright 2026, Stellar MLS.