
9616 Portside Ter
Bradenton, FL 34212
About this home
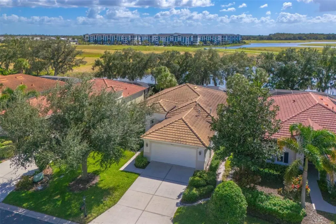
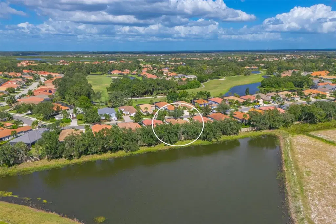
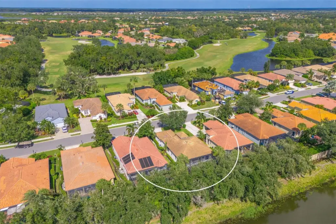
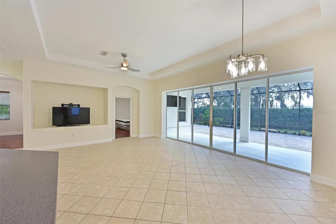
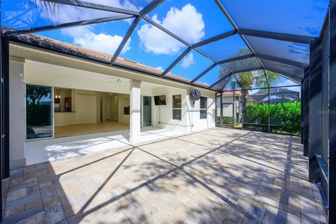
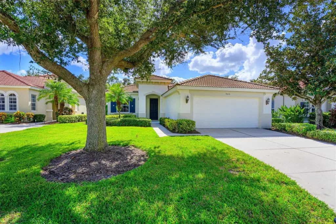
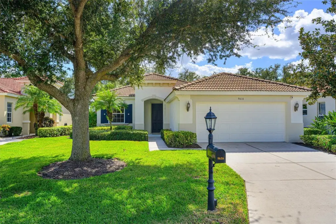
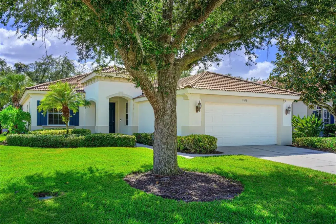
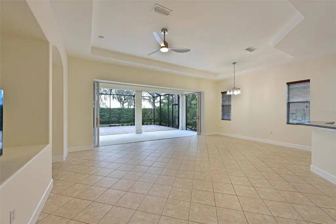
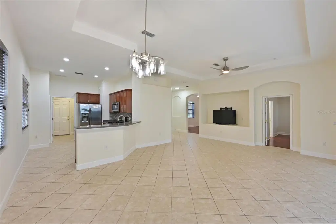
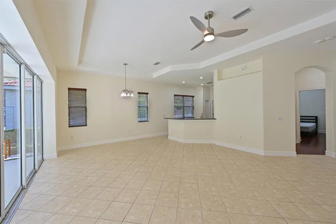
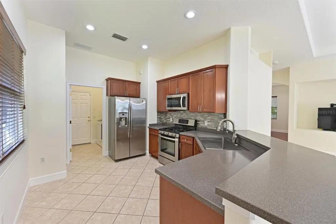
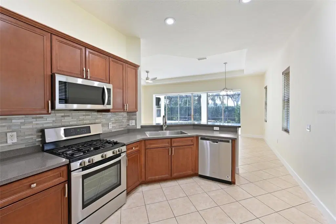
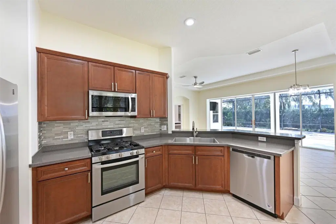
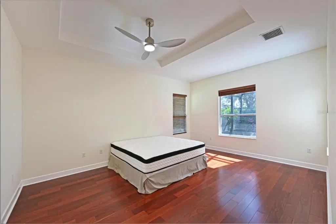
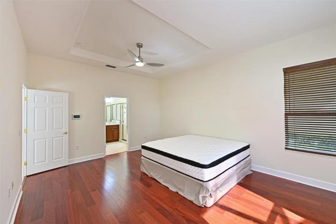
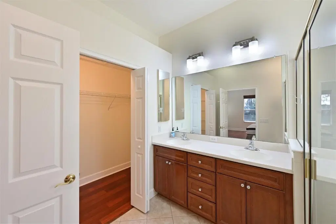
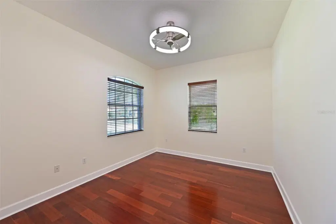
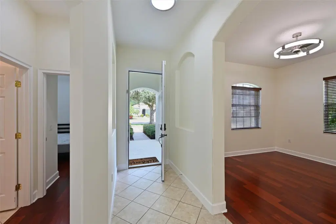
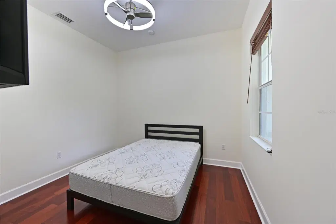
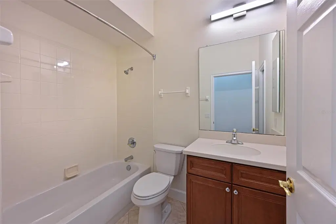
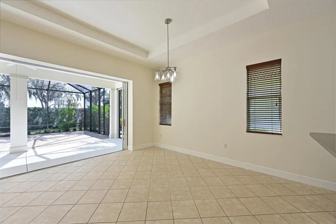
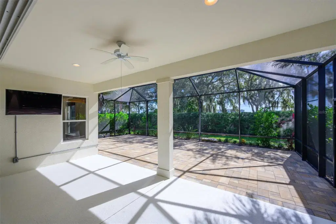
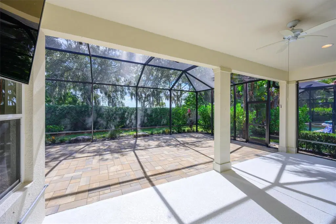
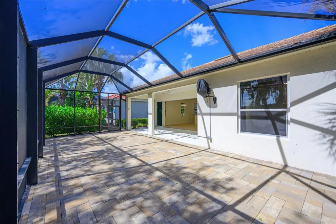
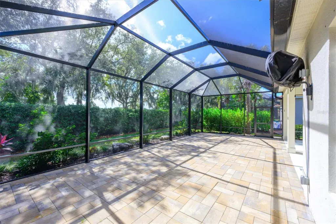
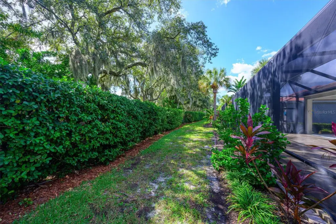
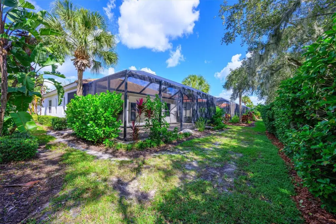
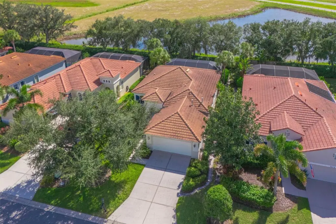
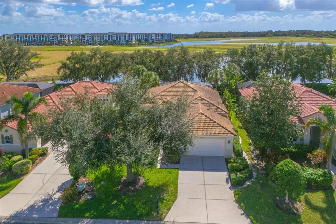
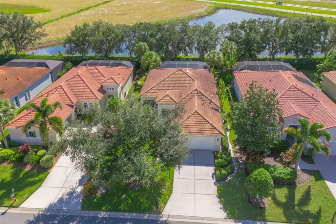
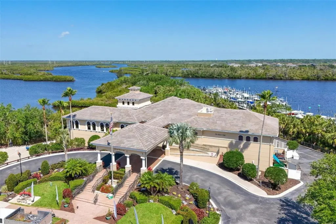
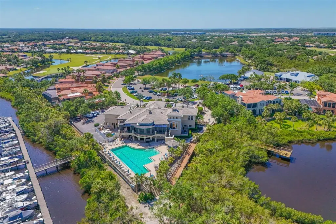
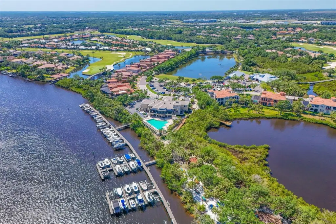
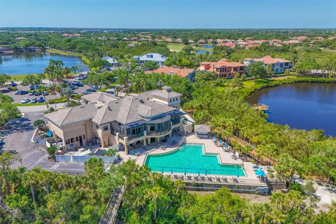
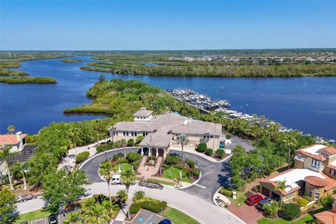
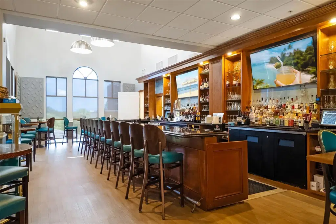
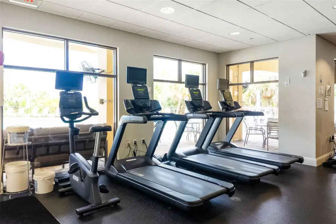
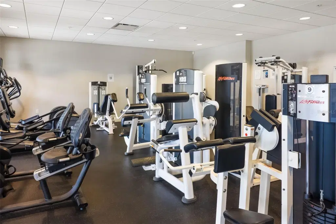
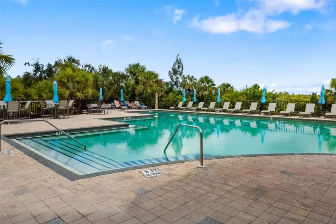
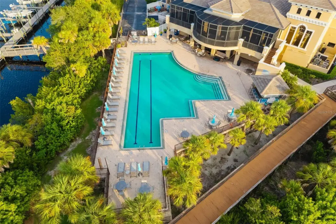
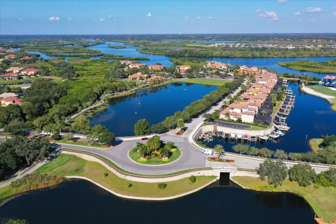
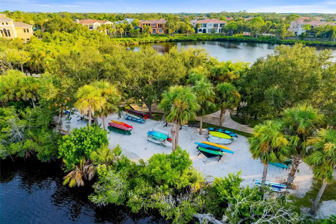
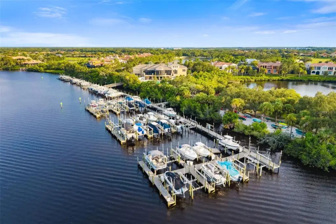
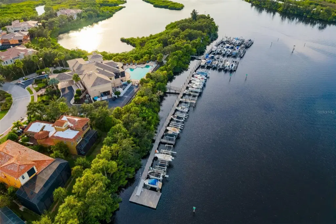
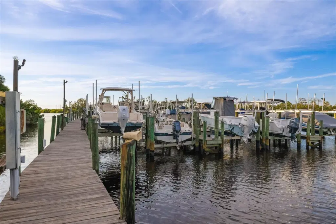
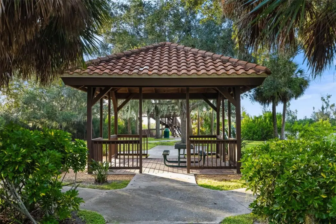
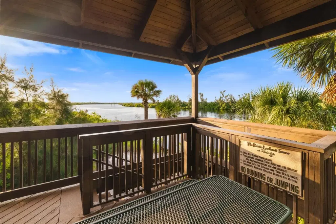
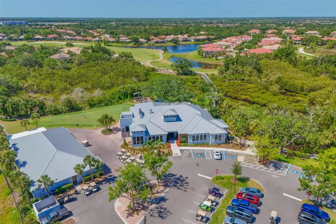
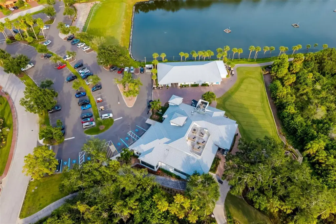
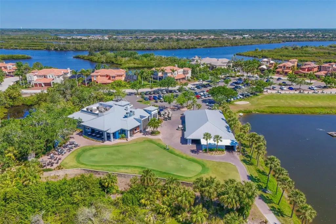
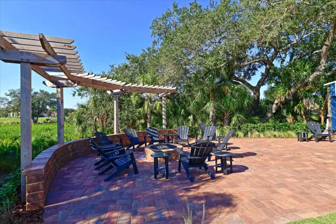
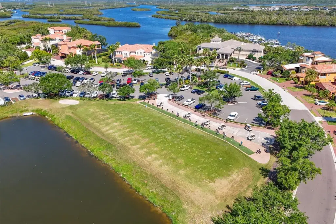
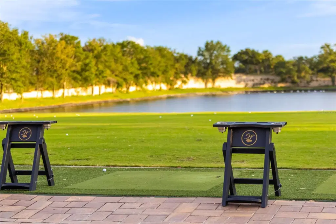
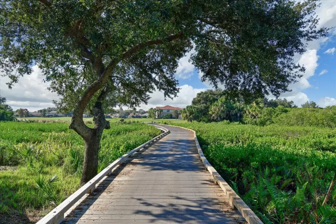
This Waterlefe Golf and River Club residence features a south-facing rear orientation, an extended screened lanai, and pocket sliding glass doors that create a seamless indoor-outdoor Florida lifestyle - allowing the seasonal Florida lifestyle inside. Offering functional move-in-ready updates, the property serves as an ideal winter retreat or primary residence. Capital infrastructure upgrades include integrated hurricane shutters for full storm protection, paired with newly updated interior lighting fixtures and contemporary ceiling fans. This extended Madeira floor plan connects the main living space directly to the outdoor entertaining area through family room pocket sliders, optimizing natural airflow and maximizing private /No backyard neighbor views. The primary suite offers an extended area optimizing your own private space, while a separate guest wing provides the same for visitors. There is an open den/office space should working or studying be your part of the #lefelife. Designed for low-maintenance seasonal living or year-round comfort, this home offers an attached 2-car garage with space for a few built-in storage solutions. Living inside the guard-gated gates of Waterlefe Golf & River Club along the Southern Shores of the Manatee River grants residents optional access to a deep water marina (spaces available) and a Semi-Private championship golf course that has hosted a record of 8 US Open Local Qualifiers, and a newly renovated clubhouse. The community-owned River Club (membership included in the comprehensive HOA) features a resort-style swimming pool & tiki bar, a fitness center, Plus waterfront dining options. Positioned within minutes of Bradenton, Lakewood Ranch, and Sarasota, the location provides quick access to Gulf beaches, fine dining, and international airports. Do yourself a favor and come see why this Waterlefe House will be your new home! CDD included in total-tax amount
Details
- Property type
- Single Family Residence
- Subdivision
- Waterlefe Golf & River Club
- County
- Manatee
- MLS #
- A4710997
- Garage spaces
- 2
- Private pool
- No
- Waterfront
- No
- View
- Trees/Woods
- HOA fee
- $1,034 quarterly
- Annual taxes
- $8,801 (2025)
- Cooling
- Central Air
- Heating
- Natural Gas
- Flooring
- Ceramic Tile, Hardwood
- Appliances
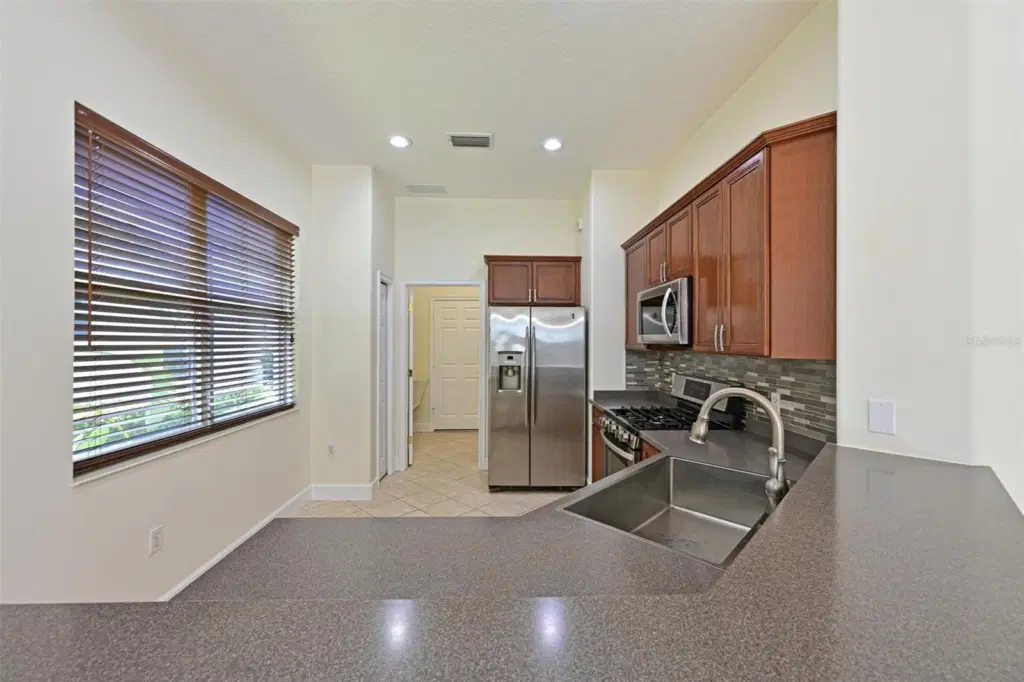
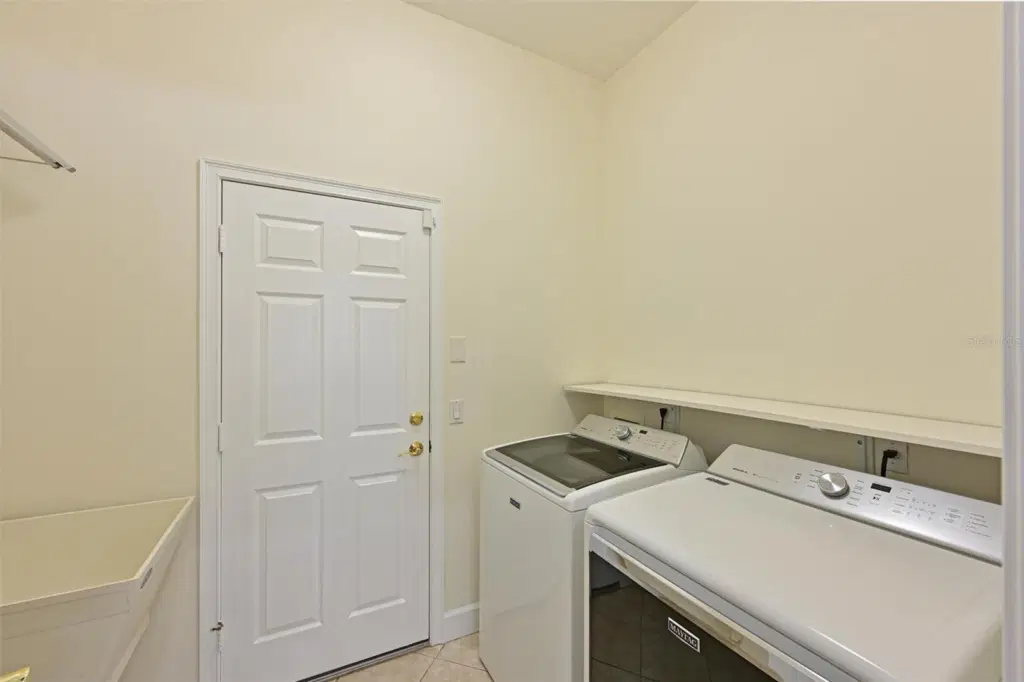
- Dishwasher, Gas Water Heater, Microwave, Range, Refrigerator, Washer
- Interior
- Carbon Monoxide Detector(s), Ceiling Fans(s), Eat-in Kitchen, Kitchen/Family Room Combo, Living Room/Dining Room Combo, Open Floorplan, Primary Bedroom Main Floor, Solid Surface Counters, Solid Wood Cabinets, Split Bedroom, Thermostat, Tray Ceiling(s), Walk-In Closet(s)
- Exterior
- Hurricane Shutters, Private Mailbox, Sprinkler Metered
- Community
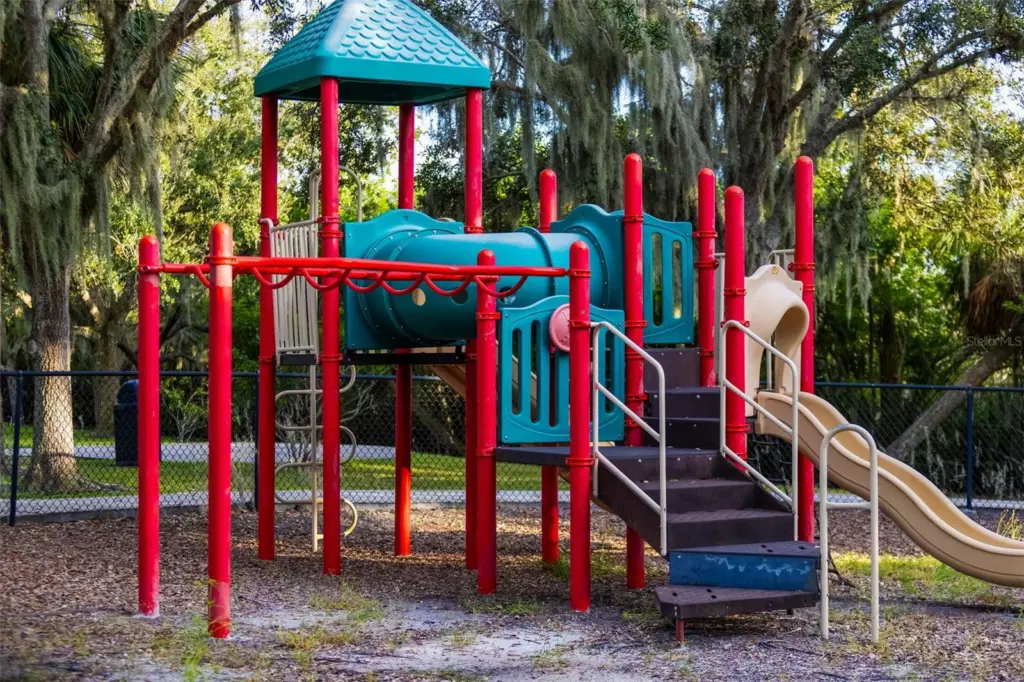
- Association Recreation - Owned, Clubhouse, Deed Restrictions, Fitness Center, Gated Community - Guard, Golf Carts OK, Golf, Park, Pool, Restaurant, Sidewalks, Special Community Restrictions, Wheelchair Access
- Pets
- Cats OK, Dogs OK, Number Limit, Size Limit, Yes
- Furnished
- Unfurnished
Listing courtesy of Coldwell Banker Realty.

Listing information is provided by Participants of the Stellar MLS. IDX information is provided exclusively for personal, non-commercial use, and may not be used for any purpose other than to identify prospective properties consumers may be interested in purchasing. Information is deemed reliable but not guaranteed. Properties displayed may be listed or sold by various participants in the MLS. Copyright 2026, Stellar MLS.