1595 Pinyon Pine Dr
Sarasota, FL 34240
About this home
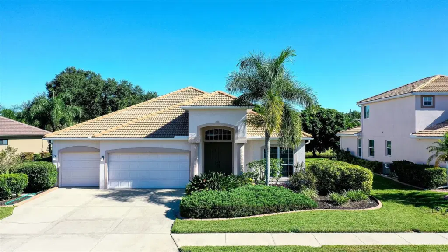
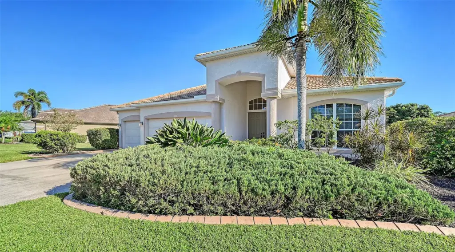
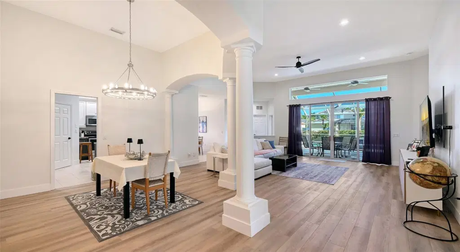
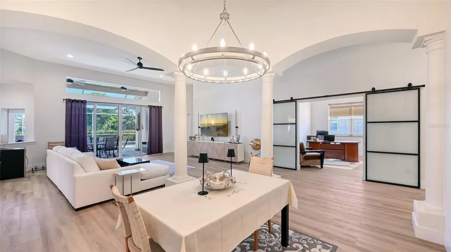
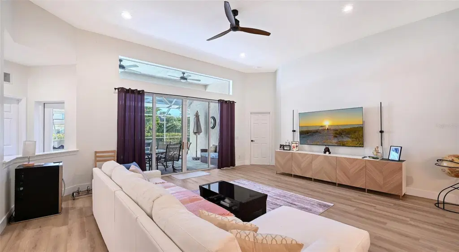
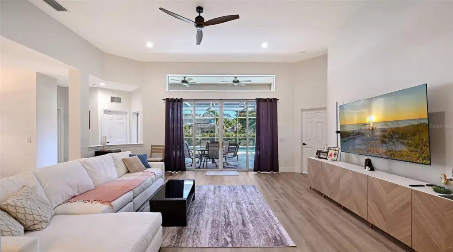
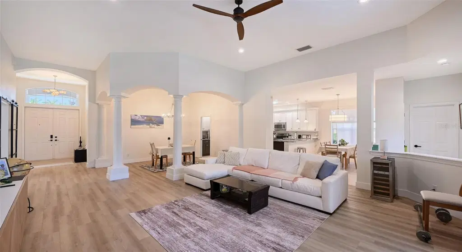
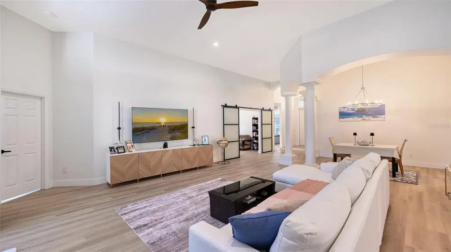
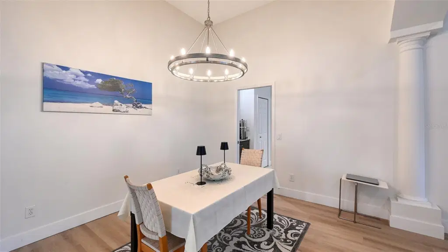
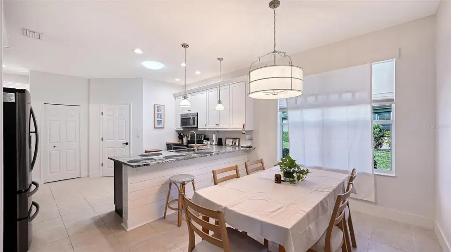
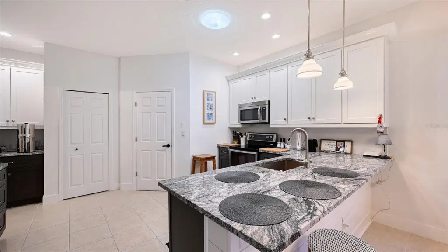
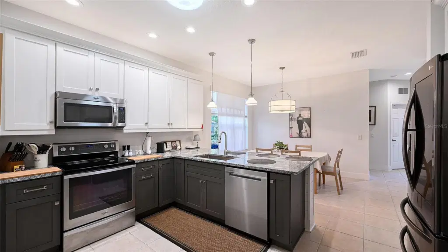
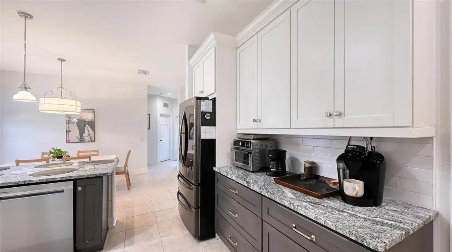
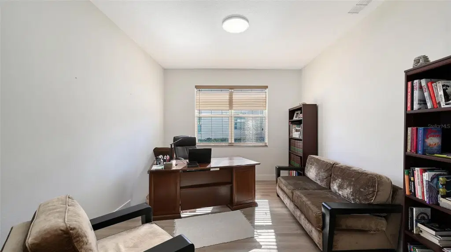
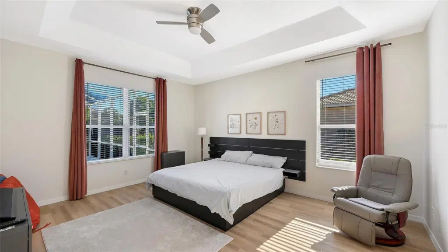
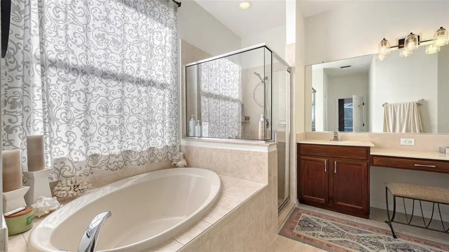
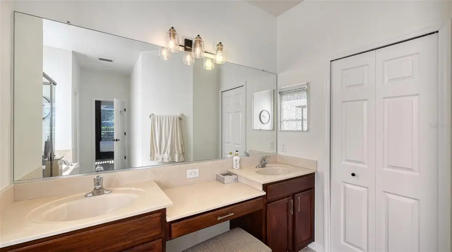
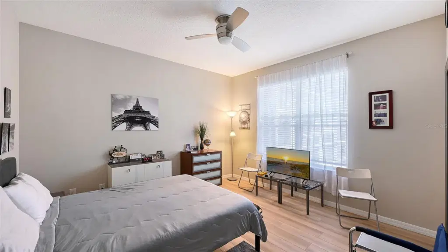
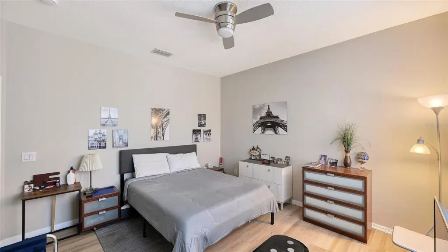
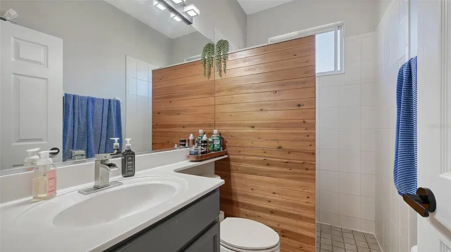
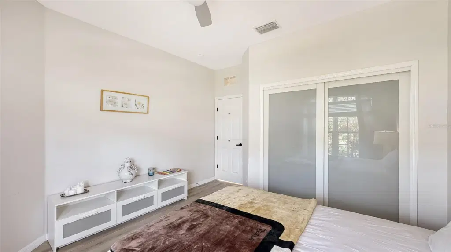
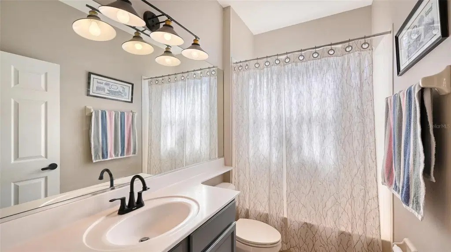
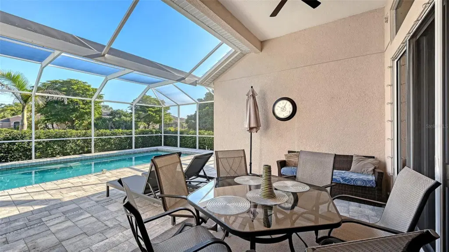
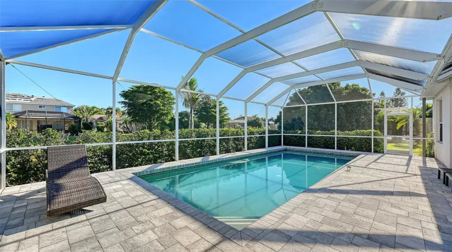
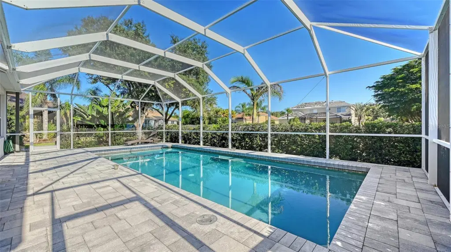
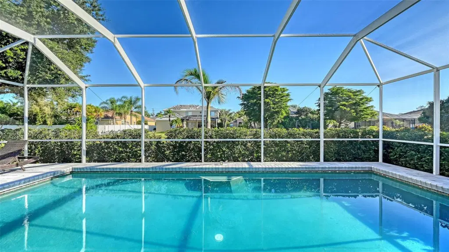
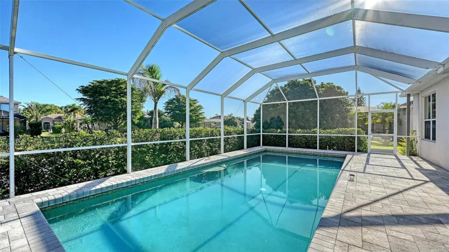
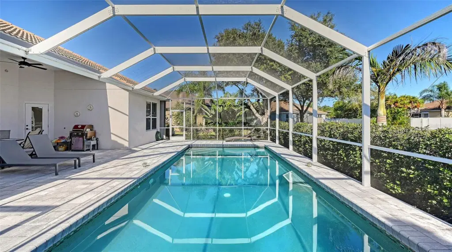
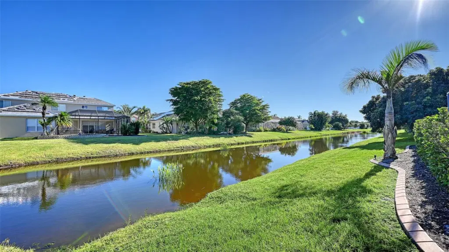
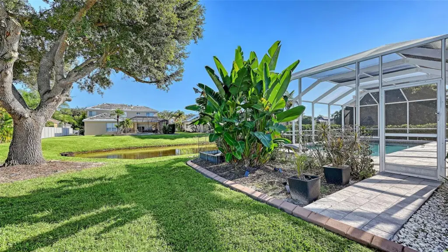
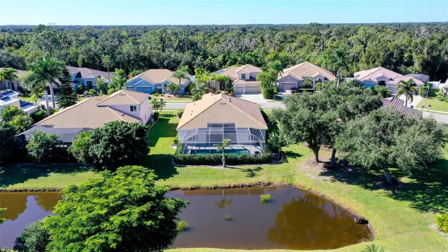
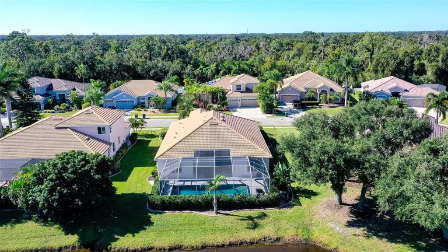
Gracefully arranged across 2,359 square feet, this single-story Sarasota residence pairs three bedrooms and three baths with an expansive open-concept plan made for polished entertaining and comfortable daily life. Set in a highly sought-after community with low homeowners association fees and no community development district fees, it offers elegance without unnecessary overhead. At its center, the modern chef’s kitchen brings contemporary cabinetry, sleek countertops, and abundant preparation space to gatherings both grand and casual. The very large living room and spacious dining room create an impressive social axis, while a separate cozy den, dedicated office space, and stylish barn doors introduce versatility with architectural flair. Even the floor plan knows when to make an entrance. Updates completed in 2024 include the heating, ventilation, and air-conditioning system, durable luxury vinyl flooring, interior paint, and pool pavers. A central vacuum adds discreet practicality, while the garage, stucco exterior, concrete tile roof, and slab foundation support the home’s substantial presence. The pool extends the living experience outdoors, ready for sunlit afternoons and evening conversation. Nearby conveniences enhance the setting. Tatum Soccer Park is about 0.6 miles away, and Publix Super Market at Bee Ridge is about 1.7 miles from home. Cattlemen Transfer Station is approximately 2.5 miles away, broadening local transportation options. Step into a Sarasota home where space, style, and strategic updates align—schedule your private showing today.
Details
- Property type
- Single Family Residence
- Subdivision
- Villages At Pinetree Spruce Pi
- County
- Sarasota
- MLS #
- A4710979
- Garage spaces
- 3
- Private pool
- Yes
- Waterfront
- No
- HOA fee
- $240 quarterly
- Annual taxes
- $3,631 (2025)
- Cooling
- Central Air, Humidity Control
- Heating
- Electric
- Flooring
- Luxury Vinyl, Tile
- Appliances
- Dishwasher, Dryer, Electric Water Heater, Microwave, Range, Refrigerator, Washer
- Interior
- Cathedral Ceiling(s), Ceiling Fans(s), Coffered Ceiling(s), Crown Molding, Eat-in Kitchen, High Ceilings, Kitchen/Family Room Combo, Living Room/Dining Room Combo, Open Floorplan, Primary Bedroom Main Floor, Solid Surface Counters, Solid Wood Cabinets, Split Bedroom, Stone Counters, Thermostat, Tray Ceiling(s), Walk-In Closet(s), Window Treatments
- Exterior
- Hurricane Shutters, Lighting, Private Entrance, Private Mailbox, Private Yard, Rain Gutters, Sidewalk
- Community
- Buyer Approval Required, Deed Restrictions, Irrigation-Reclaimed Water, No Truck/RV/Motorcycle Parking, Sidewalks, Street Lights
- Pets
- Cats OK, Dogs OK
- Furnished
- Unfurnished
Listing courtesy of Preferred Shore Llc.

Listing information is provided by Participants of the Stellar MLS. IDX information is provided exclusively for personal, non-commercial use, and may not be used for any purpose other than to identify prospective properties consumers may be interested in purchasing. Information is deemed reliable but not guaranteed. Properties displayed may be listed or sold by various participants in the MLS. Copyright 2026, Stellar MLS.