156 Bishopscourt Rd
Osprey, FL 34229
About this home
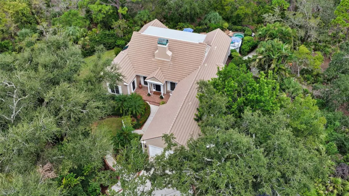
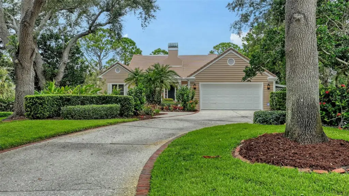
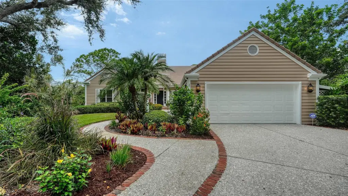
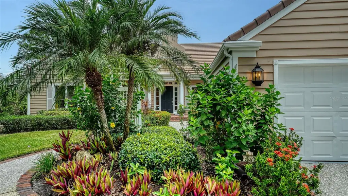
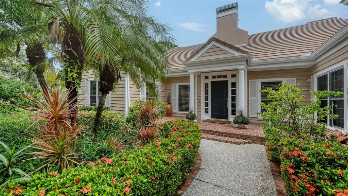
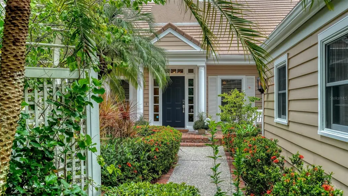
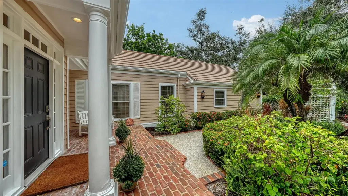
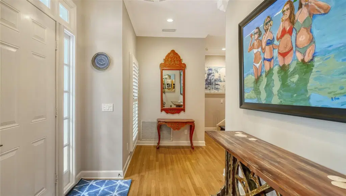
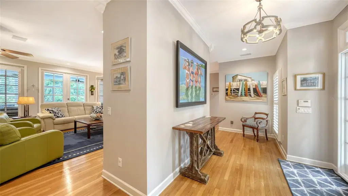
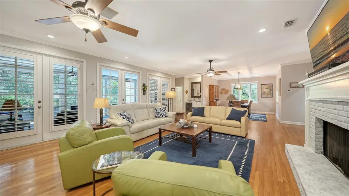
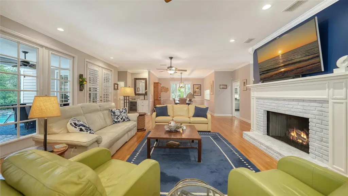
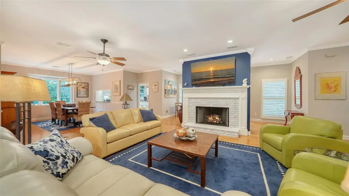
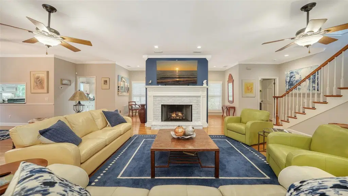
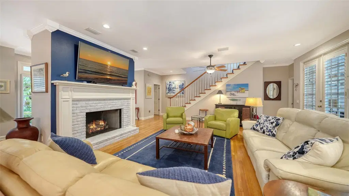
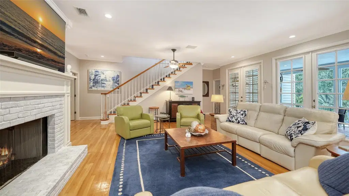
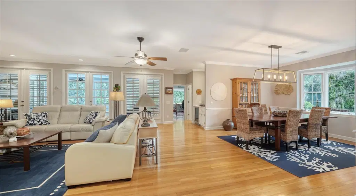
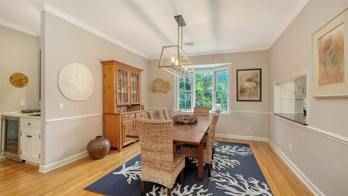
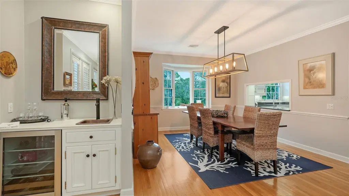
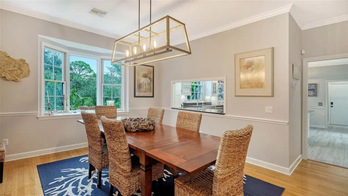
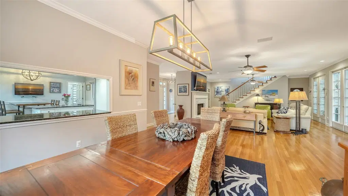
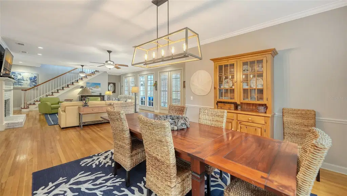
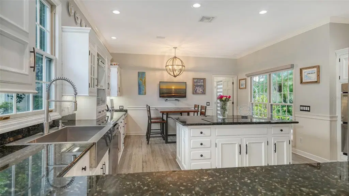
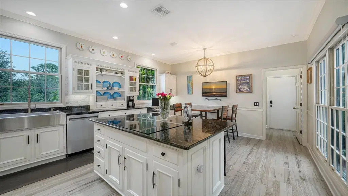
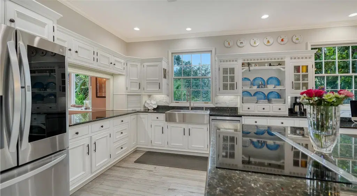
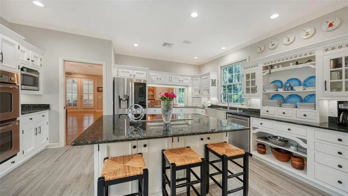
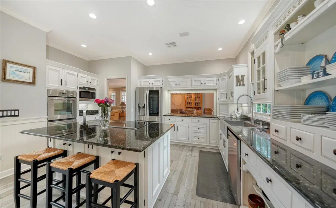
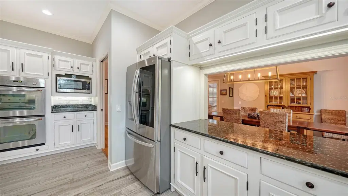
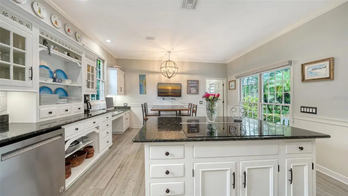
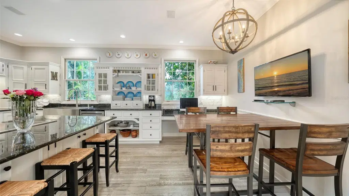
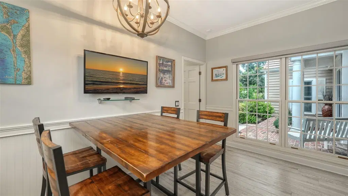
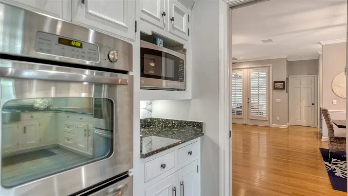
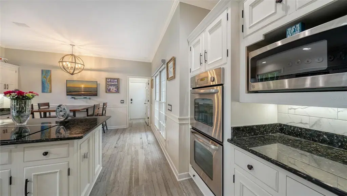
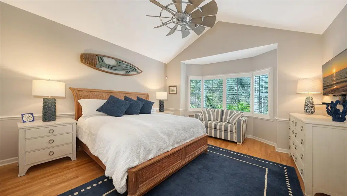
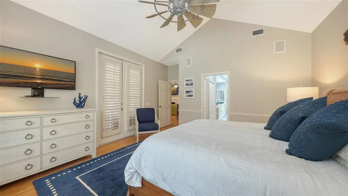
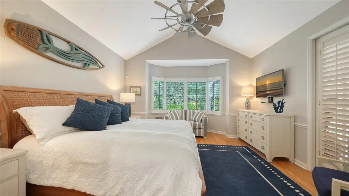
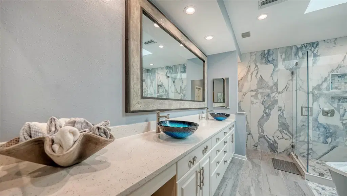
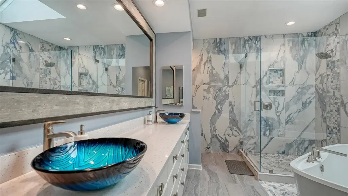
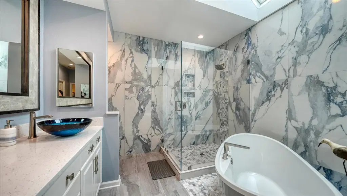
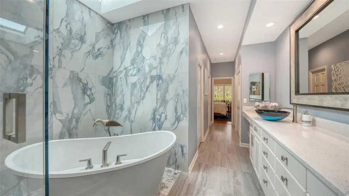
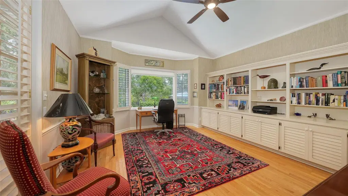
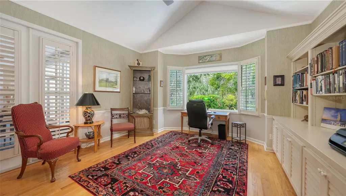
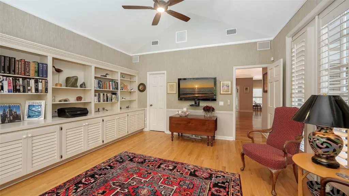
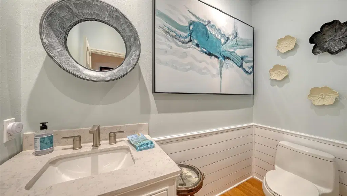
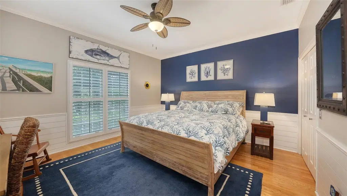
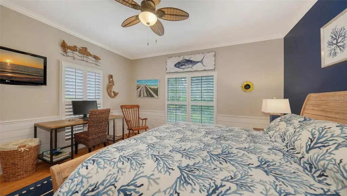
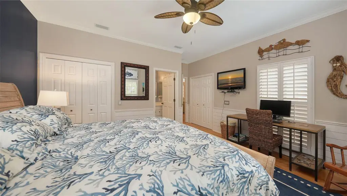
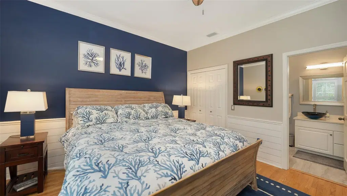
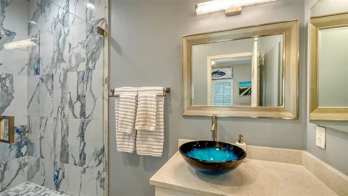
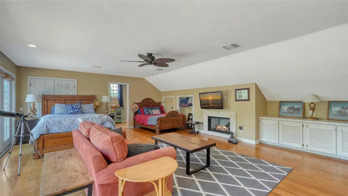
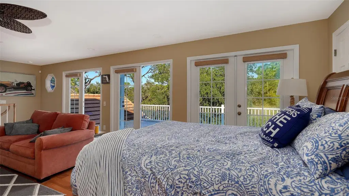
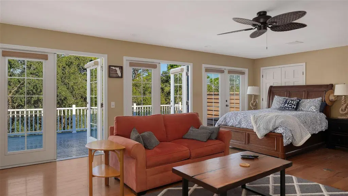
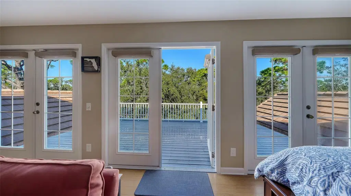
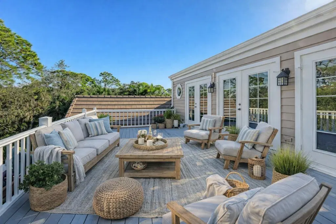
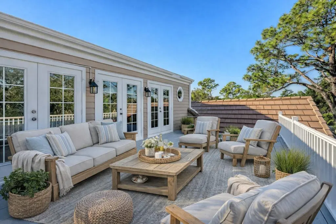
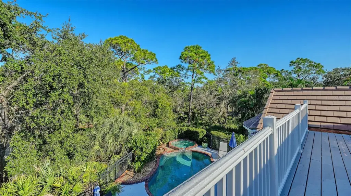
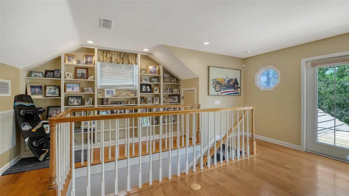
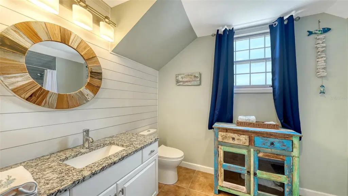
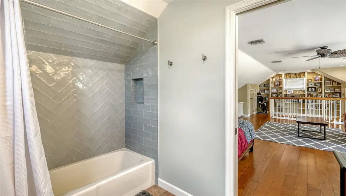
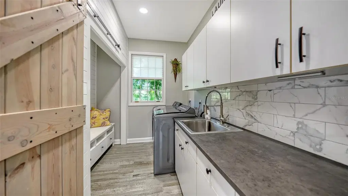
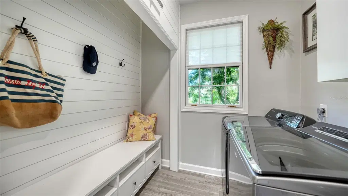
This stunning 3 bedroom, 3.5 bath home, designed by the renowned architect Frank Folsom Smith, stands out with its unique design. The charming Cape Cod style sets the stage for comfortable, graceful living. The home features a Sonos surround sound system throughout. The backyard, overlooking the preserve, is a quiet sanctuary, where you can enjoy the open-air freeform pool with spa in complete privacy. The whole-house stereo system extends to the enclosed back patio, making it a lovely place to sit and enjoy a peaceful, rare rainy afternoon with a good book and a cuppa. There is an additional 732 square feet of outdoor deck space off the second floor and rooftop. Recent renovations in 2023 include two main bathrooms with high-end decorator tile, premium glass enclosures, and premium plumbing fixtures, including an elegant standalone bathtub. The powder room has also been completely renovated. The kitchen boasts new ceramic tile floors, backsplashes, an induction cooktop, an LG smart refrigerator, a farmhouse sink, and a garburetor. The laundry room features new ceramic tile floors, a washer and dryer, extensive shiplap walls, and a sliding hanging barn door to the pantry. The second-floor bathroom has new tub fixtures, shiplap walls, and a decorator granite sink area. Additional updates include crown moldings throughout the ground floor, new ceiling fans in all bedrooms and the den/office, with a decorator oversized 52-inch windmill fan in the main bedroom. The home also has new LED ceiling can lights, new plantation shutters in the front hall/foyer, and new Levolor blinds in the kitchen and laundry room. **A new main-floor HVAC unit was installed in June 2026.** The pool area has been upgraded with a new heat pump pool heater, a new filtration system, and a new pool pump and motor. The lanai has new aluminum framing and screening with a screen door, installed in 2025. The second floor has a new flat roof by Curry Roofing with a warranty. The landscape has been renewed with new trees, bushes, sod, and flower plantings worth $20,000, completed in 2022. Premium decorator light fixtures have been added to the dining room, kitchen, and foyer. The entire house exterior was painted in August 2025, and a new second-floor deck was also completed in August 2025. The pristine condition of this lovely home, combined with the quiet, private setting on a double lot at the end of a cul-de-sac, makes it the perfect Florida retreat for you and your loved ones. Situated in the enclave of Bishopscourt, a maintenance-free neighborhood behind the gates of The Oaks Preserve, lawn and landscape maintenance, as well as irrigation, are included in the homeowner's association fees. You will delight in this graceful, inviting home. Membership in The Oaks, Sarasota's finest golf and country club, is required with homeownership. With two distinctly unique 18-hole championship golf courses, 12 HAR-TRU tennis courts (4 lighted), croquet and pickleball courts, a state-of-the-art fitness center, fine and casual dining options, and a wealth of social events, The Oaks is truly Sarasota's premier golf and country club. There is currently no waiting list for either Golf or Sports/Social membership.
Details
- Property type
- Single Family Residence
- Subdivision
- Oaks
- County
- Sarasota
- MLS #
- A4710966
- Garage spaces
- 0
- Private pool
- Yes
- Waterfront
- No
- View
- Garden, Park/Greenbelt, Pool, Trees/Woods
- HOA fee
- $2,550 quarterly
- Annual taxes
- $8,349 (2025)
- Cooling
- Central Air
- Heating
- Central, Electric
- Flooring
- Brick, Wood
- Appliances
- Bar Fridge, Built-In Oven, Dishwasher, Disposal, Dryer, Electric Water Heater, Exhaust Fan, Microwave, Range, Refrigerator, Washer, Wine Refrigerator
- Interior
- Built-in Features, Ceiling Fans(s), Crown Molding, Eat-in Kitchen, High Ceilings, Primary Bedroom Main Floor, Solid Wood Cabinets, Split Bedroom, Stone Counters, Vaulted Ceiling(s), Walk-In Closet(s), Wet Bar, Window Treatments
- Exterior
- Lighting
- Community
- Buyer Approval Required, Deed Restrictions, Fitness Center, Golf, No Truck/RV/Motorcycle Parking, Playground, Pool, Special Community Restrictions, Tennis Court(s), Street Lights
- Pets
- Yes
- Furnished
- Unfurnished
Listing courtesy of Coldwell Banker Realty.

Listing information is provided by Participants of the Stellar MLS. IDX information is provided exclusively for personal, non-commercial use, and may not be used for any purpose other than to identify prospective properties consumers may be interested in purchasing. Information is deemed reliable but not guaranteed. Properties displayed may be listed or sold by various participants in the MLS. Copyright 2026, Stellar MLS.