

1914 Pleasant Maple Ct
Bradenton, FL 34211
About this home
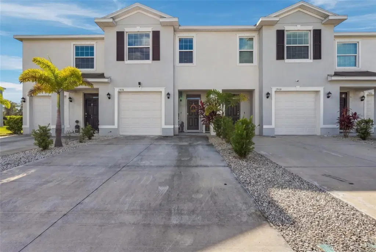
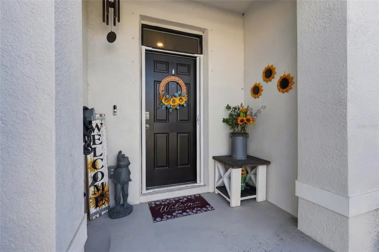
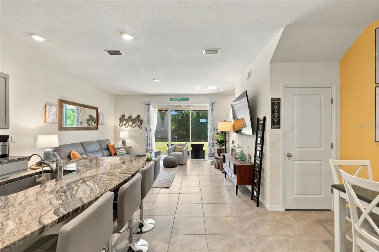
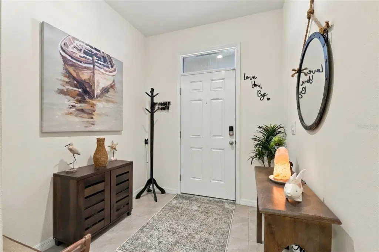
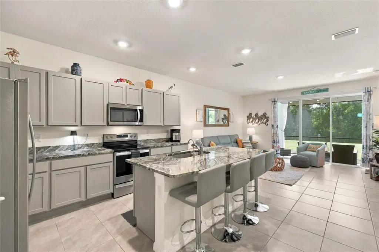
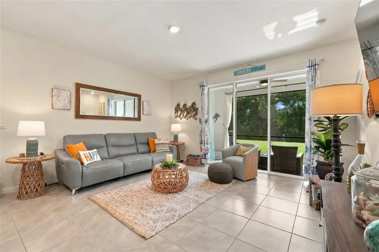
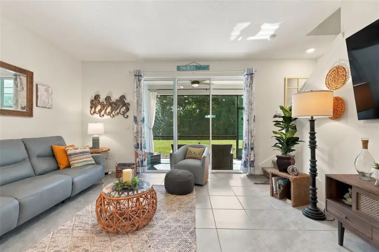
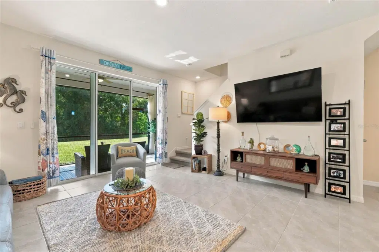
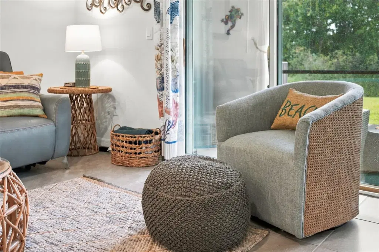
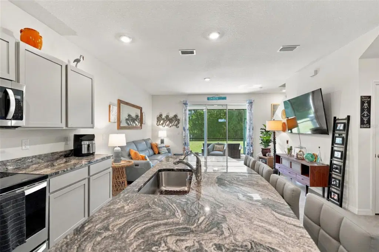
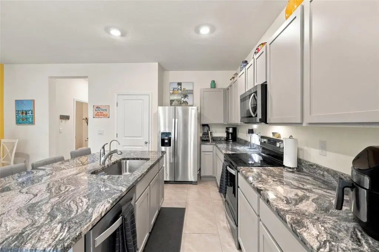
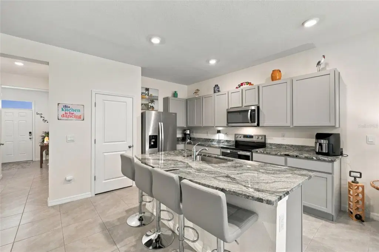
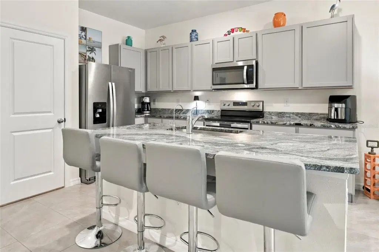
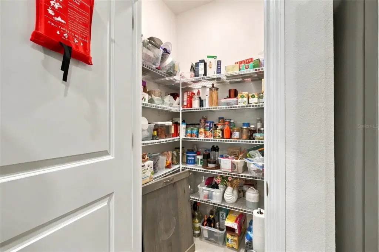
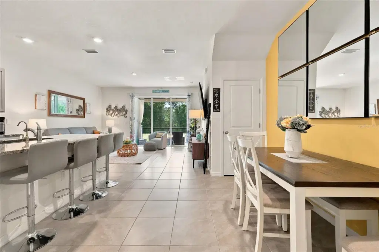
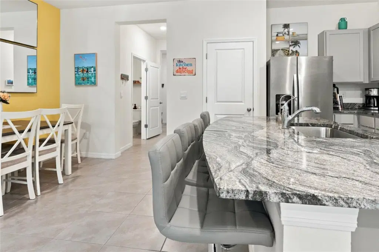
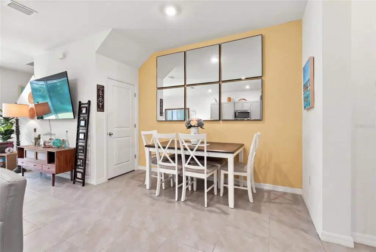
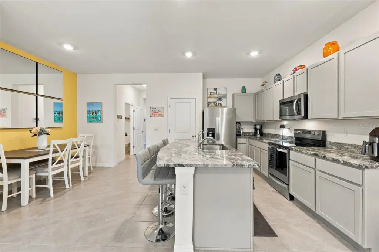
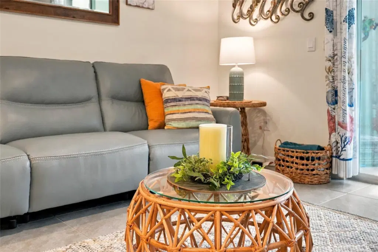
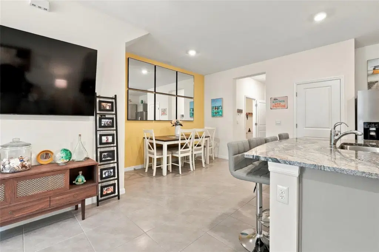
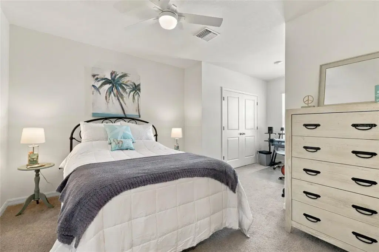
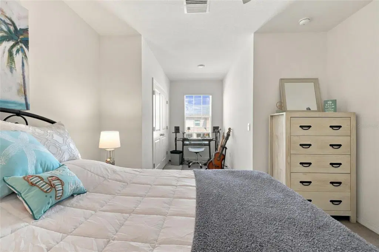
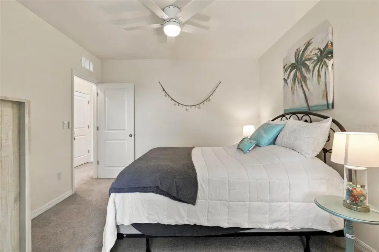
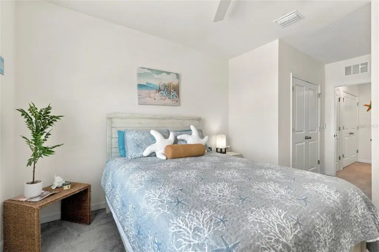
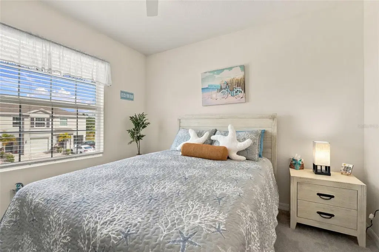
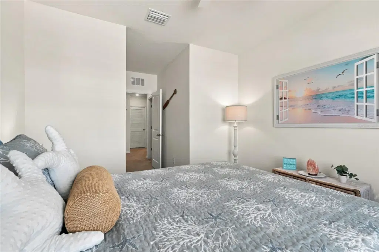
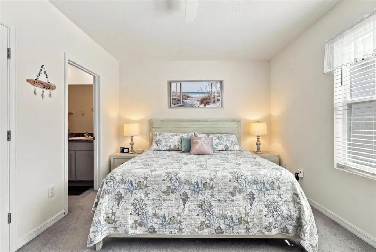
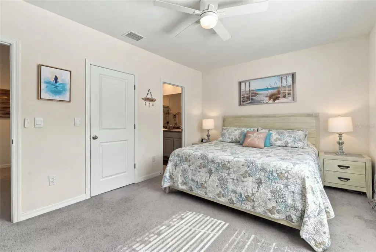
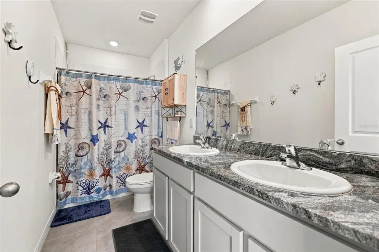
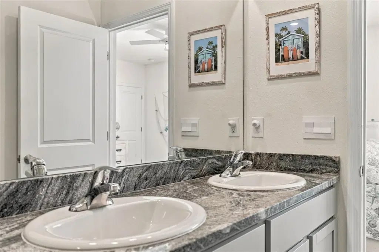
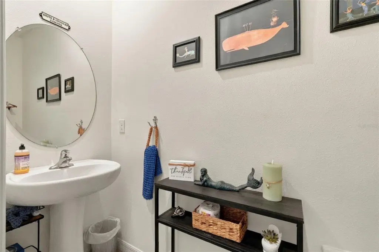
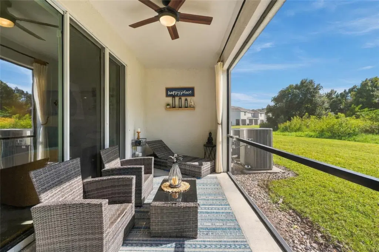
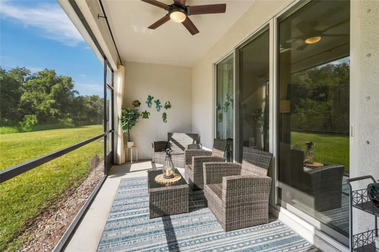
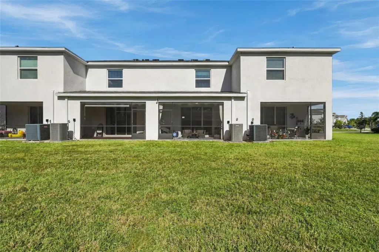
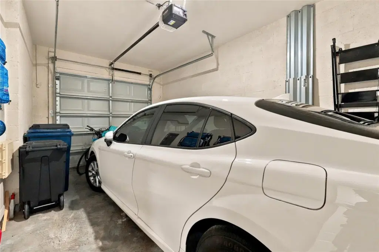
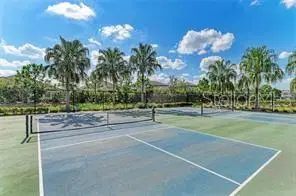
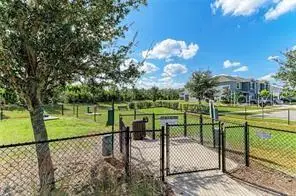
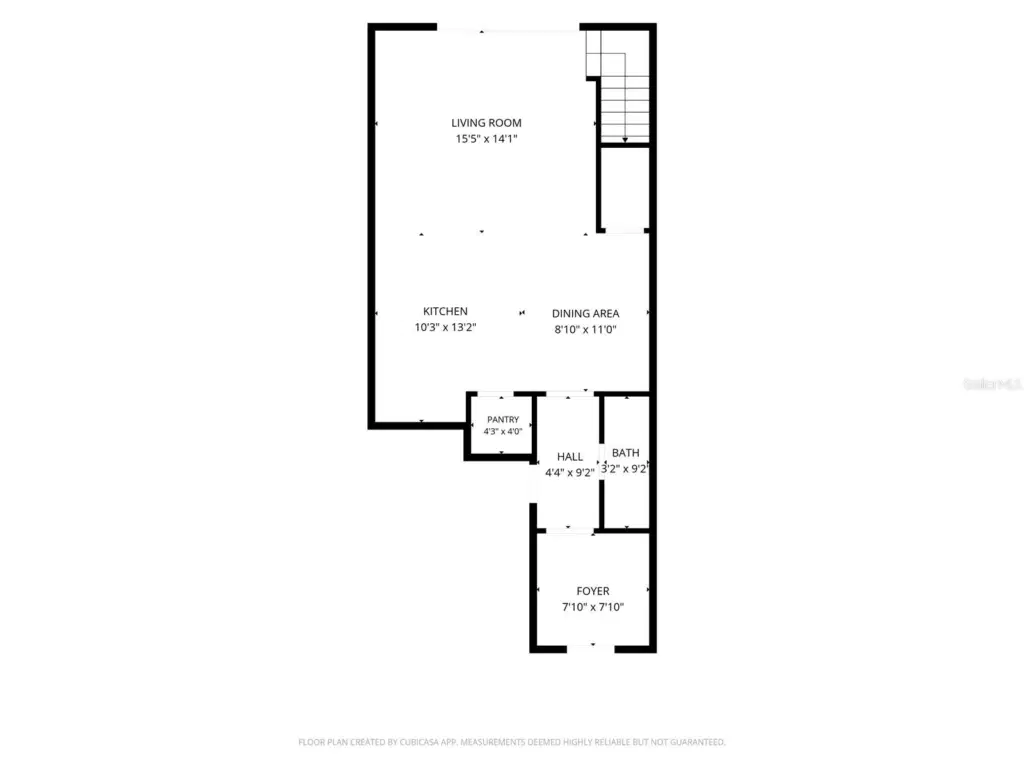
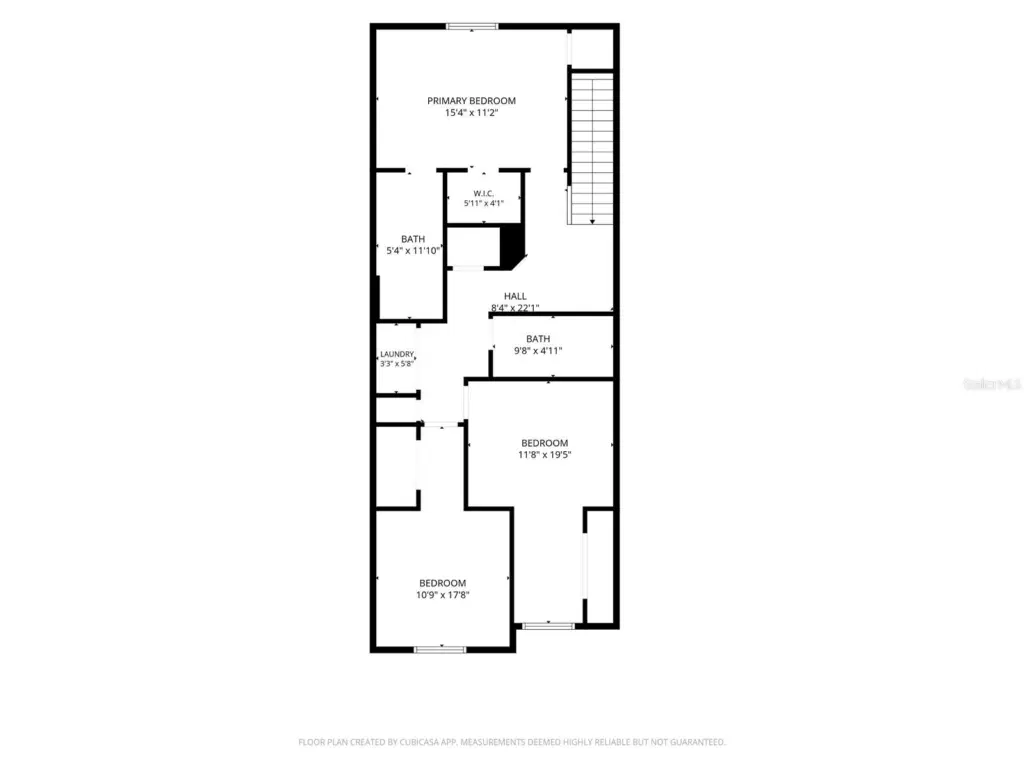
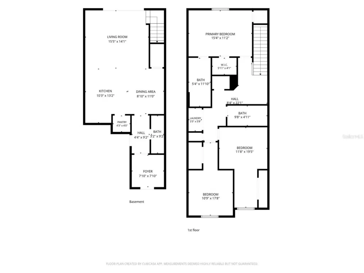
MODERN FLORIDA LIVING IN THE GATED COMMUNITY OF WOODLEAF HAMMOCK! Discover the perfect blend of style, comfort, and convenience in this beautifully designed FURNISHED 2022-built DR Horton Glen model townhome, offering 3 bedrooms, 2.5 baths, and 1,673 square feet of thoughtfully designed living space. Step inside to a bright, open-concept floor plan that seamlessly connects the kitchen, dining, and living areas, creating an inviting atmosphere for both everyday living and entertaining. The stylish kitchen features granite countertops, stainless steel appliances, abundant cabinetry, and generous counter space. Upstairs, the spacious primary suite provides a relaxing private retreat, while two additional bedrooms offer flexibility for guests, family, or a home office. This home comes with a Full House Water Filtration System. Smart-home features and an attached one-car garage add to the home's everyday convenience. Enjoy the benefits of newer construction without the wait of building! Nestled within the gated community of Woodleaf Hammock, residents enjoy access to a sparkling community pool and playground. Conveniently located near shopping, restaurants, entertainment, and major roadways, with easy access to Lakewood Ranch, Sarasota, and Bradenton. Whether you're looking for a full-time residence or seasonal Florida getaway, this inviting townhome offers the easy-care lifestyle you've been searching for. MOVE-IN READY AND WAITING FOR YOU!
Details
- Property type
- Townhouse
- Subdivision
- Woodleaf Hammock Ph Ii
- County
- Manatee
- MLS #
- A4710956
- Garage spaces
- 1
- Private pool
- No
- Waterfront
- No
- HOA fee
- $462 quarterly
- Annual taxes
- $6,062 (2025)
- Cooling
- Central Air
- Heating
- Central, Electric, Heat Pump
- Flooring
- Carpet, Tile
- Appliances
- Dishwasher, Disposal, Dryer, Microwave, Range, Refrigerator, Washer, Water Filtration System
- Interior
- Ceiling Fans(s), Eat-in Kitchen, High Ceilings, Kitchen/Family Room Combo, Open Floorplan, PrimaryBedroom Upstairs, Smart Home, Solid Surface Counters, Thermostat, Walk-In Closet(s), Window Treatments
- Exterior
- Hurricane Shutters
- Community
- Deed Restrictions, Playground, Pool
- Pets
- Breed Restrictions
- Furnished
- Furnished
Listing courtesy of Preferred Shore Llc.

Listing information is provided by Participants of the Stellar MLS. IDX information is provided exclusively for personal, non-commercial use, and may not be used for any purpose other than to identify prospective properties consumers may be interested in purchasing. Information is deemed reliable but not guaranteed. Properties displayed may be listed or sold by various participants in the MLS. Copyright 2026, Stellar MLS.