2975 Bravura Lake Dr
Sarasota, FL 34240
About this home
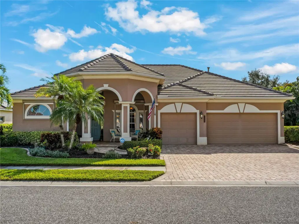
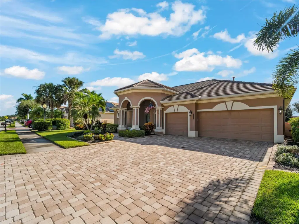
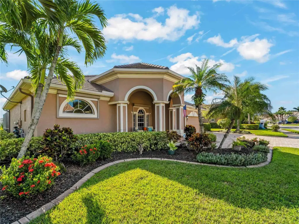
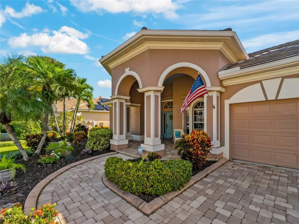
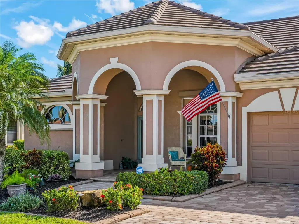
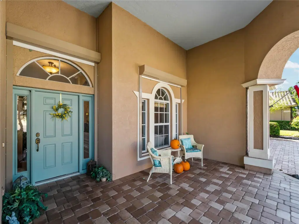
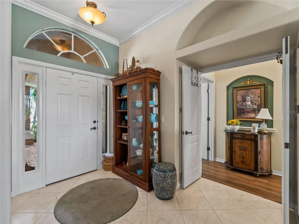
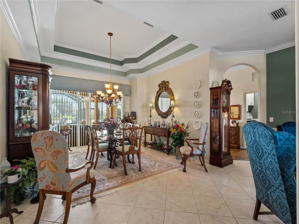
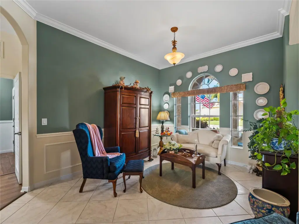
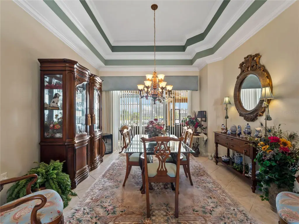
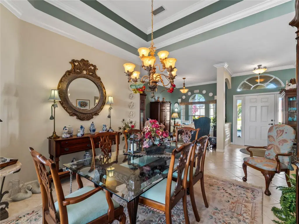
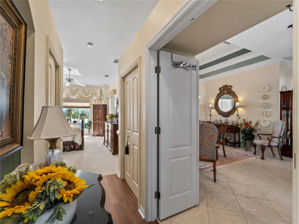
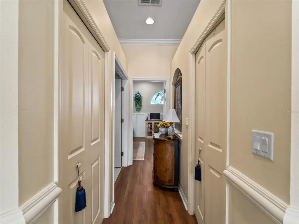
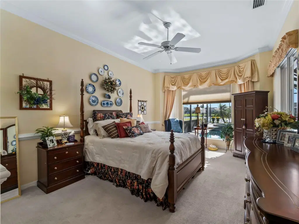
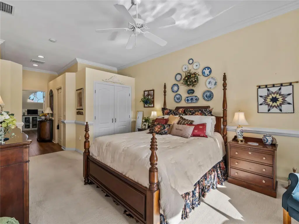
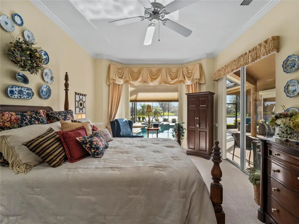
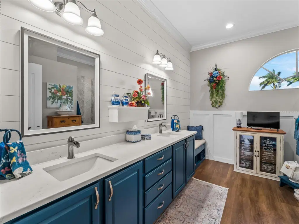
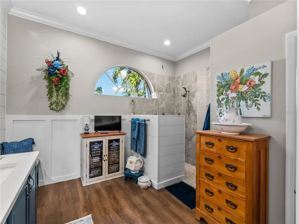
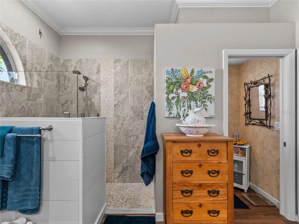
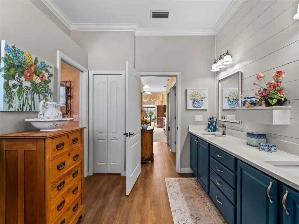
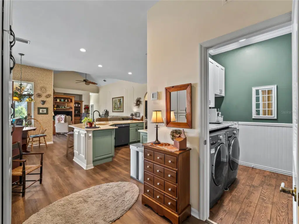
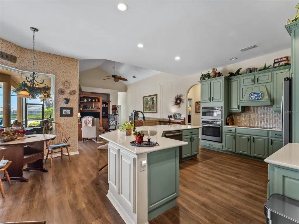
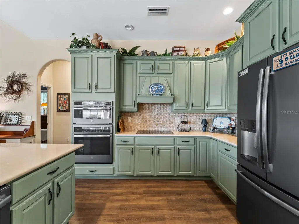
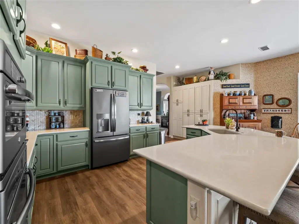
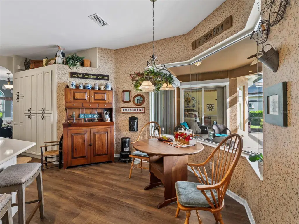
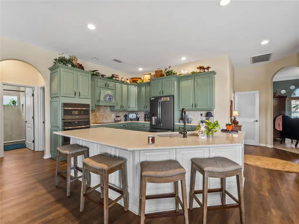
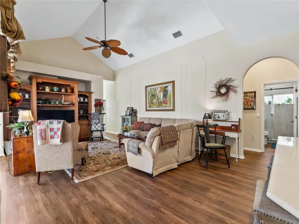
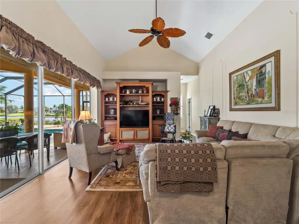
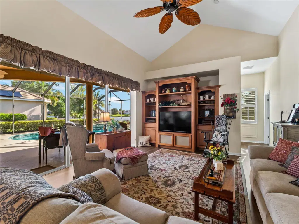
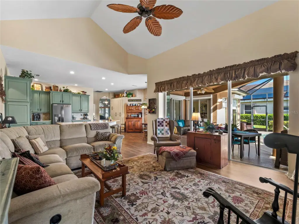
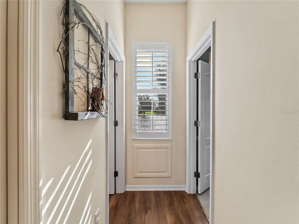
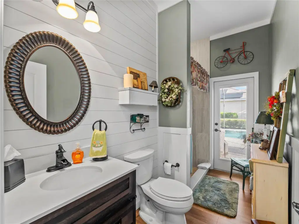
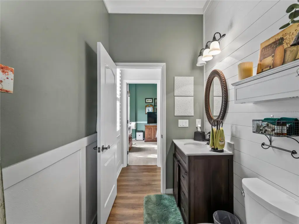
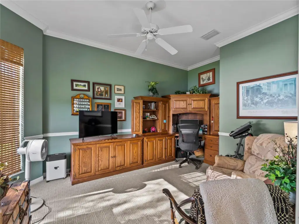
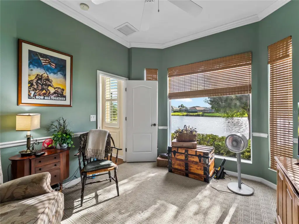
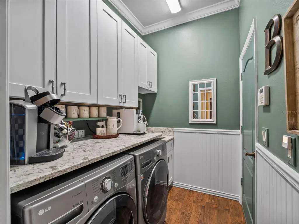
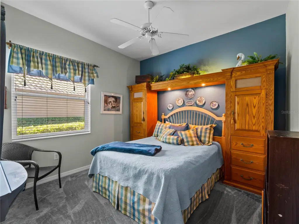
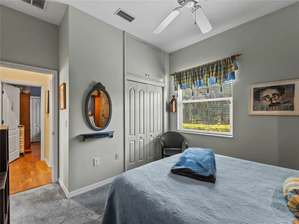
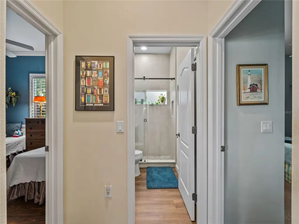
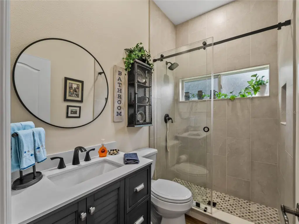
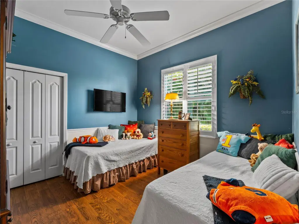
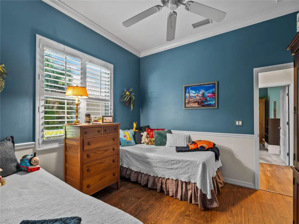
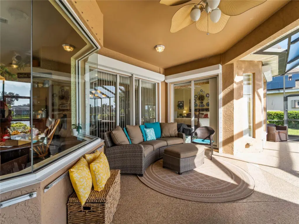
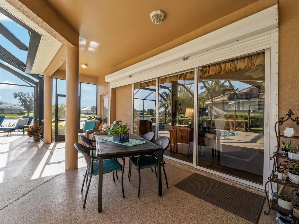
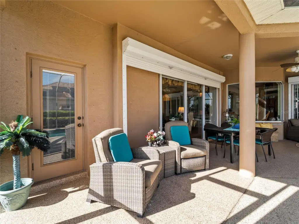
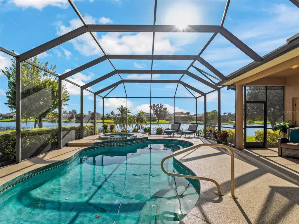
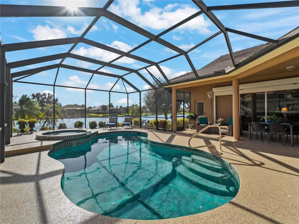
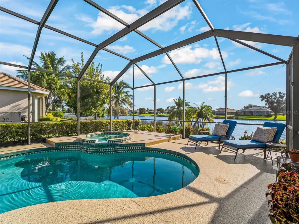
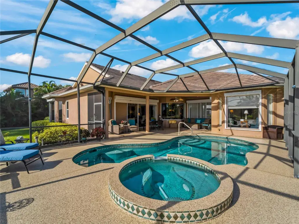
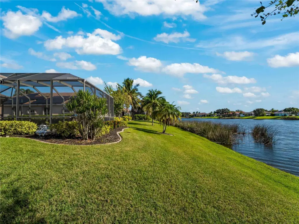
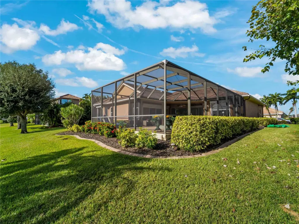
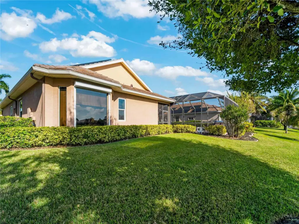
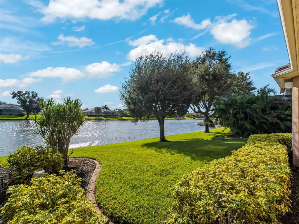
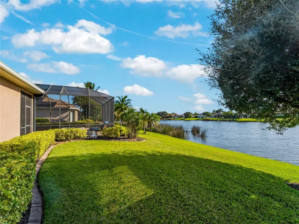
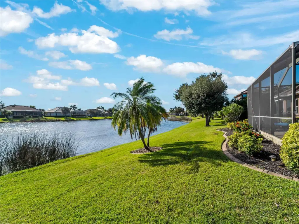
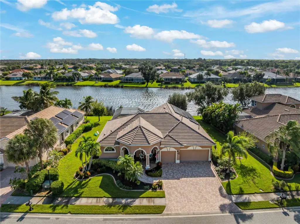
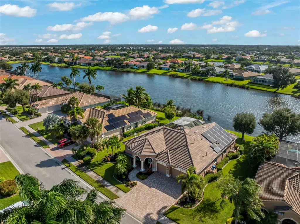
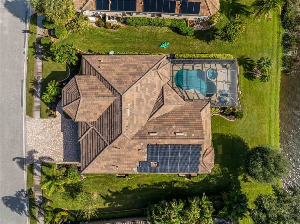
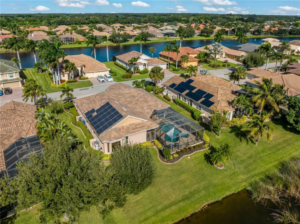
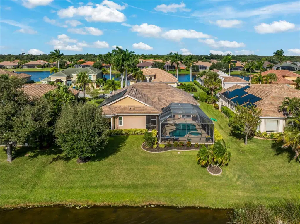
Welcome to this beautifully well-maintained home in the highly desirable, gated Laurel Lakes community! This 3-bedroom plus den/office, 3-bathroom home is perfectly designed for gatherings, featuring a bright family room with 14ft high ceilings, a built in solid wood TV wall unit, recessed lighting, and ceiling fans throughout. The formal dining room boasts an elegant tray ceiling and a statement chandelier. Sliding glass doors effortlessly connect the indoor living to an impressive rear lanai, revealing a heated saltwater pool and spa with a freshly resurfaced deck (2025) all looking out to a serene lake backdrop rich with wildlife. The updated kitchen features premium GE Profile appliances, a custom built-in pantry, and a gorgeous woven granite backsplash. Both the kitchen and primary bath have been beautifully renovated, and luxury vinyl plank flooring runs seamlessly throughout. The spacious master bedroom serves as a true retreat, complete with blinds and drapes, a private slider out to the pool, one walk-in closet, and two custom built-in closets. Work from home with inspiration from the dedicated office/den, which offers a serene view of the lake. The laundry room adds exceptional functionality with a quartz countertop, a utility sink, and an LG TrueSteam washer/dryer (2010). Peace of mind updates: new roof (2021), A/C (2020), hot water heater (2020), gas pool heater (2020), resurfaced pool deck (2025), solar panels (2021) with tesla battery backup units, automatic hurricane shutter, and a hurricane rated garage door on the oversized garage. Excellent schools & shopping nearby.
Details
- Property type
- Single Family Residence
- Subdivision
- Barton Farms
- County
- Sarasota
- MLS #
- A4710954
- Garage spaces
- 3
- Private pool
- Yes
- Waterfront
- No
- View
- Water
- HOA fee
- $2,700 annually
- Annual taxes
- $4,885 (2026)
- Cooling
- Central Air
- Heating
- Central, Solar
- Flooring
- Carpet, Luxury Vinyl, Tile
- Appliances
- Built-In Oven, Convection Oven, Cooktop, Dishwasher, Disposal, Dryer, Exhaust Fan, Gas Water Heater, Microwave, Range Hood, Refrigerator, Washer, Water Purifier, Water Softener
- Interior
- Built-in Features, Ceiling Fans(s), Chair Rail, Crown Molding, Eat-in Kitchen, High Ceilings, Kitchen/Family Room Combo, Primary Bedroom Main Floor, Split Bedroom, Stone Counters, Thermostat, Tray Ceiling(s), Vaulted Ceiling(s), Walk-In Closet(s), Window Treatments
- Exterior
- Hurricane Shutters, Lighting, Rain Gutters, Sidewalk
- Community
- Clubhouse, Deed Restrictions, Fitness Center, Gated Community - No Guard, Golf Carts OK, Irrigation-Reclaimed Water, Pool, Sidewalks, Tennis Court(s), Street Lights
- Pets
- Cats OK, Dogs OK
- Furnished
- Negotiable
Listing courtesy of Dalton Wade Inc.

Listing information is provided by Participants of the Stellar MLS. IDX information is provided exclusively for personal, non-commercial use, and may not be used for any purpose other than to identify prospective properties consumers may be interested in purchasing. Information is deemed reliable but not guaranteed. Properties displayed may be listed or sold by various participants in the MLS. Copyright 2026, Stellar MLS.