5273 Heron Way #202
Sarasota, FL 34231
About this home
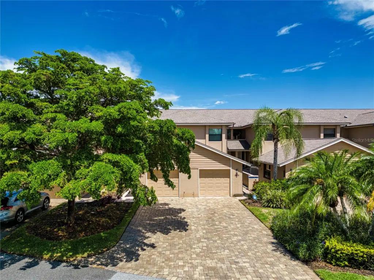
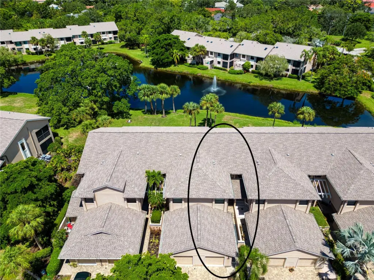
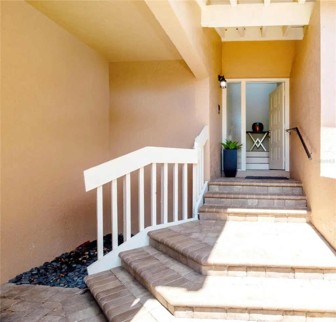
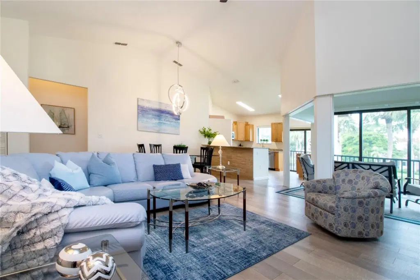
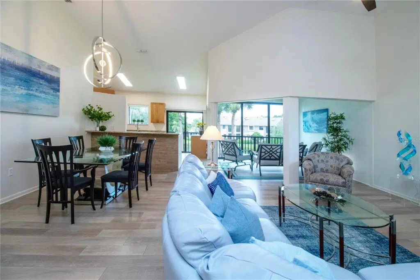
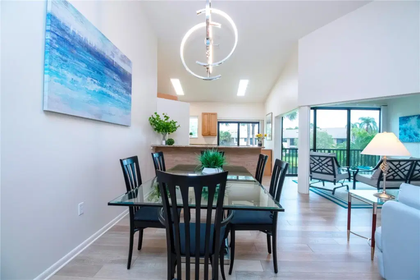
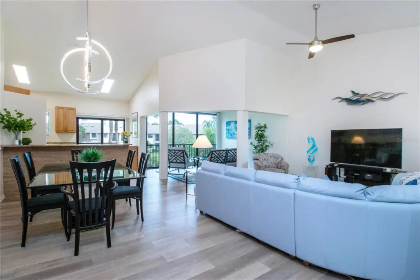
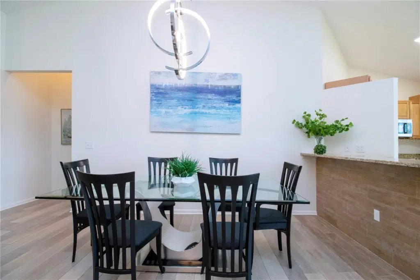
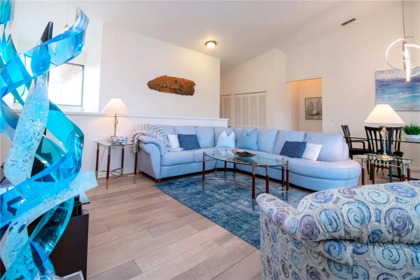
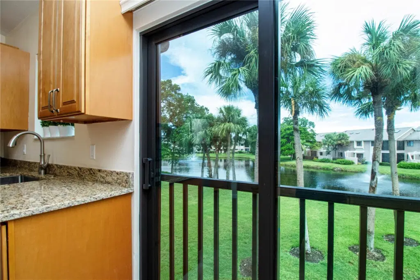
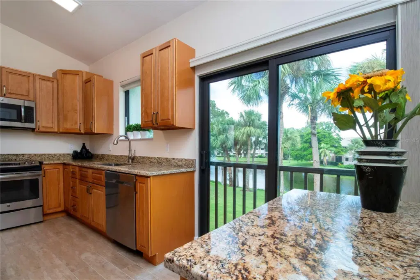
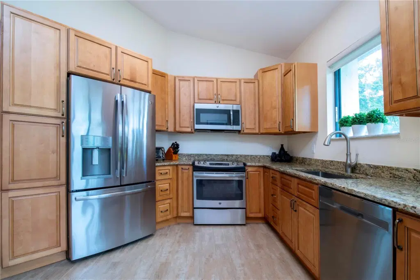
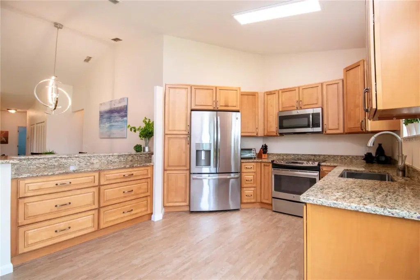
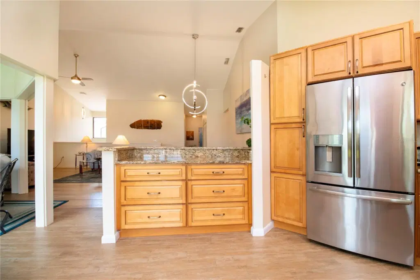
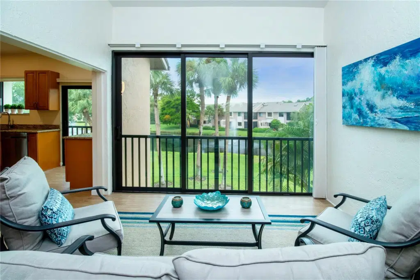
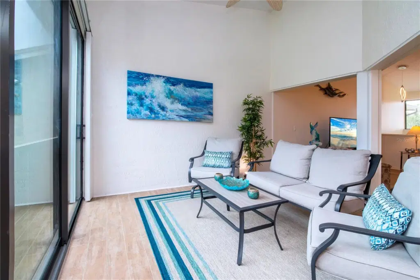
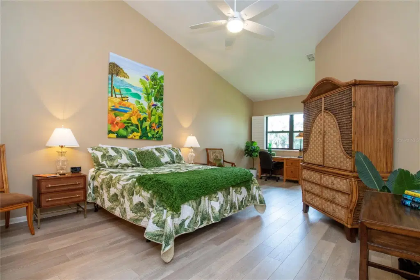
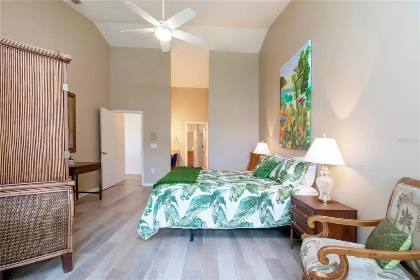
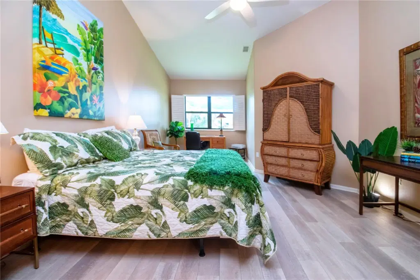
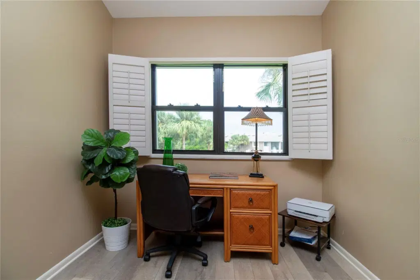
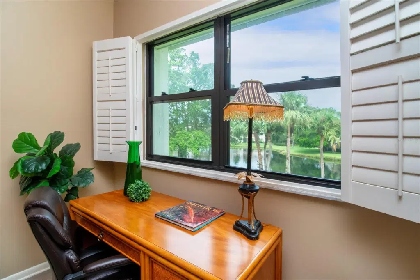
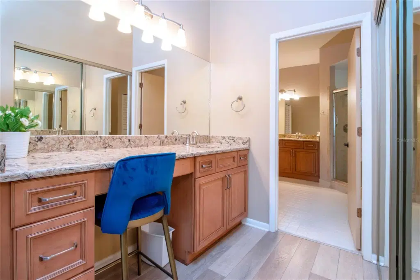
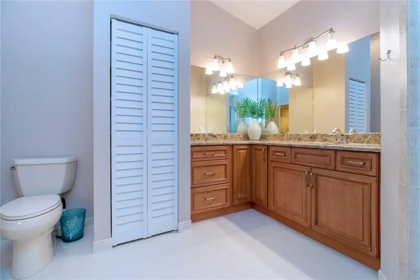
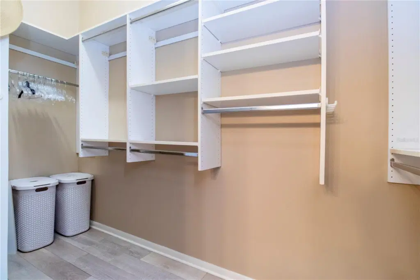
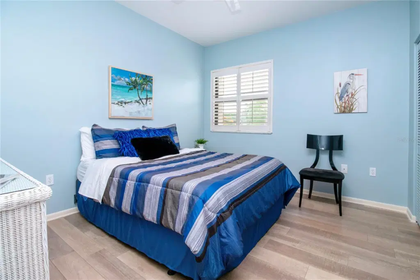
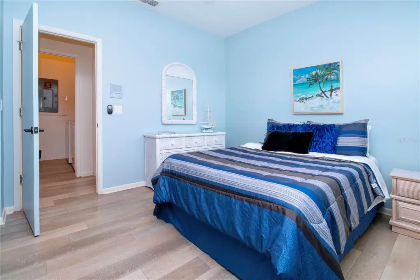
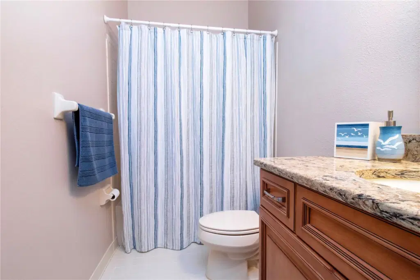
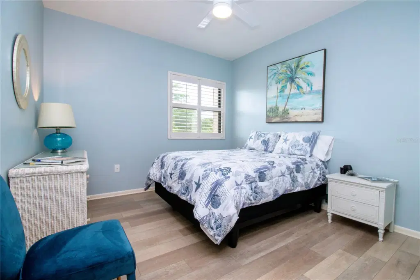
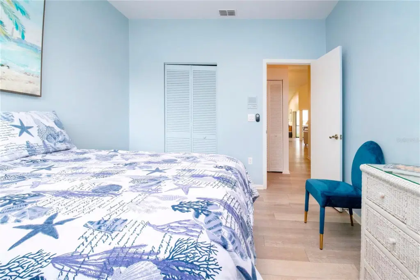
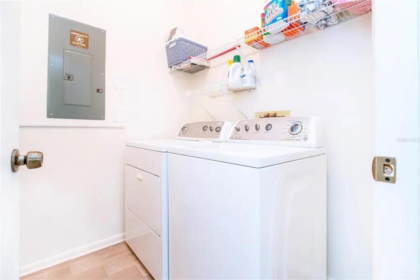
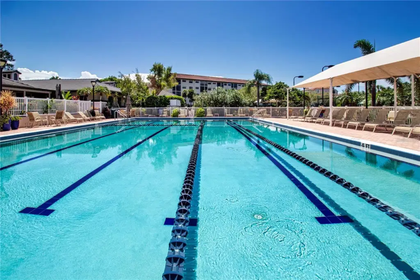
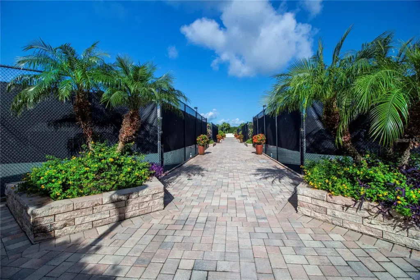
Expansive water views, an enviable location just a short walk from the Landings Racquet Club, and upgrades including hurricane-impact windows throughout and a newer air-conditioning system (2024) with transferable warranty distinguish this second-floor coach house from other similar residences in The Landings. Bright, spacious, and beautifully maintained, the home also benefits from a newer roof and gutters (2023), offering an exceptional combination of comfort, convenience, and peace of mind. High vaulted ceilings and abundant natural light create an immediate sense of space, while the generous living and dining areas flow seamlessly into an open-plan kitchen featuring granite countertops, a breakfast bar, and stainless steel appliances. Continuous flooring throughout the main living area, without the traditional step-down, further enhances the open layout. The spacious primary suite enjoys beautiful water views, a large en-suite bathroom, and walk-in closet. Two additional generously sized bedrooms share a second full bathroom. Plantation shutters throughout and a separate laundry room add to the home's comfort and practicality. Furnishings are available for purchase separately, offering an opportunity for an easy transition. The nearby Landings Racquet Club offers eight Har-Tru tennis courts, a fitness center, pro shop, meeting rooms, a temperature-controlled lap pool, spa, and an active calendar of social events. Residents can also enjoy nature trails leading to a covered dock and fishing pier, with storage facilities for kayaks, canoes, and paddle boards. Ideally located west of the Trail, The Landings provides convenient access to Siesta Key, Southside Village, downtown Sarasota, and nearby shopping and dining, including The Landings shopping center.
Details
- Property type
- Condominium
- Subdivision
- Landings South 3
- County
- Sarasota
- MLS #
- A4710944
- Garage spaces
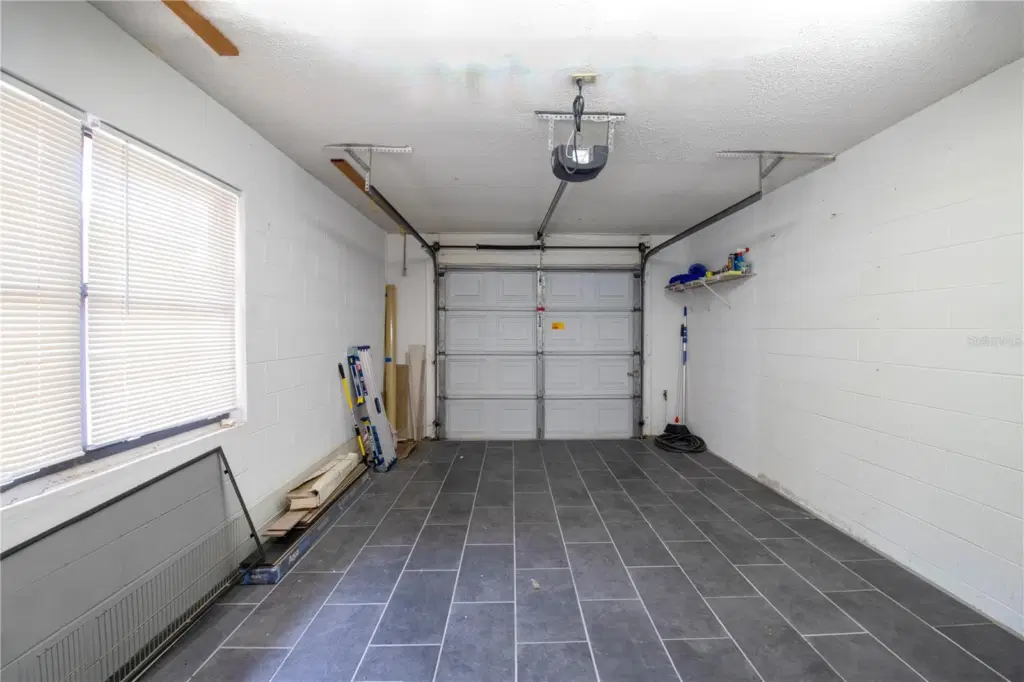
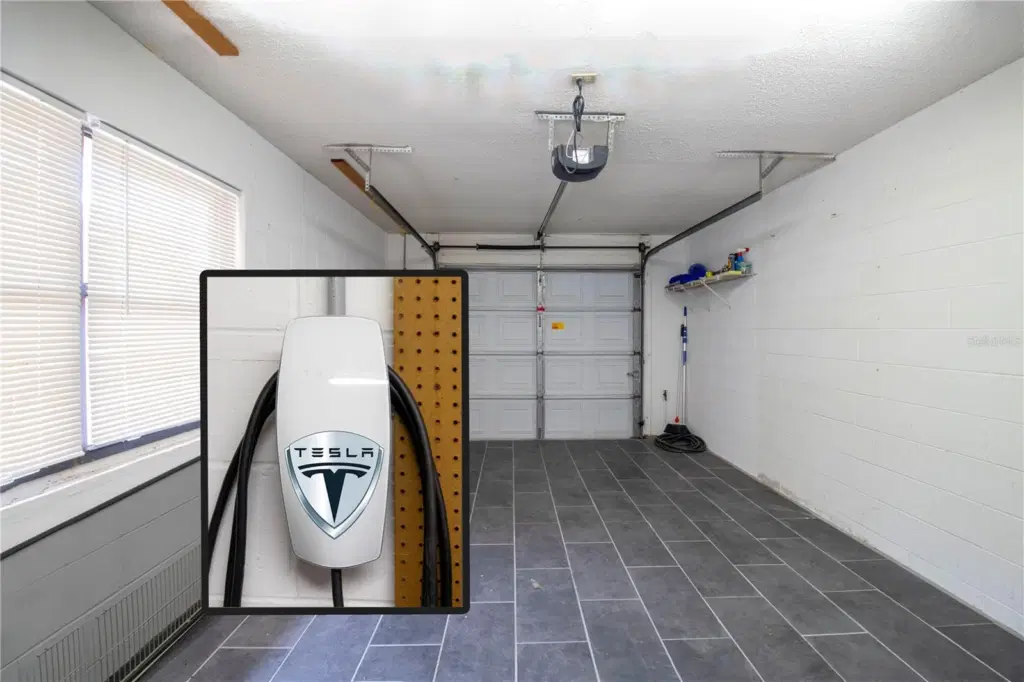
- 1
- Private pool
- No
- Waterfront
- No
- HOA fee
- $2,850 quarterly
- Annual taxes
- $5,616 (2025)
- Cooling
- Central Air
- Heating
- Central
- Flooring
- Tile, Vinyl
- Appliances
- Dishwasher, Disposal, Dryer, Electric Water Heater, Microwave, Range, Refrigerator, Washer
- Interior
- Built-in Features, Ceiling Fans(s), Eat-in Kitchen, High Ceilings, Kitchen/Family Room Combo, Living Room/Dining Room Combo, Open Floorplan, Primary Bedroom Main Floor, Solid Surface Counters, Split Bedroom, Thermostat, Vaulted Ceiling(s), Walk-In Closet(s), Window Treatments
- Exterior
- Lighting, Private Entrance, Private Mailbox, Rain Gutters
- Community
- Buyer Approval Required, Clubhouse, Deed Restrictions, Fitness Center, Gated Community - Guard, No Truck/RV/Motorcycle Parking, Pool, Tennis Court(s), Street Lights
- Pets
- Yes
- Furnished
- Negotiable
Listing courtesy of Coldwell Banker Realty.

Listing information is provided by Participants of the Stellar MLS. IDX information is provided exclusively for personal, non-commercial use, and may not be used for any purpose other than to identify prospective properties consumers may be interested in purchasing. Information is deemed reliable but not guaranteed. Properties displayed may be listed or sold by various participants in the MLS. Copyright 2026, Stellar MLS.