6261 Mesa Gln
Bradenton, FL 34203
About this home
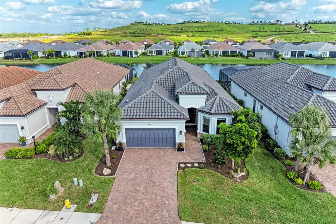
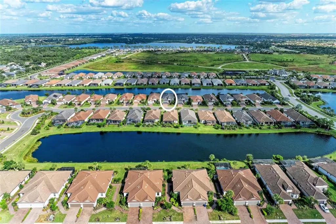
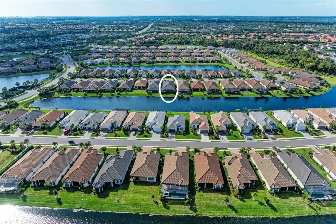
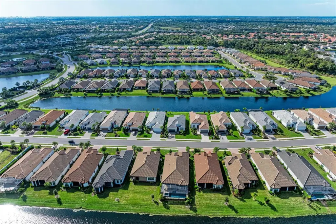
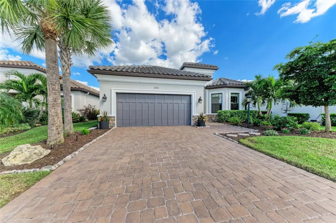
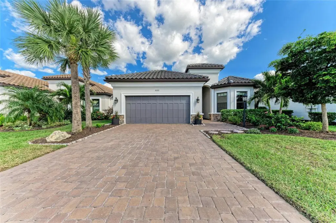
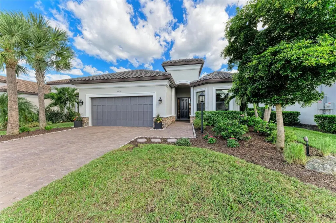
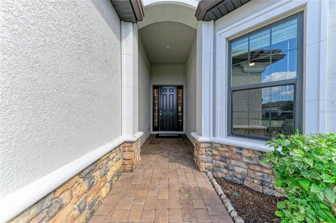
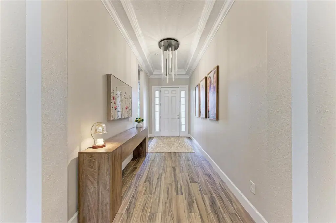
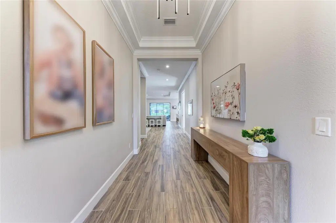
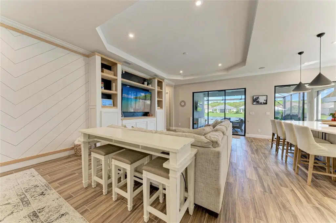
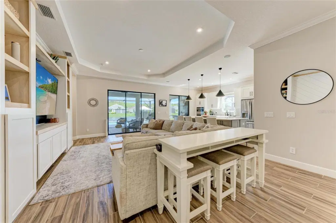
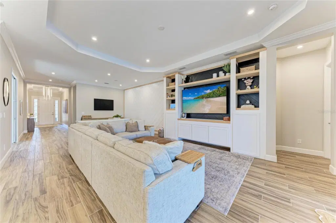
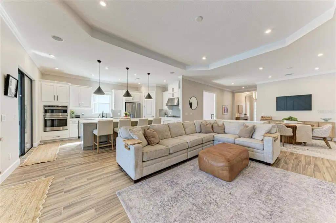
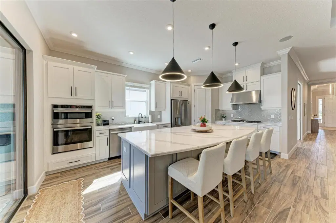
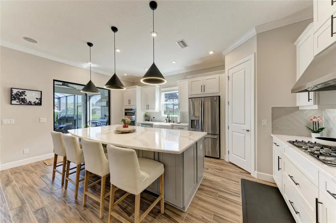
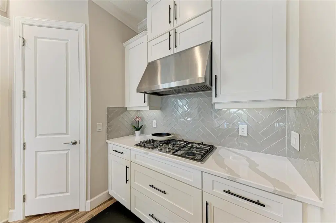
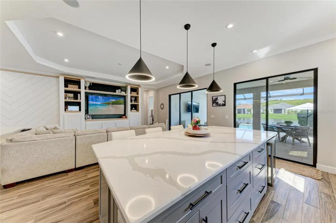
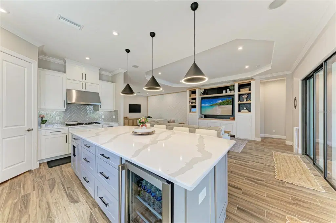
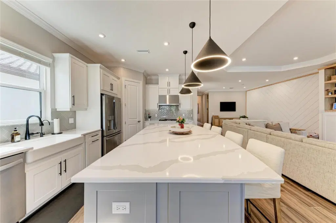
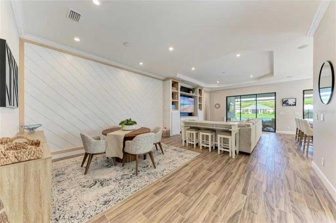
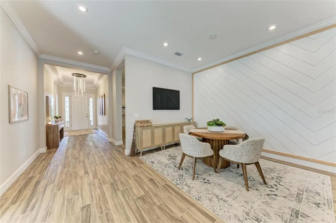
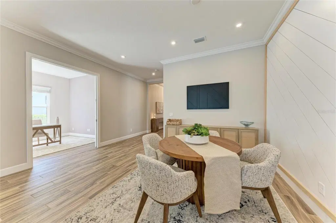
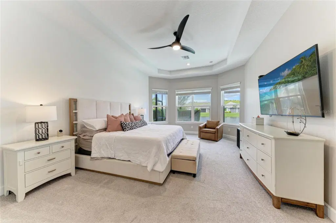
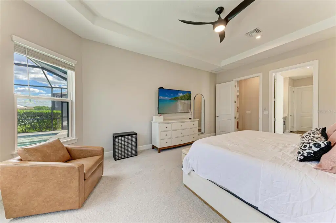
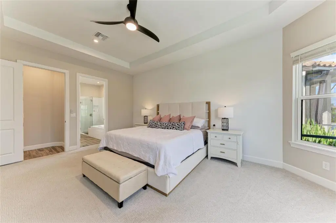
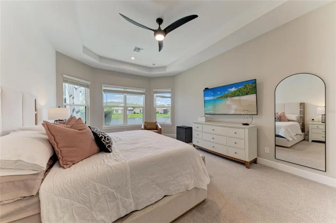
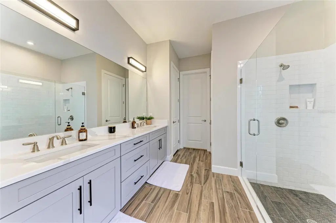
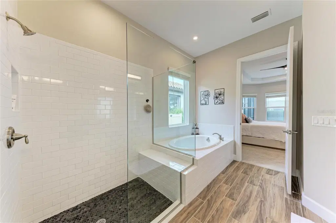
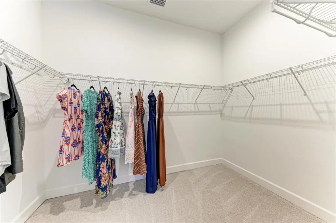
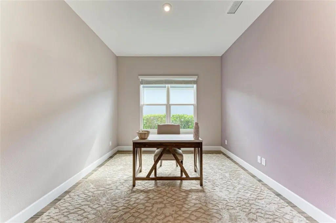
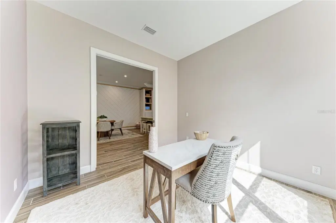
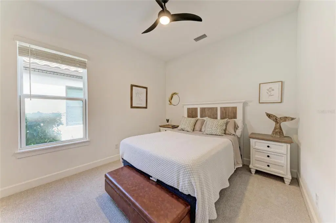
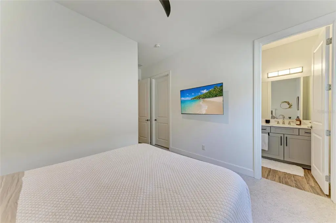
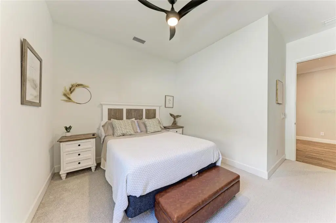
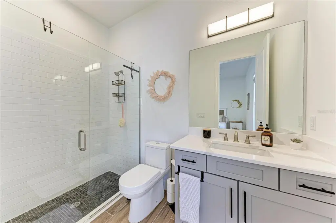
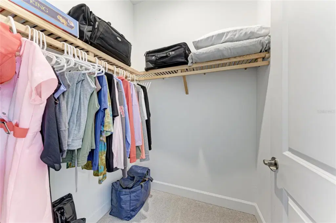
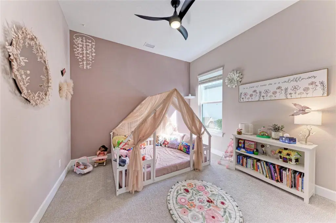
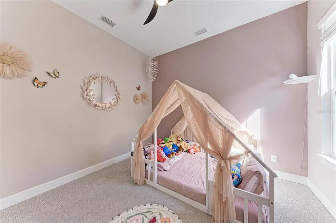
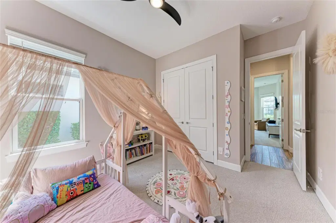
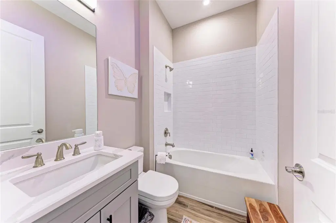
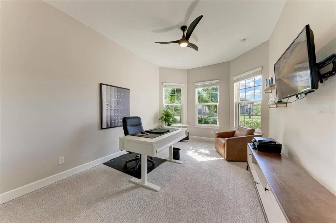
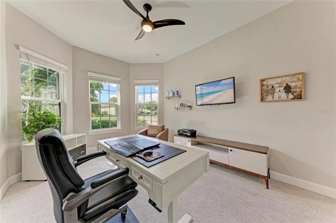
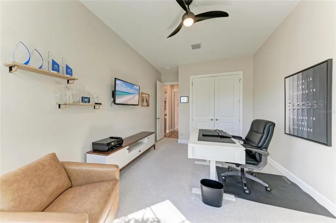
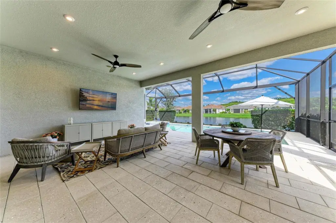
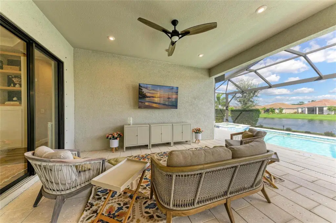
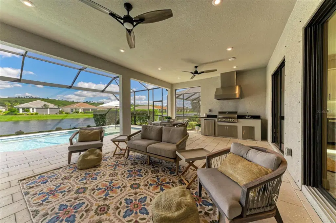
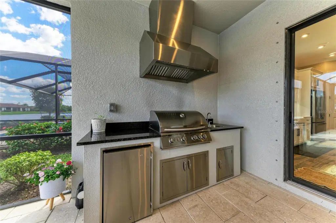
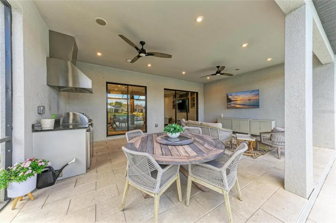
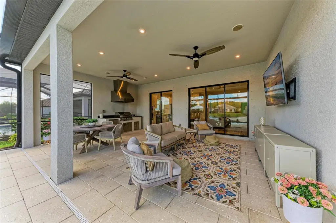
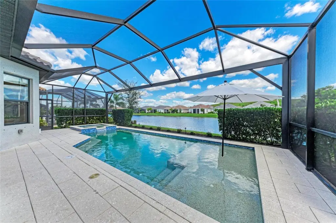
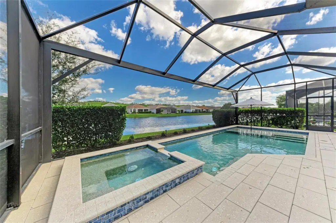
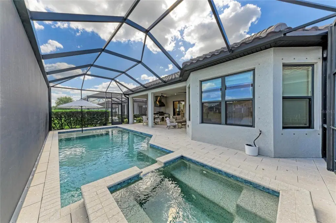
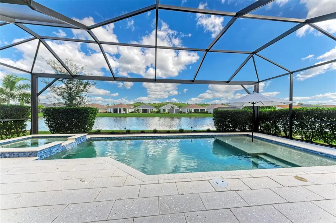
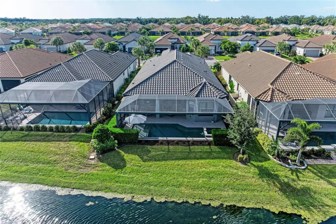
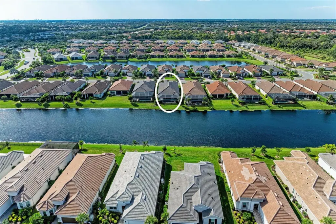
Welcome to this stunning 4-bedroom plus a flex room, 3-bathroom pool home offering the ultimate Florida resort lifestyle with the rare advantage of no CDD fees! Step inside to discover an exceptionally crafted interior showcasing elegant tray ceilings and beautiful crown moulding that flows seamlessly throughout the home. The main living area is designed for both relaxation and entertaining, featuring a custom entertainment center with ample storage and a built-in Sonos sound system that extends out to the lanai. The heart of the home is a pristine kitchen boasting crisp white cabinetry and a matching white center island, which is thoughtfully upgraded with a built-in beverage fridge and extra storage cabinets to keep everything you need right at your fingertips. The well-designed floor plan includes a luxurious primary suite that overlooks the serene water and pool area. This private retreat boasts a spacious walk-in closet and a spa-like ensuite bathroom complete with dual sinks, a relaxing garden tub, and a separate shower stall. Guests or family members will equally appreciate the second bedroom, which functions as an impressive secondary suite with its own private ensuite bathroom and a generous walk-in closet. The additional flex space provides the perfect canvas for a home office, den, or media room, while the garage is fully equipped with practical storage racks to keep your space organized. Step outside to your extended screened lanai and discover an extraordinary outdoor oasis. The spectacular heated pool and integrated hot tub are the true highlights of this home, outfitted with gorgeous lighting, a self-filling mechanism, and a self-cleaning system. It has all the bells and whistles you could ever want with absolutely zero maintenance required! Host unforgettable gatherings using the impressive outdoor kitchen while the Sonos sound system sets the perfect mood against the backdrop of a peaceful man-made waterway. Directly behind the home, you will find scenic walking and hiking trails that invite you to explore the natural beauty of the landscape at your own pace. Located within a highly desirable gated Esplanade community, you will enjoy unparalleled privacy and security alongside top-tier amenities. Residents have access to a resort-style pool and spa, an elegant clubhouse featuring vibrant social spaces, a fully equipped fitness center, and active tennis and pickleball courts. As a unique bonus, you also gain exclusive access to shared amenities across other Esplanade communities. The surrounding area is a dream for recreation and leisure. Golf enthusiasts will be thrilled by the immediate proximity to world-class courses, including The Concession Golf Club, Waterlefe Golf & River Club, River Strand Golf & Country Club, and IMG Academy Golf Club. Beyond the gates, you are just minutes from premier shopping and dining at The Mall at University Town Center. Whether you want to explore the vibrant atmospheres of Downtown Sarasota and Downtown Bradenton, spend an afternoon at charming St. Armands Circle, or relax on the stunning shores of Bradenton Beach and Siesta Key Beach, everything you need is located within a convenient 16-mile radius.
Details
- Property type
- Single Family Residence
- Subdivision
- Heights Ph I Subph Ia & Ib & Ph Ii
- County
- Manatee
- MLS #
- A4710927
- Garage spaces
- 0
- Private pool
- Yes
- Waterfront
- No
- HOA fee
- $1,577 quarterly
- Annual taxes
- $8,684 (2025)
- Cooling
- Central Air
- Heating
- Central
- Flooring
- Carpet, Tile
- Appliances
- Other
- Interior
- Ceiling Fans(s), Crown Molding, Kitchen/Family Room Combo, Living Room/Dining Room Combo, Tray Ceiling(s)
- Exterior
- Sidewalk
- Pets
- Yes
- Furnished
- Unfurnished
Listing courtesy of The Keyes Company - Sarasota.

Listing information is provided by Participants of the Stellar MLS. IDX information is provided exclusively for personal, non-commercial use, and may not be used for any purpose other than to identify prospective properties consumers may be interested in purchasing. Information is deemed reliable but not guaranteed. Properties displayed may be listed or sold by various participants in the MLS. Copyright 2026, Stellar MLS.