5018 Boston Common Gln
Bradenton, FL 34211
About this home
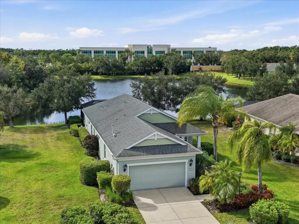
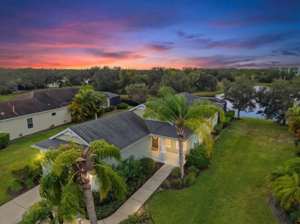
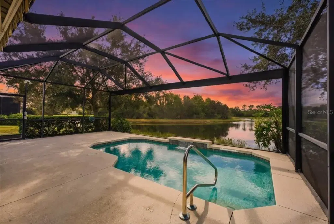
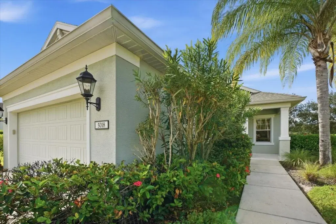
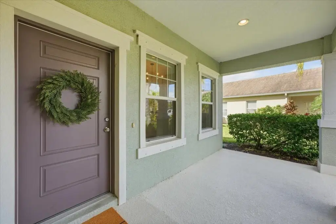
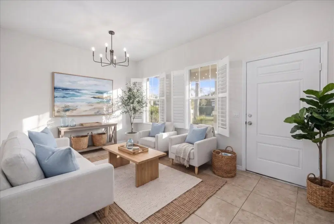
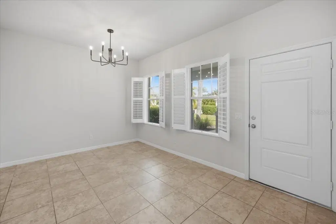
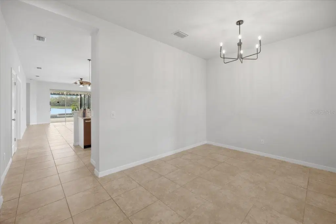
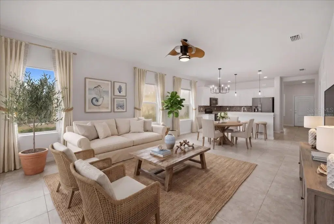
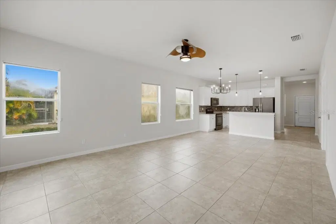
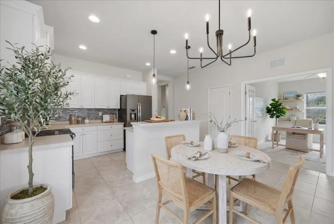
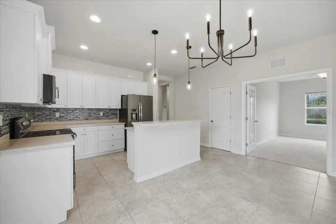
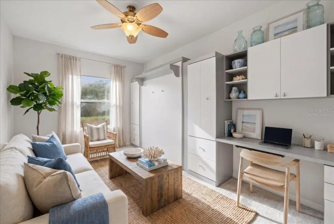
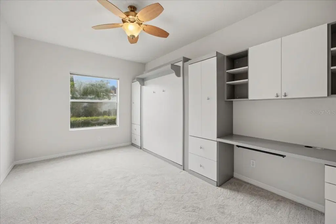
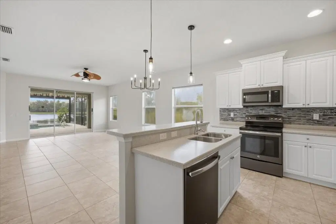
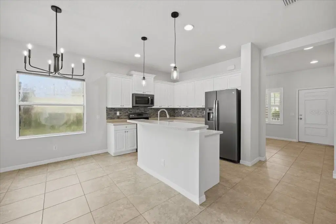
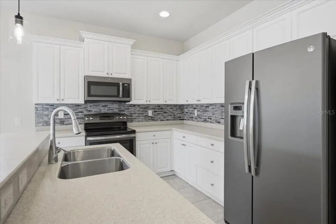
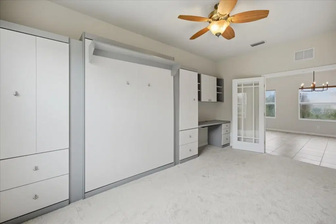
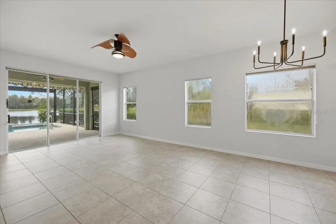
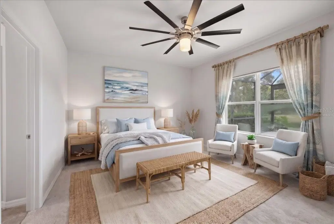
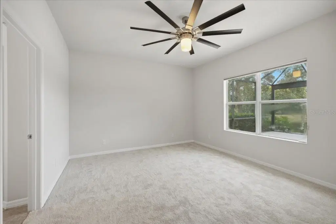
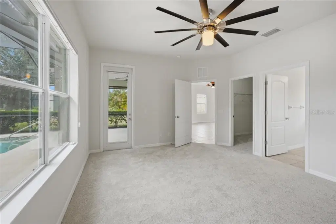
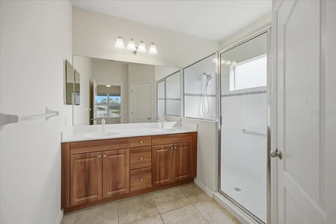
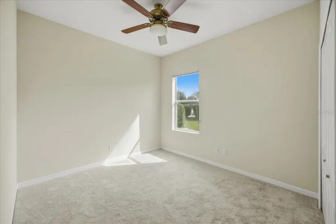
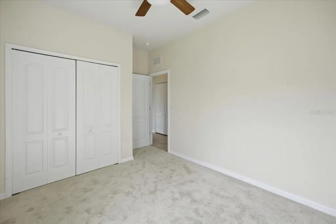
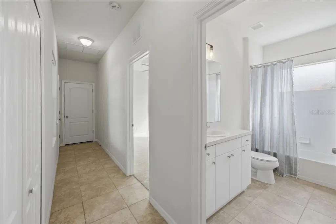
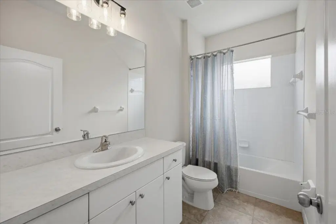
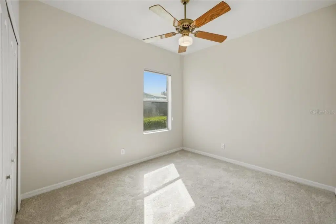
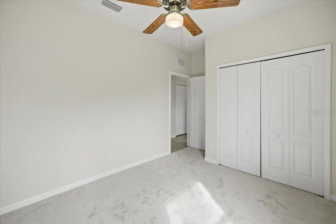
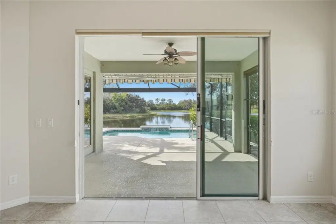
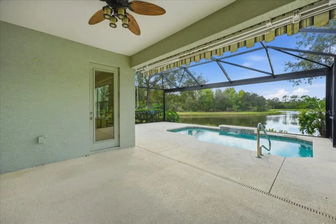
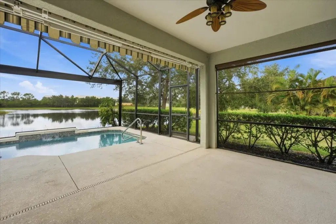
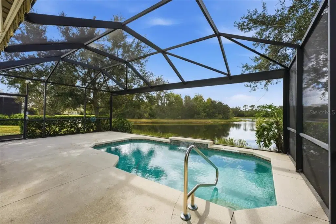
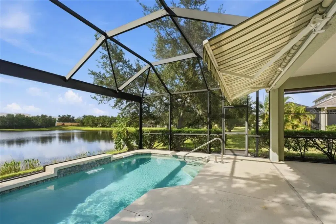
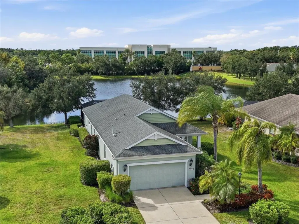
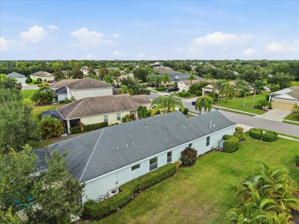
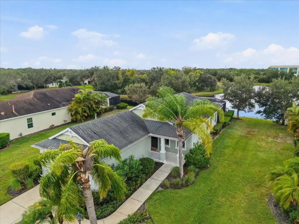
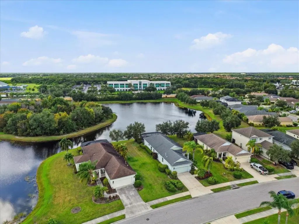
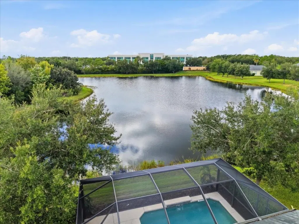
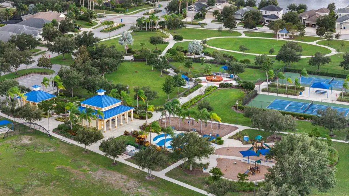
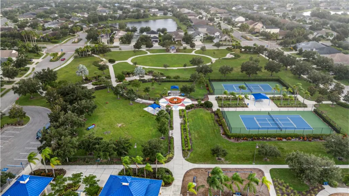
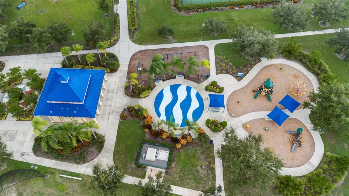
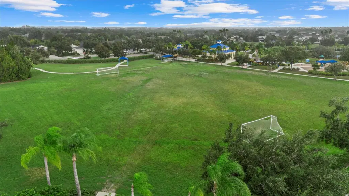
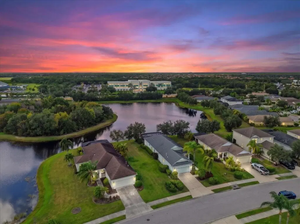
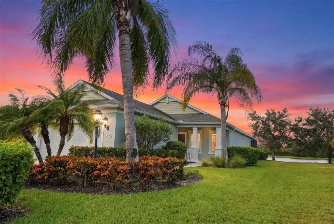
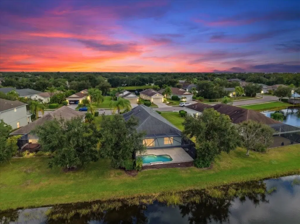
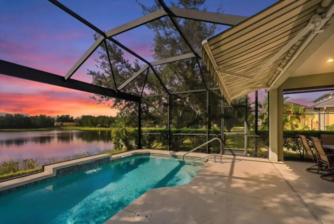
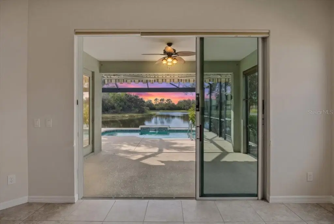
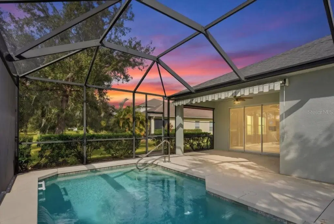
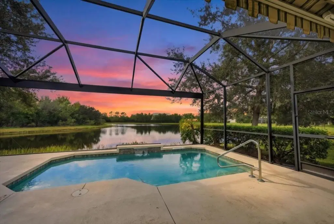
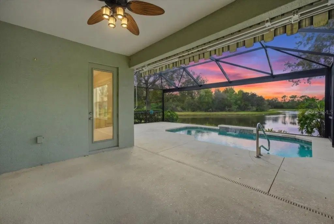
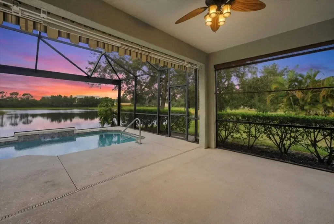
Virtually Staged. ONE-OF-A-KIND POOL HOME IN CENTRAL PARK AT LAKEWOOD RANCH FEATURING EXPANSIVE WATER VIEWS, EXCEPTIONAL PRIVACY, AND AN OVERSIZED HOMESITE! Beautifully positioned on a generously sized lot, this 3-bedroom, 2-bathroom home PLUS a DEN & FLEX SPACE offers a peaceful backyard retreat that's truly hard to find. Whether you're enjoying morning coffee while watching the birds, overlooking the water, relaxing in your heated pool, or entertaining beneath the PANORAMIC screened lanai, the outdoor setting is truly something special. Inside, nearly 1,900 square feet of thoughtfully designed living space offers comfort, functionality, and versatility. The open-concept kitchen features stainless steel appliances, a breakfast bar, and a seamless connection to the main living area. A separate formal dining room provides flexibility to serve as a second living room, sitting area, or additional gathering space. The generously sized den features a built-in desk and Murphy bed, creating the perfect combination of home office and guest accommodations without sacrificing valuable living space. Recent improvements include ALL BRAND-NEW CARPETING, FRESH INTERIOR PAINT, and a 2020 HVAC REPLACEMENT, offering a refreshed feel and added peace of mind. Additional features include a whole-home water softener, retractable sun shade, attached two-car garage, and charming front porch. Beyond your front door, Central Park at Lakewood Ranch offers an impressive collection of neighborhood amenities, including an expansive community park, sports fields, playgrounds, splash pad, covered pavilion, dog park, tennis courts, and scenic walking trails. Conveniently located near top rated schools, shopping, dining, golfing and all things Lakewood Ranch, this community makes it easy to enjoy an active Florida lifestyle. With its sweeping water views, private heated pool, generous outdoor space, and versatile floor plan, this home offers a rare combination of features in one of Lakewood Ranch's most established neighborhoods. Come experience the setting for yourself—it's even better in person!
Details
- Property type
- Single Family Residence
- Subdivision
- Central Park Subphase A-2a
- County
- Manatee
- MLS #
- A4710877
- Garage spaces
- 2
- Private pool
- Yes
- Waterfront
- No
- View
- Trees/Woods, Water
- HOA fee
- $593 quarterly
- Annual taxes
- $1,386 (2025)
- Cooling
- Central Air
- Heating
- Central
- Flooring
- Carpet, Tile
- Appliances
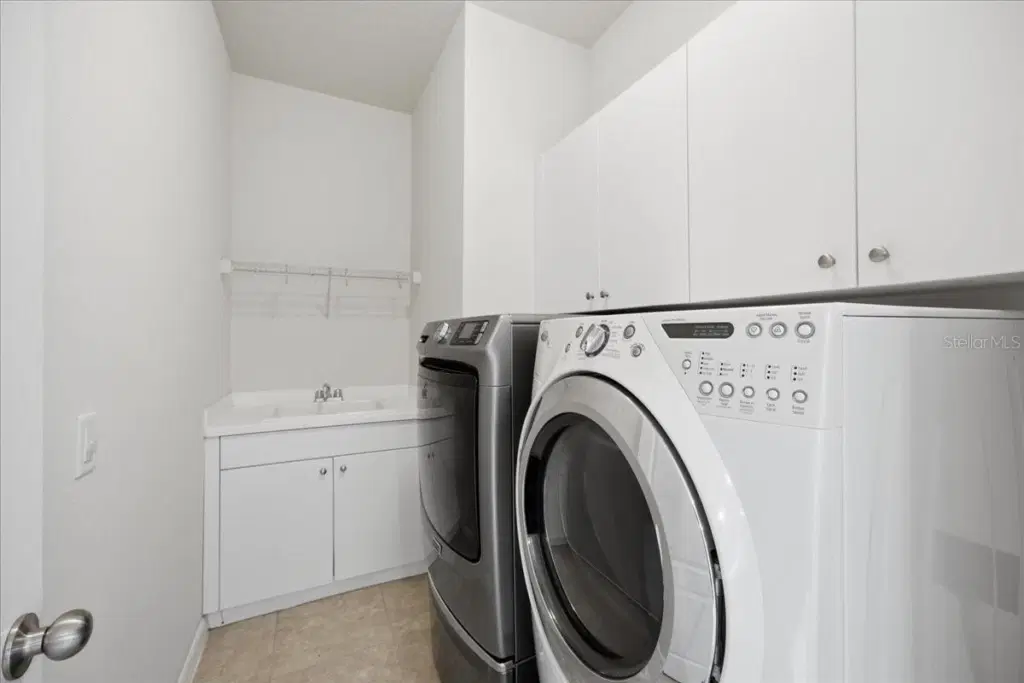
- Dishwasher, Dryer, Microwave, Range, Refrigerator, Washer, Water Softener
- Interior
- Ceiling Fans(s), Open Floorplan, Primary Bedroom Main Floor, Thermostat
- Exterior
- Hurricane Shutters
- Community
- Community Mailbox, Deed Restrictions, Dog Park, Gated Community - No Guard, Irrigation-Reclaimed Water, No Truck/RV/Motorcycle Parking, Park, Playground, Sidewalks, Tennis Court(s)
- Pets
- Yes
- Furnished
- Unfurnished
Listing courtesy of Preferred Shore Llc.

Listing information is provided by Participants of the Stellar MLS. IDX information is provided exclusively for personal, non-commercial use, and may not be used for any purpose other than to identify prospective properties consumers may be interested in purchasing. Information is deemed reliable but not guaranteed. Properties displayed may be listed or sold by various participants in the MLS. Copyright 2026, Stellar MLS.