
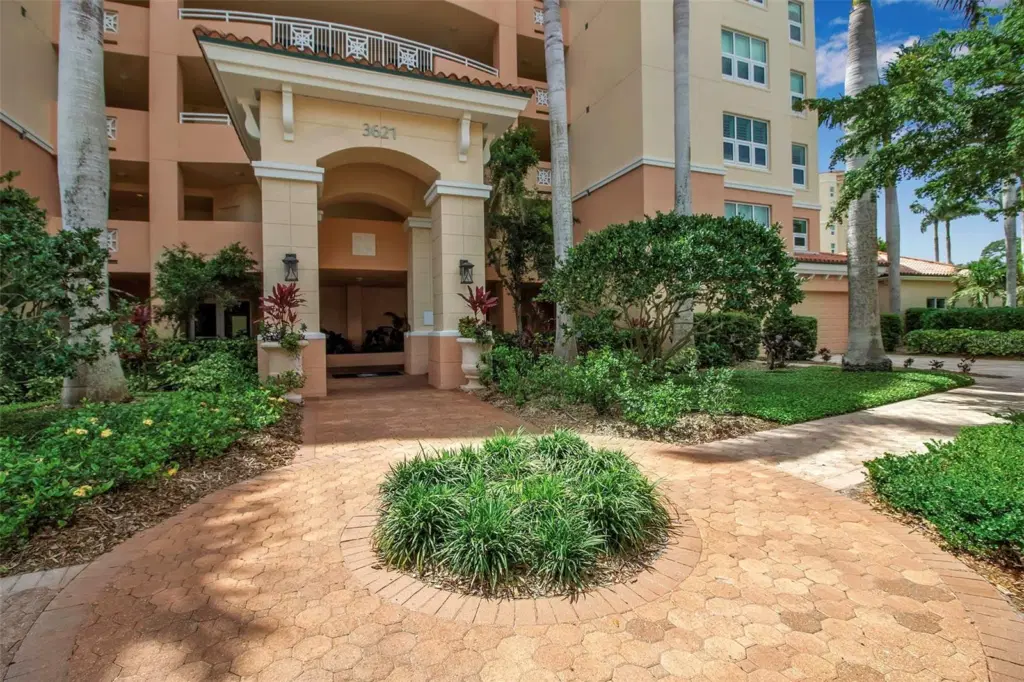





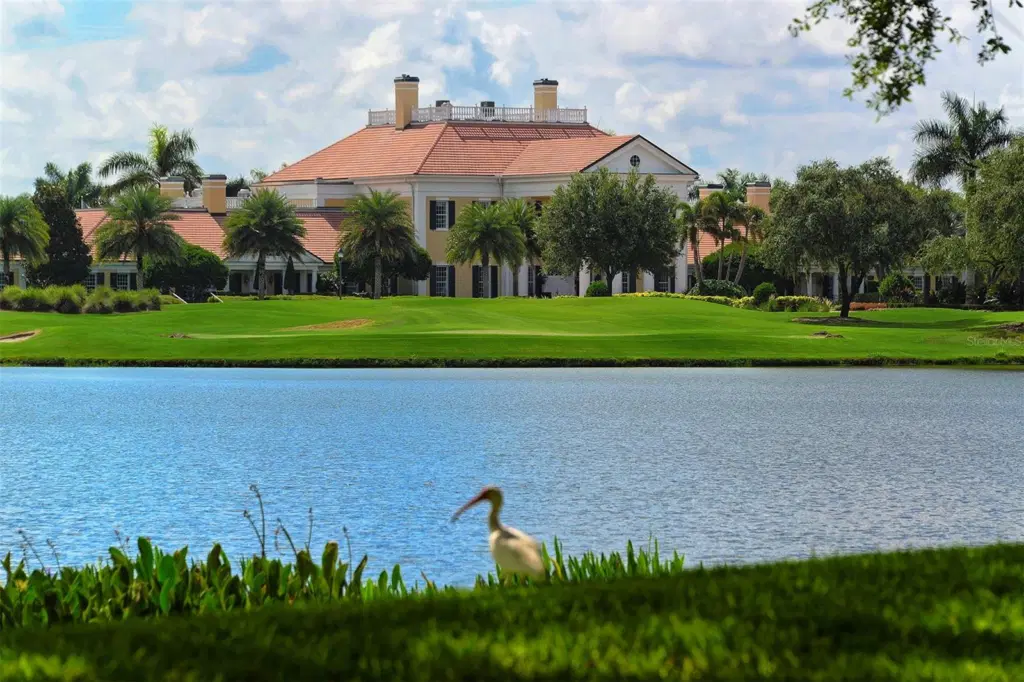

3621 N Point Rd #603
Osprey, FL 34229
About this home
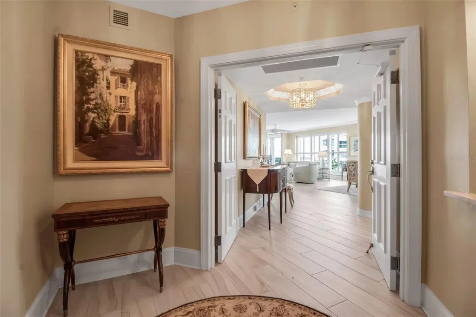
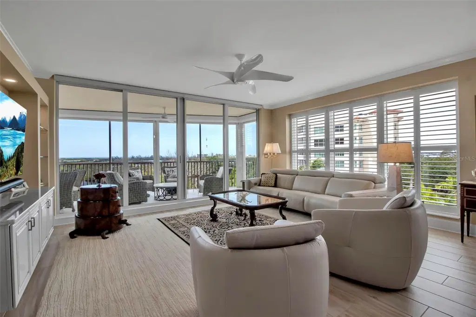
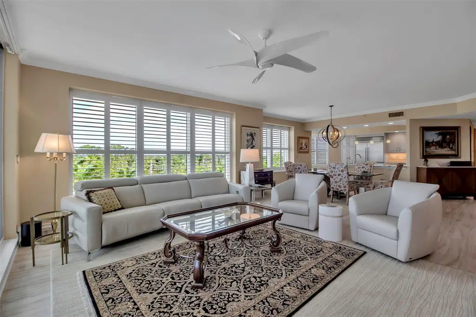
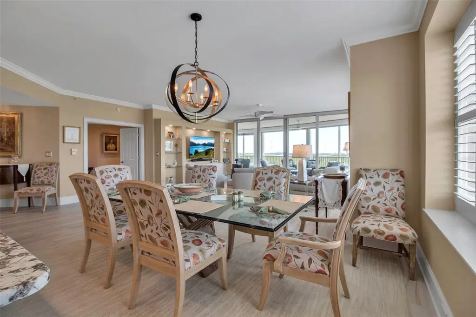
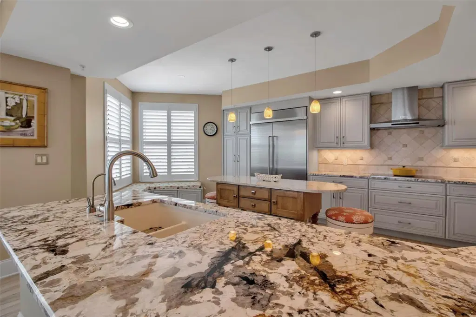
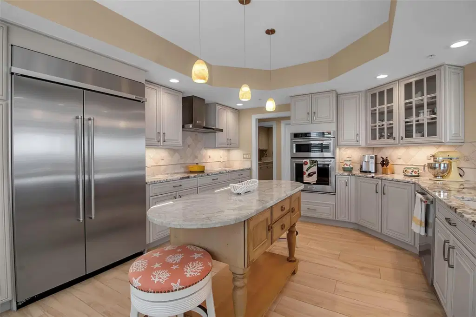
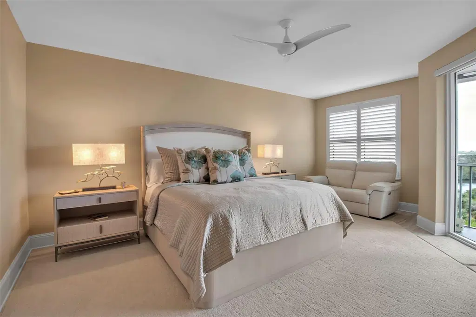
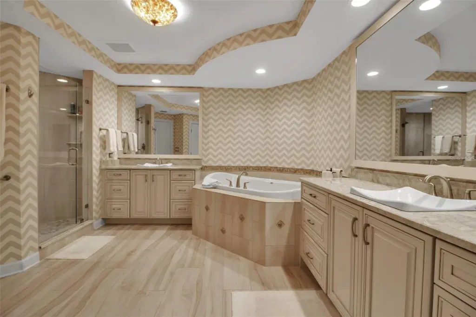
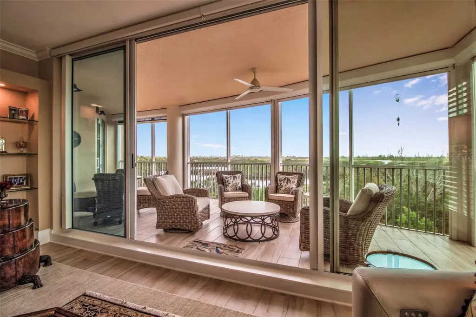
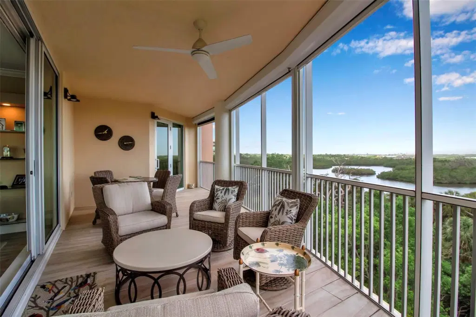
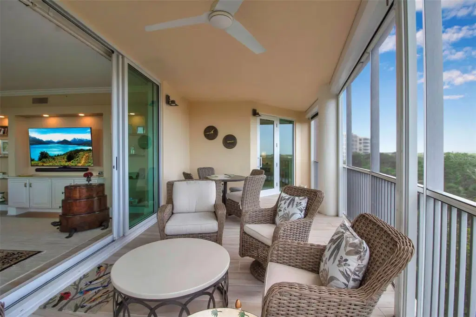
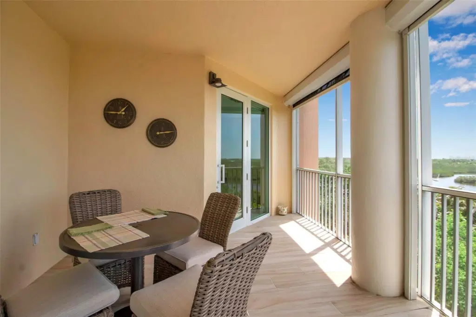
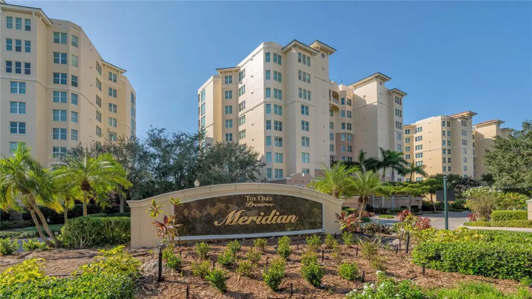
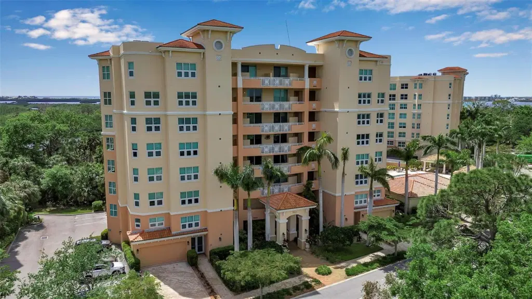
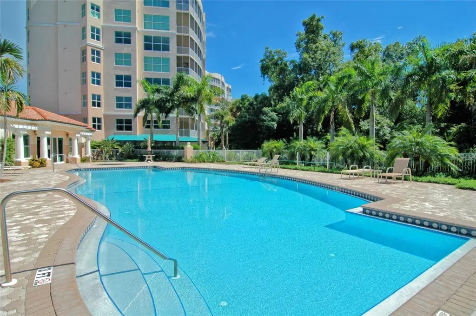
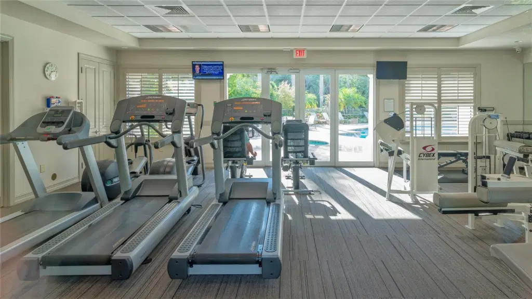
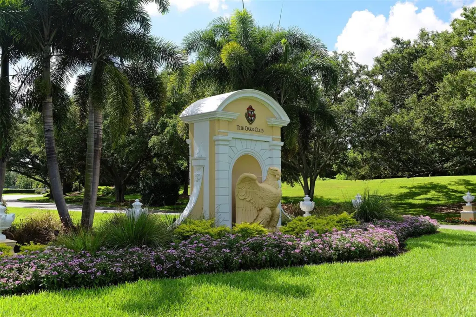
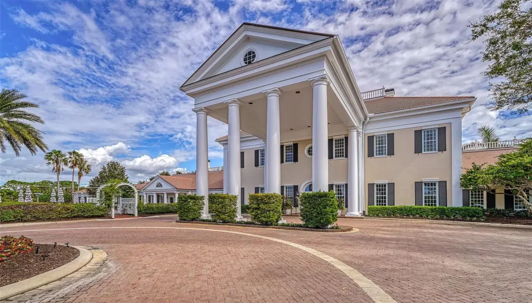
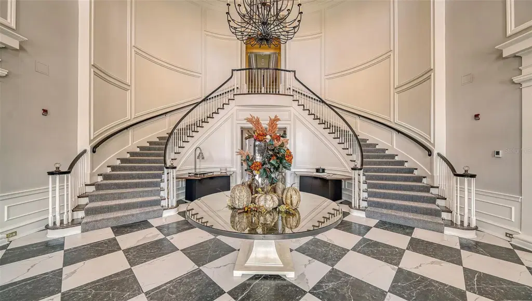
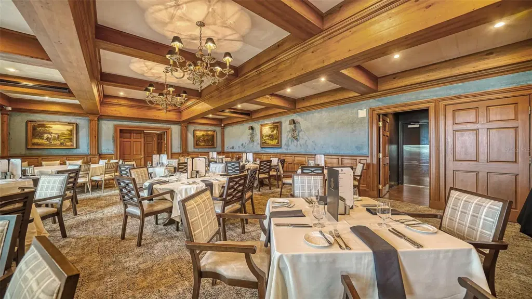
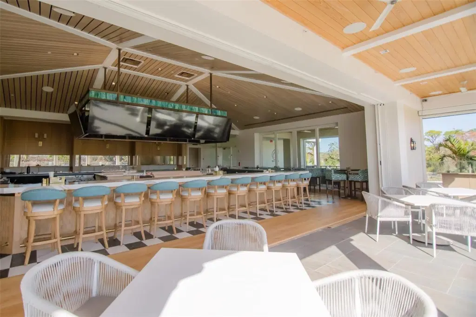
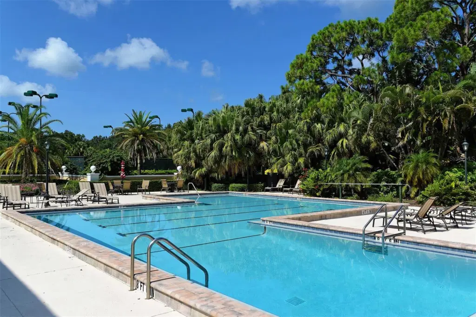
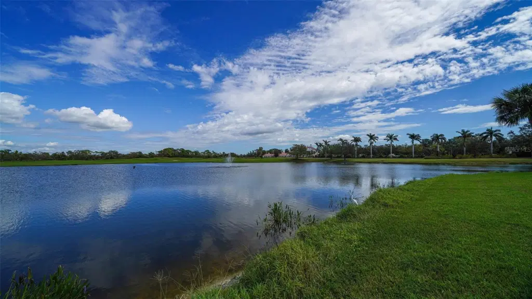
Prepare to be captivated by this COMPLETELY UPDATED, meticulously maintained, and thoughtfully appointed 3 bedroom, 3 bath condo located in Meridian at The Oaks Preserve. This spacious residence has everything you need to embrace a carefree, luxury lifestyle. As you step off your private elevator, you’ll be greeted by an inviting, open layout that radiates brightness and elegance. The great room seamlessly integrates the dining and living areas, offering stunning views of the serene water and lush preserve from your privately screened balcony. The scene is nothing short of breathtaking! The kitchen is a dream come true for any culinary enthusiast, boasting an abundance of counter space, gleaming KitchenAid stainless steel appliances (including an induction cooktop and micro convection oven), and pristine white cabinetry. Retreat to the master suite, a sanctuary of comfort and sophistication. This spacious bedroom opens directly to the balcony and features two large custom closets with built-ins. The adjoining bathroom is a masterpiece of refinement, complete with a luxurious soaking tub, a large walk-in shower, dual vanities, and elegant mirrors. The additional bedrooms are generously sized, with one currently serving as an office/den. Every detail has been thoughtfully considered, including IMPACT GLASS throughout the unit—exclusive to this and two other buildings. The KEVLAR windows, doors, and balcony screening offer enhanced protection and eliminate the need to stow patio furniture during storms. This condo has it all: incredible guest baths, window seats with storage, a dry bar with built-in wine refrigerator and glass fronted cabinet for your stemware, crown molding, custom lighting fixtures, ceiling fans, plantation shutters, a Maytag washer & dryer in the large, recently renovated laundry room. With two designated parking spaces and countless other perks, this property is a gem. You truly must see it to appreciate all it has to offer! Living in Meridian means enjoying exclusive access to a private pool, spa, and workout room. And you can take advantage of everything else The Oaks, Sarasota’s premier golf and country club, has to offer: two championship 18-hole golf courses, 12 HAR-TRU tennis courts (4 lighted), 4 pickleball courts, a state-of-the-art WellFit Center, an award-winning culinary team, and a wide variety of social and recreational offerings. Club membership is required with homeownership. There is currently no waiting list for either Golf or Sports/Social membership.
Details
- Property type
- Condominium
- Subdivision
- Meridian At The Oaks Preserve
- County
- Sarasota
- MLS #
- A4710872
- Garage spaces
- 0
- Private pool
- No
- Waterfront
- No
- HOA fee
- $1,200 quarterly
- Annual taxes
- $11,329 (2025)
- Cooling
- Central Air
- Heating
- Heat Pump
- Flooring
- Tile
- Appliances
- Bar Fridge, Built-In Oven, Cooktop, Dishwasher, Dryer, Electric Water Heater, Exhaust Fan, Refrigerator, Washer
- Interior
- Built-in Features, Ceiling Fans(s), Crown Molding, Dry Bar, Elevator, High Ceilings, Kitchen/Family Room Combo, Solid Surface Counters, Solid Wood Cabinets, Walk-In Closet(s), Window Treatments
- Exterior
- Balcony, Other
- Community
- Clubhouse, Golf, Playground, Pool, Tennis Court(s), Street Lights
- Pets
- Number Limit
- Furnished
- Unfurnished
Listing courtesy of Coldwell Banker Realty.

Listing information is provided by Participants of the Stellar MLS. IDX information is provided exclusively for personal, non-commercial use, and may not be used for any purpose other than to identify prospective properties consumers may be interested in purchasing. Information is deemed reliable but not guaranteed. Properties displayed may be listed or sold by various participants in the MLS. Copyright 2026, Stellar MLS.