6272 Talon Preserve Dr
Nokomis, FL 34275
About this home
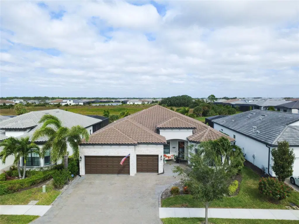
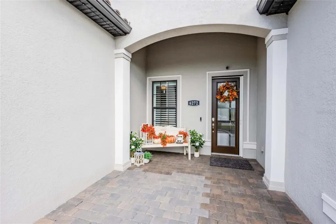
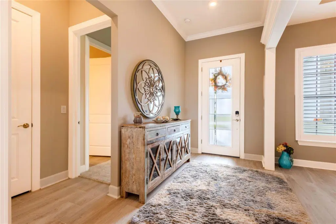
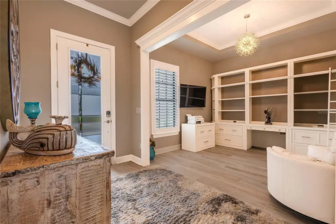
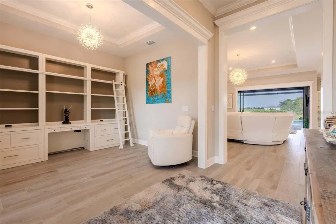
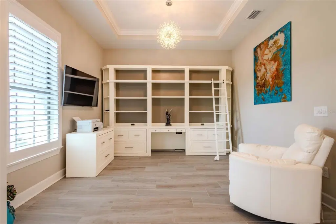
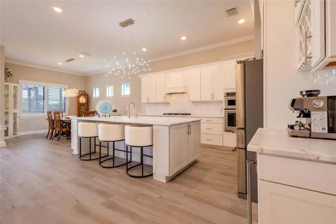
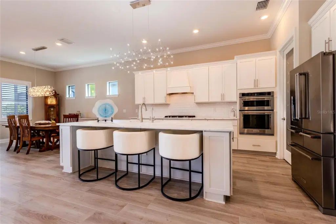
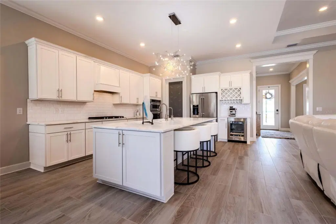
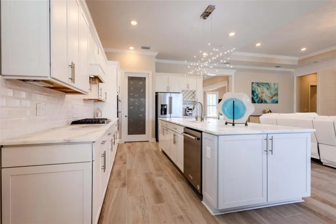
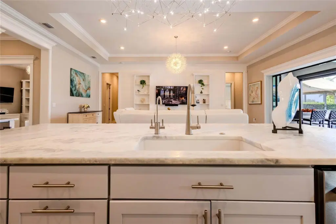
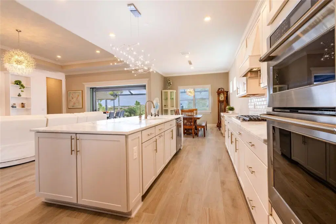
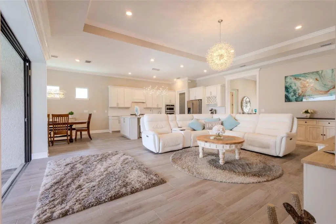
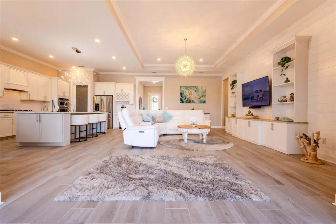
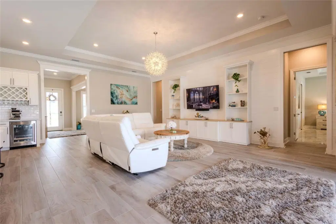
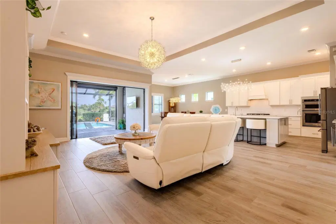
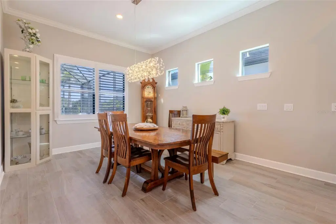
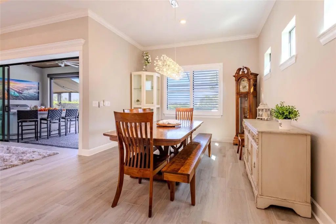
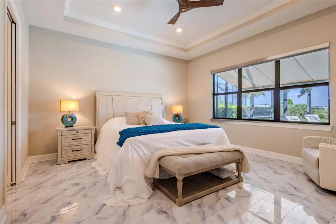
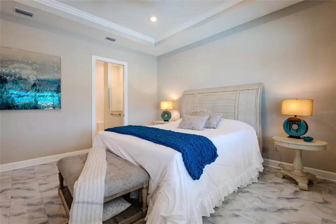
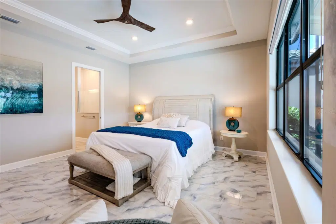
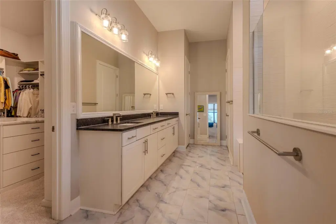
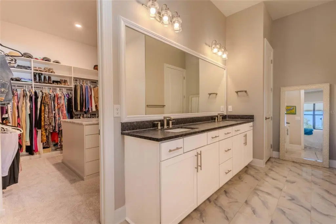
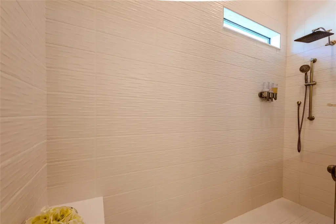
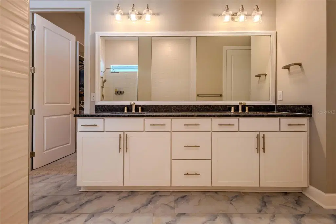
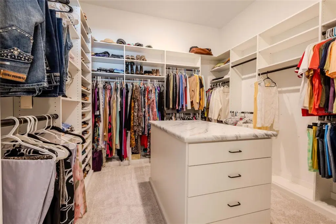
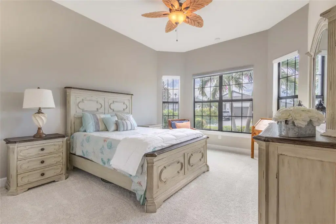
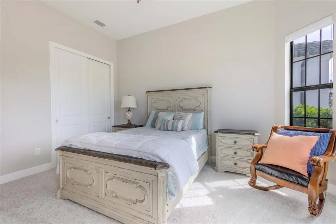
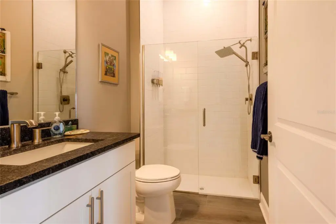
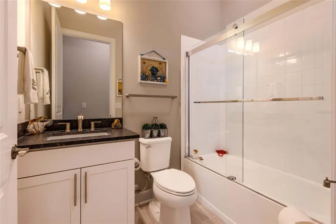
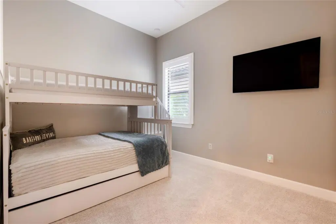
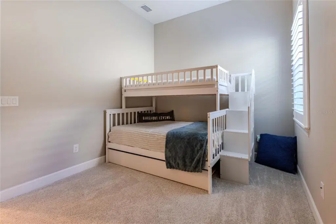
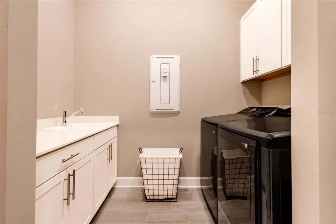
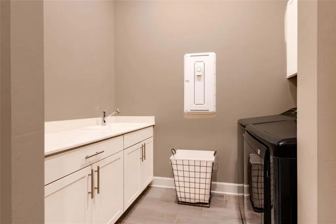
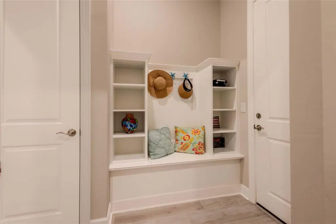
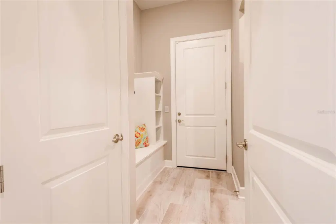
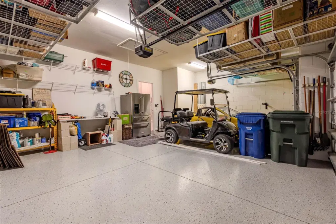
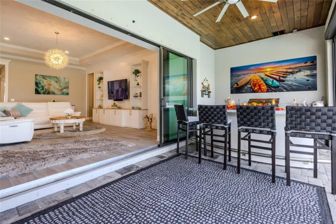
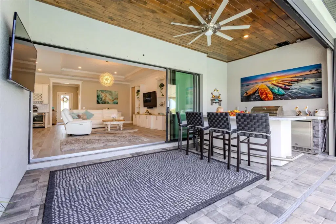
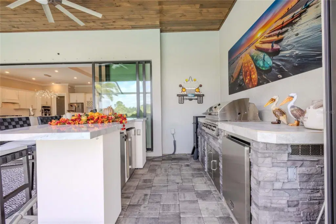
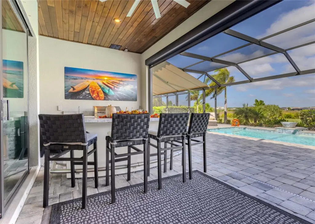
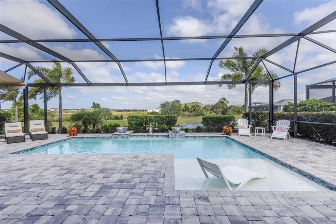
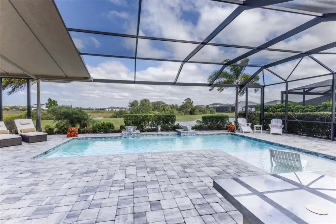
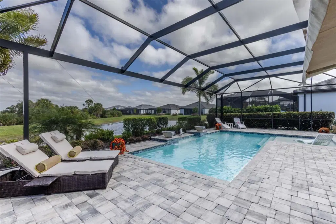
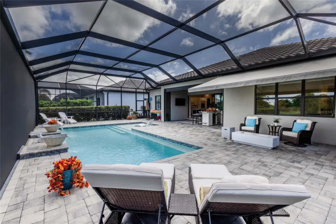
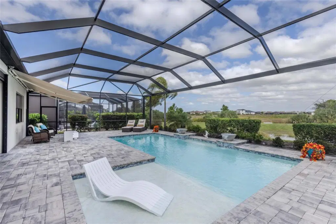
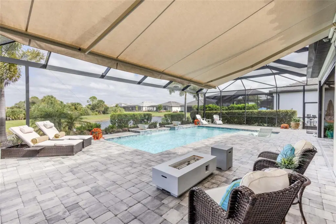
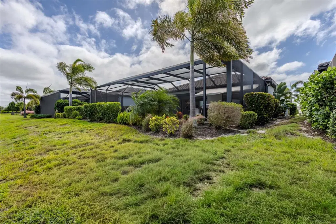
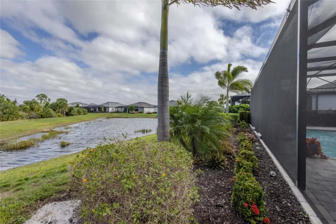
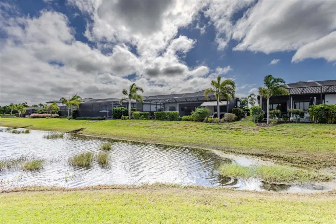
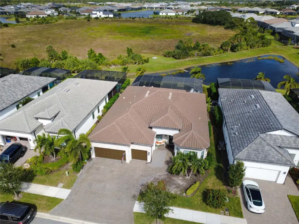
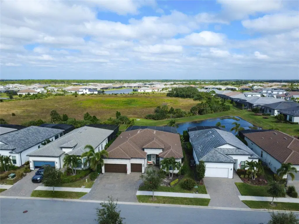
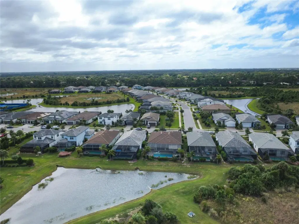
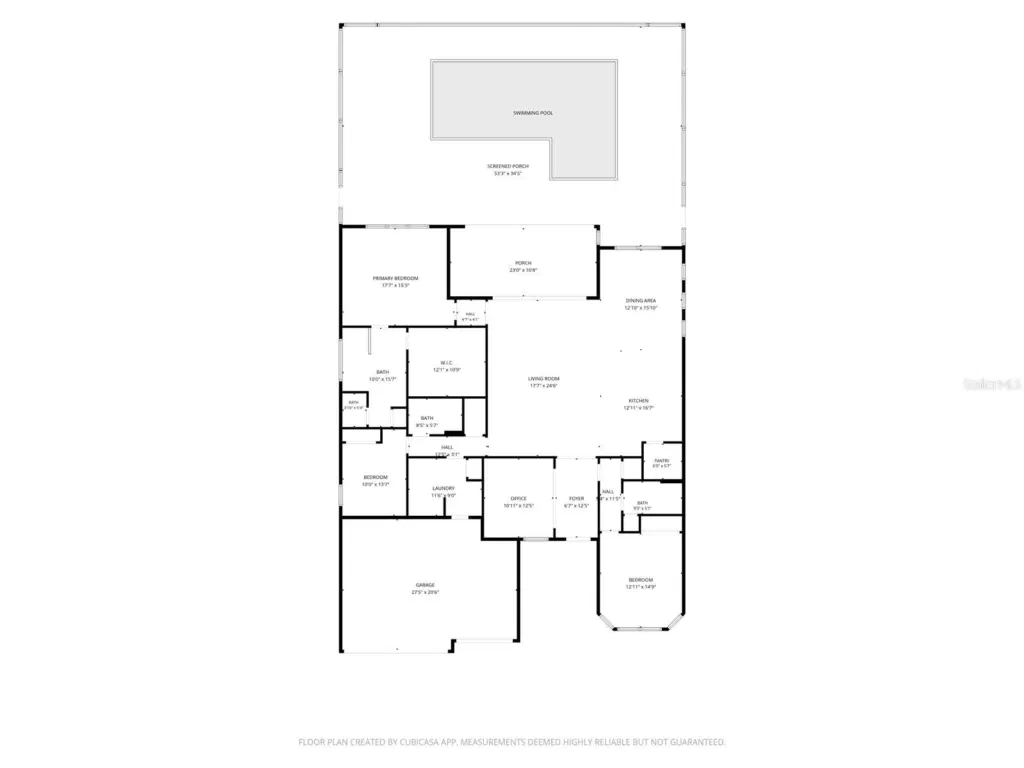
EXCEPTIONAL LUXURY LIVING IN TALON PRESERVE! Welcome to 6272 Talon Preserve Drive, where elegance meets resort-style Florida living. This beautifully upgraded residence showcases lush professional landscaping, an extended driveway, elegant wood-plank entry ceiling, upgraded exterior lighting, and impeccable attention to detail throughout. Step inside to discover refined finishes, including plantation shutters throughout, upgraded trim, and designer lighting in the living room, kitchen, and dining room. The stunning kitchen features exquisite leathered marble countertops, a large ceramic sink, and a walk-in pantry with custom shelving. The inviting living room showcases custom built-in cabinetry and a beautiful shiplap accent wall, while the den provides elegant custom cabinetry and a built-in desk. The luxurious primary suite features gorgeous new tile flooring and an oversized custom walk-in closet complete with a center island. Guest bedrooms has new carpeting, while the guest bathroom features upgraded sliding glass tub doors. STEP OUTSIDE INTO YOUR OWN PRIVATE RESORT! The spectacular outdoor living area is an entertainer's dream, featuring a beautiful wood-plank lanai ceiling and an impressive horseshoe-shaped outdoor bar and barbecue area complete with THREE refrigerators! The breathtaking pool features a sun shelf, elegant waterfall bowls, and remote-controlled lighting, creating a captivating atmosphere day or night. Panoramic lanai screening and illuminated pool cage lighting enhance this extraordinary outdoor oasis. Additional luxury features include surround sound, a new retractable awning, remote-controlled motorized hurricane screen, and retractable privacy screen for ultimate comfort and convenience. Completing this exceptional residence are a whole-house water system, full-house generator, and convenient garage storage racks. Every detail has been thoughtfully designed to deliver the perfect balance of luxury, functionality, and effortless Florida living. From its exquisite custom interiors to its extraordinary outdoor entertaining spaces, this remarkable Talon Preserve residence offers a lifestyle of elegance and relaxation. YOUR FLORIDA DREAM HOME AWAITS!
Details
- Property type
- Single Family Residence
- Subdivision
- 3357 - Talon Preserve Phases 1a, 1b & 1c
- County
- Sarasota
- MLS #
- A4710871
- Garage spaces
- 3
- Private pool
- Yes
- Waterfront
- No
- View
- Water
- HOA fee
- $1,198 quarterly
- Annual taxes
- $8,159 (2025)
- Cooling
- Central Air
- Heating
- Central
- Flooring
- Carpet, Tile
- Appliances
- Bar Fridge, Convection Oven, Cooktop, Dishwasher, Disposal, Dryer, Freezer, Ice Maker, Microwave, Refrigerator, Washer
- Interior
- Built-in Features, Crown Molding, In Wall Pest System, Kitchen/Family Room Combo, Living Room/Dining Room Combo, Open Floorplan, Primary Bedroom Main Floor, Thermostat, Walk-In Closet(s)
- Exterior
- Hurricane Shutters, Lighting, Outdoor Grill, Outdoor Kitchen, Sidewalk
- Community
- Park, Playground, Pool, Restaurant, Sidewalks, Tennis Court(s)
- Pets
- Yes
- Furnished
- Unfurnished
Listing courtesy of Showtime Realty.

Listing information is provided by Participants of the Stellar MLS. IDX information is provided exclusively for personal, non-commercial use, and may not be used for any purpose other than to identify prospective properties consumers may be interested in purchasing. Information is deemed reliable but not guaranteed. Properties displayed may be listed or sold by various participants in the MLS. Copyright 2026, Stellar MLS.