7979 Redonda Loop
Lakewood Ranch, FL 34202
About this home
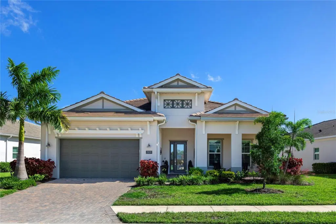
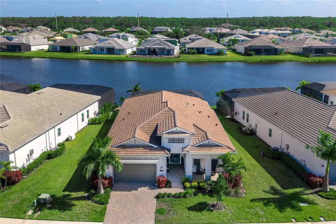
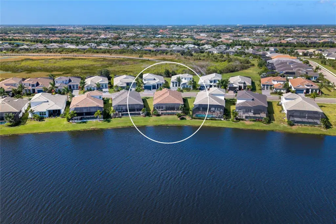
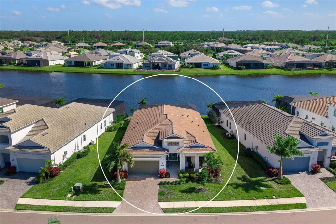
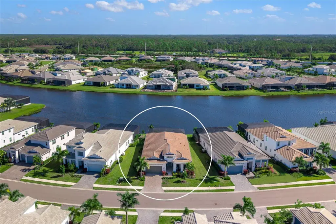
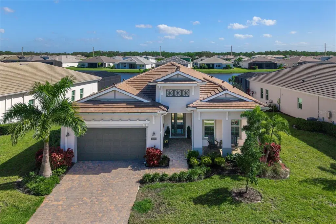
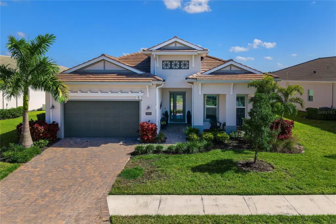
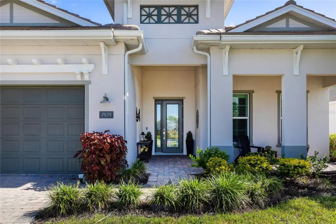
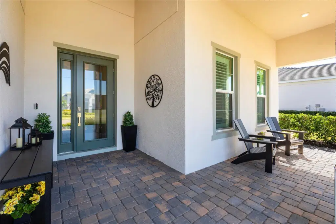
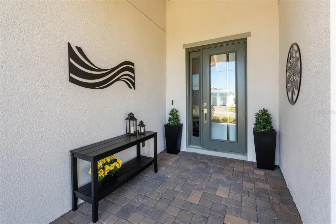
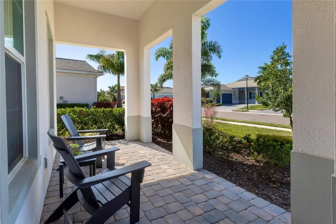
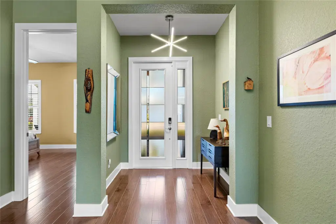
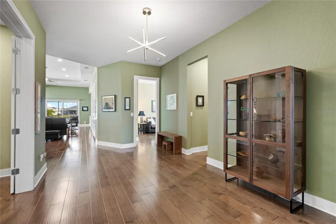
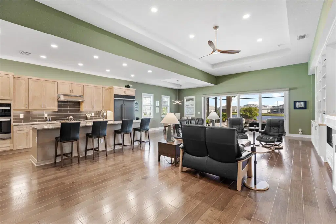
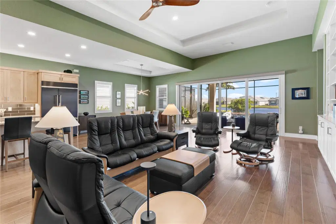
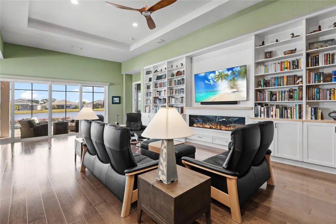
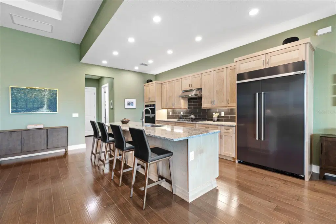
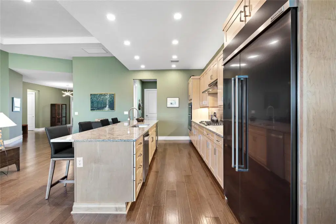
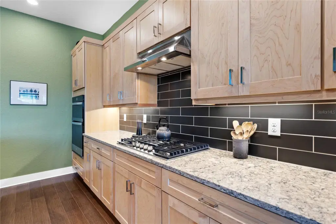
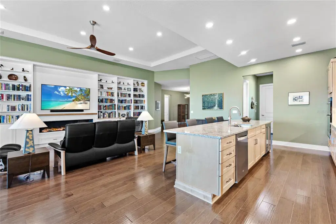
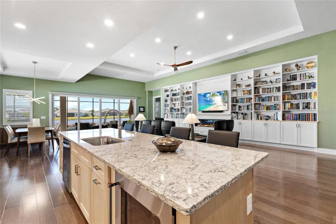
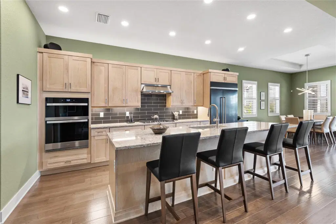
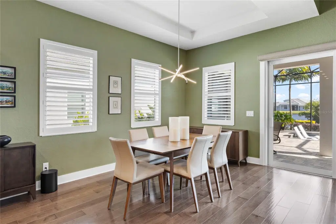
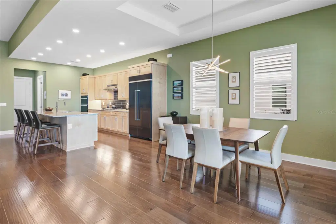
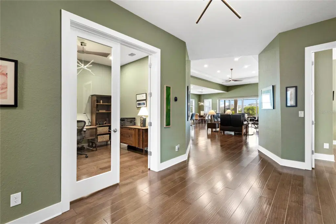
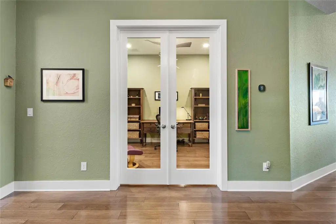
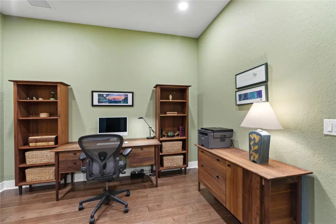
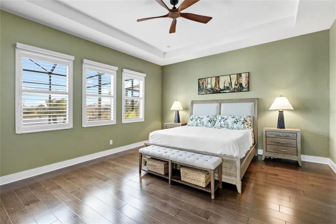
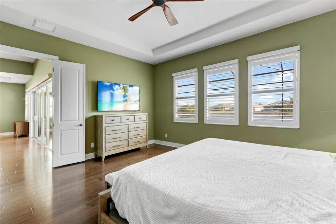
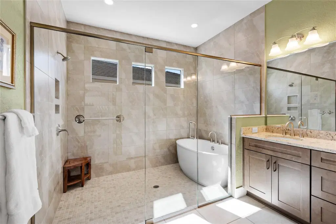
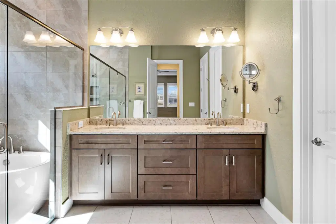
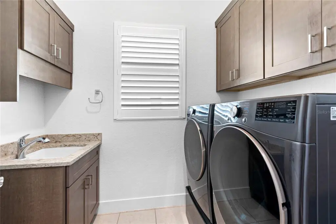
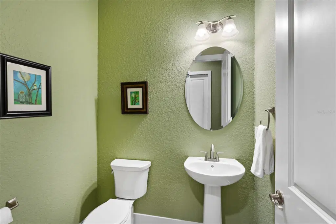
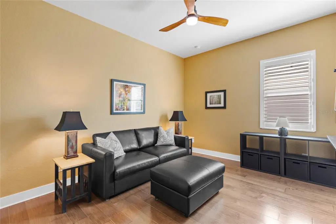
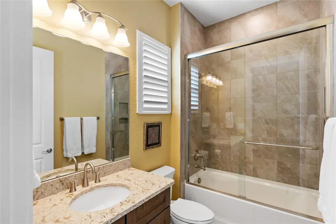
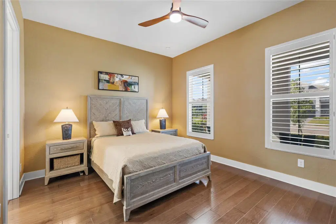
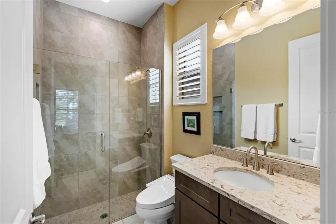
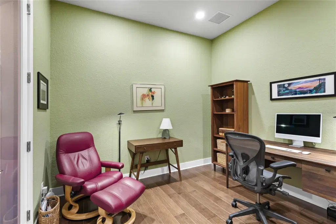
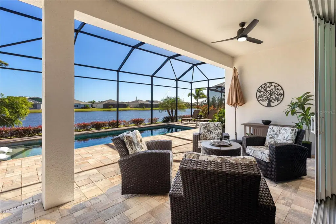
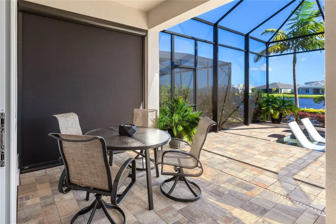
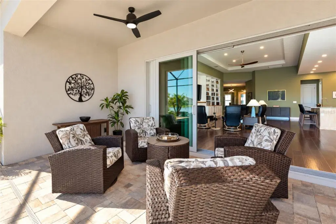
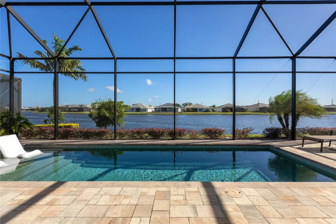
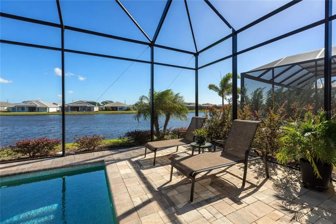
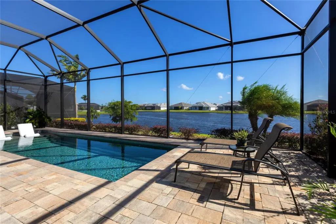
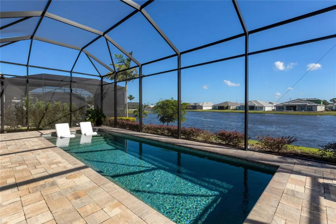
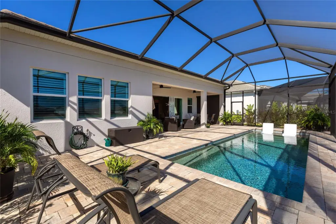
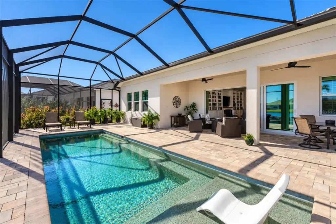
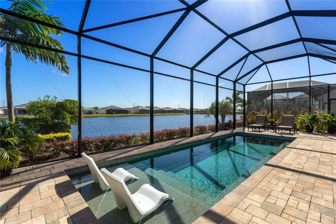
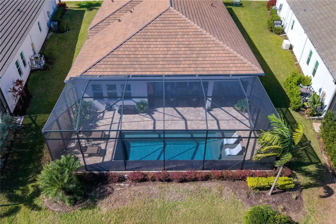
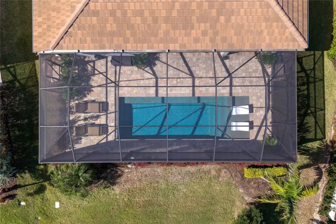
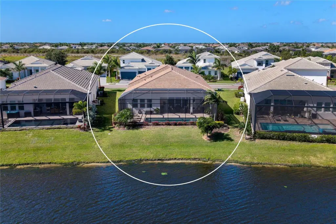
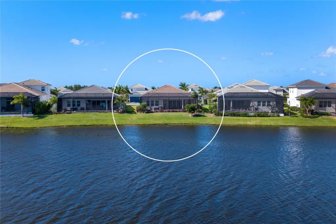
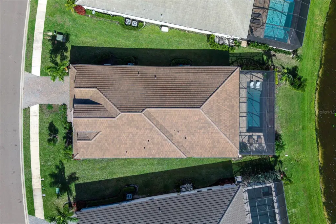
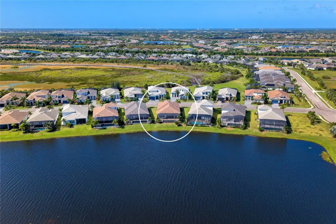
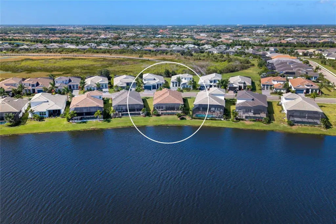
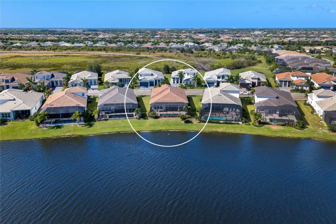
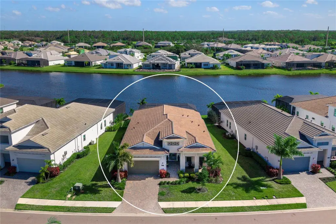
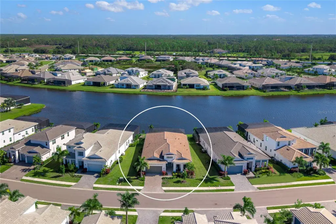
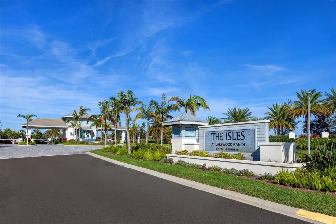
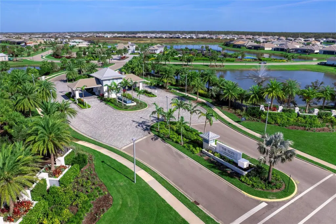
Set on a lakefront homesite in The Isles at Lakewood Ranch, this Toll Brothers residence pairs refined coastal style with extensive upgrades and thoughtful enhancements. Built in 2024, the Carver floor plan offers 2,858 square feet of living space, 3 bedrooms, 3 en-suite full baths, a powder room, a private office, a heated saltwater pool, and an oversized, climate-controlled 2-car garage. Impact-rated windows and doors, a hurricane-rated garage door, spray foam insulation, a whole-home Generac generator installed in 2025, and natural gas provide added comfort and peace of mind. Beyond the brick paver drive and professionally landscaped grounds, the covered entry opens to a welcoming foyer and gallery leading into bright, open living spaces finished with engineered hardwood flooring and plantation shutters. The great room is anchored by an impressive custom-built library featuring extensive cabinetry, pull-out storage, and an electric fireplace, while a tray ceiling and wall of sliding glass doors draw the eye toward the pool and lake beyond. Motorized shades offer effortless light control, and the adjoining dining room features a tray ceiling, designer chandelier, and three windows overlooking the property. A private office with glass-paneled French doors provides a dedicated workspace away from the main living areas. At the center of the home, the kitchen combines warm natural wood cabinetry with stone countertops, a matte black subway tile backsplash, and an expansive island with generous seating. Appliances include a 48-inch KitchenAid refrigerator, KitchenAid beverage/wine refrigerator, Whirlpool gas cooktop, double wall ovens, microwave, and dishwasher. Upper and under-cabinet lighting adds both function and ambiance, while a walk-in pantry with wood shelving provides additional storage. The primary suite enjoys views toward the pool and features a tray ceiling, motorized shades, and walk-in closets with wood shelving. Its spa-inspired bath offers a dual-sink vanity and an impressive glass-enclosed wet room combining a freestanding soaking tub and shower surrounded by floor-to-ceiling tile, along with a private water closet and linen storage. Both guest bedrooms offer their own en-suite baths and well-appointed closets, creating comfortable private accommodations for family and guests. Designed for Florida living, the screened lanai overlooks the lake and offers multiple covered sitting areas, ceiling fans, and brick paver flooring surrounding a gas-heated saltwater pool with a sun shelf. Additional highlights include a Rinnai tankless gas water heater, smart door locks and thermostats, a Synergi-monitored security system, a video doorbell, plumbed gutters, and a well-equipped laundry room with cabinetry, utility sink, and LG washer and dryer. The oversized garage is a standout feature, complete with its own dedicated mini-split system, insulated garage door, built-in cabinetry, countertop workspace, shelving, and dedicated workshop area. Residents of The Isles at Lakewood Ranch enjoy a resort-style lifestyle centered around a clubhouse with a resort pool, fitness center, tennis and pickleball courts, bocce, basketball, playground, and dog park. Ideally situated in the heart of Lakewood Ranch, 7979 Redonda Loop offers convenient access to shopping, dining, golf, parks and recreation, Waterside Place, Lakewood Ranch Main Street, and the greater Sarasota area, with Gulf Coast beaches and Sarasota-Bradenton Airport within easy reach.
Details
- Property type
- Single Family Residence
- Subdivision
- Isles At Lakewood Ranch Ph Ii
- County
- Manatee
- MLS #
- A4710836
- Garage spaces
- 2
- Private pool
- Yes
- Waterfront
- No
- View
- Water
- HOA fee
- $1,906 quarterly
- Annual taxes
- $11,532 (2025)
- Cooling
- Central Air
- Heating
- Gas, Heat Pump
- Flooring
- Hardwood, Tile
- Appliances
- Bar Fridge, Built-In Oven, Cooktop, Dishwasher, Disposal, Dryer, Microwave, Range Hood, Refrigerator, Tankless Water Heater, Washer
- Interior
- Ceiling Fans(s), Eat-in Kitchen, Kitchen/Family Room Combo, Open Floorplan, Primary Bedroom Main Floor, Split Bedroom, Thermostat, Tray Ceiling(s)
- Exterior
- Sidewalk
- Community
- Clubhouse, Community Mailbox, Deed Restrictions, Dog Park, Fitness Center, Gated Community - Guard, Irrigation-Reclaimed Water, Sidewalks
- Pets
- Yes
- Furnished
- Negotiable
Listing courtesy of Douglas Elliman.

Listing information is provided by Participants of the Stellar MLS. IDX information is provided exclusively for personal, non-commercial use, and may not be used for any purpose other than to identify prospective properties consumers may be interested in purchasing. Information is deemed reliable but not guaranteed. Properties displayed may be listed or sold by various participants in the MLS. Copyright 2026, Stellar MLS.