2324 Harrier Way
Nokomis, FL 34275
About this home
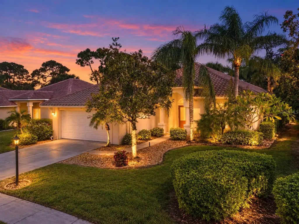
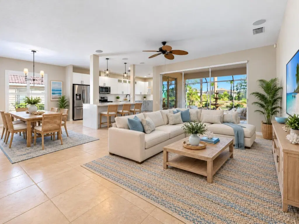
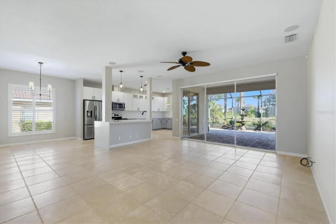
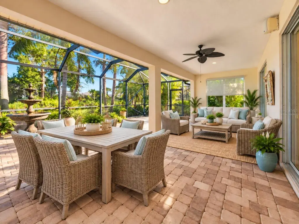
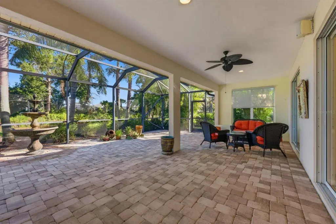
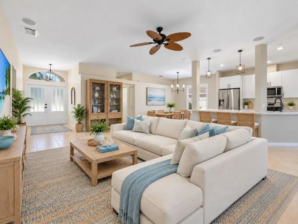
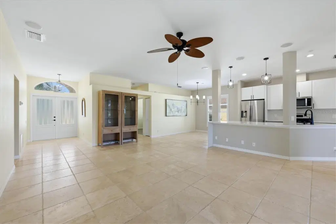
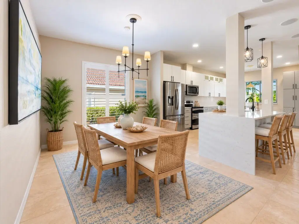
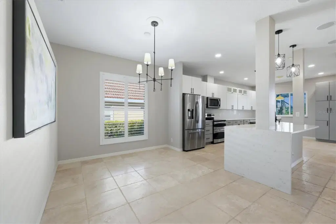
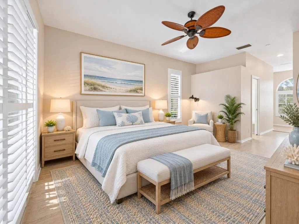
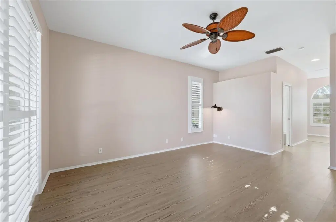
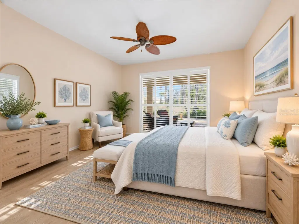
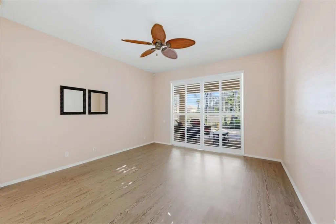
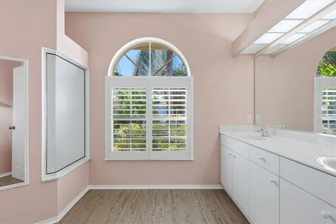
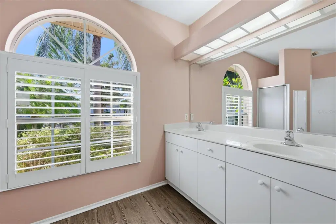
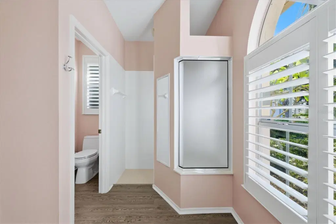
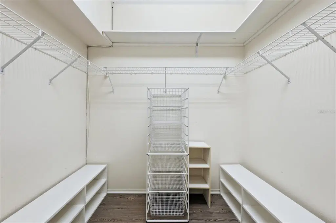
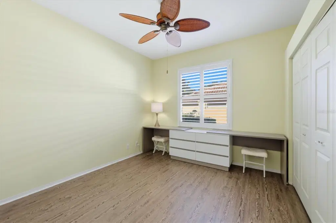
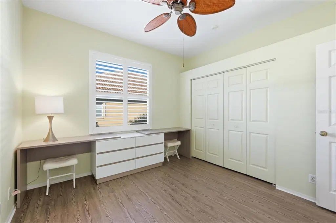
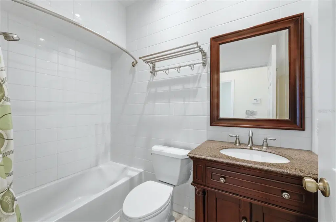
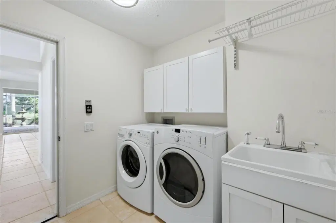
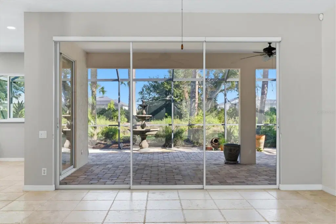
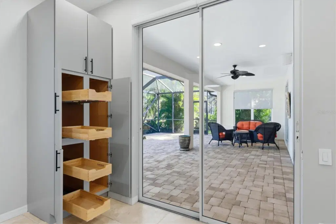
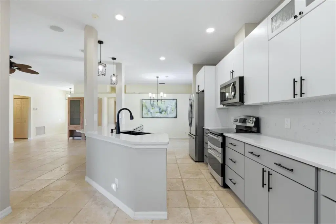
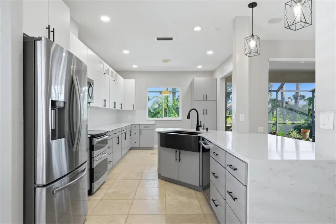
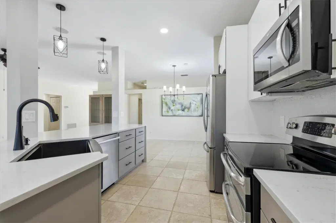
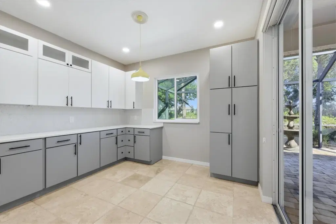
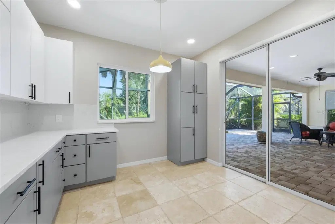
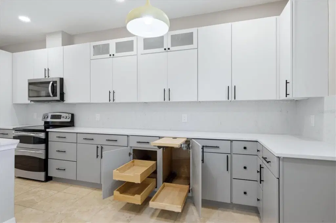
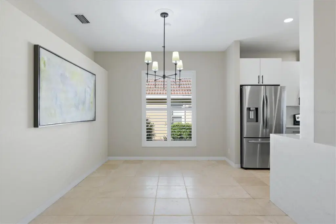
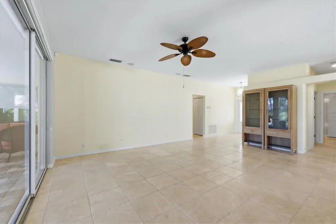
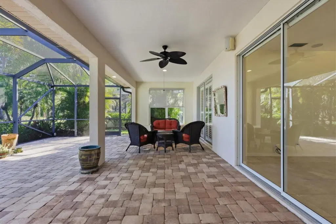
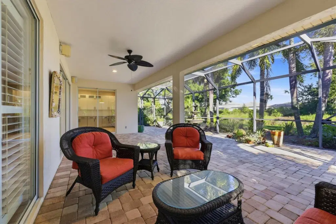
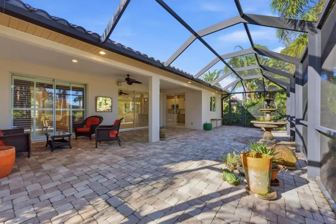
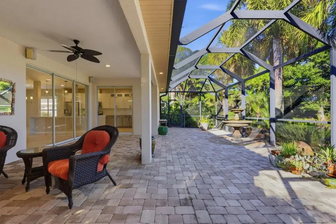
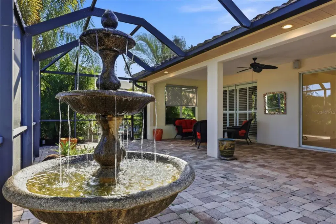
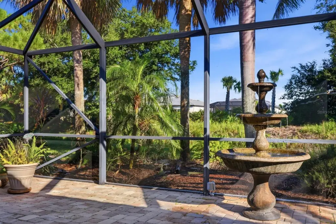
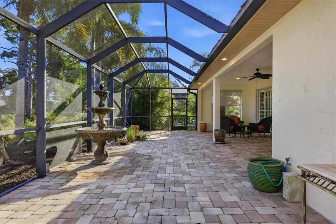
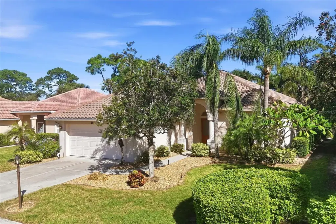
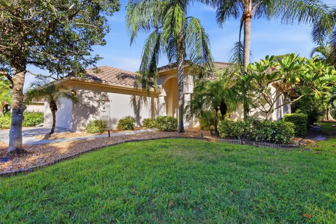
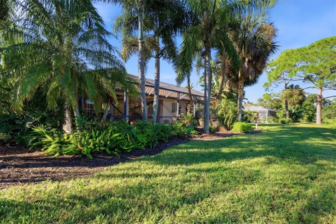
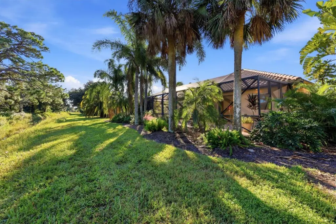
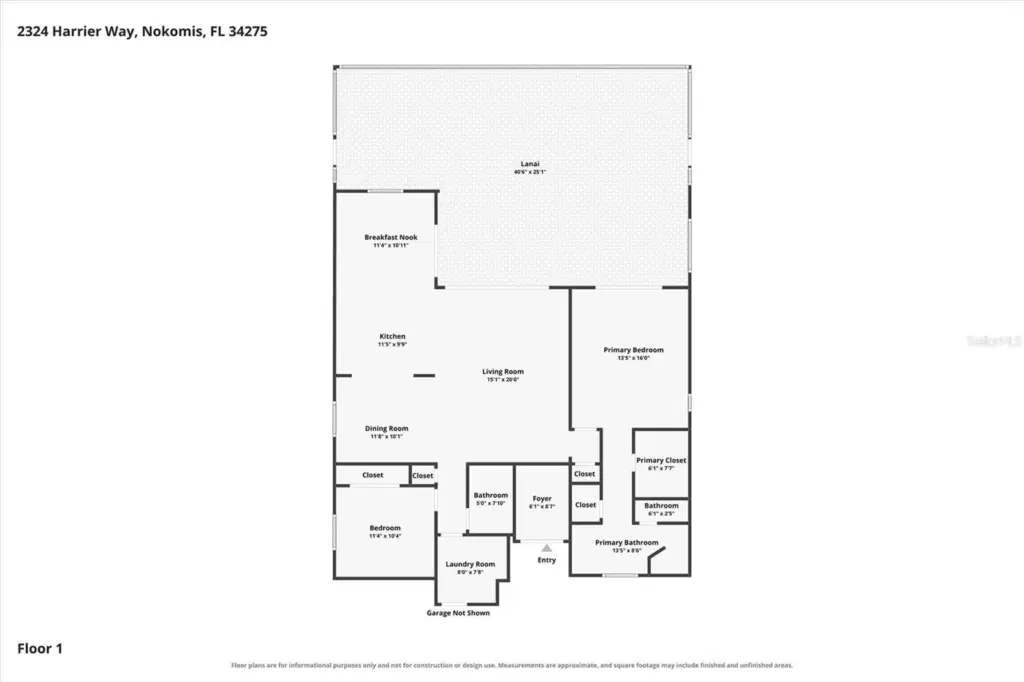
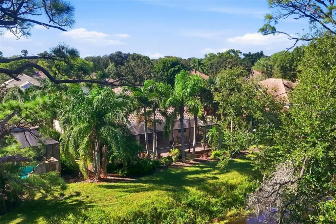
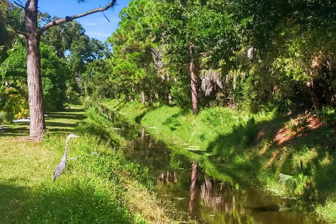
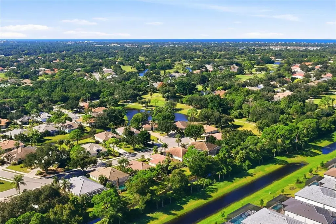
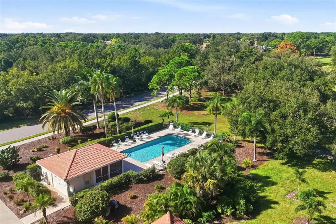
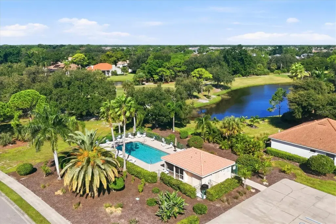
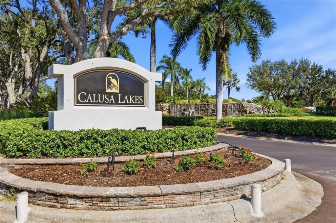
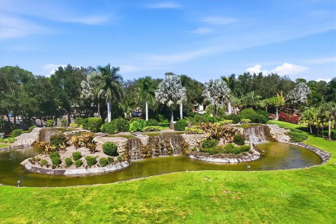
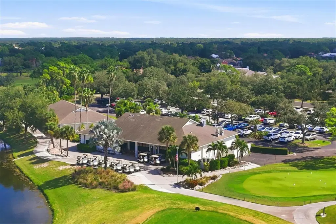
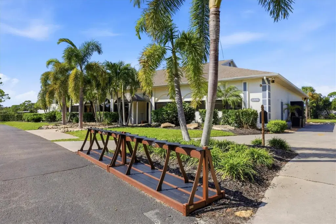
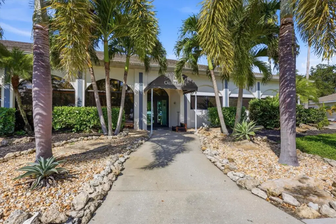
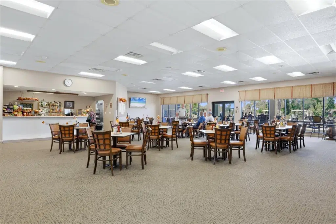
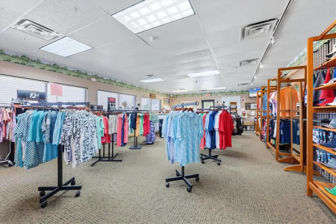
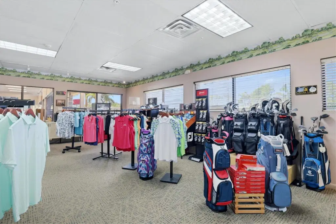
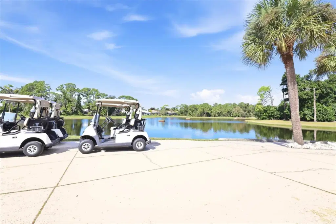
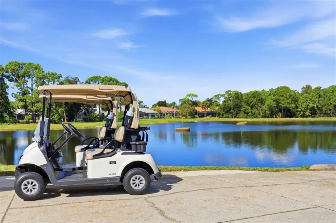
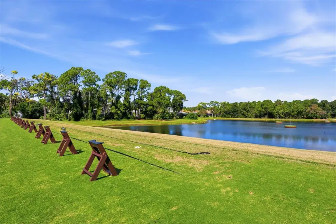
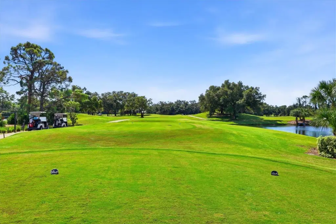
Virtually Staged. JUST 5 MILES TO NOKOMIS BEACH! BEAUTIFULLY UPDATED KITCHEN, EXPANSIVE SCREENED LANAI & LOW-MAINTENANCE LIVING IN CALUSA LAKES! Welcome to 2324 Harrier Way, a 2-bedroom, 2-bath, 2-car garage single-family home tucked away on a cul-de-sac street in Falcon Trace, a neighborhood within the gated Calusa Lakes community in Nokomis, Florida. Enjoy the Florida lifestyle with HOA-provided lawn and landscaping care and a neighborhood community pool. Step through the double-door entry into a spacious living room with soaring volume ceilings, where your attention is drawn to lush green views through three large sliding glass doors and a beautifully reimagined kitchen! A MAJOR KITCHEN RENOVATION IN 2021 opened the kitchen to the living and dining areas, creating a bright, open-concept living space. The stunning design features two-tone cabinetry with white uppers and soft gray lowers, gorgeous white quartz countertops extending up the backsplash and cascading down the island in a waterfall design, abundant soft-close cabinetry with pull-out shelving, stainless steel appliances, sleek black accents, and a distinctive black apron-front sink. There's even a separate dining nook for casual meals! The desirable split-bedroom floor plan offers privacy, with the guest bedroom, guest bathroom, and laundry room on one side of the home and the spacious primary suite with its en-suite bathroom on the other. THE EXPANSIVE SCREENED LANAI IS A TRUE HIGHLIGHT! Accessible from the living room, kitchen, and primary bedroom, this inviting outdoor retreat features paver flooring, a charming three-tiered fountain, a generous covered sitting area, and an even larger screened area overlooking lush landscaping. It's the perfect setting for morning coffee, entertaining, or simply relaxing and enjoying Florida's beautiful weather. Additional highlights include a ROOF (2019) and an HVAC (2018). LIFE IN CALUSA LAKES offers wonderful recreational opportunities, including tennis and pickleball courts, plus the Falcon Trace neighborhood pool. Golf enthusiasts will appreciate that membership in the Calusa Lakes Golf Club is entirely optional, while the neighboring Mission Valley Country Club offers another private club option. LOCATION, LOCATION, LOCATION! Just approximately 5 miles to Nokomis Beach and a short drive to the charming shops and restaurants of historic Venice Island, with Sarasota's shopping, dining, and cultural attractions nearby. Convenient access to I-75 and US-41 makes exploring Florida's Suncoast easy! Whether you're looking for a year-round residence or a seasonal Florida retreat, this home offers the perfect combination of beautiful updates, inviting indoor-outdoor living, and the convenience of a low-maintenance coastal lifestyle!
Details
- Property type
- Single Family Residence
- Subdivision
- Falcon Trace At Calusa Lakes
- County
- Sarasota
- MLS #
- A4710826
- Garage spaces
- 2
- Private pool
- No
- Waterfront
- No
- HOA fee
- $691 quarterly
- Annual taxes
- $3,683 (2025)
- Cooling
- Central Air
- Heating
- Central, Electric
- Flooring
- Ceramic Tile, Luxury Vinyl
- Appliances
- Dishwasher, Disposal, Dryer, Electric Water Heater, Exhaust Fan, Microwave, Range, Refrigerator, Washer
- Interior
- Ceiling Fans(s), Eat-in Kitchen, High Ceilings, Living Room/Dining Room Combo, Open Floorplan, Primary Bedroom Main Floor, Solid Surface Counters, Split Bedroom, Stone Counters, Thermostat, Walk-In Closet(s), Window Treatments
- Exterior
- Private Mailbox, Private Yard, Rain Gutters, Sidewalk
- Community
- Association Recreation - Owned, Clubhouse, Deed Restrictions, Gated Community - Guard, Golf, Irrigation-Reclaimed Water, No Truck/RV/Motorcycle Parking, Pool, Sidewalks, Tennis Court(s)
- Pets
- Yes
- Furnished
- Unfurnished
Listing courtesy of White Sands Realty Group Fl.

Listing information is provided by Participants of the Stellar MLS. IDX information is provided exclusively for personal, non-commercial use, and may not be used for any purpose other than to identify prospective properties consumers may be interested in purchasing. Information is deemed reliable but not guaranteed. Properties displayed may be listed or sold by various participants in the MLS. Copyright 2026, Stellar MLS.