1875 Oleander St
Sarasota, FL 34239
About this home
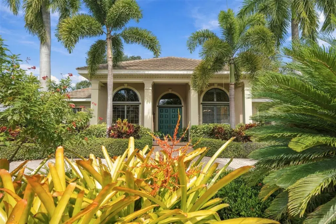
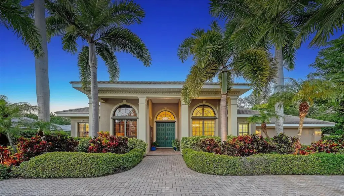
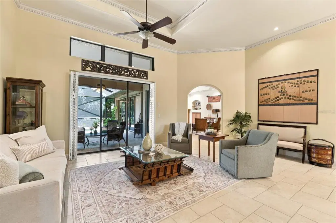
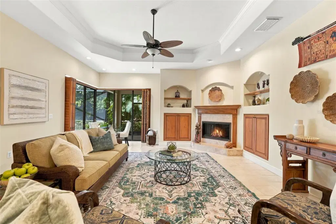
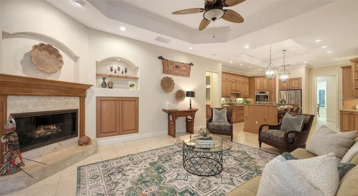
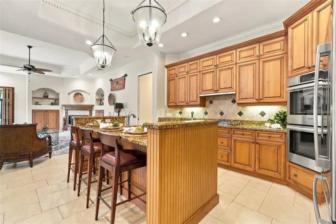
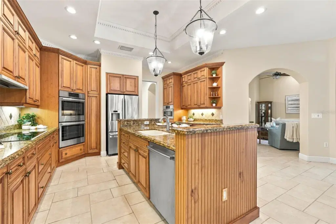
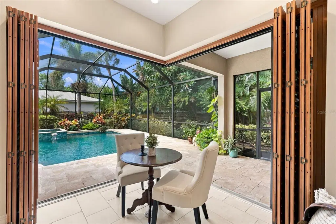
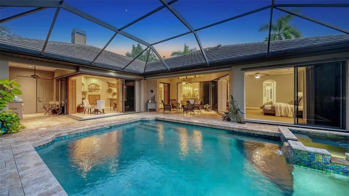
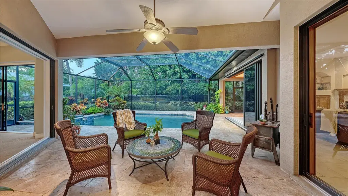
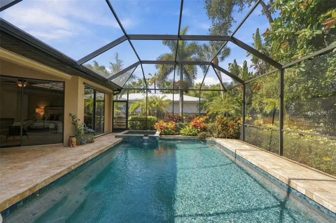
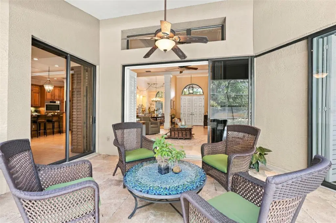
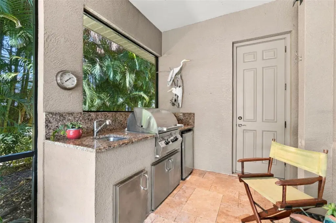
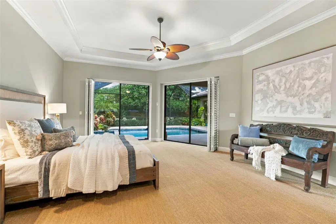
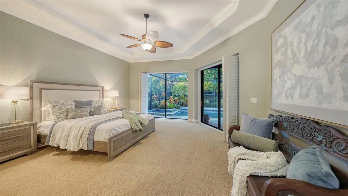
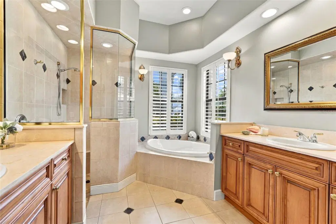
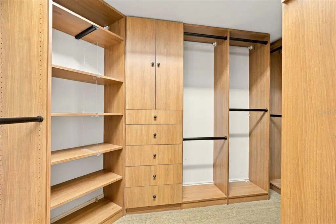
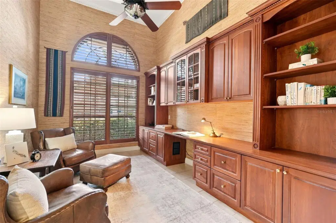
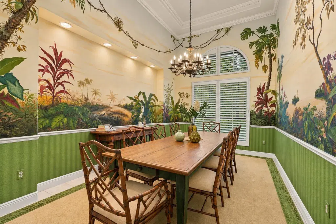
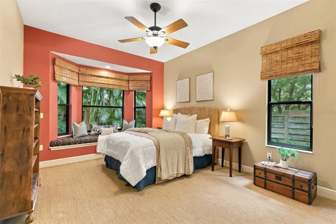
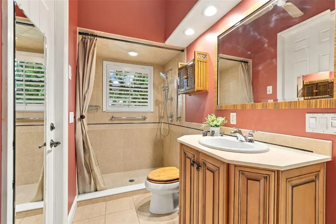
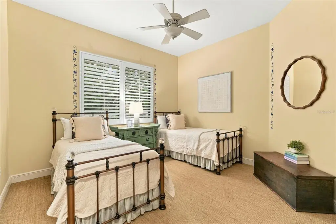
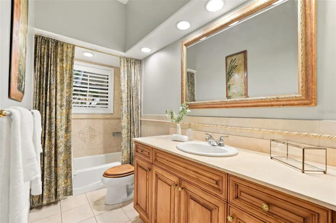
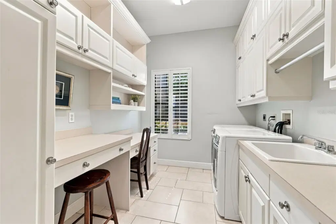
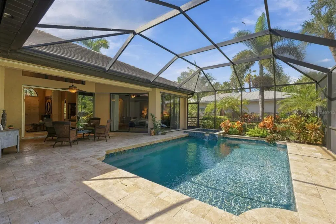
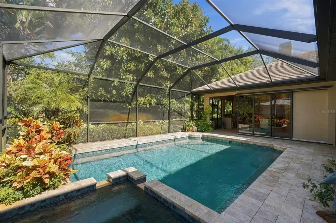
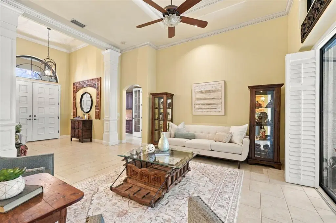
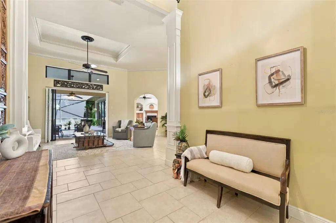
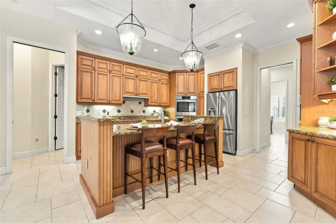
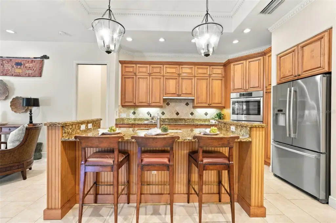
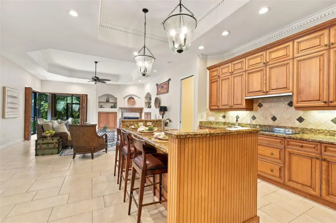
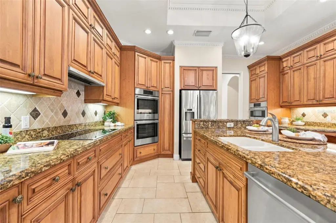
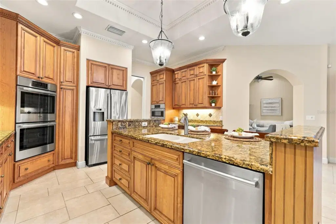
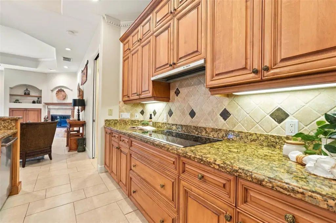
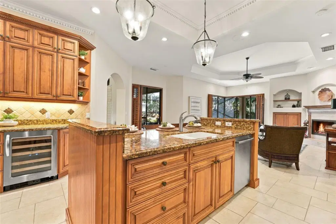
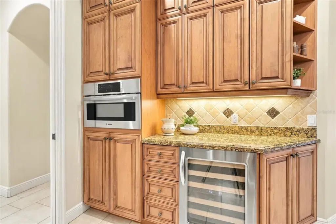
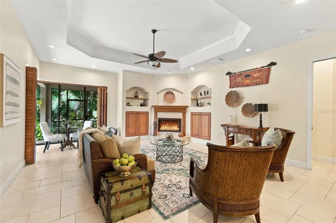
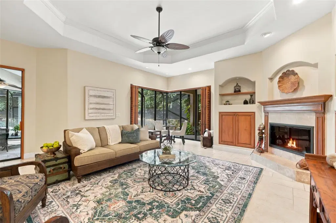
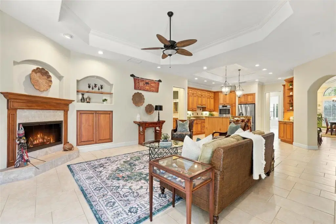
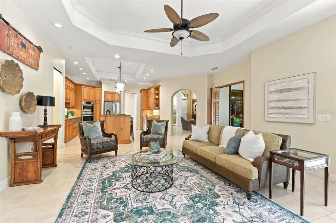
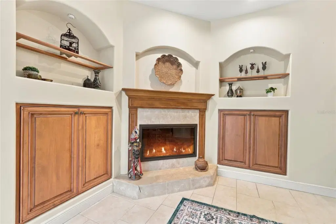
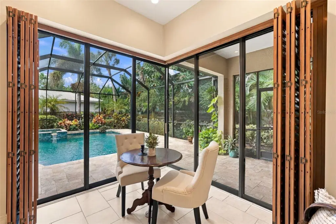
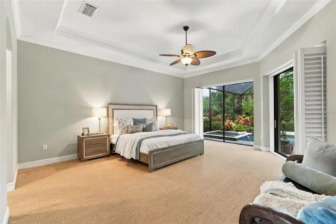
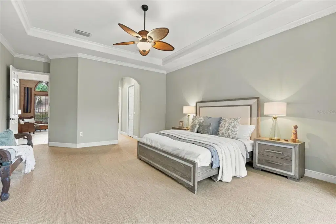
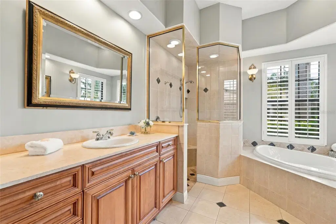
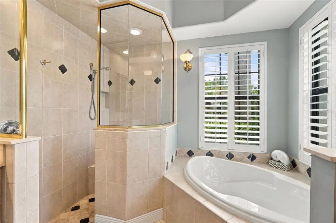
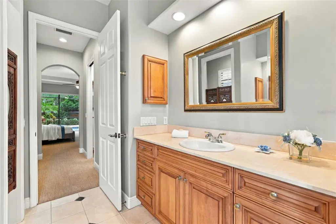
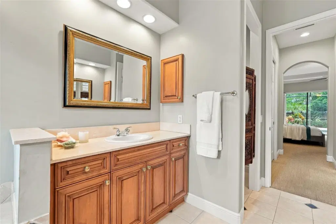
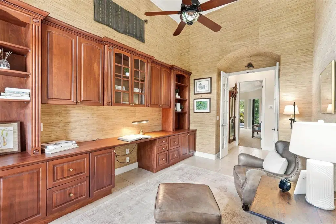
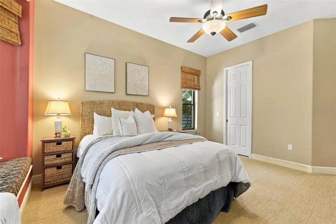
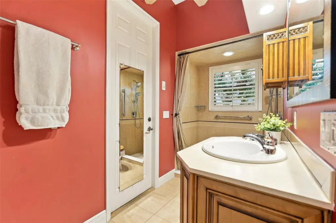
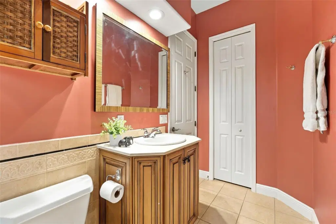
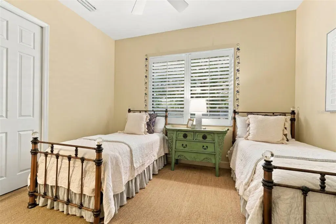
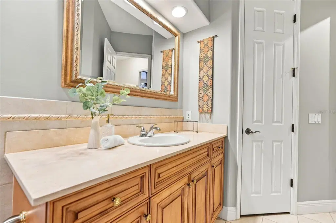
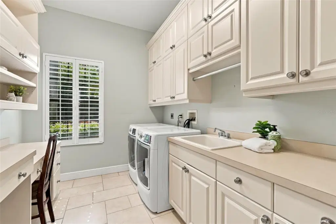
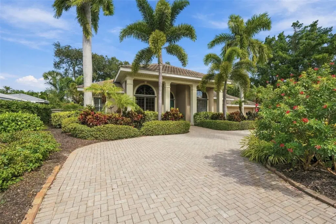
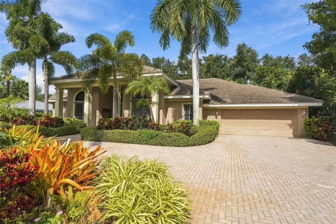
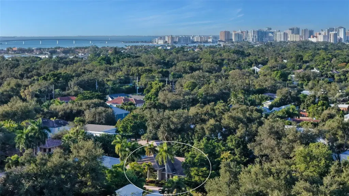
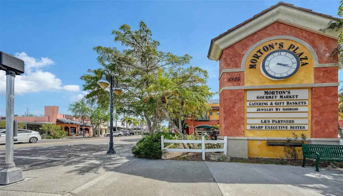
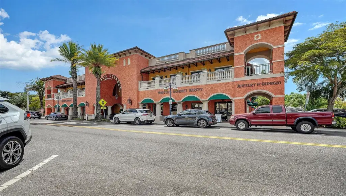
Impeccably maintained and thoughtfully designed, this custom-built John Cannon home offers an inviting blend of timeless elegance, spacious interiors, and relaxed Florida living in Sarasota’s desirable West of Trail neighborhood. Set along beautiful, tree-lined Oleander Street adjacent to Cherokee Park, this residence welcomes you with an open floor plan and soaring 14-foot ceilings that create an immediate sense of space and light. The well-appointed kitchen features solid wood cabinetry, Bosch stainless steel appliances, and a breakfast bar with seating for four—ideal for casual dining and entertaining. The inviting family room, complete with a fireplace, overlooks the pool and patio, while pocketing sliding glass doors seamlessly connect indoor and outdoor living. A professionally painted mural gives the formal dining room a rich botanical backdrop infused with tropical elegance. There is a private office with built-in cabinetry providing a comfortable, dedicated workspace The expansive primary suite is a peaceful retreat, featuring dual walk-in closets, separate vanities, dual sinks, a jetted soaking tub, and a separate shower. Two additional bedrooms provide generous closet space, with one featuring an ensuite bath. Plantation shutters throughout enhance the home’s understated elegance and tropical ambiance. Outdoors, a gorgeous, screened pool and spa are surrounded by an expansive tiled patio and outdoor kitchen have abundant space for lounging, dining, and entertaining in the Florida sunshine. Practical amenities include a spacious laundry room with a sink and built-in cabinetry, plus an oversized two-car garage with workshop cabinetry and access to a large attic for additional storage. The location is equally appealing. Enjoy a short walk to Southside Elementary School and stroll a few blocks north to the boutiques, restaurants, and Morton's Gourmet Market in Southside Village. Sarasota Memorial Hospital, Downtown Sarasota, the Bayfront, and the area’s beautiful beaches are all conveniently accessible. Experience the elegance, comfort, and exceptional location of this West of Trail residence. Schedule your private showing today.
Details
- Property type
- Single Family Residence
- Subdivision
- Poinsettia Park 2
- County
- Sarasota
- MLS #
- A4710754
- Garage spaces
- 0
- Private pool
- Yes
- Waterfront
- No
- View
- Garden
- Annual taxes
- $11,925 (2025)
- Cooling
- Central Air
- Heating
- Central, Electric
- Flooring
- Carpet, Tile
- Appliances
- Built-In Oven, Cooktop, Dishwasher, Disposal, Dryer, Gas Cooktop, Microwave, Refrigerator, Washer, Wine Refrigerator
- Interior
- Built-in Features, Ceiling Fans(s), Chair Rail, Crown Molding, High Ceilings, Kitchen/Family Room Combo, Open Floorplan, Primary Bedroom Main Floor, Solid Wood Cabinets, Split Bedroom, Stone Counters, Thermostat, Walk-In Closet(s), Window Treatments
- Exterior
- Garden, Lighting, Outdoor Grill
- Pets
- Yes
- Furnished
- Unfurnished
Listing courtesy of Compass Florida Llc.

Listing information is provided by Participants of the Stellar MLS. IDX information is provided exclusively for personal, non-commercial use, and may not be used for any purpose other than to identify prospective properties consumers may be interested in purchasing. Information is deemed reliable but not guaranteed. Properties displayed may be listed or sold by various participants in the MLS. Copyright 2026, Stellar MLS.