871 Macewen Dr
Osprey, FL 34229
About this home
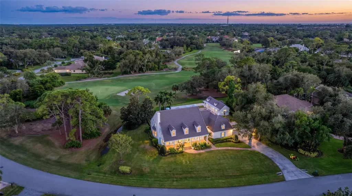
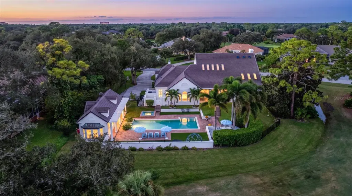
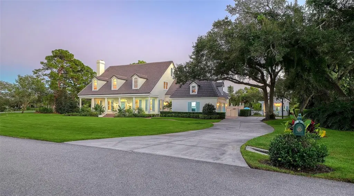
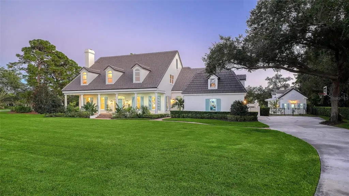
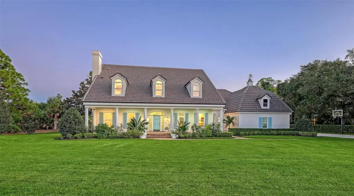
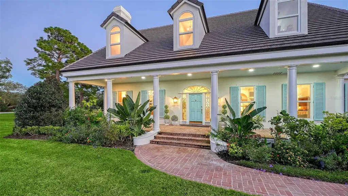
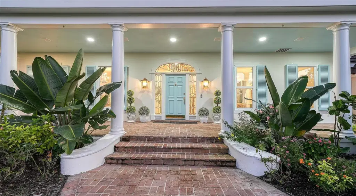
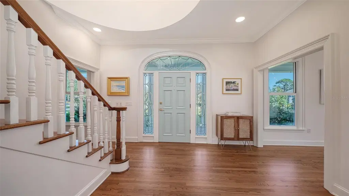
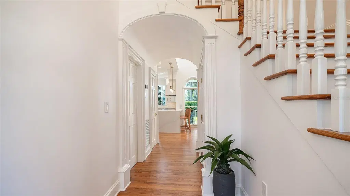
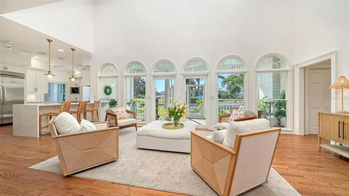
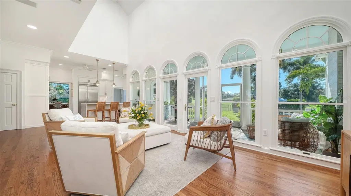
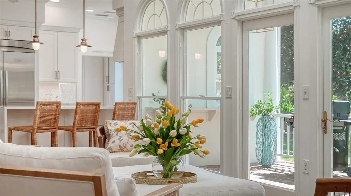
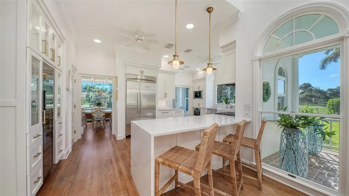
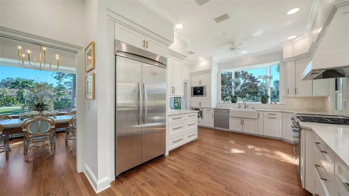
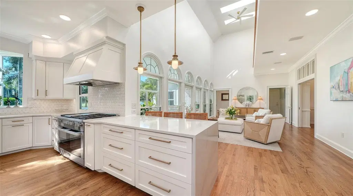
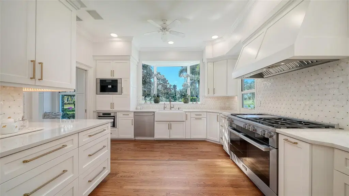
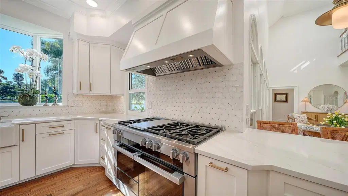
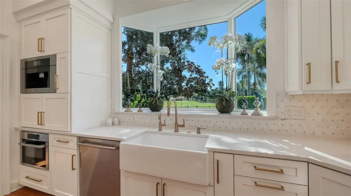
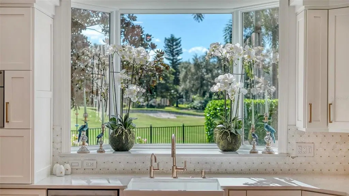
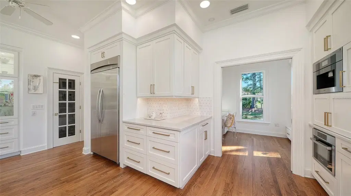
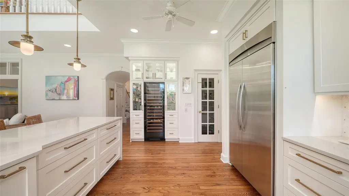
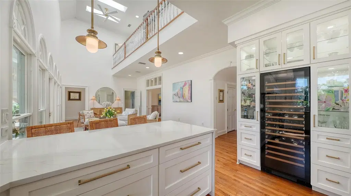
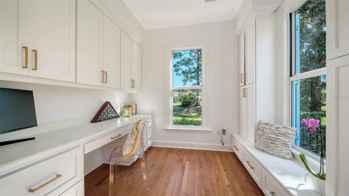
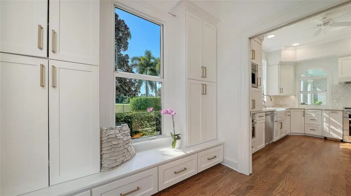
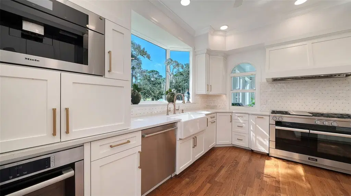
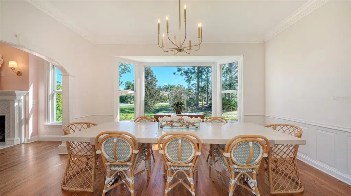
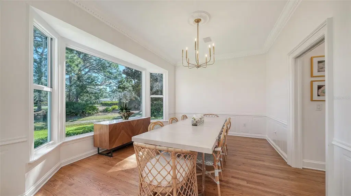
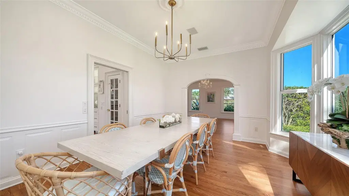
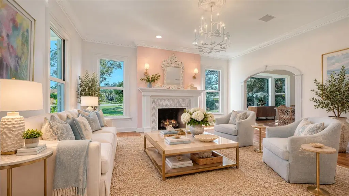
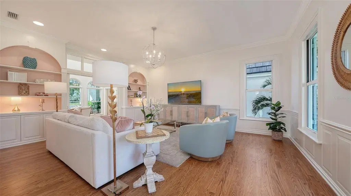
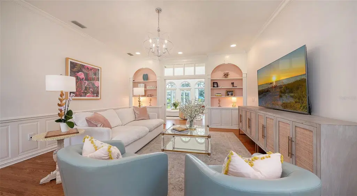
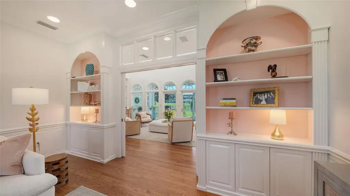
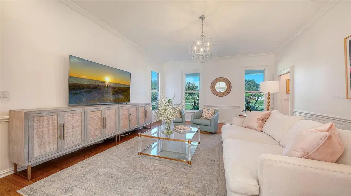
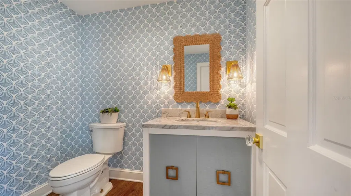
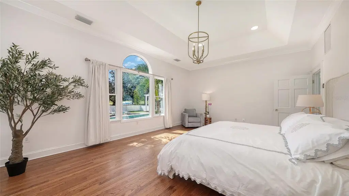
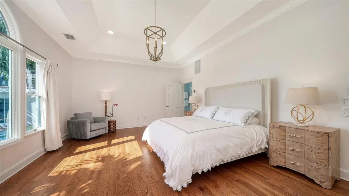
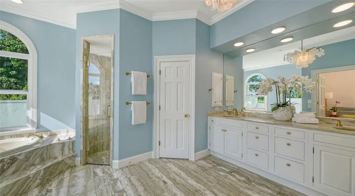
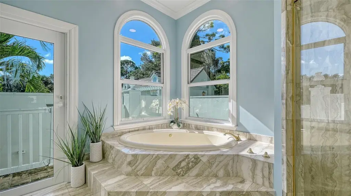
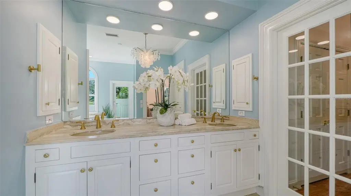
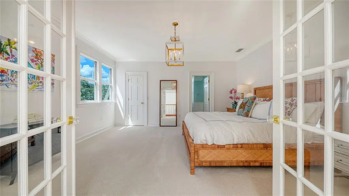
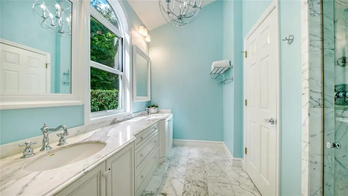
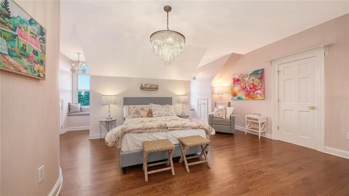
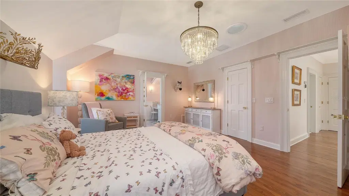
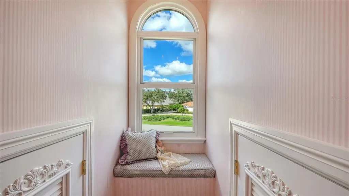
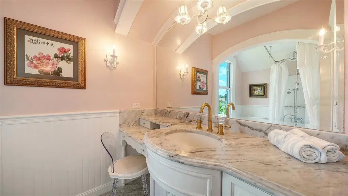
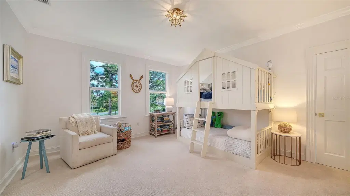
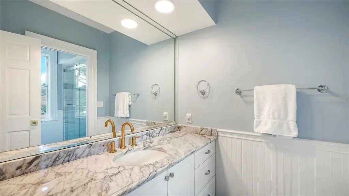
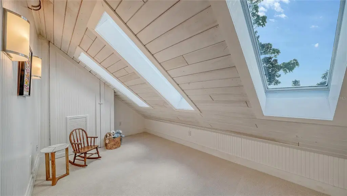
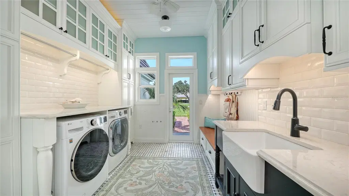
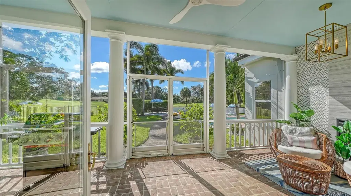
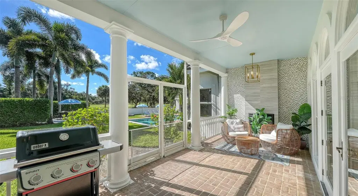
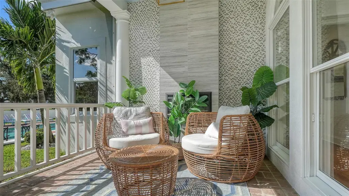
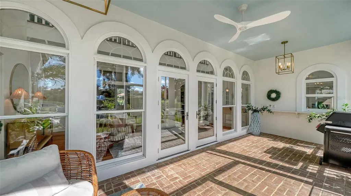
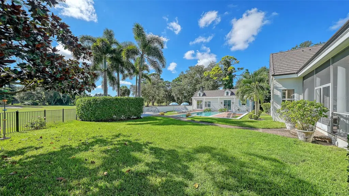
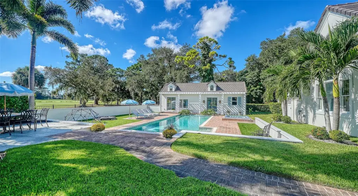
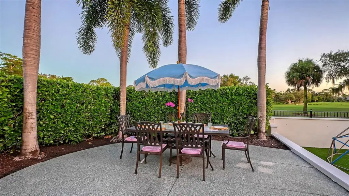
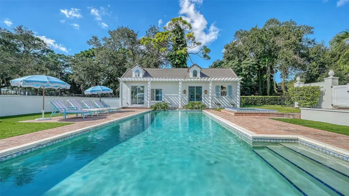
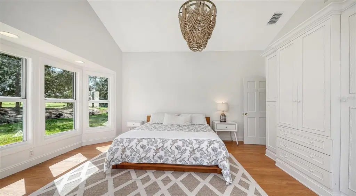
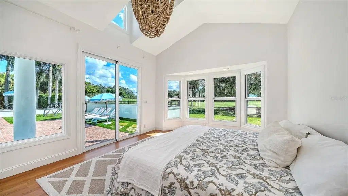
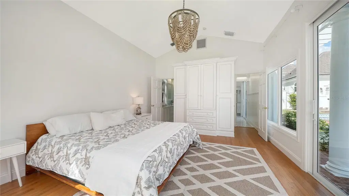
A gracious columned front porch, classic dormers and a grand entry staircase introduce this distinctive residence in The Oaks. Set along the 13th hole, the home and separate guesthouse occupy more than half an acre framed by mature trees, with southern exposure, expansive greenspace to the east and no golf cart path bordering the property's side of the course. The setting feels remarkably private and spacious, with beautiful views from virtually every room. Timeless Southern character meets thoughtful updates, including a new tile roof, new hurricane-rated windows and skylights, freshly painted interiors and exterior, refinished wood floors, new upstairs flooring and updated lighting inside and out. Designer wallpaper and a new powder room vanity add fresh style, while the generous covered front porch offers an inviting place for morning coffee and relaxed gatherings. The kitchen features white cabinetry, quartz countertops, a waterfall-edge peninsula and a walk-in pantry. An oversized Viking six-burner gas range with a griddle, a Thermador refrigerator, a EuroCave wine cooler, a built-in Miele coffee maker and reverse osmosis system complement the space. Formal dining, a living room with a fireplace and a light-filled family room create inviting settings for entertaining and everyday living. The main-level primary suite overlooks the pool and grounds, spacious custom-organized closet, dual vanities, soaking tub and separate shower. A study and an exceptionally large laundry room with abundant storage complete the first floor. Upstairs, three bedrooms each feature an en suite bath and walk-in closet. A hidden playroom with skylights offers a magical retreat for imagination and creativity, with its area additional to the stated living square footage. With a full kitchen and bath, the separate guesthouse provides flexible accommodations for visitors, extended family or an au pair. Together, the main home and guesthouse frame an inviting outdoor retreat with an open-air pool and spa, palms and expansive golf course views. Generous entertaining areas, a fenced yard and a screened patio with a fireplace offer spaces to gather or unwind throughout the seasons. The home also includes a recently installed whole-house Generac generator with a 200-gallon buried propane tank. The Oaks lifestyle includes golf, tennis, pickleball, fitness and multiple dining venues, complemented by social gatherings and holiday traditions. Enjoy a casual meal at the Overlook or an evening celebration at the club, with the Legacy Trail, Pine View School and the beaches of Siesta Key and Casey Key nearby. Located in Flood Zone X with no reported history of flooding, this residence brings together architectural charm, substantial recent improvements and an exceptional golf course setting.
Details
- Property type
- Single Family Residence
- Subdivision
- Oaks
- County
- Sarasota
- MLS #
- A4710732
- Garage spaces
- 2
- Private pool
- Yes
- Waterfront
- No
- View
- Golf Course
- HOA fee
- $425 quarterly
- Annual taxes
- $17,035 (2025)
- Cooling
- Central Air
- Heating
- Central, Electric
- Flooring
- Carpet, Tile, Wood
- Appliances
- Dishwasher, Disposal, Dryer, Microwave, Range, Refrigerator, Washer, Water Filtration System
- Interior
- Cathedral Ceiling(s), Kitchen/Family Room Combo, Primary Bedroom Main Floor, Split Bedroom, Vaulted Ceiling(s), Walk-In Closet(s), Window Treatments
- Community
- Clubhouse, Deed Restrictions, Fitness Center, Gated Community - Guard, Pool, Tennis Court(s)
- Pets
- Yes
- Furnished
- Unfurnished
Listing courtesy of Premier Sotheby's International Realty.

Listing information is provided by Participants of the Stellar MLS. IDX information is provided exclusively for personal, non-commercial use, and may not be used for any purpose other than to identify prospective properties consumers may be interested in purchasing. Information is deemed reliable but not guaranteed. Properties displayed may be listed or sold by various participants in the MLS. Copyright 2026, Stellar MLS.