18918 Indian Rock Pl
Lakewood Ranch, FL 34211
About this home
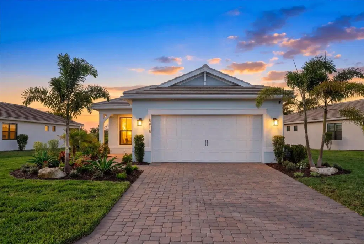
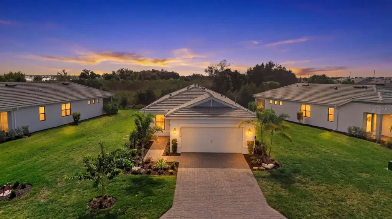
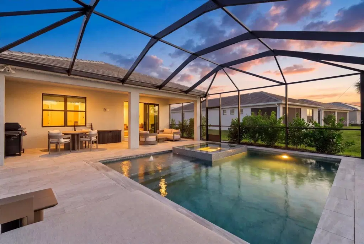
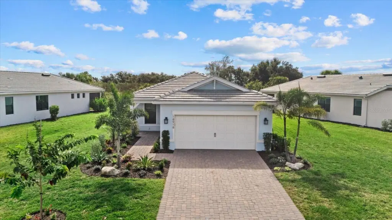
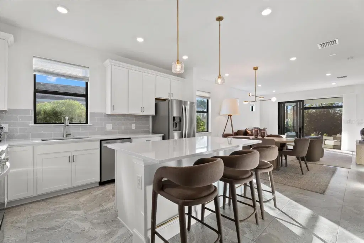
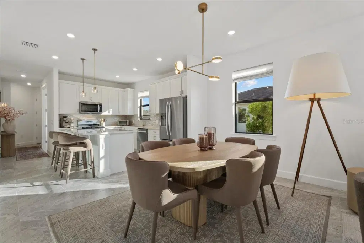
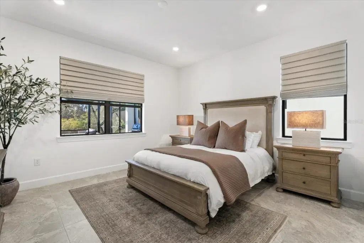
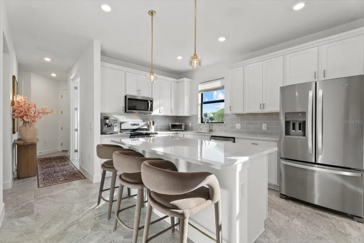
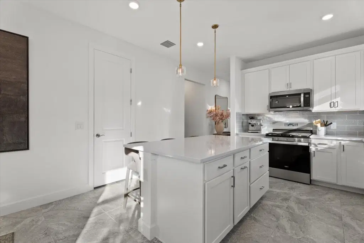
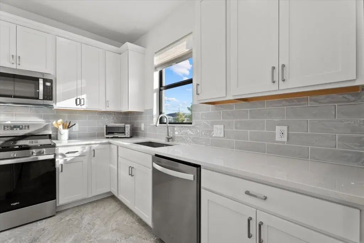
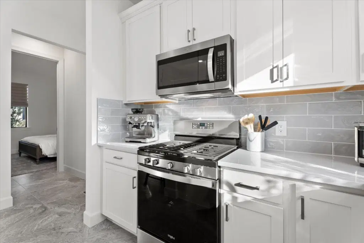
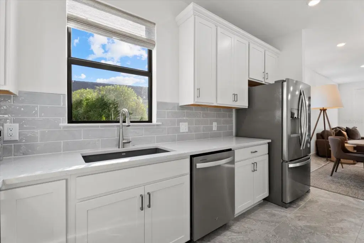
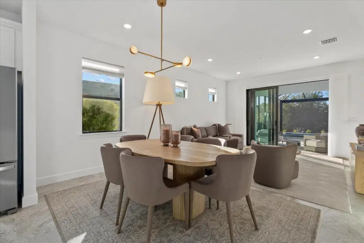
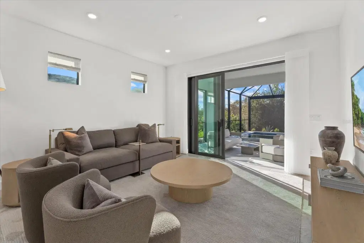
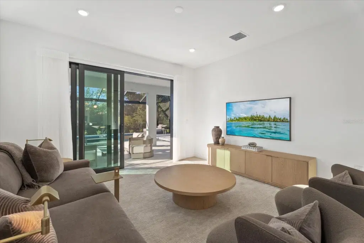
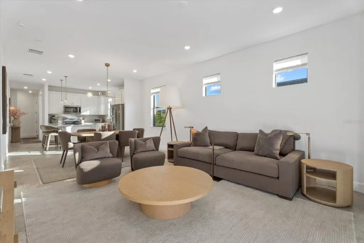
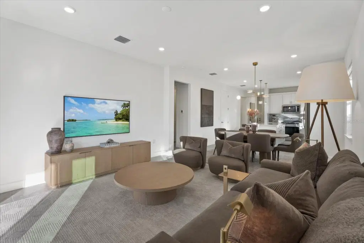
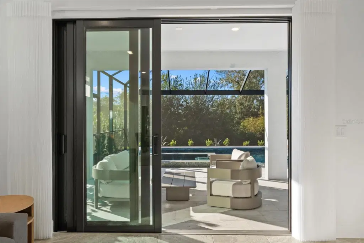
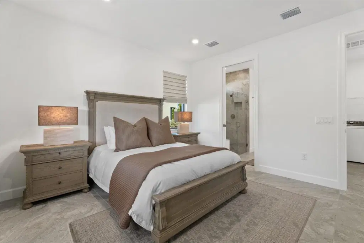
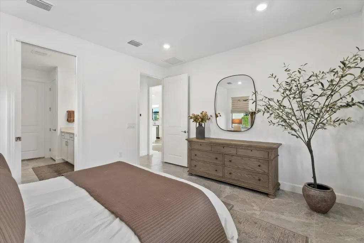
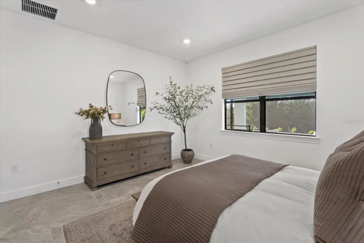
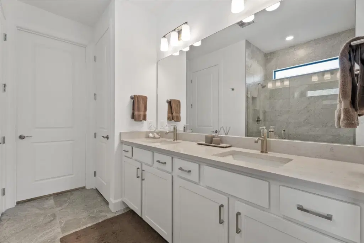
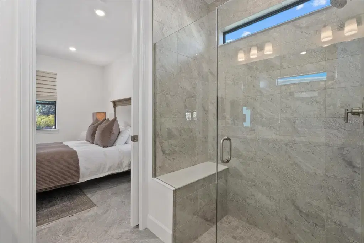
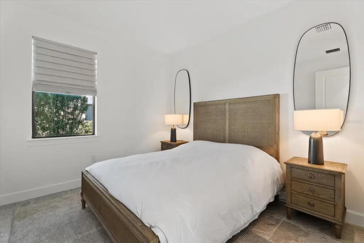
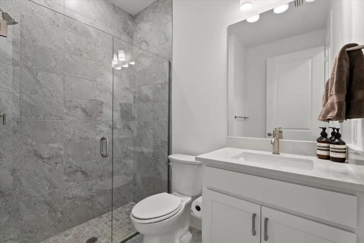
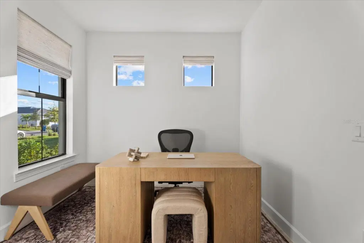
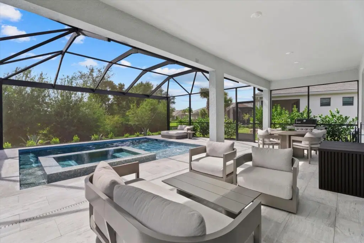
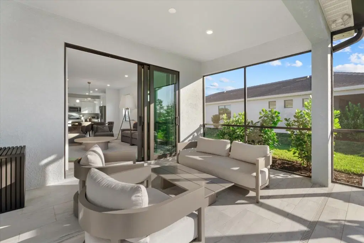
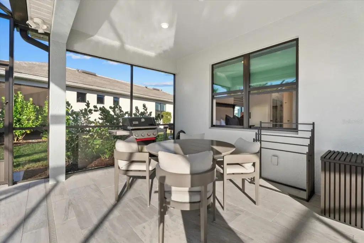
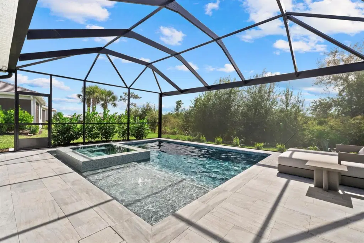
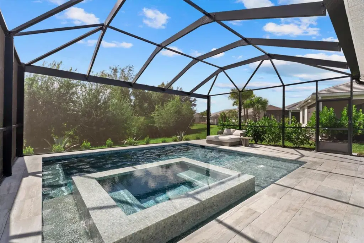
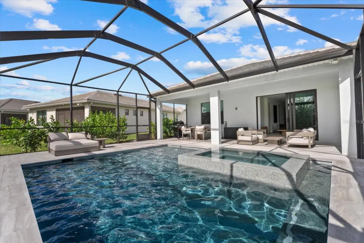
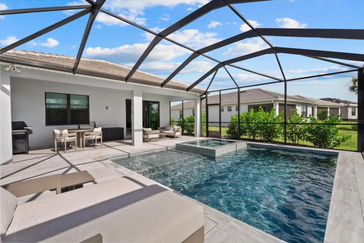
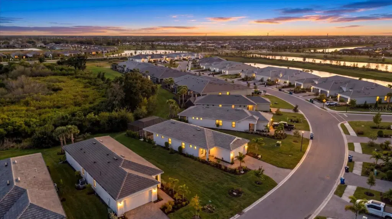
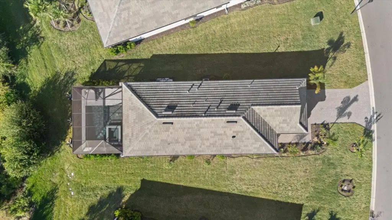
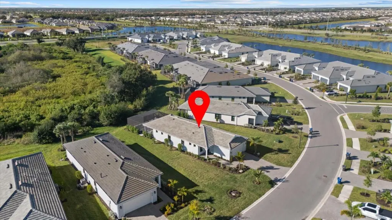
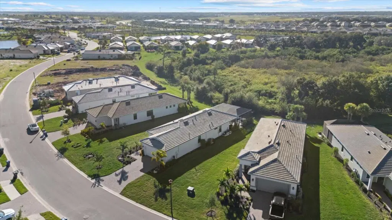
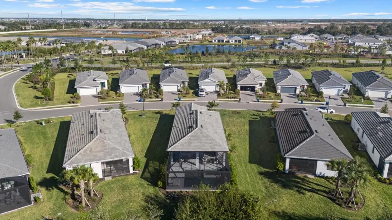
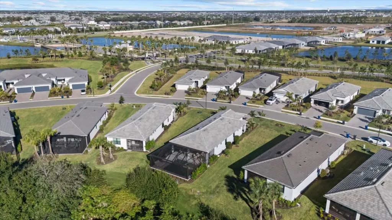
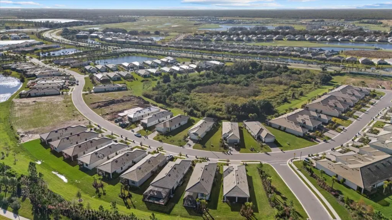
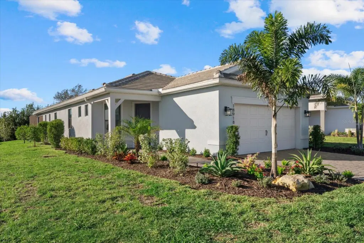
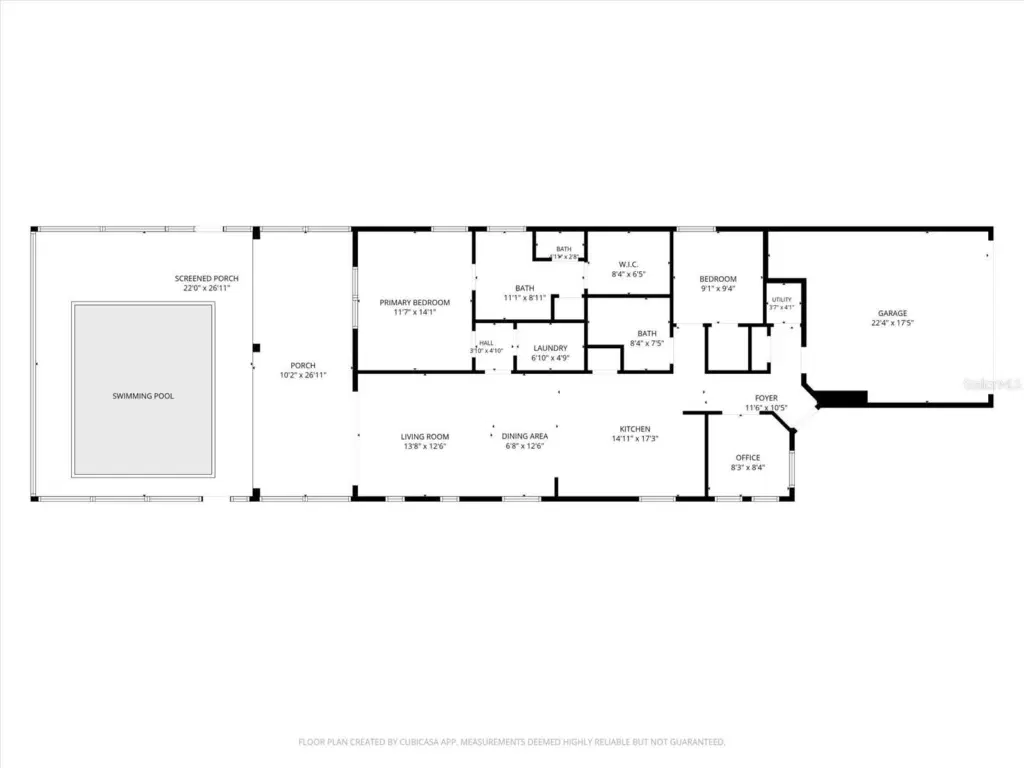
MOVE-IN READY WITH A CUSTOM SALTWATER POOL IN DEL WEBB CATALINA AT LAKEWOOD RANCH! Built by Pulte in 2025, this beautifully upgraded Contour floor plan offers 2 bedrooms, 2 bathrooms, a versatile den, and 1,405 square feet of thoughtfully designed living space in one of Lakewood Ranch’s newest 55+ communities with GUARDED GATE ACCESS and MAINTENANCE-FREE LIVING. Situated on the largest pie-shaped homesite in this series of homes, the property offers exceptional outdoor living featuring a CUSTOM SALTWATER POOL, elegant CHAMPAGNE SPA MARBLE POOL DECKING, PANORAMIC SCREEN ENCLOSURE, and upgraded landscaping. Inside, the open-concept layout features an inviting eat-in kitchen with GAS COOKING, a spacious primary suite with dual vanities, and a flexible den ideal for a home office or additional living space. Additional features include HURRICANE IMPACT WINDOWS, a TILE ROOF, and an EPOXY-COATED GARAGE FLOOR. Enjoy the benefits of nearly new construction with the added value of a custom pool and outdoor improvements already complete! Del Webb Catalina is a premier 55+ resort-style community spanning approximately 735 acres, with nearly 200 acres of lakes, over 100 acres of natural preserves, and more than 12 miles of walking and biking pathways. At the heart of the community is a spectacular 15-ACRE AMENITY CAMPUS overlooking a 70-ACRE LAKE. The community’s extensive amenity plan includes a 35,000+ SQUARE-FOOT GRAND CLUBHOUSE, HORIZON GRILL RESTAURANT & BAR, state-of-the-art FITNESS CENTER, WELLNESS CENTER WITH SAUNAS, aerobics studios, heated RESORT-STYLE POOL & SPA, RESISTANCE POOL, lakeside firepit, GOLF SIMULATOR, arcade, art and activity rooms, and social gathering spaces. Outdoor amenities include 12 PICKLEBALL COURTS (8 COVERED), 5 TENNIS COURTS, 4 BOCCE COURTS, PUTTING GREEN, FITNESS LAWN, DOG PARKS, COMMUNITY GARDENS, and PICNIC GAZEBO. A dedicated lifestyle director coordinates clubs, activities, and social events. Select amenities are currently available, with additional facilities planned as the community develops. Conveniently located near Waterside Place, Lakewood Ranch Main Street, UTC, golf courses, shopping, dining, medical facilities, and Gulf Coast beaches. This MOVE-IN-READY HOME offers the perfect combination of LOW-MAINTENANCE LIVING, RESORT-STYLE AMENITIES, and the luxury of your own PRIVATE POOL without the wait or additional expense of new construction!
Details
- Property type
- Single Family Residence
- Subdivision
- Del Webbcatalina/lkwood Rho Ph
- County
- Manatee
- MLS #
- A4710731
- Garage spaces
- 2
- Private pool
- Yes
- Waterfront
- No
- View
- Trees/Woods
- HOA fee
- $1,148 quarterly
- Annual taxes
- $2,404 (2025)
- Cooling
- Central Air
- Heating
- Heat Pump
- Flooring
- Carpet, Tile
- Appliances
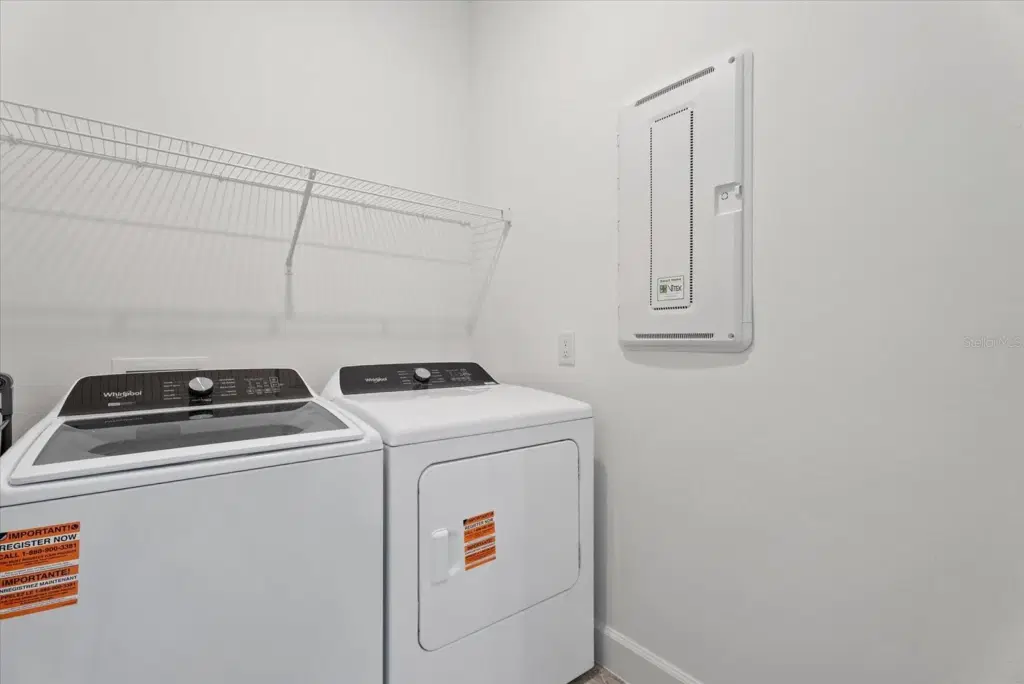
- Dishwasher, Disposal, Dryer, Gas Water Heater, Microwave, Range, Refrigerator, Washer
- Interior
- In Wall Pest System, Open Floorplan, Primary Bedroom Main Floor, Solid Surface Counters, Split Bedroom, Walk-In Closet(s)
- Exterior
- Lighting, Rain Gutters
- Pets
- Breed Restrictions
- Furnished
- Unfurnished
Listing courtesy of Preferred Shore Llc.

Listing information is provided by Participants of the Stellar MLS. IDX information is provided exclusively for personal, non-commercial use, and may not be used for any purpose other than to identify prospective properties consumers may be interested in purchasing. Information is deemed reliable but not guaranteed. Properties displayed may be listed or sold by various participants in the MLS. Copyright 2026, Stellar MLS.