
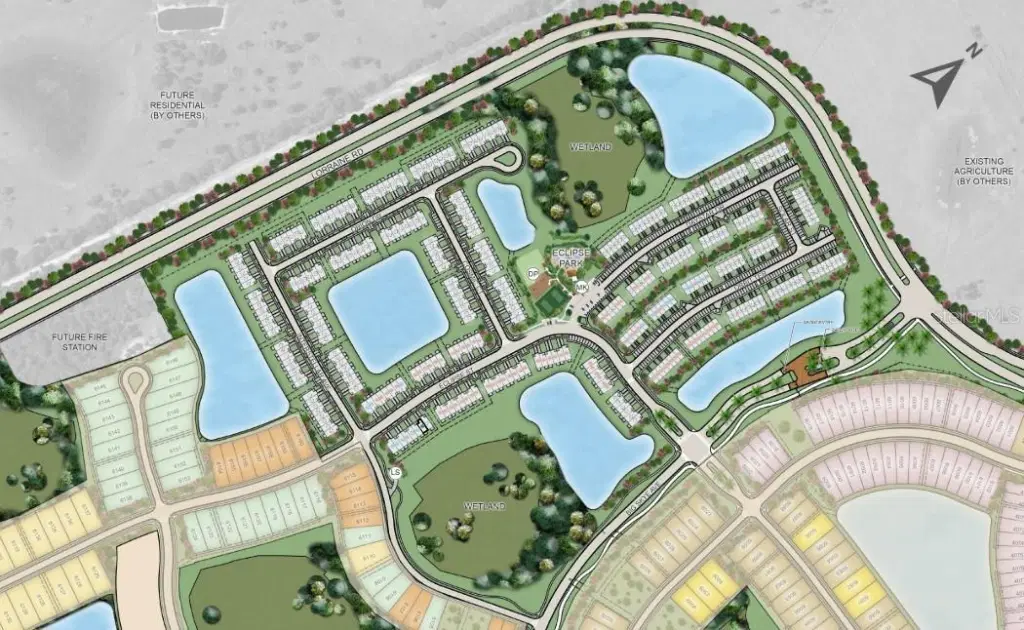
10805 Eclipse St
Sarasota, FL 34241
Open house
- Sun, Nov 15 · 12:00 pm – 4:00 pm
- Mon, Nov 16 · 12:00 pm – 4:00 pm
- Tue, Nov 17 · 12:00 pm – 4:00 pm
- Wed, Nov 18 · 12:00 pm – 4:00 pm
About this home
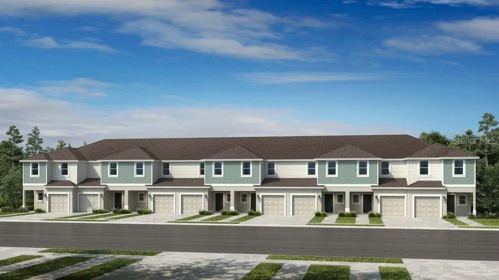
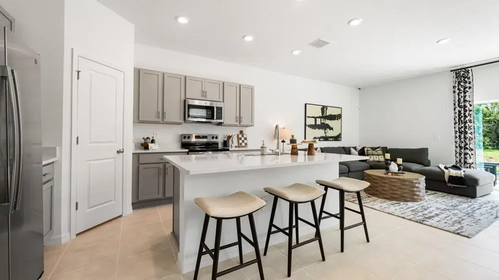
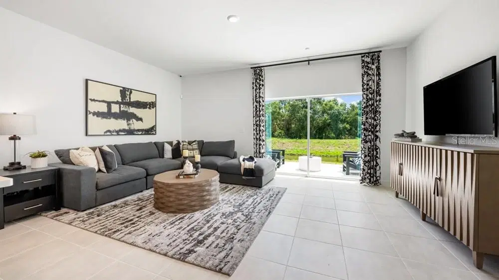
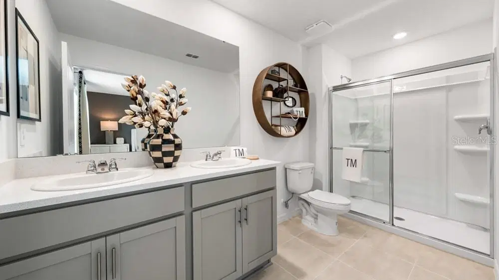
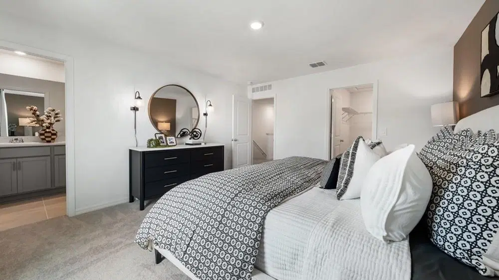
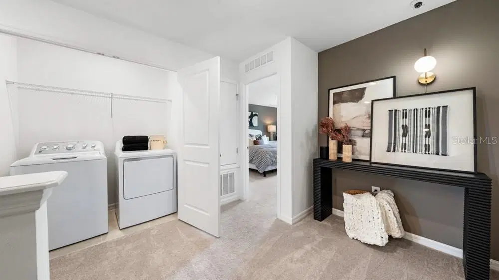
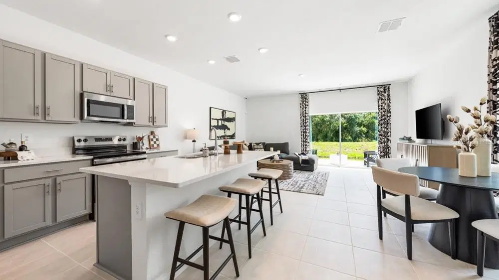
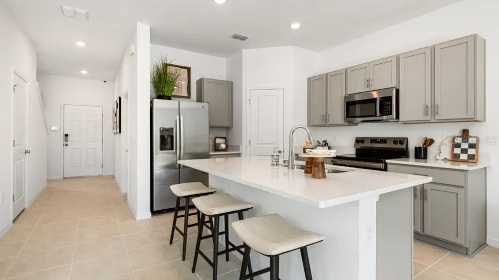
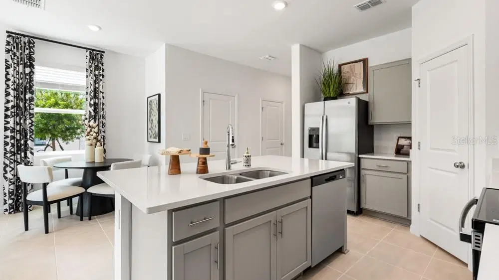
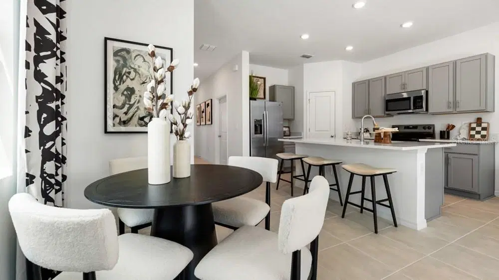
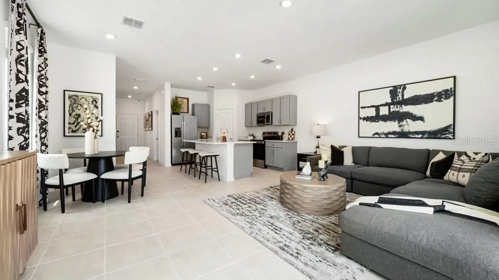
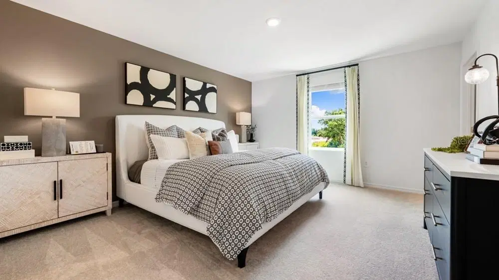
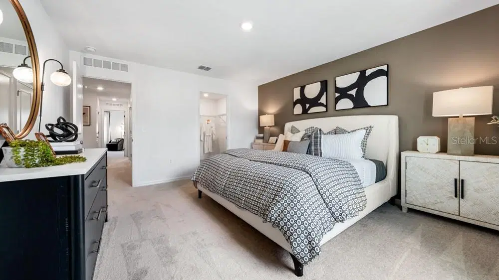
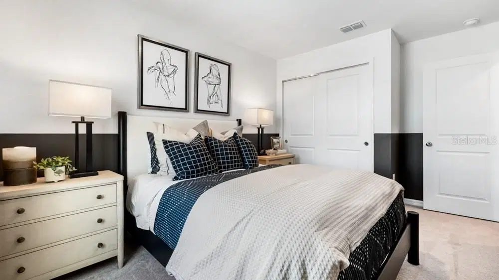
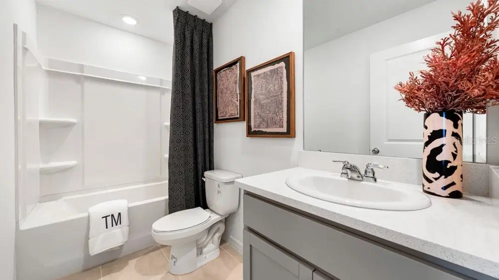
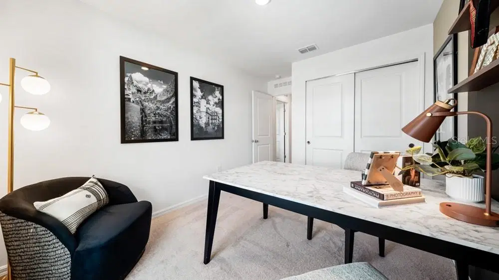
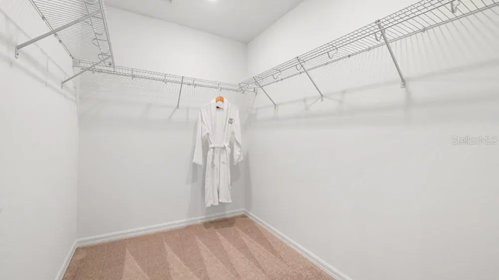
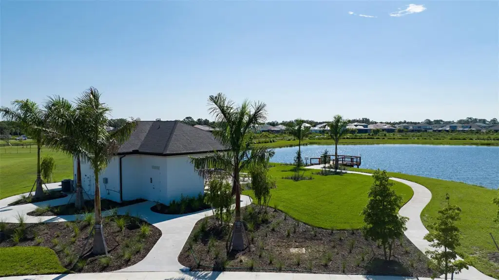
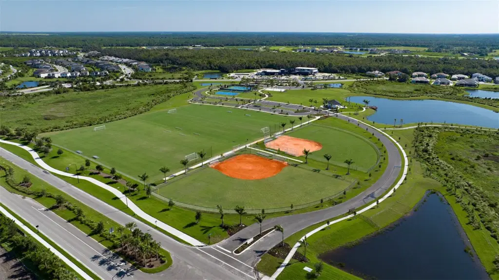
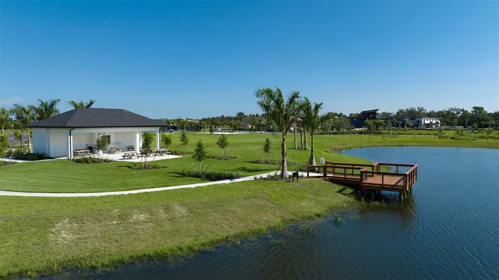
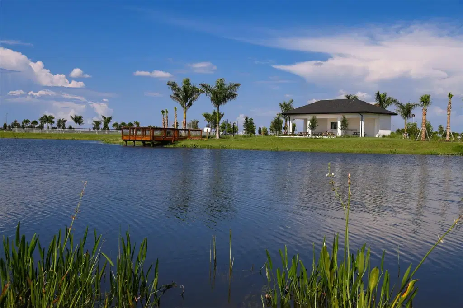
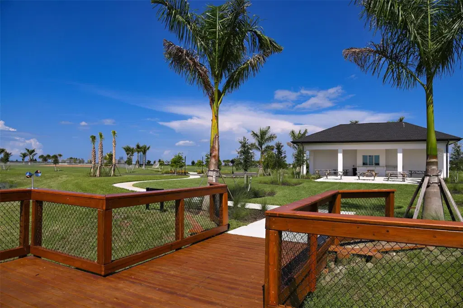
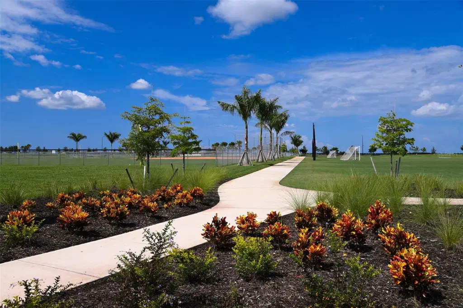
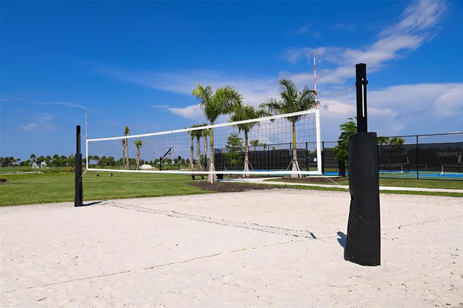
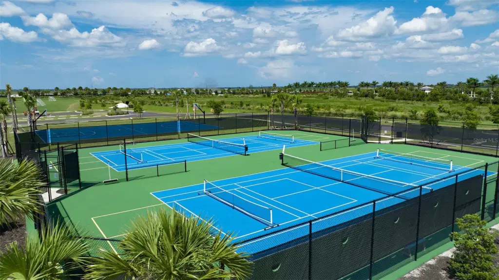
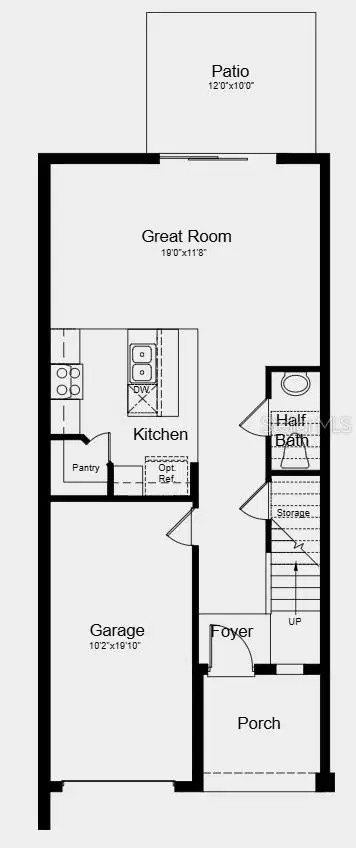
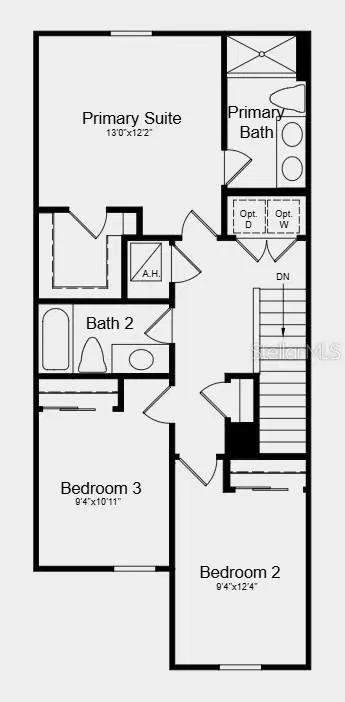
Virtually Staged. Under Construction. What's Special: 2nd Floor Laundry Room | Appliances & Blinds Included | Popular Plan. New Construction – December Completion! Welcome to the Jasmine at 10805 Eclipse Street in The Towns at Skye Ranch! This inviting new townhome features a bright, open-concept floor plan designed for both everyday comfort and easy entertaining. Step inside from the welcoming front porch and into a spacious great room that seamlessly connects to the well-appointed kitchen, complete with a walk-in pantry and convenient access to the private outdoor patio. Upstairs, the relaxing primary suite offers an en-suite bathroom and generous closet space, while two secondary bedrooms and a full bathroom provide flexibility for guests, a home office, or additional living needs. A one-car garage, under-stair storage, and a first-floor half bathroom add thoughtful functionality throughout this well-designed home. Discover modern, open-concept townhomes in the gated, master-planned Skye Ranch community in Sarasota. Ideally located at Clark and Lorraine Roads, this premier setting offers endless opportunities to explore and enjoy life. The community preserves natural beauty with grand oaks, lush palms, forested wetlands, pristine lakes, and native wildlife. Additional Highlights Include: GE refrigerator, laundry pkg, extended tile flooring at first floor, whole house blinds, and vertical blinds at sliding doors. Photos are for representative purposes only. MLS#A4710727
Details
- Property type
- Townhouse
- Subdivision
- The Towns At Skye Ranch
- County
- Sarasota
- MLS #
- A4710727
- Garage spaces
- 1
- Private pool
- No
- Waterfront
- No
- HOA fee
- $172 monthly
- Annual taxes
- $0 (2025)
- Cooling
- Central Air
- Heating
- Central
- Flooring
- Carpet, Tile
- Appliances
- Dishwasher, Disposal, Dryer, Electric Water Heater, Exhaust Fan, Microwave, Range, Refrigerator, Washer
- Interior
- Open Floorplan, PrimaryBedroom Upstairs, Split Bedroom, Walk-In Closet(s), Window Treatments
- Exterior
- Storage
- Community
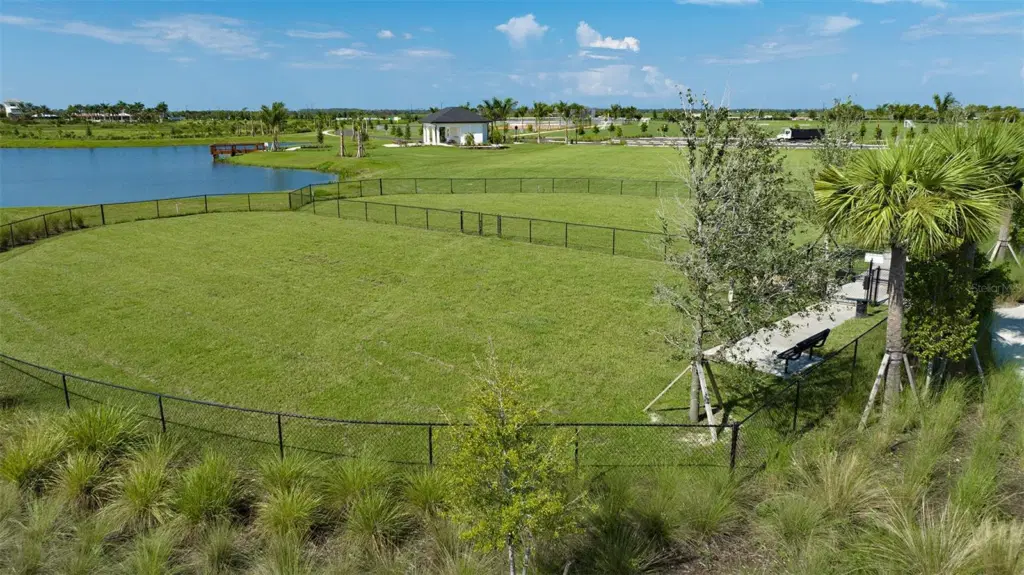
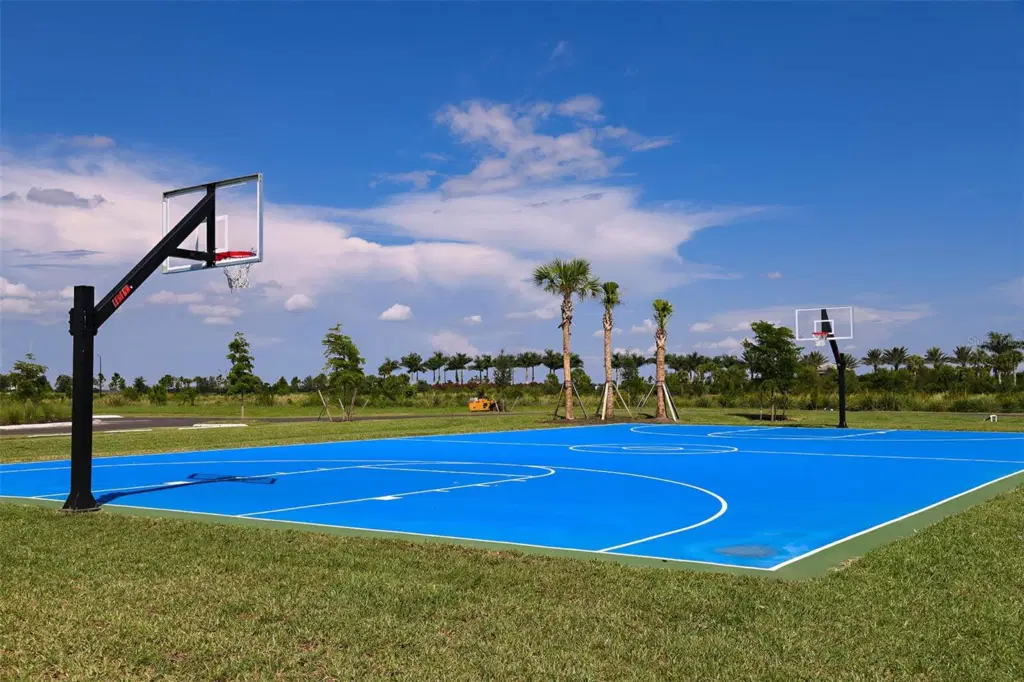
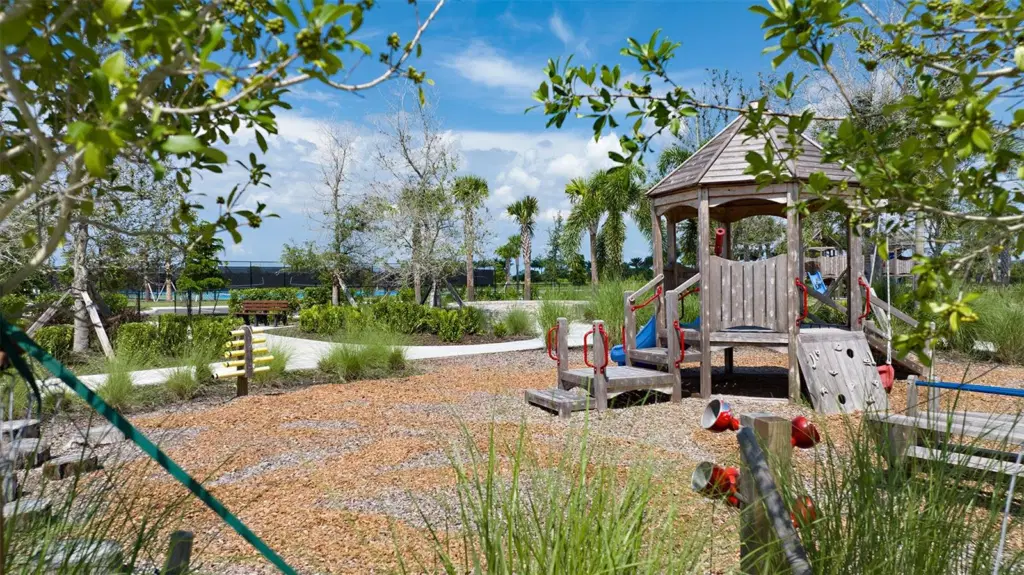
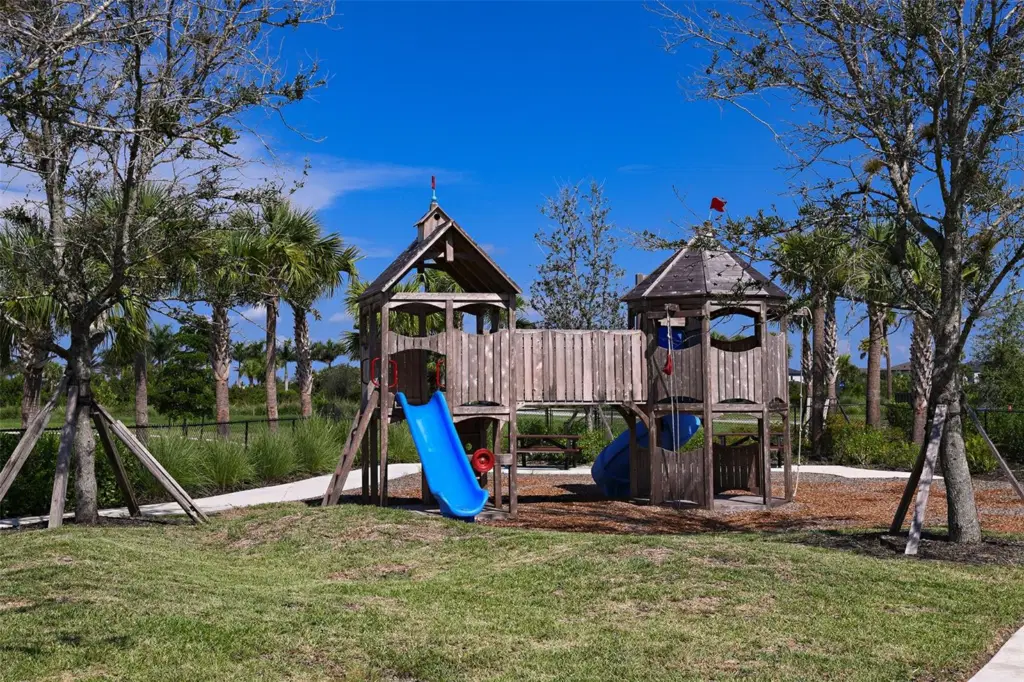
- Community Mailbox, Dog Park, Gated Community - Guard, Golf Carts OK, Irrigation-Reclaimed Water, Park, Playground, Pool, Sidewalks
- Pets
- Breed Restrictions, Number Limit, Yes
- Furnished
- Unfurnished
Listing courtesy of Taylor Morrison Rlty Of Fla.

Listing information is provided by Participants of the Stellar MLS. IDX information is provided exclusively for personal, non-commercial use, and may not be used for any purpose other than to identify prospective properties consumers may be interested in purchasing. Information is deemed reliable but not guaranteed. Properties displayed may be listed or sold by various participants in the MLS. Copyright 2026, Stellar MLS.