4839 Primrose Path
Sarasota, FL 34242
About this home
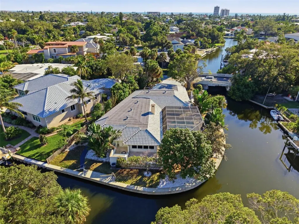
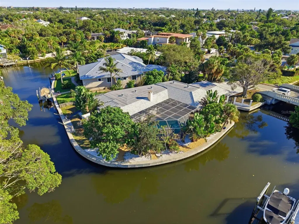
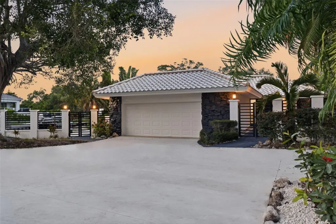
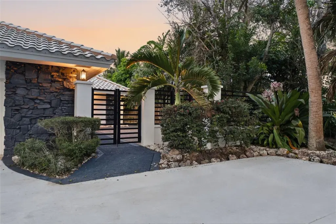
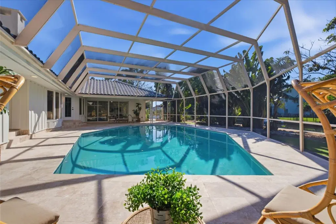
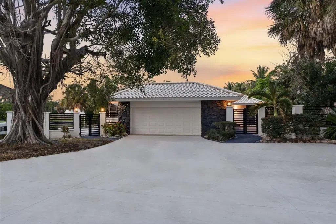
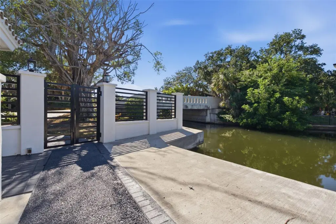
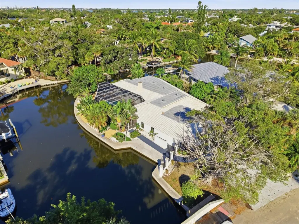
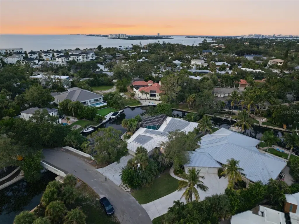
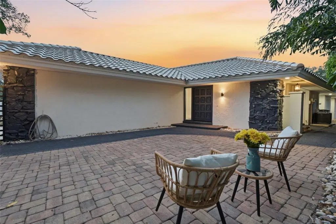
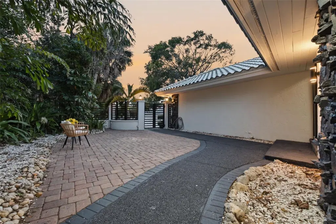
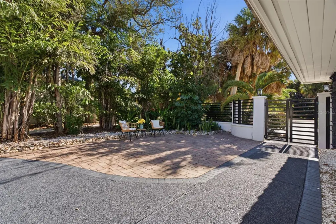
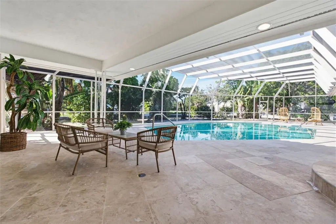
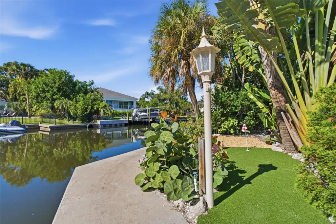
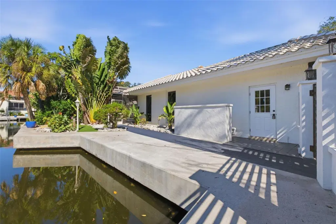
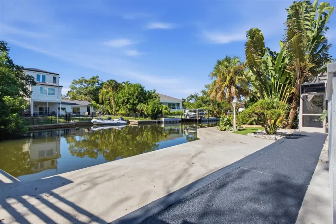
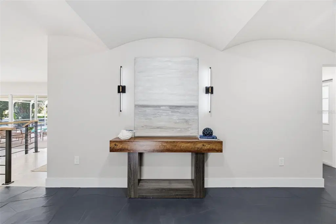
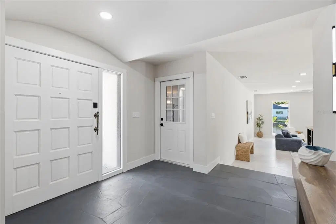
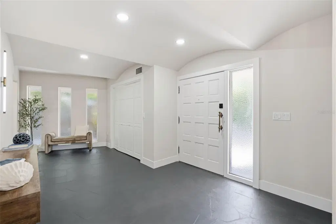
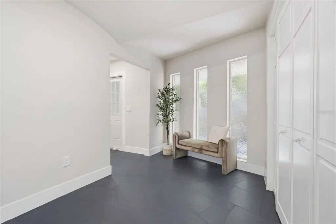
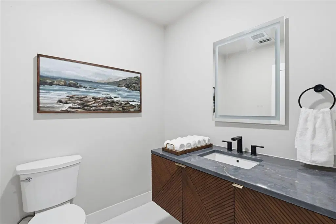
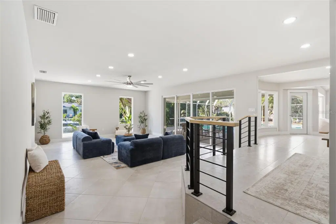
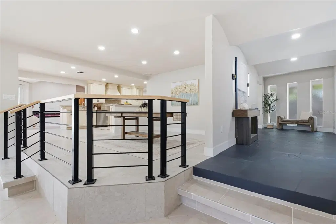
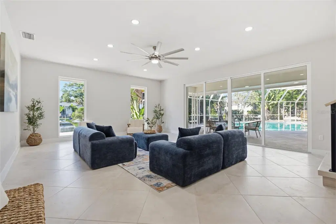
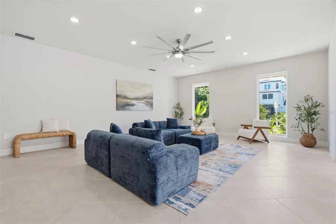
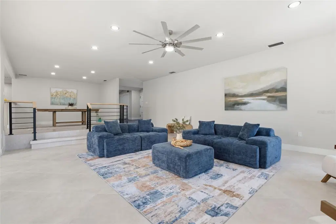
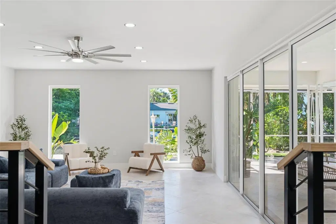
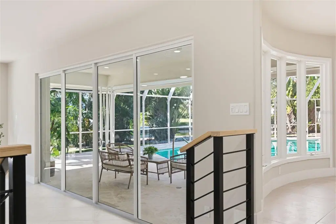
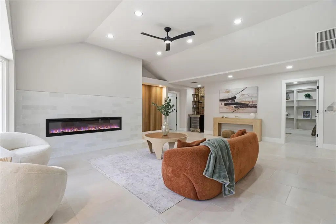
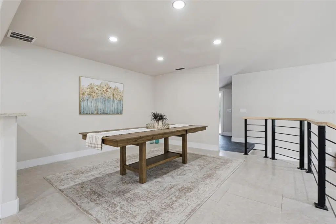
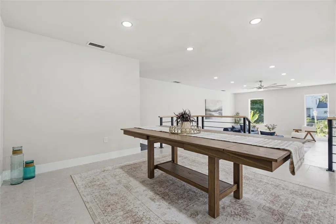
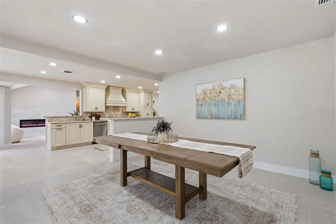
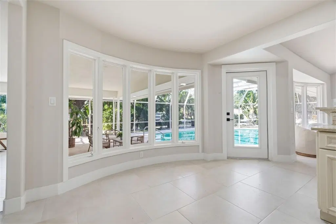
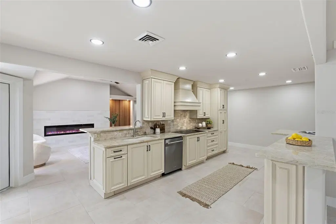
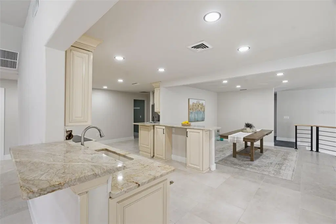
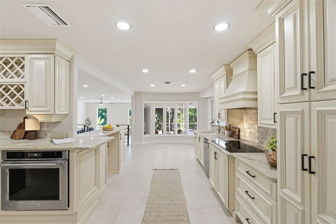
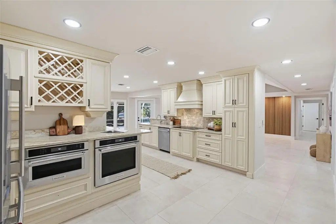
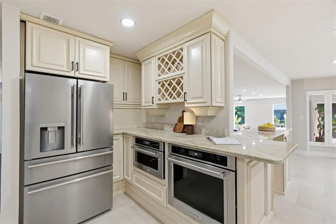
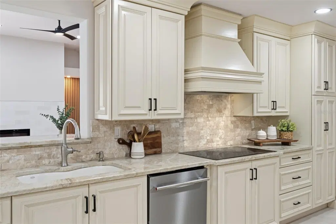
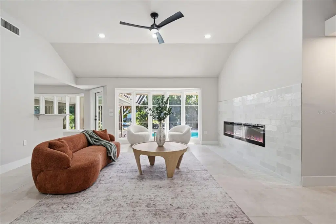
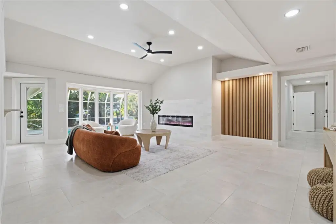
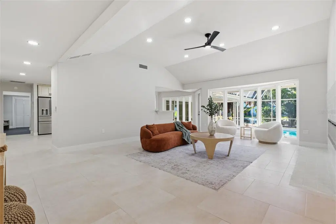
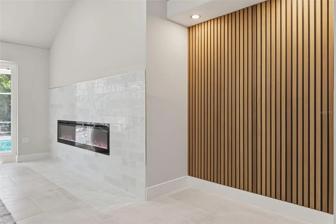
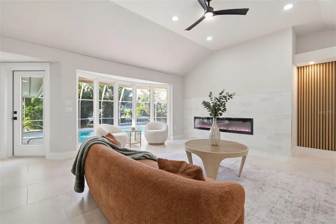
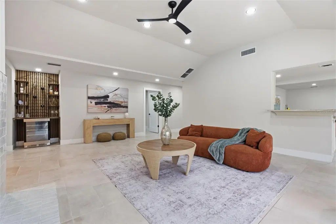
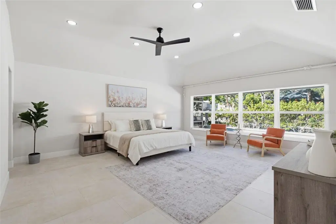
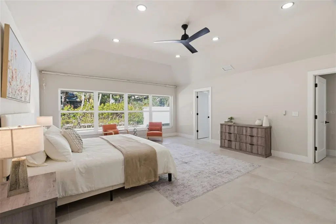
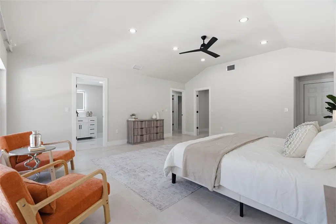
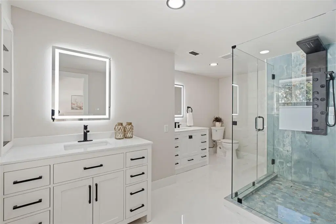
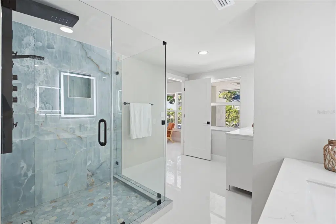
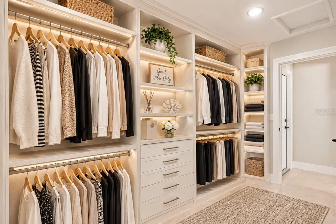
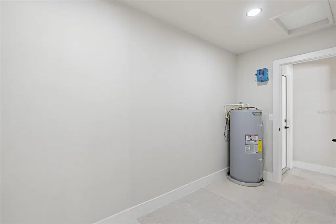
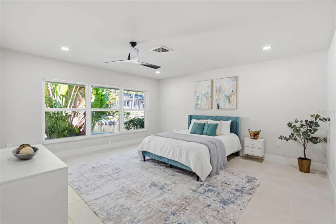
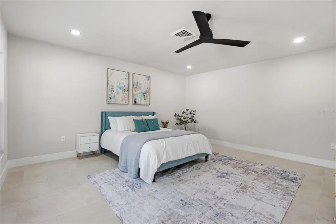
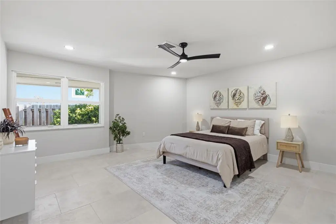
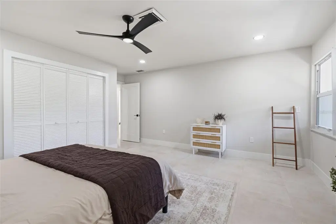
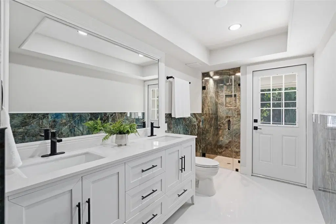
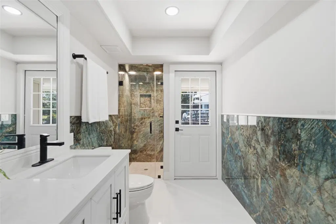
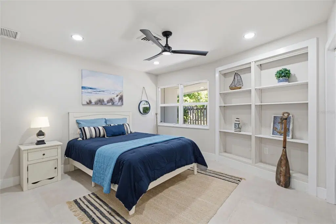
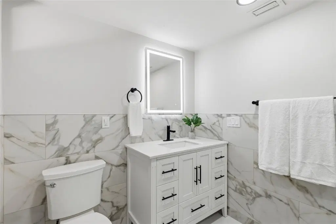
Welcome to your beautifully UPDATED WATERFRONT RETREAT with over 248 FEET of canal frontage on SIESTA KEY ISLAND, where modern improvements, generous entertaining spaces, and the best of the Florida boating lifestyle come together! According to the Sarasota County Water Atlas, the Grand Canal system provides boating access to Roberts Bay and ultimately the Gulf of Mexico with average water depths of approximately 7–8 feet making this excellent canal-front enjoyment. This spacious four-bedroom, three-and-a-half-bath home has been thoughtfully enhanced inside and out, offering a desirable floor plan with all bedrooms conveniently located on one side of the home. The expanded primary suite provides a private sanctuary, featuring an enlarged bathroom and walk-in closet. All bathrooms have been completely remodeled, including LED lighted mirrors, while additional interior updates include new flooring in the dining and entertainment rooms, modern decorative railing, stylish accent walls, a beautiful new fireplace, updated baseboards and trim throughout, and recessed LED lighting. The kitchen features a new refrigerator and dishwasher, while new interior and exterior doors and impact-resistant windows and sliding glass doors add to the home's appeal. Outside, enjoy fresh exterior paint, a brand-new concrete driveway, refinished hardscape, and a beautiful new pool deck overlooking updated lush tropical landscaping with putting greens, a custom front entry gate, and railing. The oversized garage features durable epoxy flooring, a pool equipment closet, and an additional storage closet. Additional improvements include a backflow system replaced in 2021 and two water heaters. The seawall was replaced in 2019, offering added peace of mind. With abundant space for entertaining both indoors and out, this home is perfectly suited for enjoying the relaxed island lifestyle. Take advantage of canal-front living while being just a short bike ride from the shops, restaurants, and entertainment of Siesta Key Village and the popular Out-The-Door-Academy. Whether enjoying a day on the water, relaxing poolside, or gathering with family and friends, this exceptional property offers the perfect setting to experience all that Siesta Key has to offer.
Details
- Property type
- Single Family Residence
- Subdivision
- Harmony Sub
- County
- Sarasota
- MLS #
- A4710705
- Garage spaces
- 2
- Private pool
- Yes
- Waterfront
- Yes
- Annual taxes
- $11,321 (2025)
- Cooling
- Central Air
- Heating
- Central
- Flooring
- Tile, Travertine
- Appliances
- Cooktop, Dishwasher, Dryer, Range, Range Hood, Refrigerator, Washer, Wine Refrigerator
- Interior
- Built-in Features, Cathedral Ceiling(s), Eat-in Kitchen, High Ceilings, Kitchen/Family Room Combo, Open Floorplan, Primary Bedroom Main Floor, Solid Surface Counters, Solid Wood Cabinets, Walk-In Closet(s)
- Exterior
- Courtyard
- Pets
- Cats OK, Dogs OK
- Furnished
- Unfurnished
Listing courtesy of Kw Coastal Living Iii.

Listing information is provided by Participants of the Stellar MLS. IDX information is provided exclusively for personal, non-commercial use, and may not be used for any purpose other than to identify prospective properties consumers may be interested in purchasing. Information is deemed reliable but not guaranteed. Properties displayed may be listed or sold by various participants in the MLS. Copyright 2026, Stellar MLS.