410 Burns Ct
Sarasota, FL 34236
Open house
- Sun, Nov 15 · 11:00 am – 1:00 pm
About this home
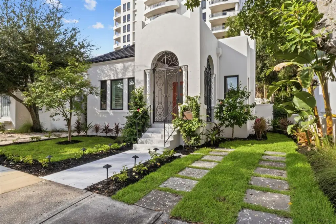
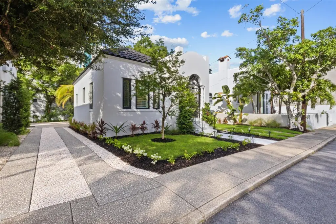
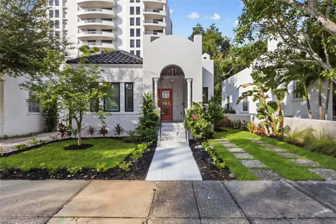
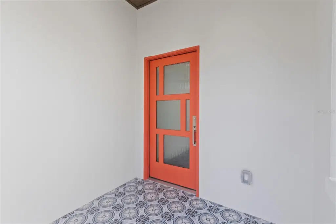
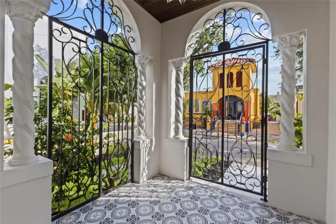
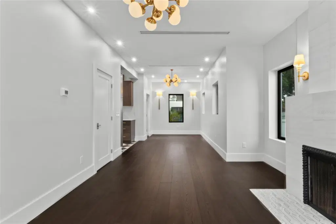
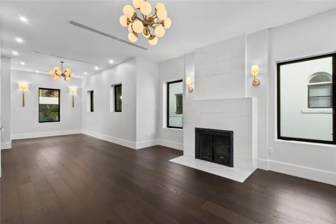
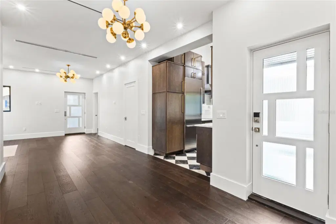
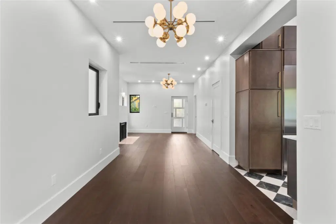
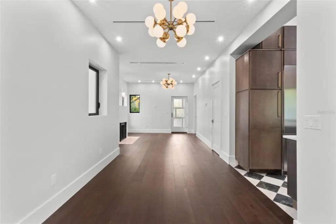
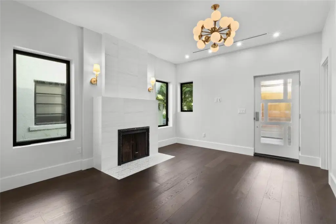
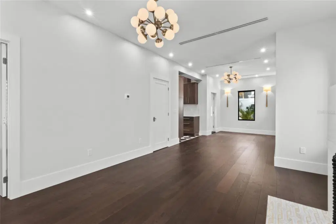
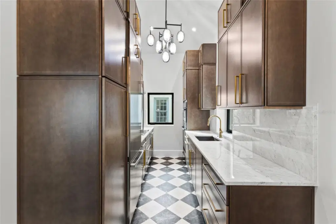
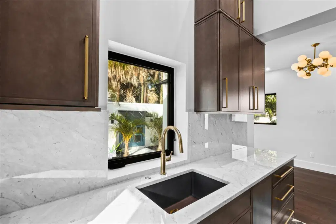
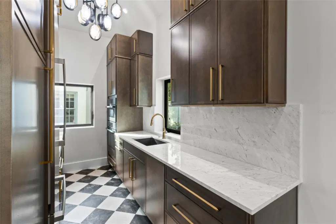
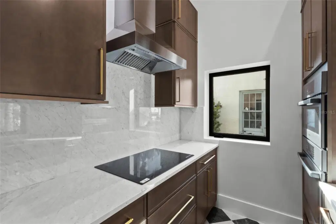
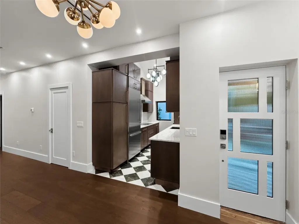
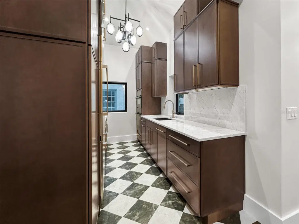
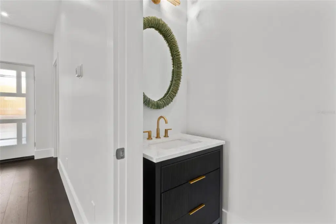
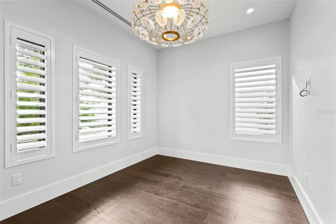
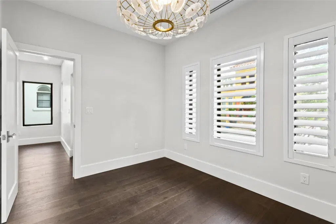
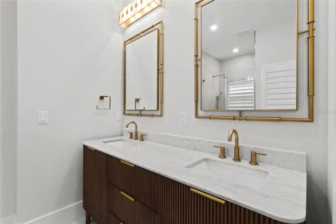
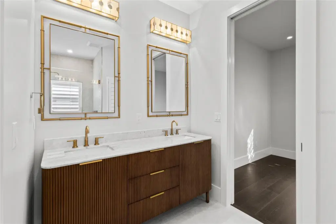
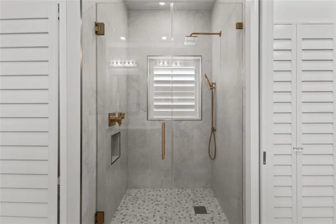
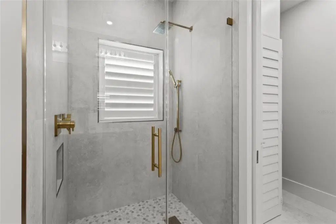
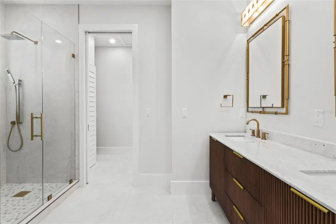
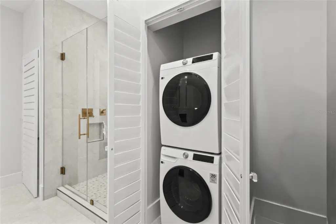
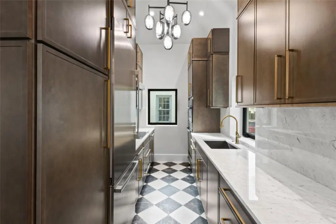
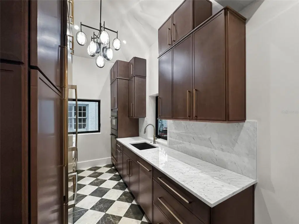
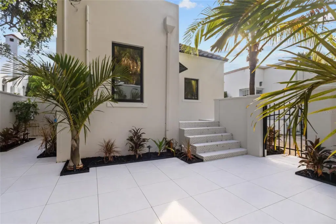
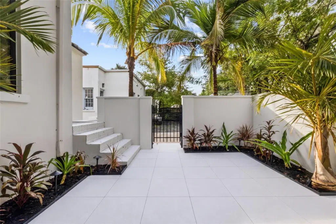
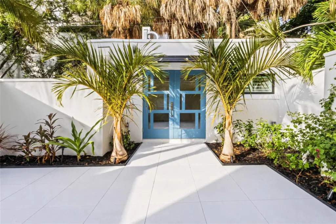
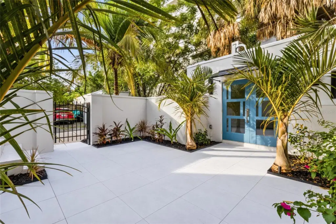
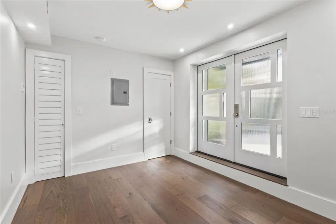
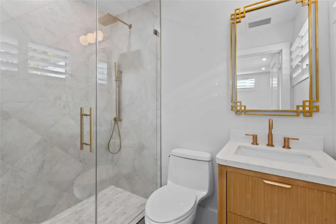
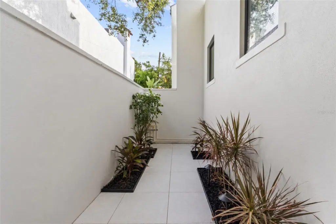
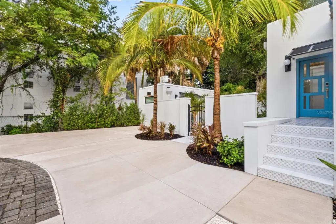
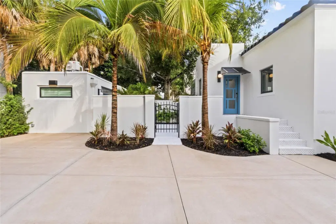
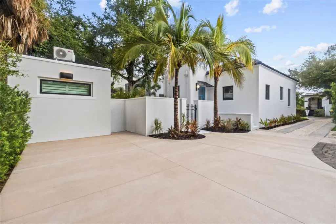
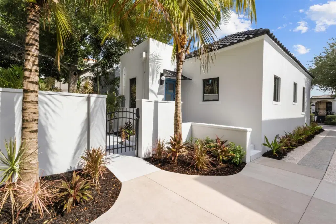
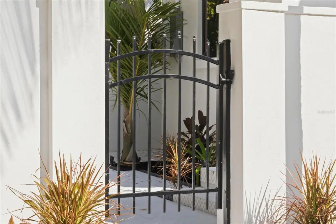
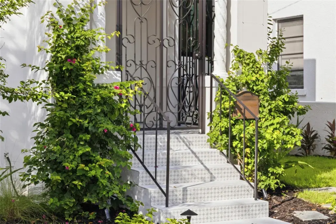
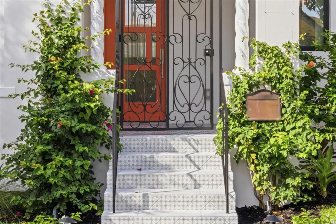
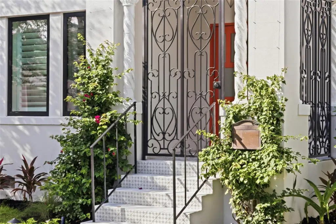
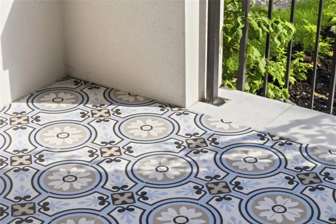
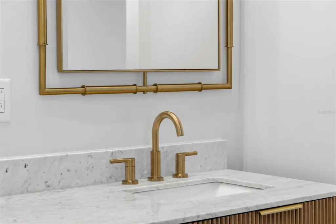
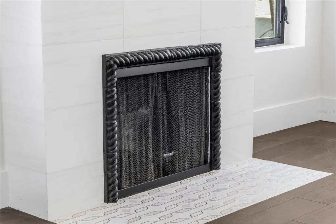
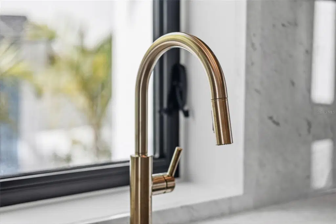
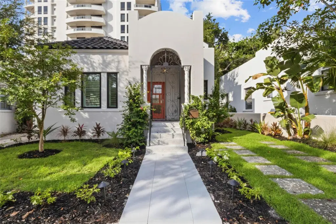
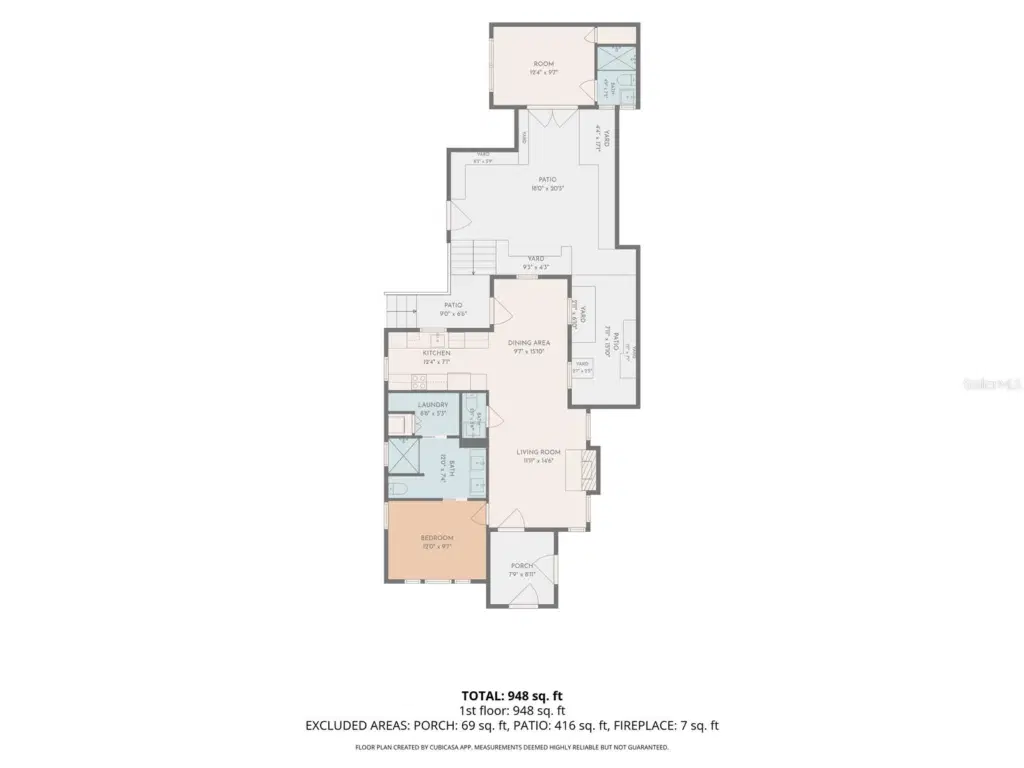
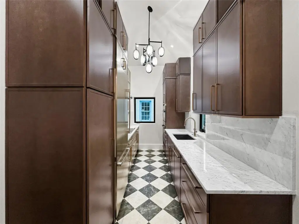
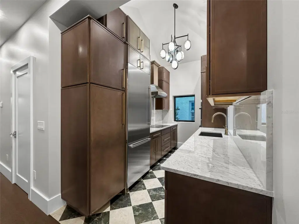
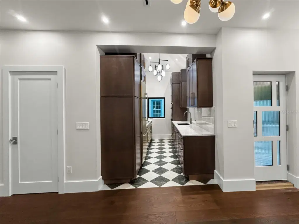
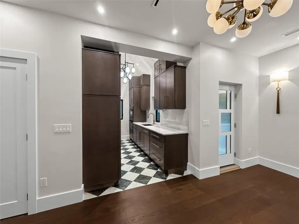
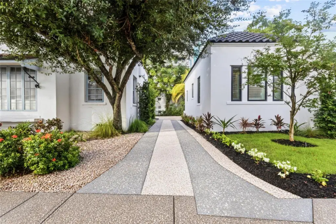
TOTAL RENOVATION. Live, create and work in Downtown Sarasota's Burns Court Historic District. Originally built in 1926 and thoughtfully designed and reconstructed by Driftwood Build while preserving its architectural character, 410 Burns Court offers residential comfort and flexible studio, office or boutique business potential. The district's 15 Mediterranean Revival bungalows were developed by Owen Burns with designs by Thomas Reed Martin during Sarasota's 1920s boom. Listed on the National Register of Historic Places, this enclave places Burns Court Cinema, restaurants, galleries and boutiques steps away, with the bayfront and downtown cultural attractions nearby. DTC zoning offers residential, office and retail possibilities, subject to City approval and applicable requirements. The adaptable setting suits creative pursuits, remote work, an owner-user or an investment concept, with potential business or income-producing uses subject to approval. Reconstruction included 15 new pilings, load-bearing beams, floor stringers and subfloor, a ground vapor barrier and crushed-rock base. Reframed interiors feature a redesigned layout, ceilings above nine feet and a 14-foot vaulted kitchen ceiling. Spray-foam insulation encapsulates floors, walls and attic. Improvements include all-new electrical, plumbing and ductwork with linear vents; separate HVAC systems for the residence and casita; hurricane-impact windows and doors; sand-finish stucco; and new downspout scuppers. The designer kitchen features imported Italian porcelain tile, built-in Bosch appliances, 10-foot custom cabinetry and Carrara marble countertops and backsplash. Italian porcelain tile also finishes the bathrooms. Custom designer lighting, an Italian marble surround framing the original century-old fireplace, engineered hardwood flooring, plantation shutters, custom doors and a new stackable washer and dryer complete the interiors. A private courtyard connects the residence to a fully renovated detached casita of approximately 200 square feet with a full bath. Flexible space accommodates guests, multigenerational living, an artist's studio, writing room or private office, with boutique workspace or rental potential subject to applicable approvals. The property offers two bedrooms and a total of two full bathrooms and one half bath, including one full bathroom and a powder room in the main residence, plus a full bathroom with a shower in the detached casita. Additional improvements include sandblasted Carrara marble entry steps with decorative tile risers and landings, new natural-gas service, an on-demand gas water heater and a courtyard gas connection for grilling. Extensive landscaping, irrigation and landscape lighting enhance the grounds. A new shell-finish concrete driveway and a second driveway provide additional parking. Historic character, modern systems and versatile spaces create a distinctive urban opportunity in one of Sarasota's walkable arts neighborhoods.
Details
- Property type
- Single Family Residence
- Subdivision
- Burns Court
- County
- Sarasota
- MLS #
- A4710704
- Garage spaces
- 0
- Private pool
- No
- Waterfront
- No
- Annual taxes
- $9,560 (2025)
- Cooling
- Central Air
- Heating
- Central
- Flooring
- Hardwood, Tile
- Appliances
- Cooktop, Dishwasher, Disposal, Dryer, Gas Water Heater, Range Hood, Refrigerator, Washer
- Interior
- Built-in Features, High Ceilings, Open Floorplan, Primary Bedroom Main Floor, Solid Surface Counters, Solid Wood Cabinets, Split Bedroom, Window Treatments
- Exterior
- Awning(s), Lighting, Private Yard, Sidewalk
- Community
- Street Lights
- Furnished
- Unfurnished
Listing courtesy of Coldwell Banker Realty.

Listing information is provided by Participants of the Stellar MLS. IDX information is provided exclusively for personal, non-commercial use, and may not be used for any purpose other than to identify prospective properties consumers may be interested in purchasing. Information is deemed reliable but not guaranteed. Properties displayed may be listed or sold by various participants in the MLS. Copyright 2026, Stellar MLS.