6643 Coopers Hawk Ct
Lakewood Ranch, FL 34202
About this home
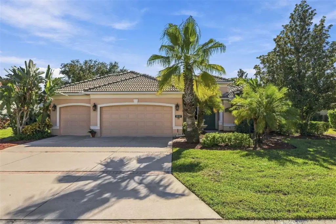
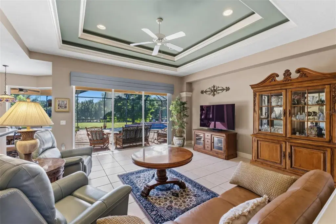
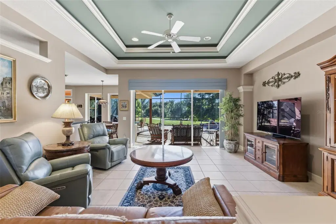
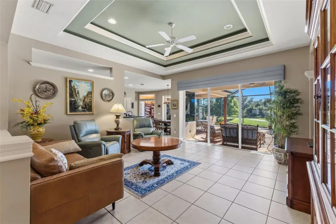
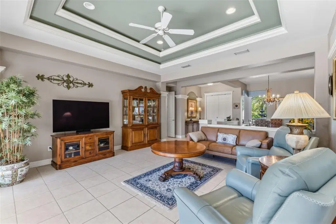
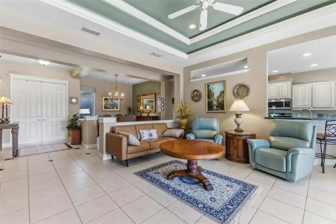
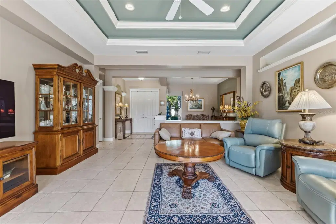
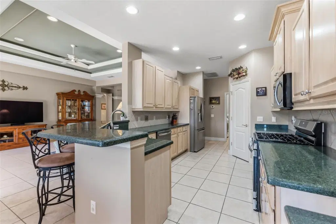
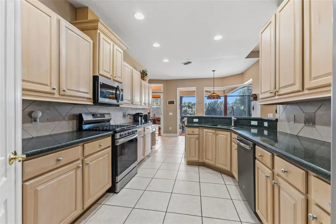
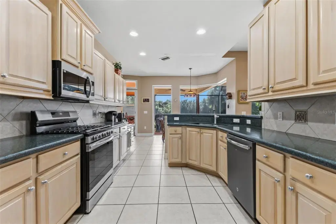
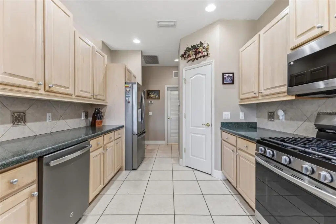
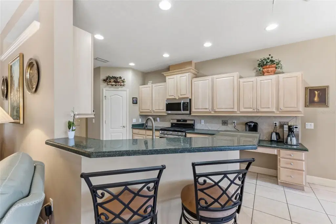
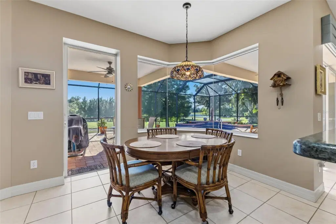
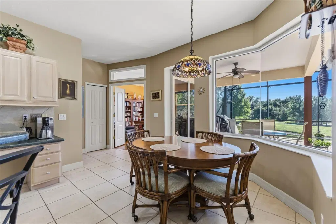
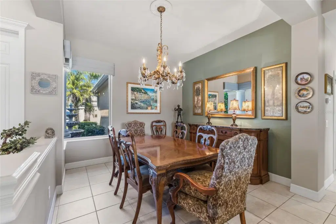
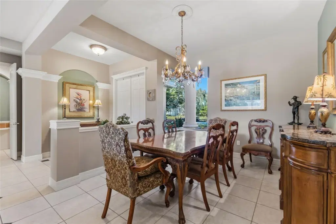
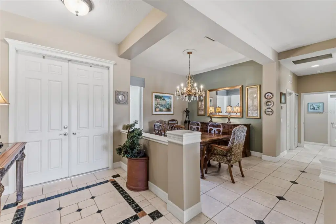
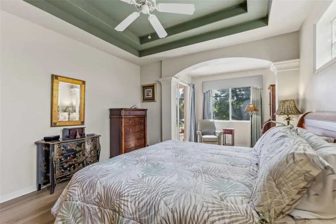
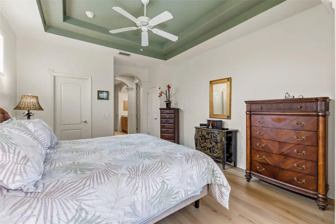
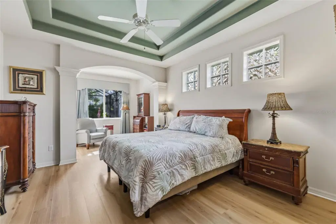
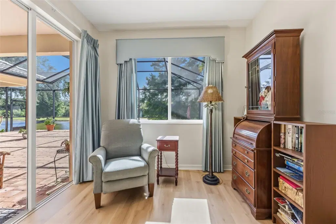
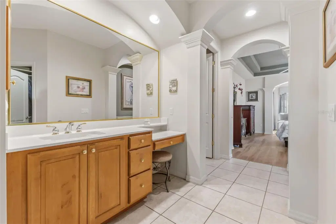
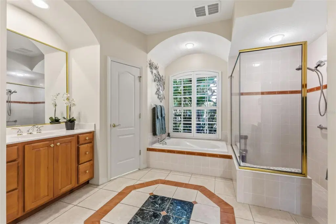
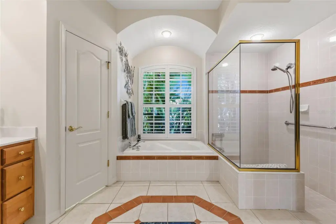
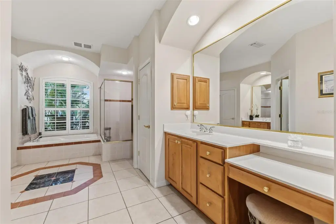
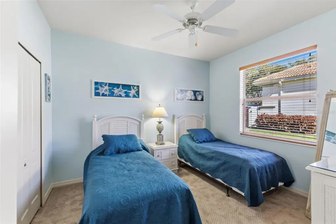
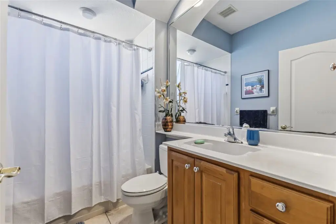
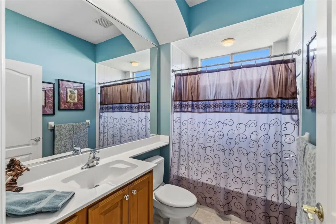
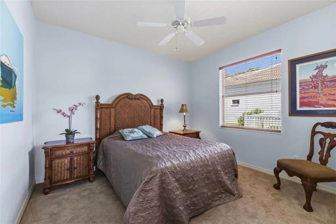
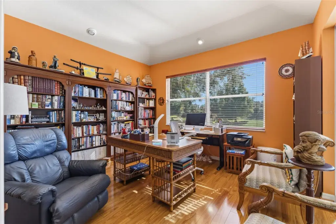
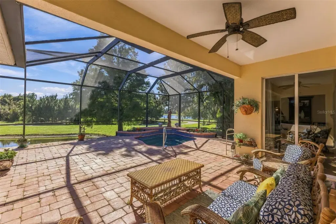
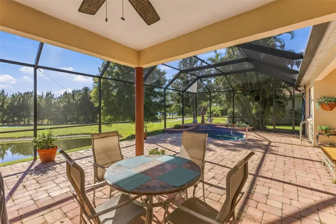
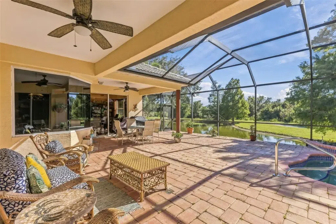
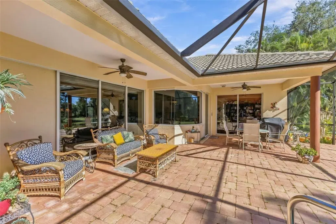
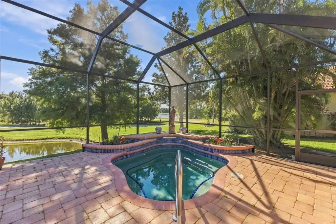
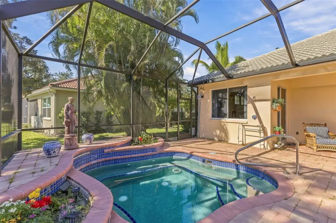
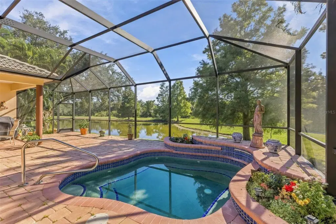
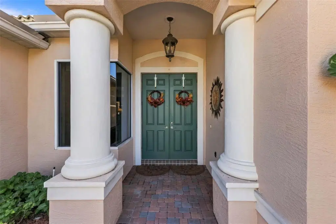
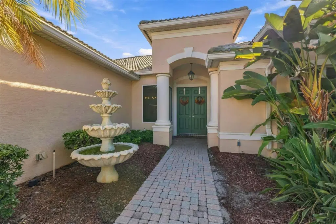
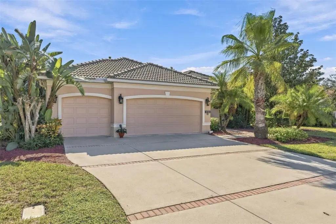
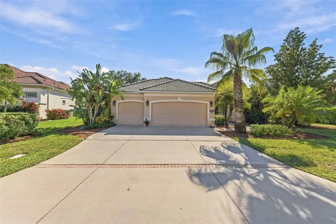
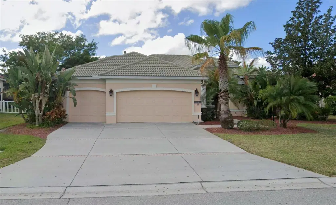
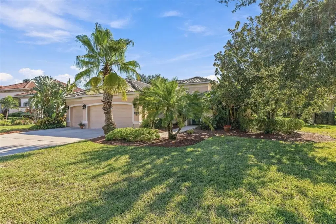
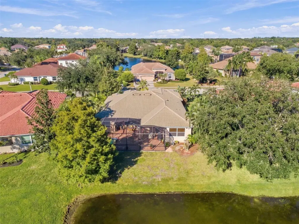
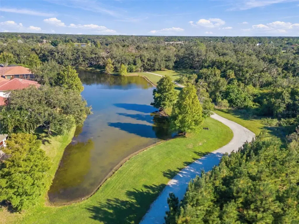
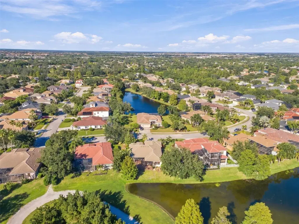
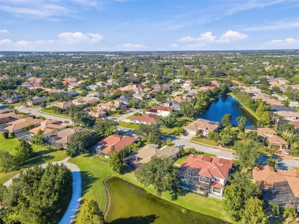
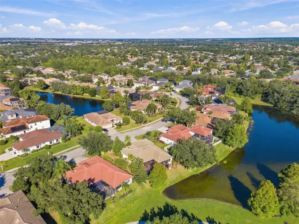
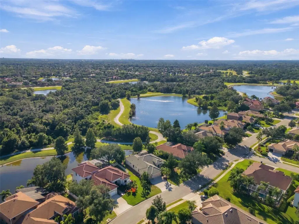
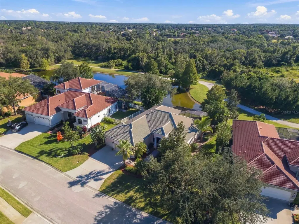
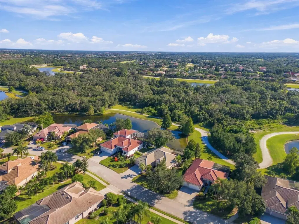
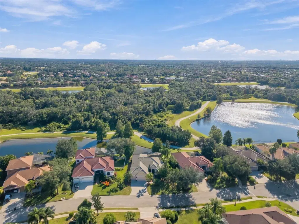
Tucked within the quiet, tree-lined streets of Greenbrook Village, this Lee Wetherington built home has four-bedrooms and three-bathroom's. This home sits on a generous quarter-acre lot looks over not one but TWO WATER VIEWS in one of Lakewood Ranch’s most established and sought-after enclaves. Built in 2004 and thoughtfully maintained ever since, the home presents a rare balance of privacy, space, and timeless Florida architecture. A beutiful masonry and stucco exterior and mature landscaping give the home an understated, enduring curb appeal — the kind that only comes with a neighborhood this well settled. Inside, 2,455 square feet of living space is arranged with ease and intention, offering four bedrooms and three full baths across a single-story plan that suits both everyday living and effortless entertaining with breathtaking views. At the heart of the home, the living and dining spaces open naturally toward the lanai and private extra large hot tub where Florida’s indoor-outdoor lifestyle takes center stage. Whether it’s a quiet morning swim or an evening gathering under the stars, the outdoor living space feels like a true extension of the home rather than an afterthought. Beyond the home itself, Greenbrook Village places residents within easy reach of Lakewood Ranch’s celebrated trail system, top-rated schools, and the vibrant shopping and dining of Lakewood Ranch Main Street and Waterside Place — all while maintaining the sense of quiet seclusion that makes this pocket of the community so desirable. This is a home for those who value space without sacrifice: room to gather, room to retreat, and a backyard built for the Florida lifestyle. With its established setting, thoughtful layout, and private pool, 6643 Coopers Hawk Ct offers a rare opportunity to settle into one of Lakewood Ranch’s most enduring neighborhoods. Schedule your private showing today and experience this Greenbrook gem for yourself.
Details
- Property type
- Single Family Residence
- Subdivision
- Greenbrook Village Subphase Y
- County
- Manatee
- MLS #
- A4710686
- Garage spaces
- 3
- Private pool
- No
- Waterfront
- No
- View
- Pool, Water
- HOA fee
- $121 annually
- Annual taxes
- $6,667 (2025)
- Cooling
- Central Air
- Heating
- Central
- Flooring
- Carpet, Ceramic Tile
- Appliances
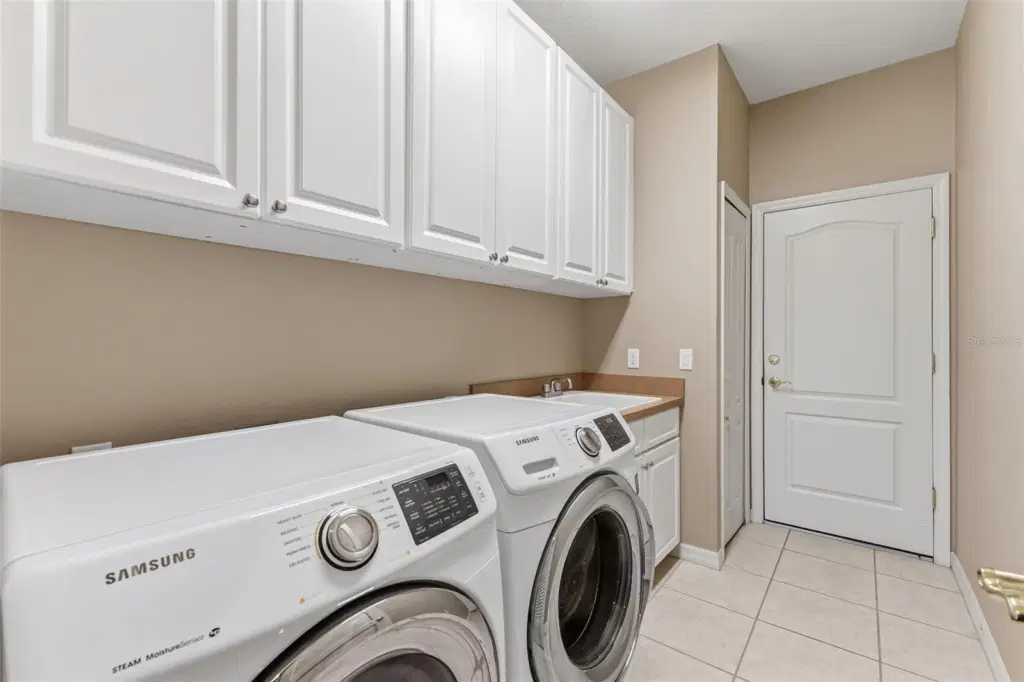
- Dishwasher, Dryer, Microwave, Range, Refrigerator, Washer
- Interior
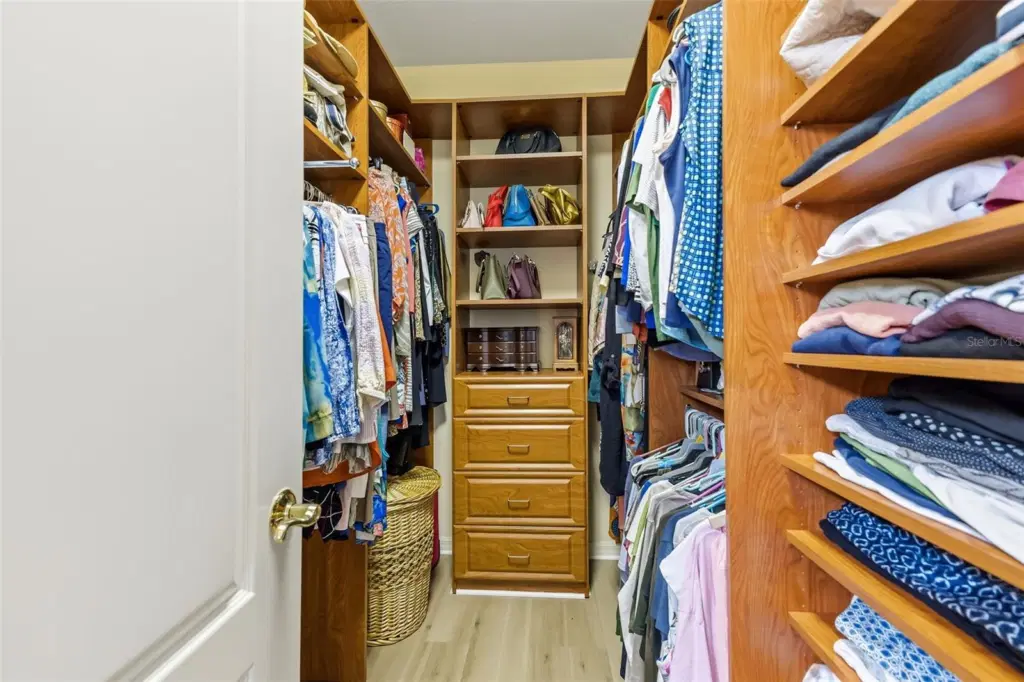
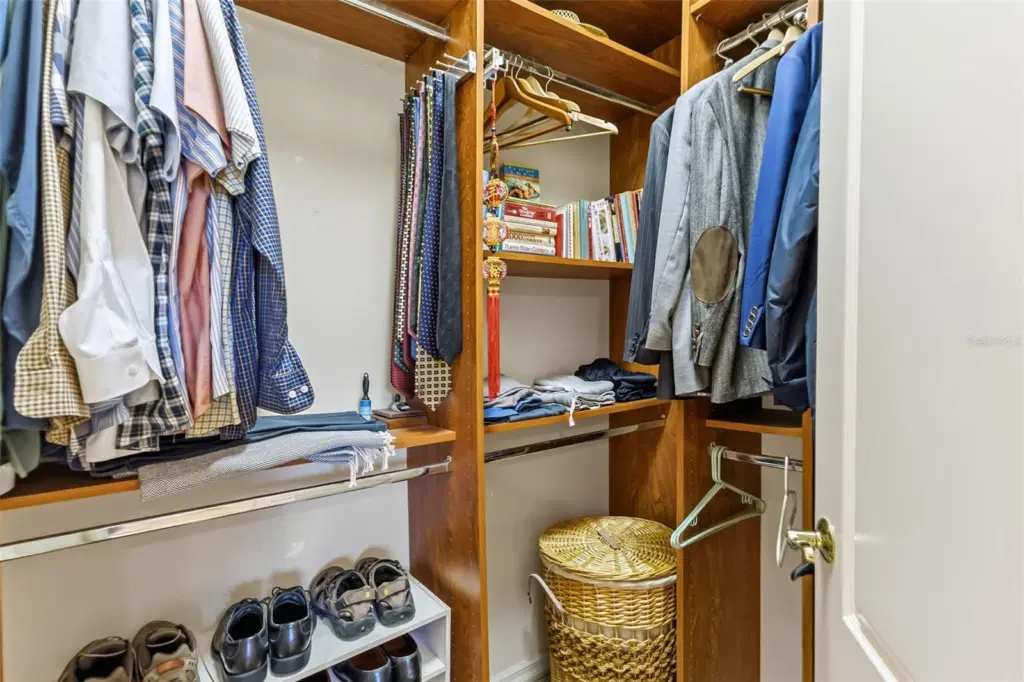
- Ceiling Fans(s), Eat-in Kitchen, High Ceilings, Kitchen/Family Room Combo, Open Floorplan, Primary Bedroom Main Floor, Solid Wood Cabinets, Stone Counters, Thermostat, Tray Ceiling(s), Walk-In Closet(s)
- Exterior
- Private Entrance, Private Yard, Rain Gutters
- Community
- Deed Restrictions, Dog Park, Playground, Sidewalks
- Pets
- Number Limit, Yes
- Furnished
- Unfurnished
Listing courtesy of Lpt Realty, Llc.

Listing information is provided by Participants of the Stellar MLS. IDX information is provided exclusively for personal, non-commercial use, and may not be used for any purpose other than to identify prospective properties consumers may be interested in purchasing. Information is deemed reliable but not guaranteed. Properties displayed may be listed or sold by various participants in the MLS. Copyright 2026, Stellar MLS.