9488 Hawksmoor Ln
Sarasota, FL 34238
Open house
- Sun, Nov 15 · 1:00 pm – 4:00 pm
About this home
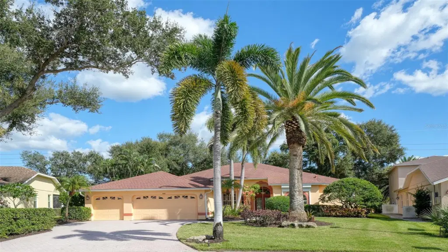
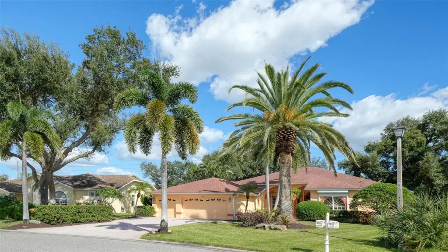
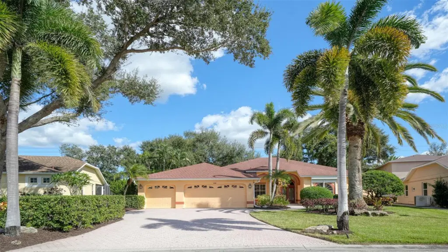
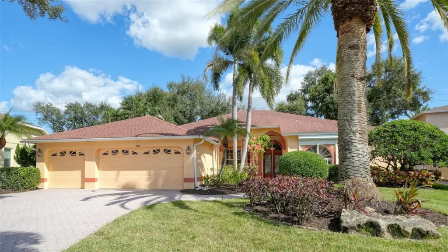
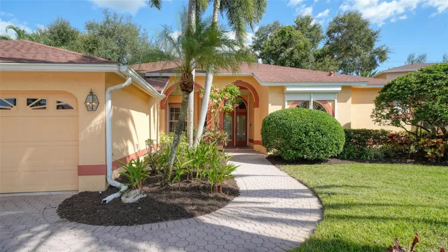
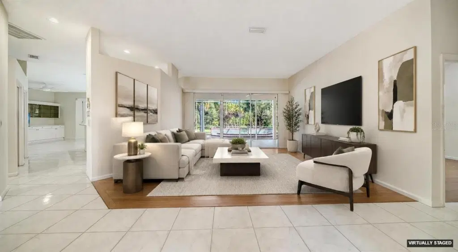
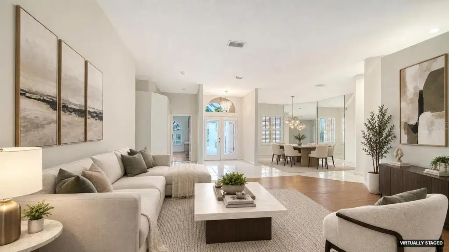
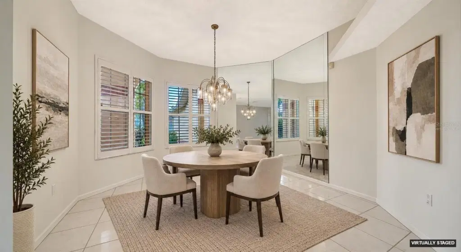
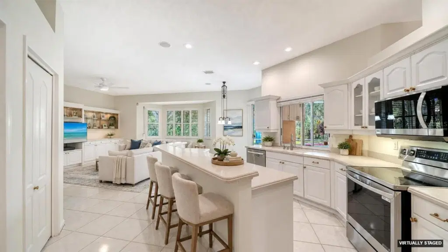
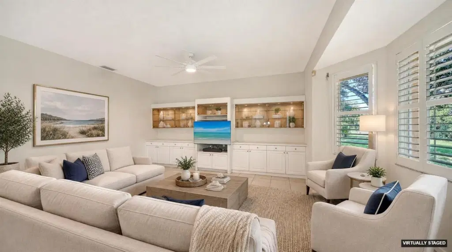
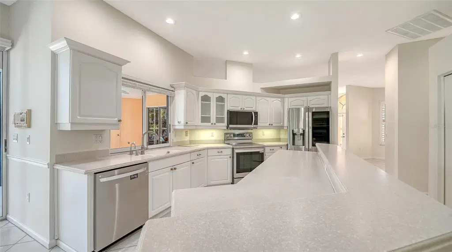
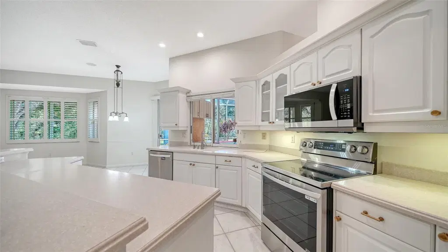
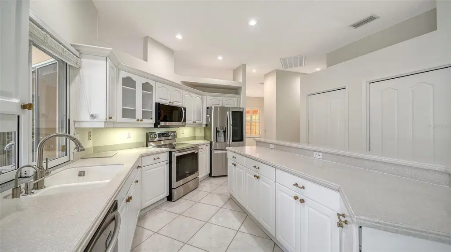
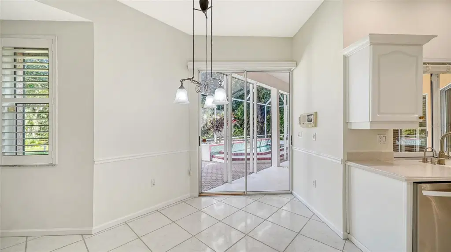
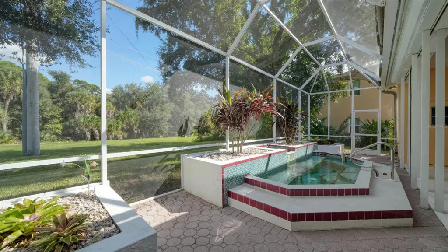
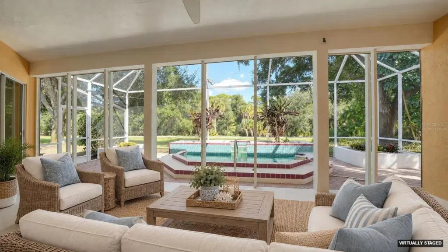
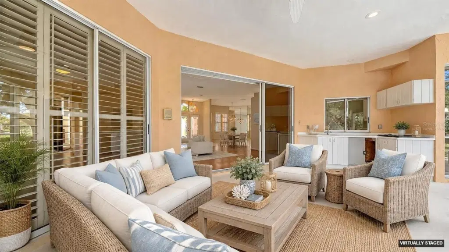
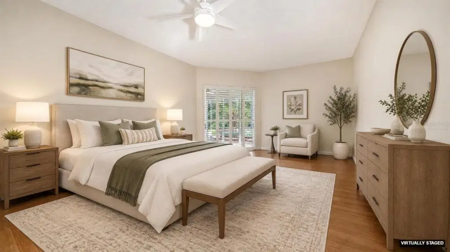
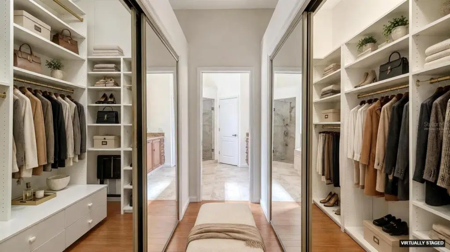
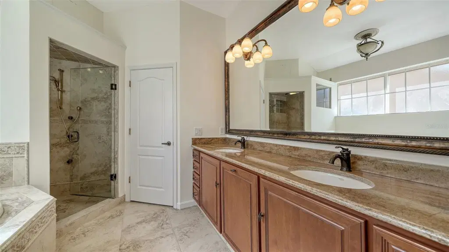
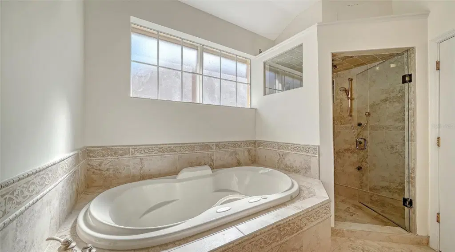
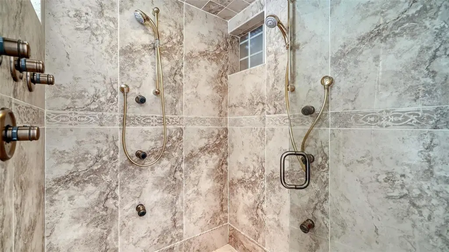
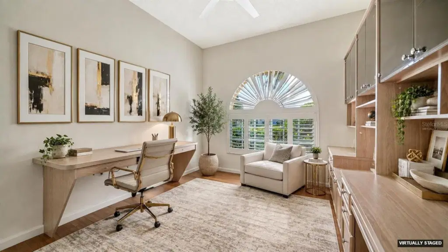
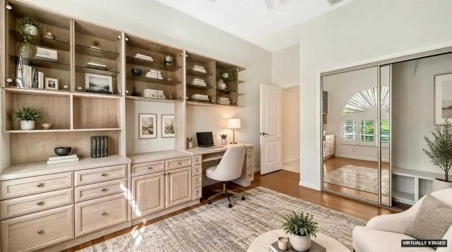
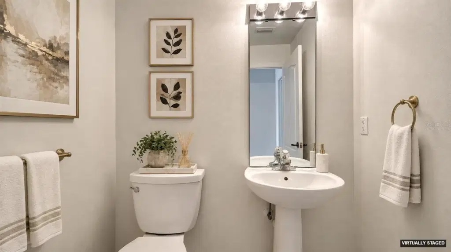
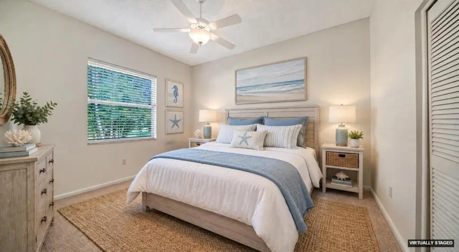
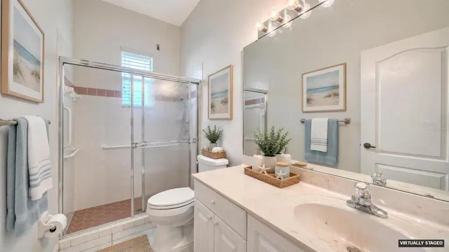
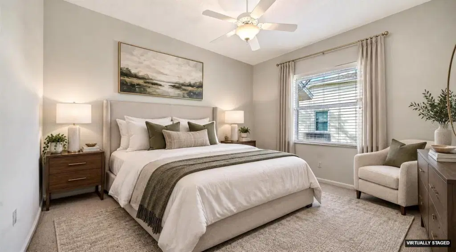
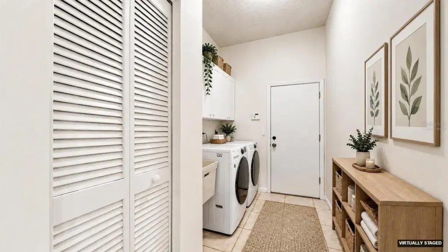
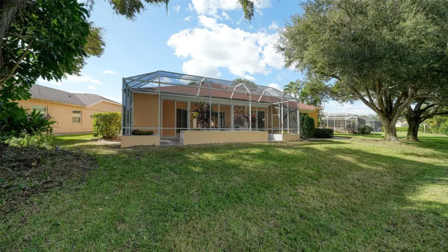
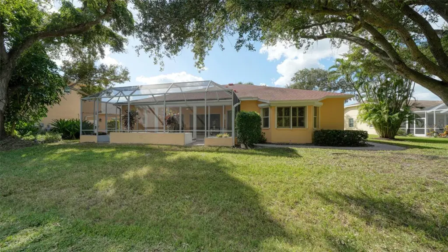
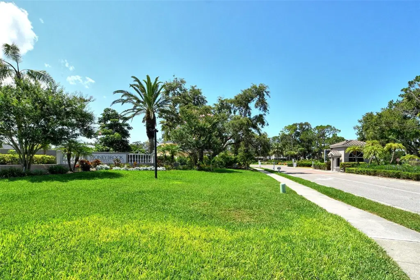
Virtually Staged. Beautifully landscaped with numerous palms and grand oak trees, this is indeed a special property in the heart of Stoneybrook. The curb appeal is highlighted by the palms and a wide brick driveway leading to the three car garage. As you enter through the front door, your view is drawn across the living room and the lanai to the very private back yard, and to acres of green space beyond. The combined living and dining room area is spacious, accommodating a large group for formal gatherings. Moving to the left side of the home, pass though to the open kitchen and family room, where again your eye will be drawn to the view. Note the built in cabinetry and plantation shutters in the family room, and then turn your attention to the kitchen. The obvious show stopper here is the matching premium grade LG stainless steel appliances, but make note of the island with its long counter top, and cabinets with numerous cupboards and drawers. A double pantry closet provides additional storage. Exit through the sliding glass door to the lanai, where you will be immersed in the view of the private back yard. Yes, the view is great, but right in front of you is the entertainment center of the home. A 12'x 5' gas heated spa with 10 jets and a Jenn-Air electric cook top in the summer kitchen are essential elements of a great social gathering, or just a relaxing day at home alone. Pass across the lanai to the sliding doors to the primary bedroom suite, and note the pool bath to your left before you enter. This is an exceptional bedroom with wood floor, two large walk-in closets with built in shelves and drawers, and a bathroom that you truly must see to appreciate. You will love the deep spa tub almost as much as you will enjoy the luxurious shower. Don't forget to count the shower heads and spray jets before you leave! Moving again to the main living area at the center of the home, turn to your left past the half bath to enter the den/office. A built in desk, cabinets, and plantation shutters provide a private work space, and a large closet makes it well suited as a fourth bedroom. To complete your tour, cross to the north side of the home to view two additional bedrooms, a bathroom with shower, and the utility room with LG ThinQ front loading washer and dryer. Additional high quality features include the top of the line Dave Lennox Signature Collection HVAC system, and an 80 gallon Rheem Proterra Prestige Series heat pump water heater. We believe that this is the best value for a 3 Bedroom plus den, 3 1/2 bath, 3 car garage home with hurricane shutters currently offered for sale in Palmer Ranch, priced to allow for your preferred cosmetic updates. Do not miss this opportunity! *** Country club membership is not available with the purchase of this home, but residents may dine at the clubhouse and have limited golf privileges. Seller is a licensed real estate agent.
Details
- Property type
- Single Family Residence
- Subdivision
- Stoneybrook At Palmer Ranch
- County
- Sarasota
- MLS #
- A4710653
- Garage spaces
- 3
- Private pool
- No
- Waterfront
- No
- View
- Park/Greenbelt
- HOA fee
- $1,700 annually
- Annual taxes
- $4,498 (2025)
- Cooling
- Central Air
- Heating
- Electric, Heat Pump
- Flooring
- Carpet, Ceramic Tile, Wood
- Appliances
- Dishwasher, Disposal, Dryer, Electric Water Heater, Microwave, Range, Refrigerator, Washer
- Interior
- Accessibility Features, Built-in Features, Ceiling Fans(s), High Ceilings, Primary Bedroom Main Floor, Solid Surface Counters, Split Bedroom, Thermostat, Walk-In Closet(s)
- Exterior
- Hurricane Shutters, Outdoor Grill, Outdoor Kitchen
- Community
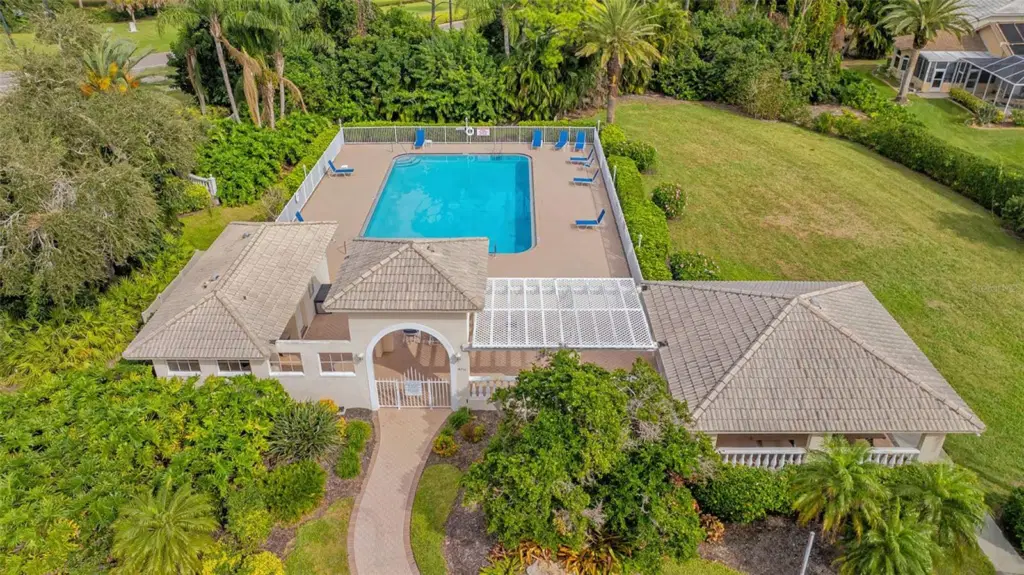
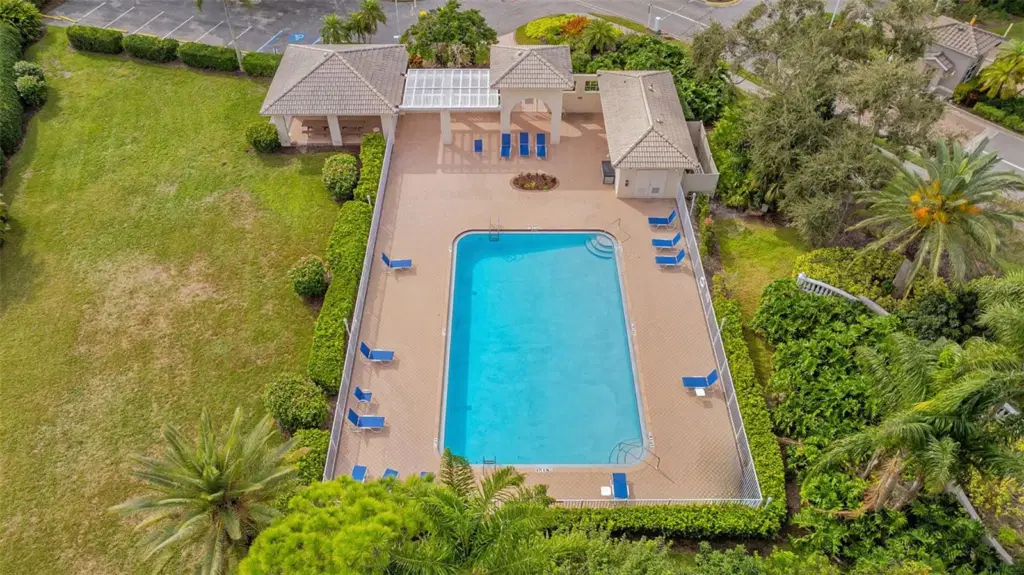
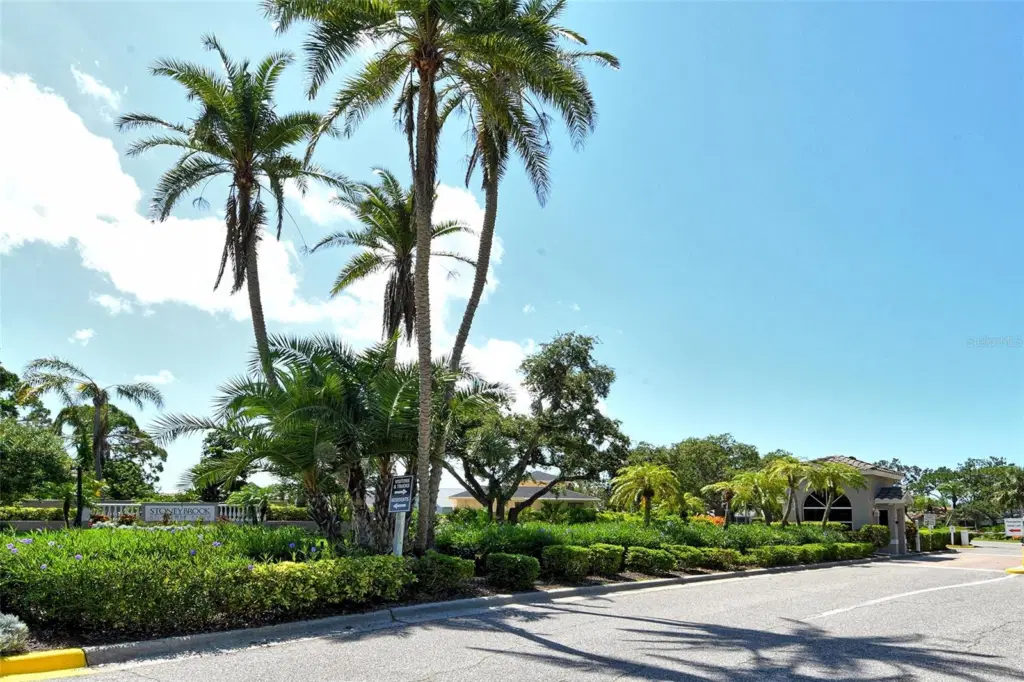
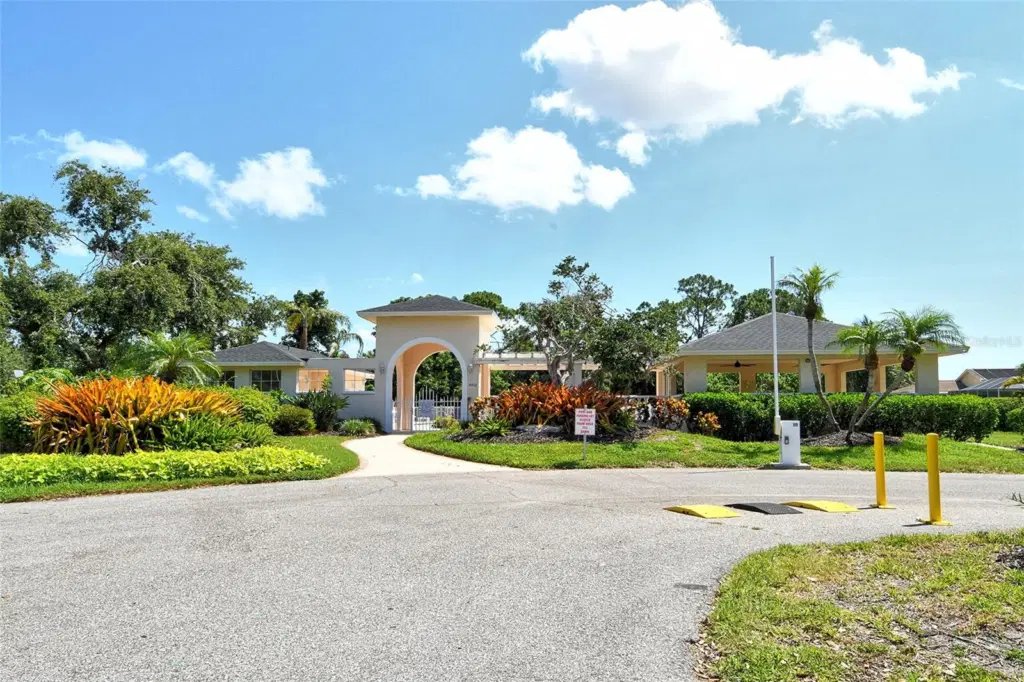
- Deed Restrictions, Gated Community - No Guard, Pool, Street Lights
- Pets
- Cats OK, Dogs OK, Yes
- Furnished
- Unfurnished
Listing courtesy of Coldwell Banker Realty.

Listing information is provided by Participants of the Stellar MLS. IDX information is provided exclusively for personal, non-commercial use, and may not be used for any purpose other than to identify prospective properties consumers may be interested in purchasing. Information is deemed reliable but not guaranteed. Properties displayed may be listed or sold by various participants in the MLS. Copyright 2026, Stellar MLS.