16942 Winthrop Pl
Bradenton, FL 34202
About this home
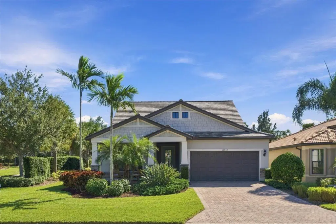
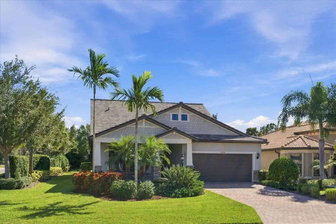
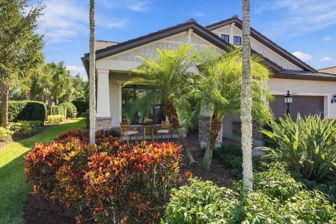
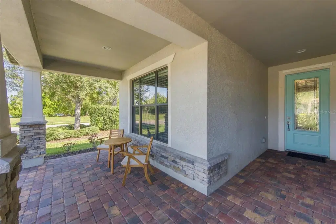
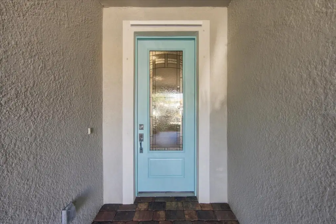
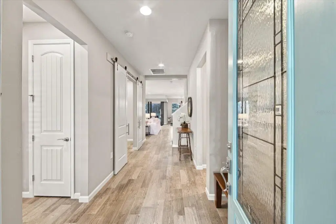
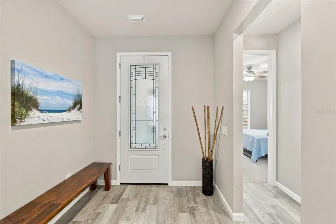
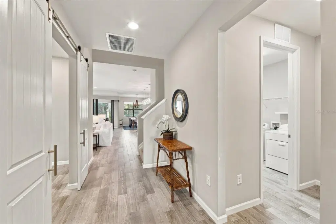
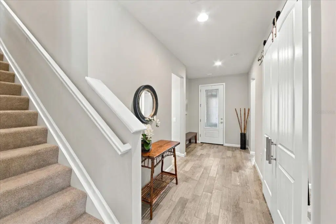
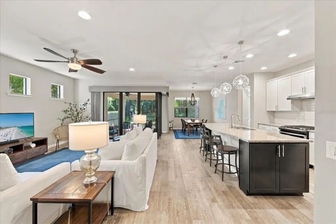
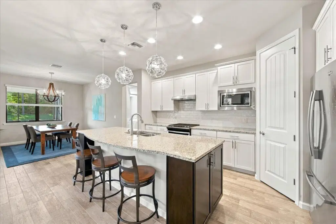
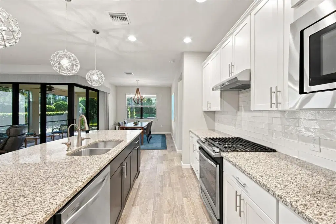
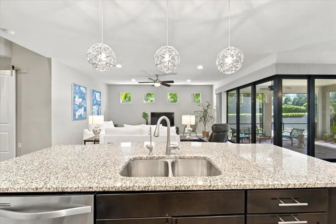
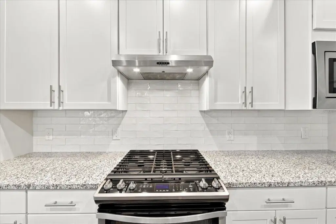
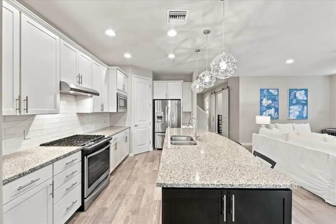
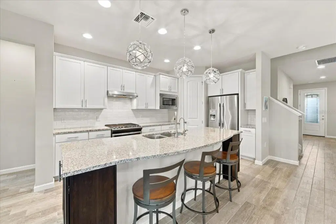
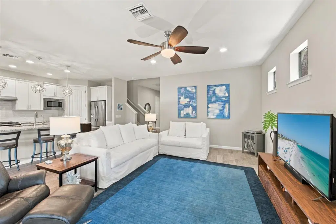
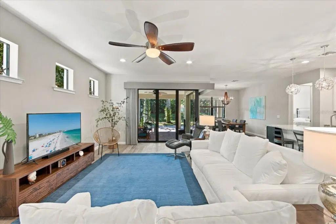
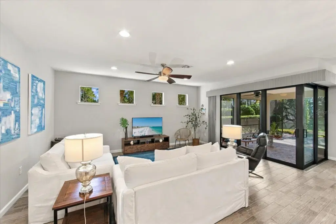
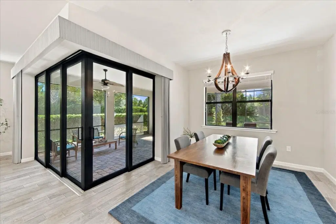
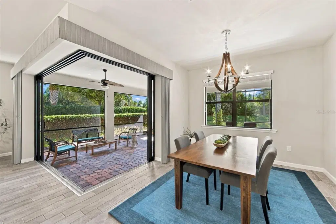
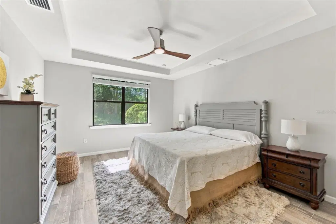
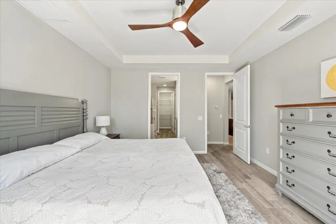
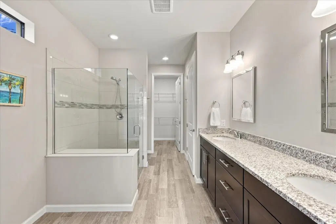
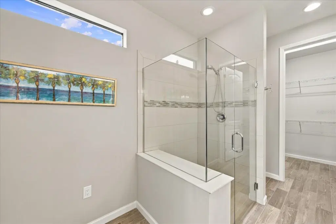
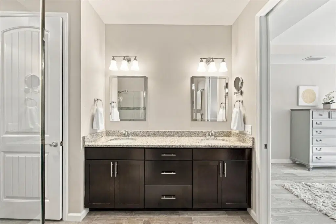
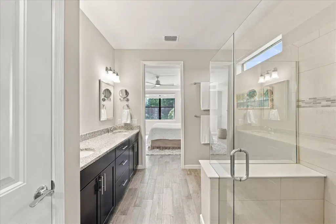
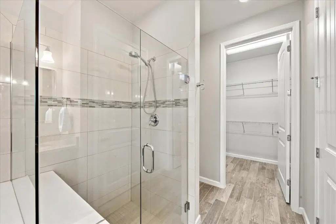
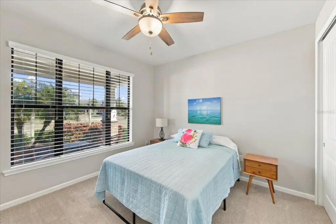
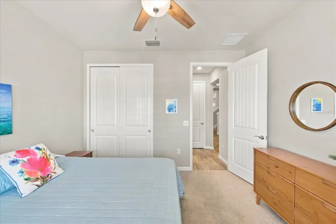
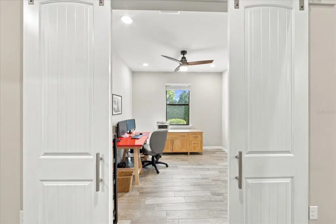
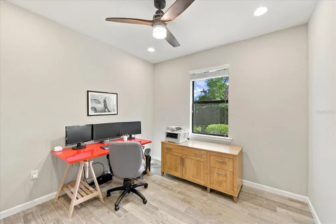
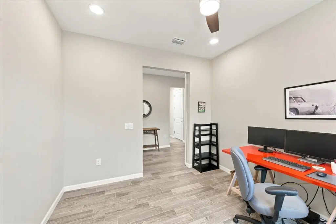
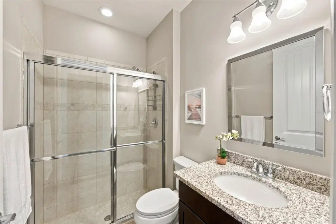
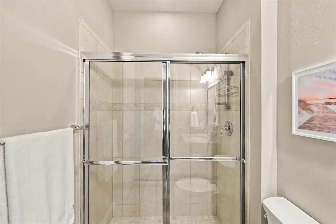
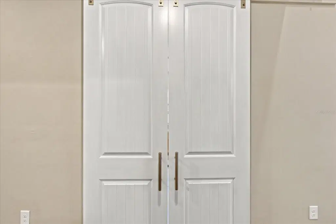
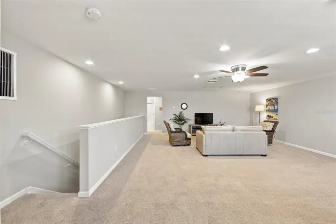
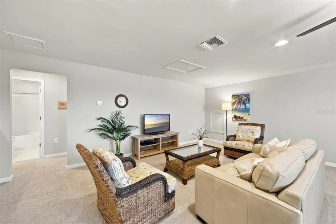
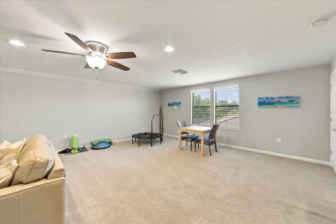
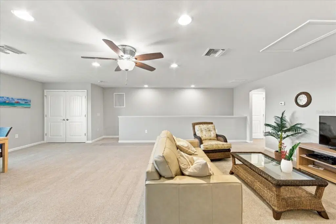
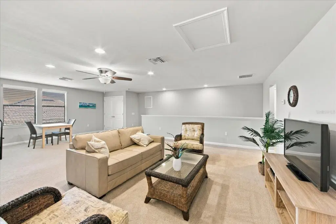
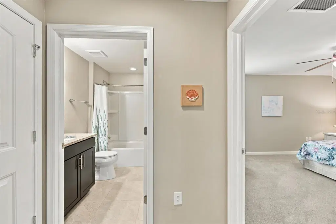
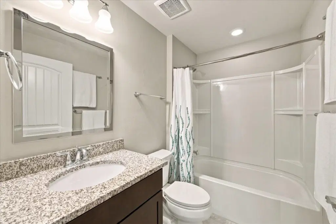
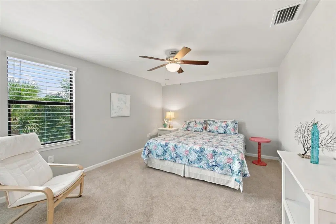
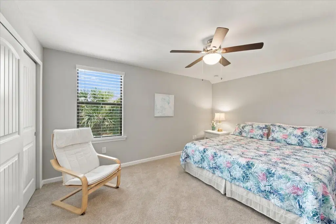
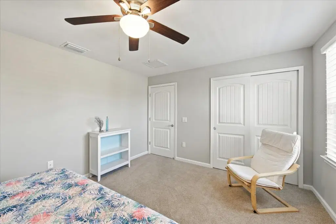
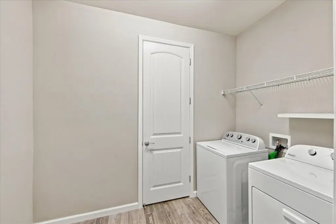
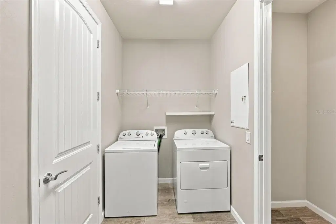
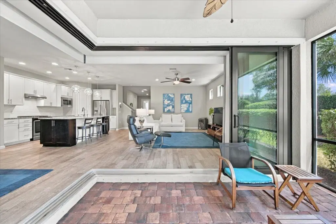
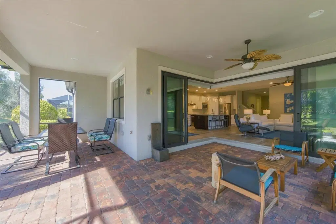
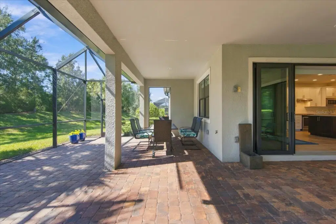
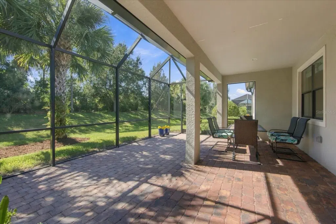
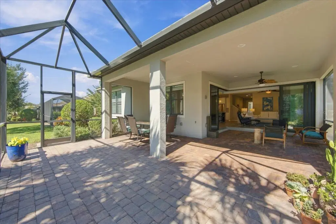
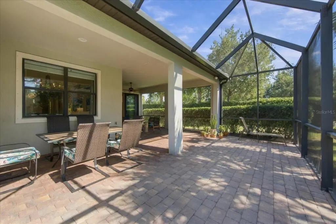
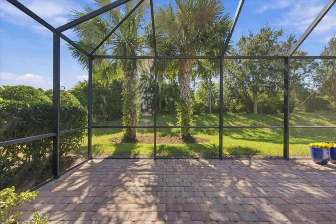
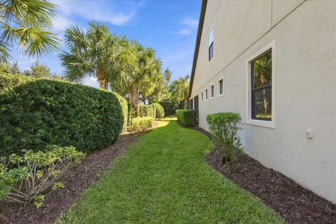
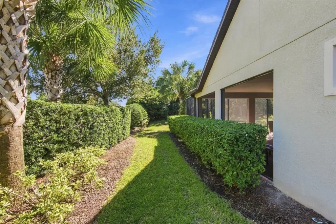
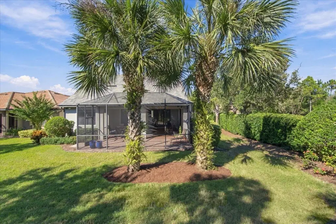
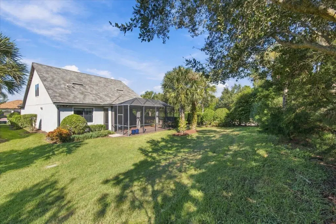
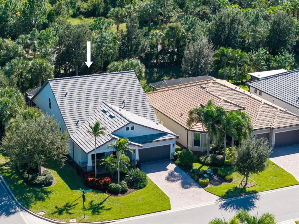
Welcome to 16942 Winthrop Place, a beautifully maintained 2,748-square-foot Summerwood featuring the builder's optional second-story design, a standout feature offering an expansive second family room, a private guest bedroom, and a full bathroom upstairs. With three bedrooms and three full baths, this 2016 home pairs the convenience of a main-floor primary suite with an entirely separate space for relaxing, entertaining, or hosting overnight guests. Offered by its original owners, the home welcomes you with stone accents, mature tropical landscaping, a generous covered front porch, and a decorative glass entry door. The upstairs retreat is what truly distinguishes this Summerwood. Its exceptionally spacious bonus room functions as a second family room, with plenty of room for comfortable seating, movie nights, hobbies, or a quiet place to unwind. A generously sized bedroom and full bathroom complete the upper level, giving guests their own comfortable space while the primary living areas remain downstairs. The upstairs bonus room and bedroom are carpeted, with tile in the bathroom. On the main floor, wood-look plank tile flows through the living areas, complemented by eight-foot interior doors and a dedicated office featuring matching eight-foot sliding barn doors, recessed ceiling lights, and a designer fan. The open kitchen offers granite countertops, a subway tile backsplash, stainless steel appliances, white cabinetry, a walk-in pantry, and three decorative pendant lights above the oversized island. Additional cabinetry on both sides of the island provides practical storage, while the adjoining dining and family spaces make everyday living and entertaining effortless. Four elevated windows fill the family room with natural light, while a ceiling fan and convenient floor outlet add thoughtful functionality. The showpiece is the zero-corner sliding glass door system, which opens at the corner to seamlessly connect the family room with the covered lanai. Nearby, the dining area overlooks the lush greenery and screened outdoor living space. The main-floor primary suite features a tray ceiling, stylish ceiling fan, and walk-in closet. Its well-appointed bathroom includes rich espresso-toned cabinetry, dual sinks, granite countertops, framed mirrors, and a spacious glass-enclosed shower with tile accents. A second main-floor bedroom with carpet and a full guest bathroom with a tiled walk-in shower provide comfortable accommodations. Coordinating granite countertops in all three bathrooms tie the finishes together. Outside, the large covered lanai features recessed lighting and a ceiling fan, while the extended aluminum screened enclosure expands the possibilities for outdoor dining, lounging, and entertaining. Brick pavers run throughout the outdoor living area. Mature palms, lush shrubs, and a landscaped berm create a peaceful, private backyard setting. A spacious walk-in laundry room and attached two-car garage add daily convenience. Located in gated Del Webb Lakewood Ranch, a resort-style 55+ community, residents enjoy the Oasis clubhouse, fitness center, pool and spa, pickleball, tennis, bocce, walking trails, and the Lake House restaurant and bar. A lifestyle director coordinates clubs, activities, and social events. Shopping, dining, golf, medical facilities, and Gulf Coast beaches are all within reach.
Details
- Property type
- Single Family Residence
- Subdivision
- Del Webb Ph I-a
- County
- Manatee
- MLS #
- A4710614
- Garage spaces
- 2
- Private pool
- No
- Waterfront
- No
- View
- Trees/Woods
- HOA fee
- $1,605 quarterly
- Annual taxes
- $8,312 (2025)
- Cooling
- Central Air
- Heating
- Central, Natural Gas
- Flooring
- Carpet, Ceramic Tile
- Appliances
- Dishwasher, Disposal, Dryer, Gas Water Heater, Microwave, Range, Range Hood, Refrigerator, Washer, Water Filtration System, Water Softener
- Interior
- Ceiling Fans(s), In Wall Pest System, Kitchen/Family Room Combo, Open Floorplan, Primary Bedroom Main Floor, Solid Wood Cabinets, Split Bedroom, Stone Counters, Thermostat, Tray Ceiling(s), Walk-In Closet(s), Window Treatments
- Exterior
- Hurricane Shutters, Private Entrance, Private Yard, Rain Gutters
- Community
- Association Recreation - Owned, Buyer Approval Required, Clubhouse, Community Mailbox, Deed Restrictions, Dog Park, Fitness Center, Gated Community - No Guard, Golf Carts OK, Handicap Modified, Irrigation-Reclaimed Water, No Truck/RV/Motorcycle Parking, Pool, Restaurant, Sidewalks, Special Community Restrictions, Tennis Court(s), Wheelchair Access, Street Lights
- Pets
- Yes
- Furnished
- Unfurnished
Listing courtesy of Better Homes And Gardens Real Estate Atchley Prope.

Listing information is provided by Participants of the Stellar MLS. IDX information is provided exclusively for personal, non-commercial use, and may not be used for any purpose other than to identify prospective properties consumers may be interested in purchasing. Information is deemed reliable but not guaranteed. Properties displayed may be listed or sold by various participants in the MLS. Copyright 2026, Stellar MLS.