11456 64th St E
Parrish, FL 34219
About this home
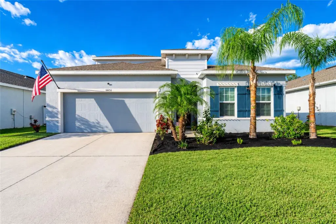
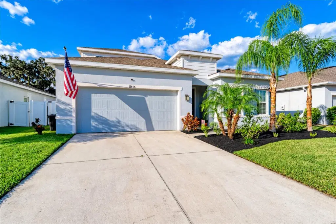
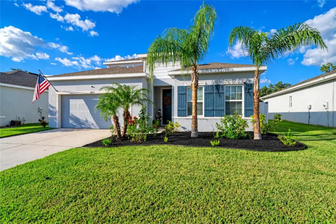
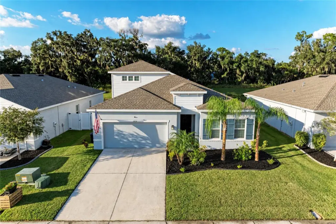
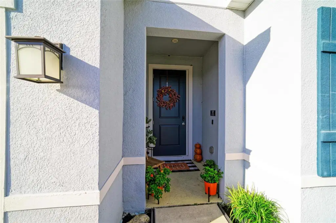
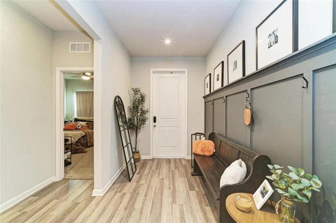
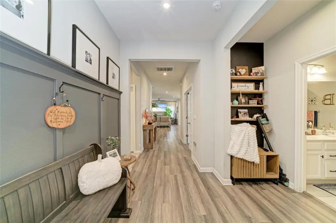
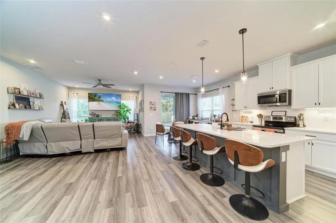
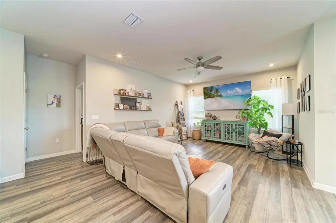
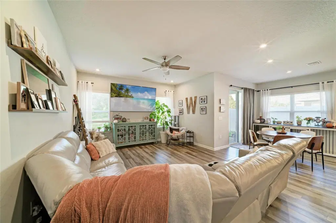
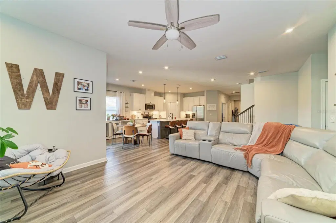
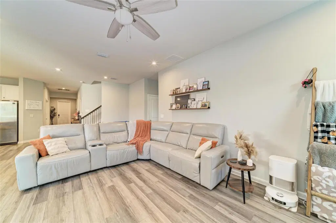
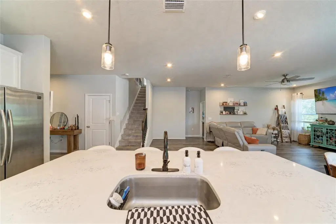
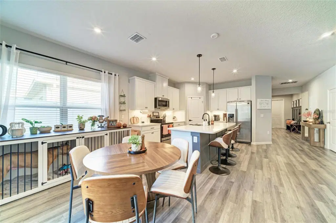
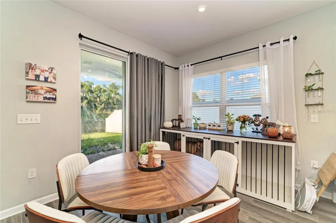
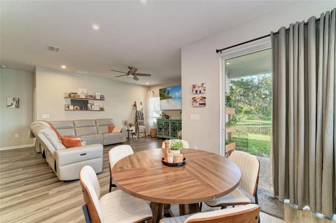
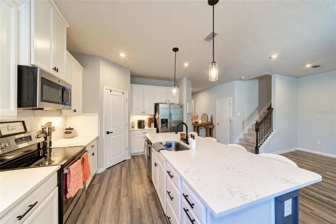
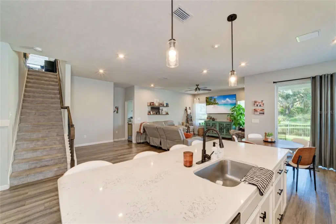
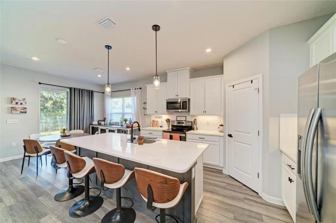
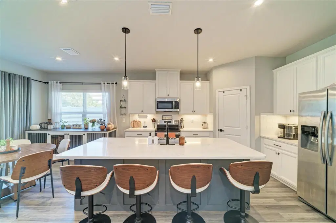
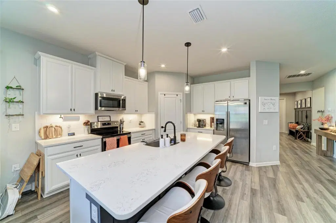
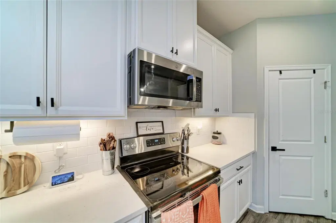
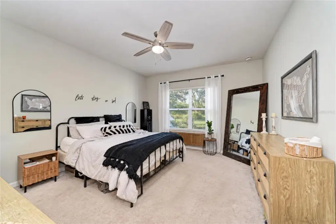
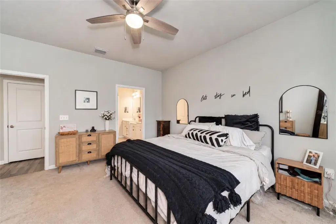
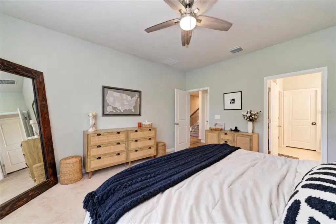
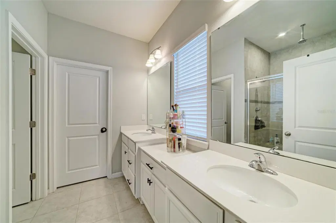
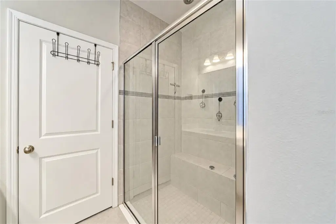
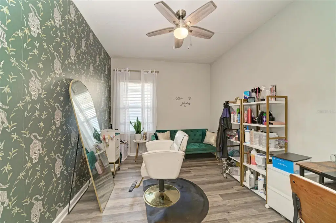
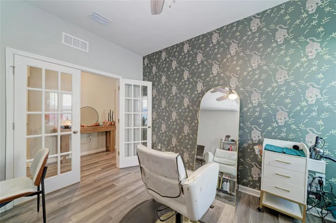
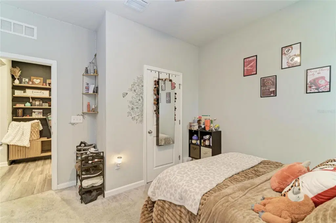
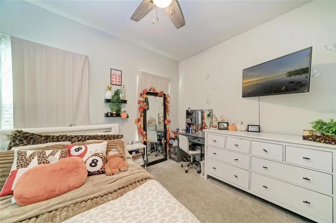
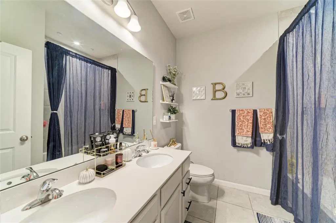
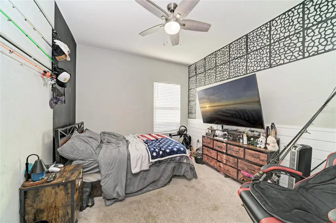
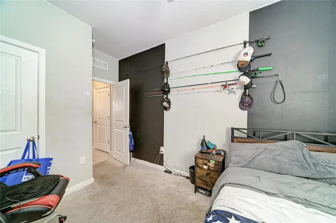
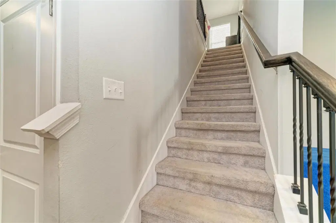
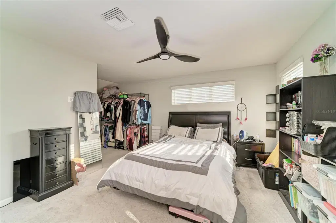
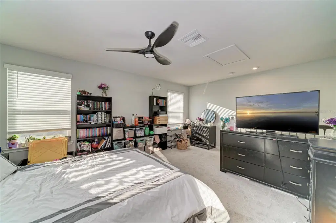
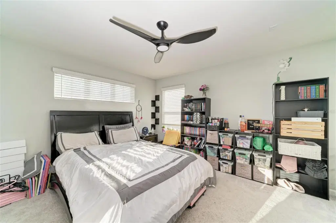
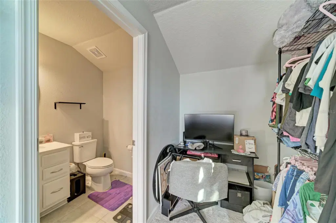
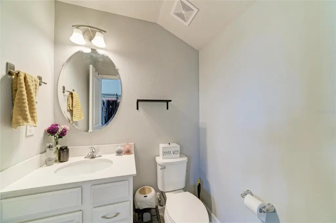
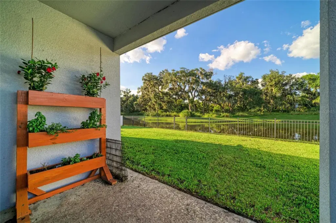
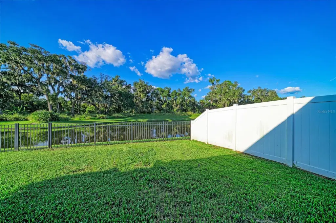
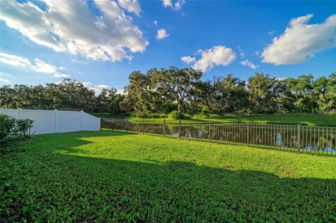
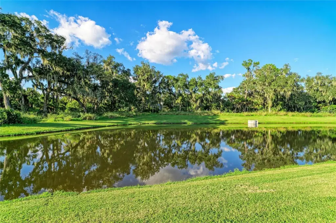
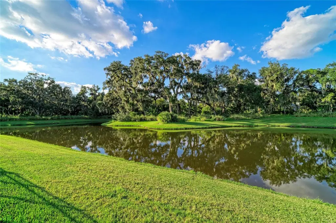
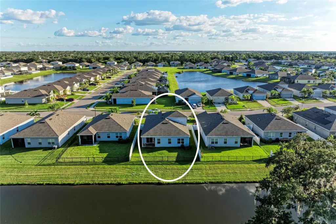
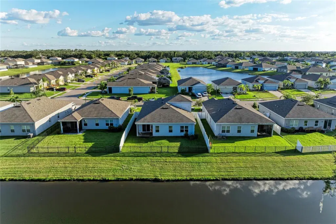
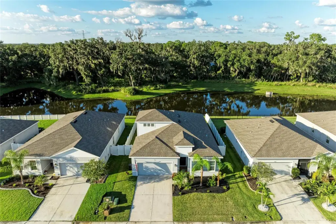
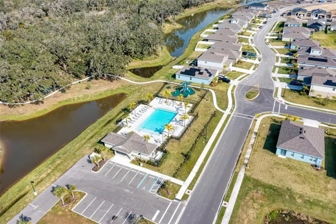
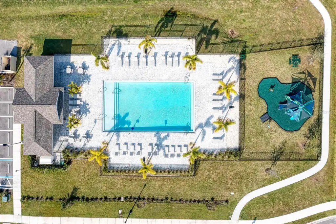
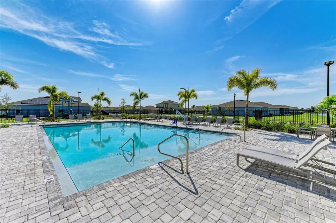
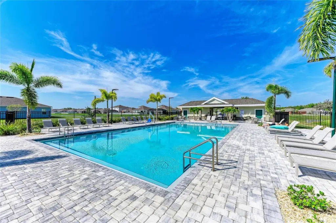
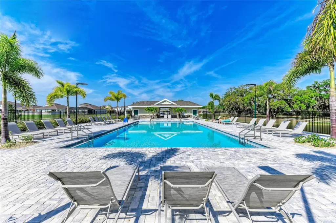
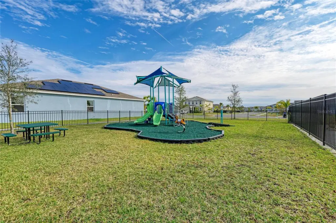
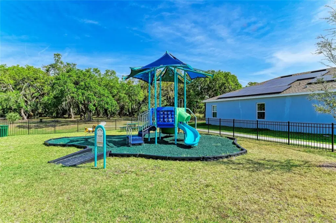
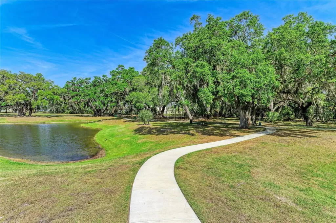
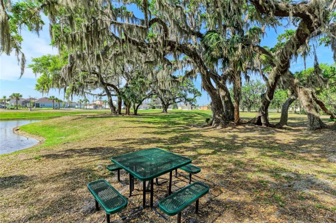
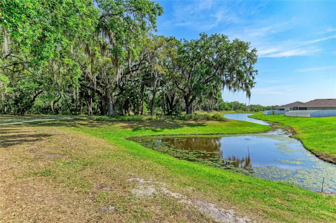
Welcome to this beautiful open floor plan, 3 bedroom, 2.5 bath, 2-car garage home. Upstairs you have a spacious bonus room with a half bath which is ideal for a media room, game room, or additional gathering space. Luxury vinyl plank flooring throughout the main living areas. The spacious kitchen features a large center island and flows seamlessly into the living and dining areas, creating the perfect space for entertaining. The first-floor primary suite offers comfort and convenience, while a separate downstairs office/den provides additional flexibility. Enjoy beautiful pond views from your backyard, with the community pool just a short stroll away! Conveniently located near the exciting new shopping, dining, and entertainment options continuing to pop up throughout Parrish, this home offers the perfect combination of modern living, beautiful surroundings, and a growing community. Don’t miss your opportunity to call Willow Bend home!
Details
- Property type
- Single Family Residence
- Subdivision
- Willow Bend Ph Ii
- County
- Manatee
- MLS #
- A4710599
- Garage spaces
- 2
- Private pool
- No
- Waterfront
- No
- View
- Water
- HOA fee
- $95 monthly
- Annual taxes
- $5,185 (2025)
- Cooling
- Central Air
- Heating
- Central
- Flooring
- Carpet, Ceramic Tile, Luxury Vinyl
- Appliances
- Dishwasher, Disposal, Microwave, Refrigerator
- Interior
- Ceiling Fans(s), Eat-in Kitchen, Living Room/Dining Room Combo, Open Floorplan
- Exterior
- Sidewalk
- Pets
- Yes
- Furnished
- Unfurnished
Listing courtesy of Coldwell Banker Realty.

Listing information is provided by Participants of the Stellar MLS. IDX information is provided exclusively for personal, non-commercial use, and may not be used for any purpose other than to identify prospective properties consumers may be interested in purchasing. Information is deemed reliable but not guaranteed. Properties displayed may be listed or sold by various participants in the MLS. Copyright 2026, Stellar MLS.